



Address
1268 S Independence Street, Denver, CO
Price
$ 595,000
Property Attributes
- MLS#4952599
- TypeSingle Family
- Listing Status Pending
- CountyJEFFERSON
- CityDenver
- NeighborhoodSun Valley Estates
- Zip80232
- StyleTraditional
- Year Built1969
- Taxes$ 3240
- Price$ 595,000
- Bedrooms3
- Full Bathrooms3
- Half Bathrooms0
- Sqr Footage2346
- Lot Size0.18 Acres
Data Source:
REColorado (MTOMLS)
Property Description
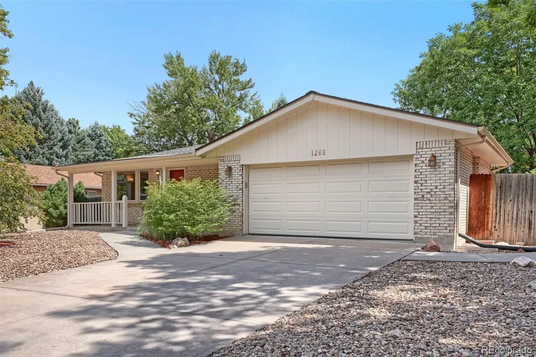
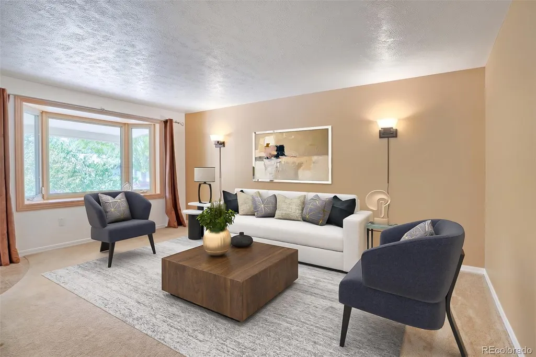
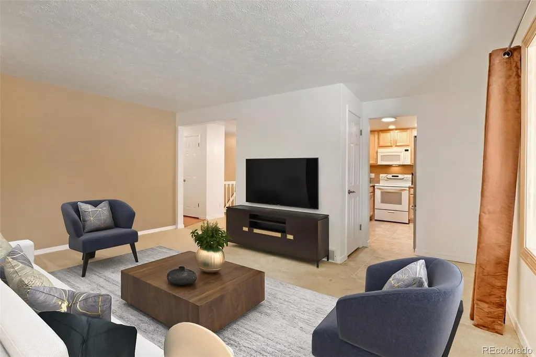
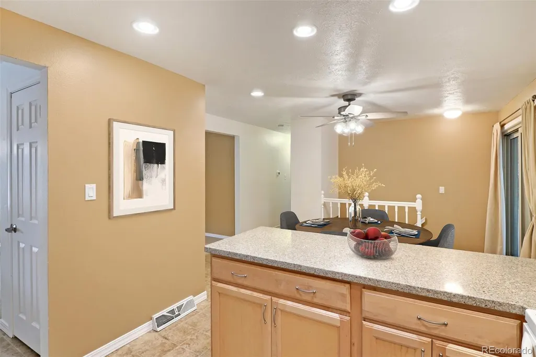
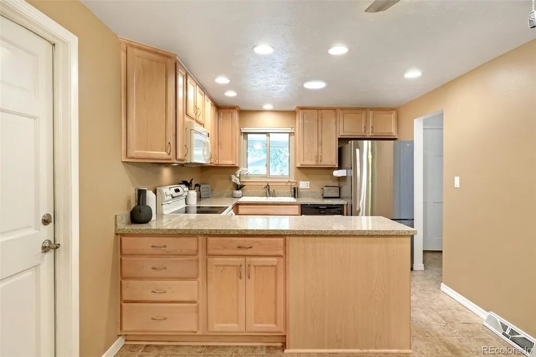
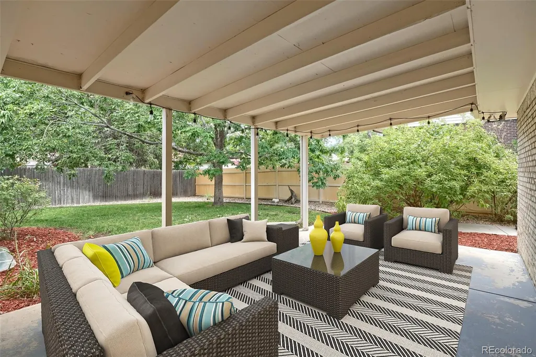
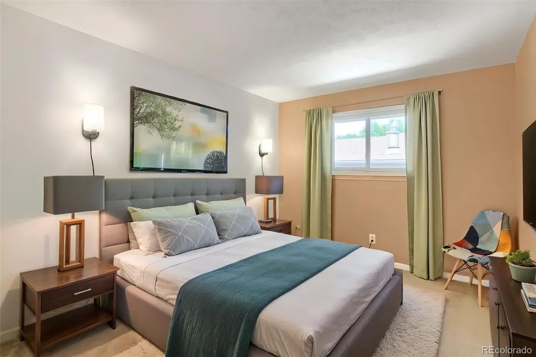
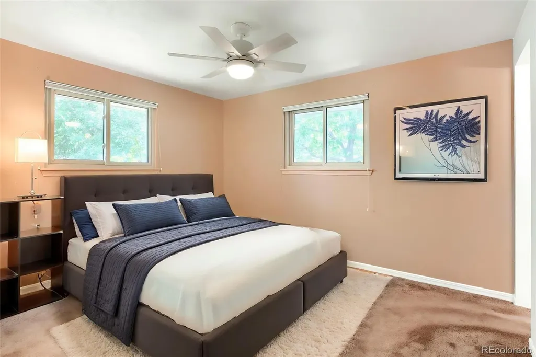
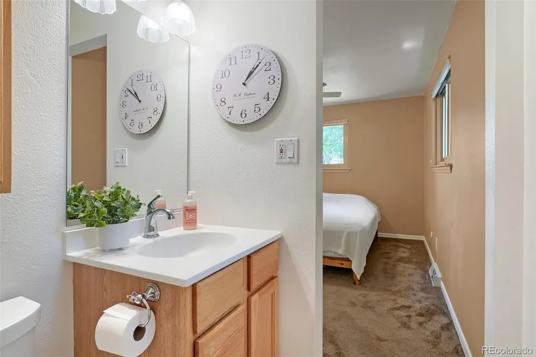
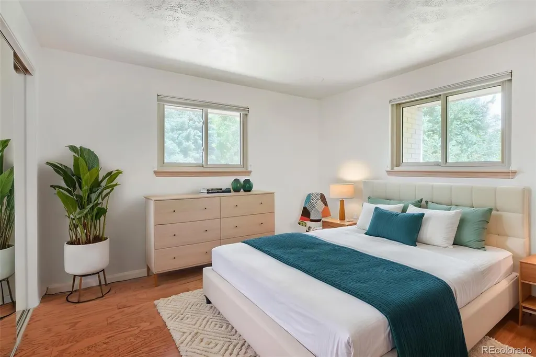
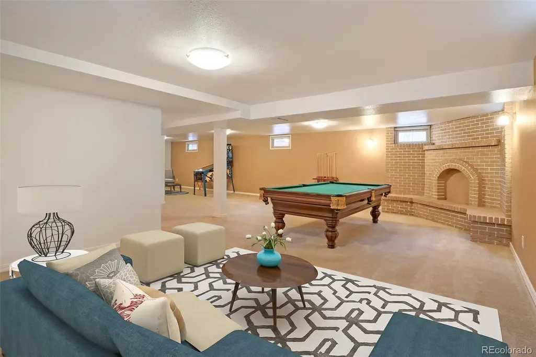
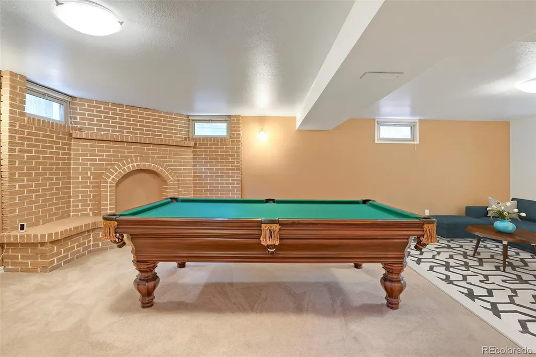
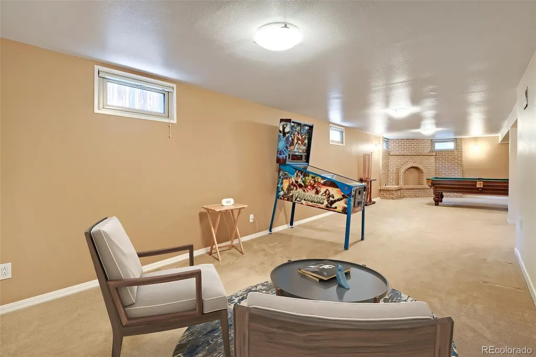
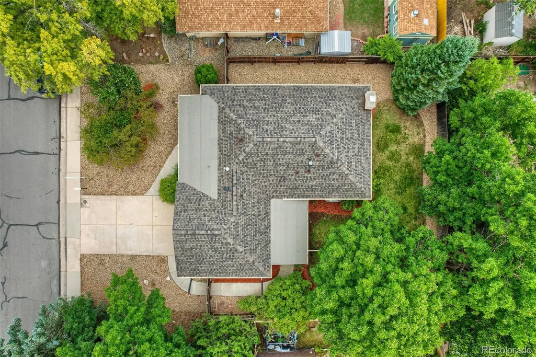
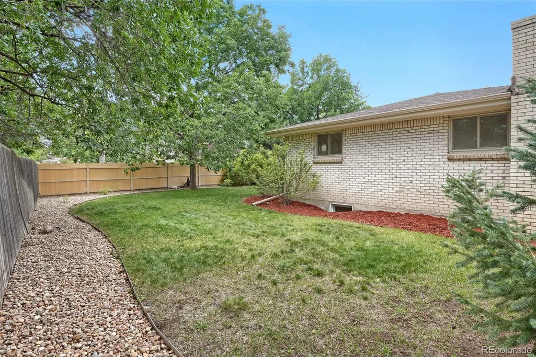
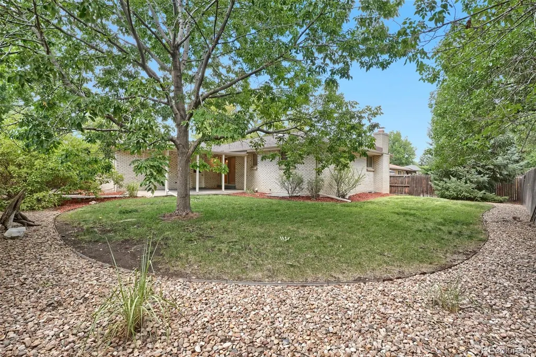
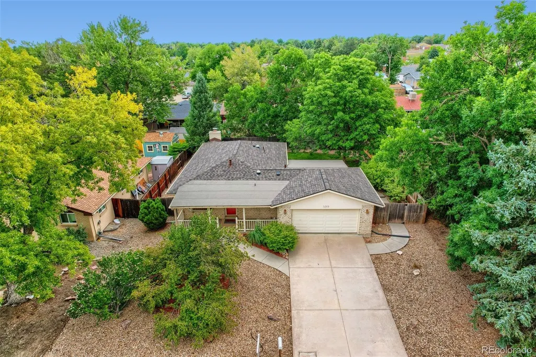
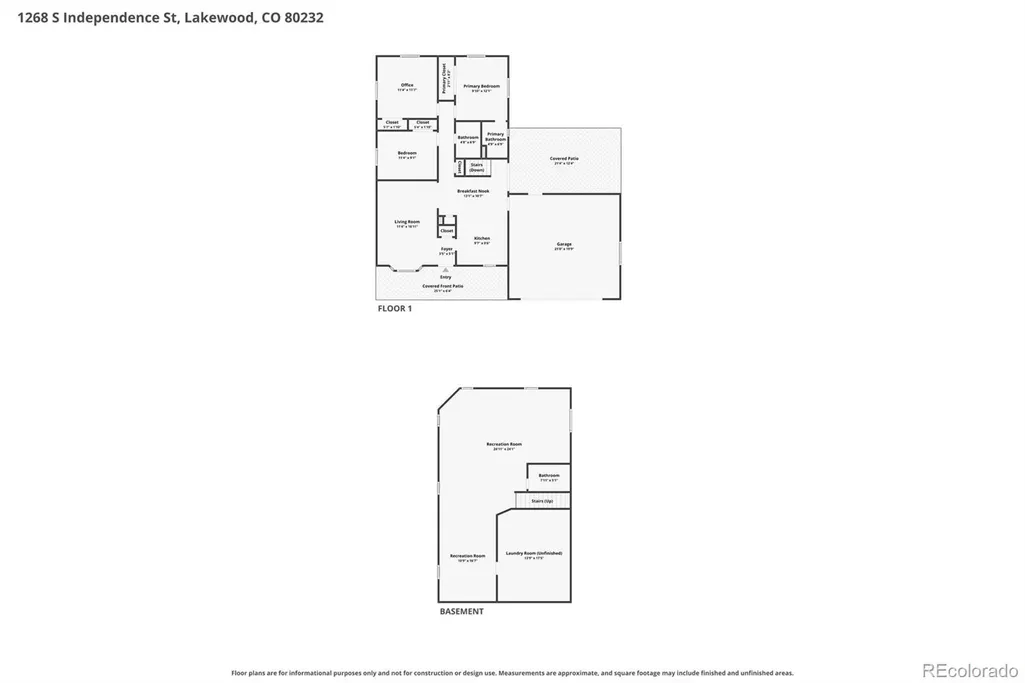
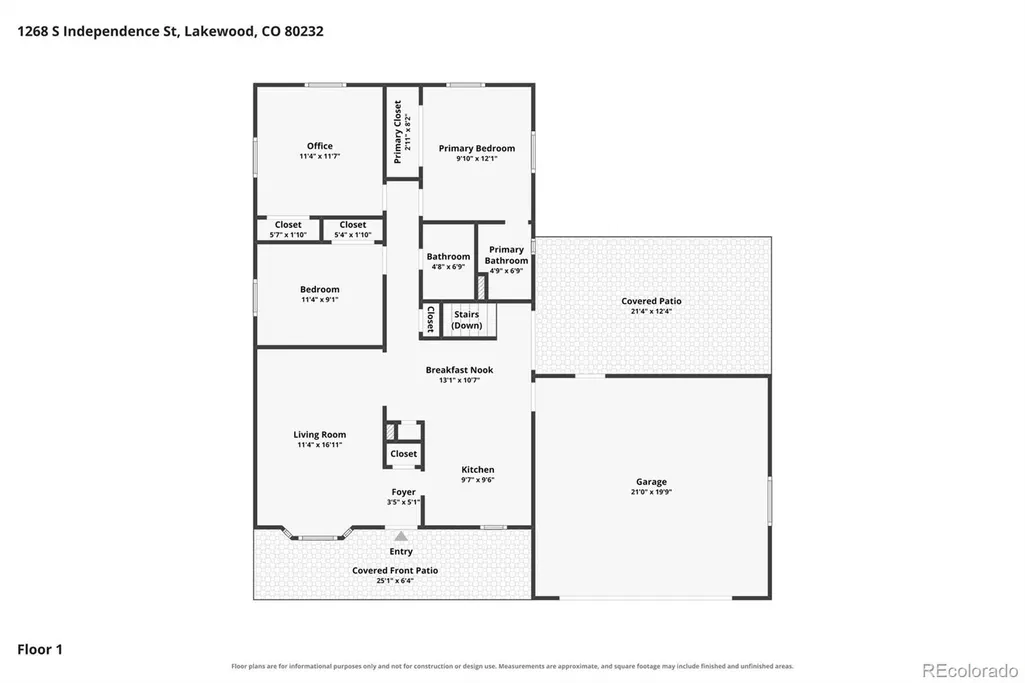
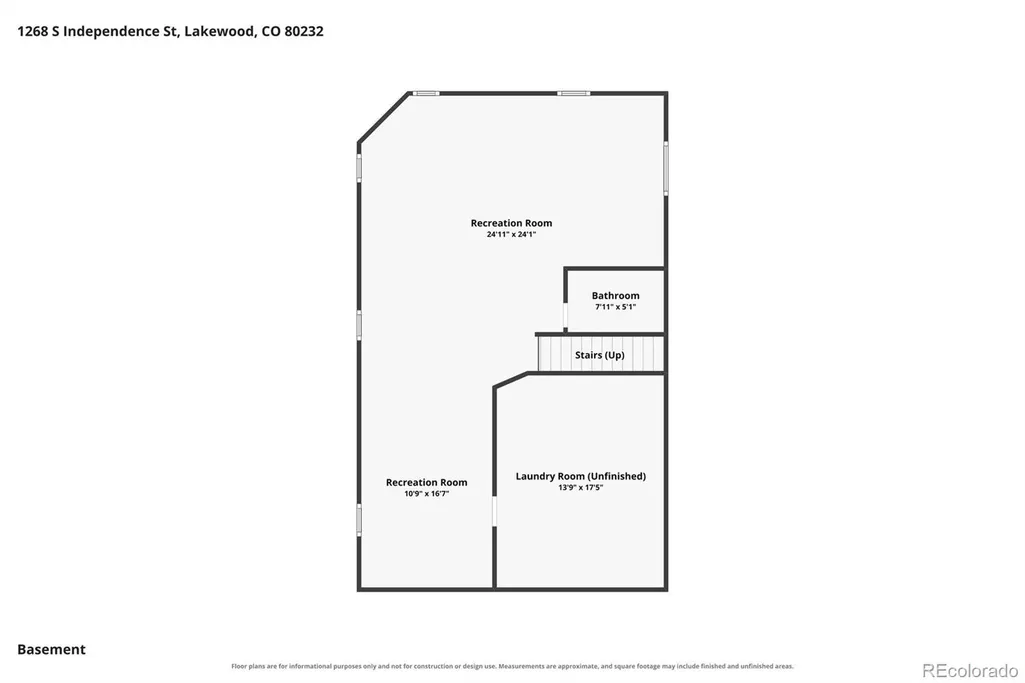
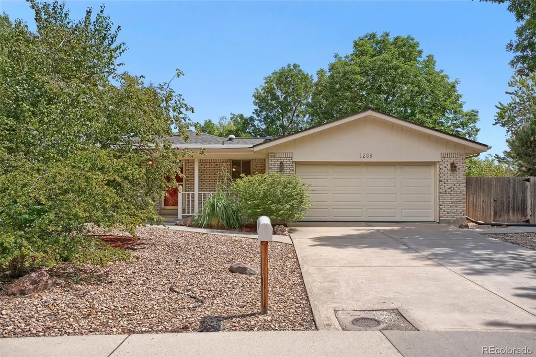
BRAND NEW ROOF – Just Installed! | Lovely brick ranch in Lakewood’s highly desirable Sun Valley Estates neighborhood, just minutes from beautiful Kendrick Lake! | This well-maintained home offers a warm, inviting feel with tasteful updates and neutral finishes throughout. | NEWER Furnace and AC! | Updated kitchen features beautiful cabinetry, Corian countertops, newer appliances, dedicated filtered drinking water faucet, and a comfortable dining area with fantastic flow to the backyard. | Newer high-end sliding glass door opens directly to a wonderful, covered patio – perfect for outdoor dining, entertaining and enjoying Colorado evenings! | Newer windows throughout provide abundant natural light and added efficiency. | Nicely updated bathrooms with timeless, neutral finishes. | Finished basement offers a large recreation room with fireplace, plus a 3/4 bathroom and tons of potential! | Easily create an additional family room, guest space or bedroom to fit your needs. | Fantastic backyard with mature landscaping and plenty of room to play, garden or entertain! | Wonderful covered back patio makes this outdoor space even better. | Attached garage. | No HOA! | Fantastic Lakewood location close to beautiful Kendrick Lake Park and award-winning Kendrick Lakes Elementary! | Minutes to Belmar shopping, dining and entertainment. | Easy access to Downtown Denver, the Mountains, Red Rocks and major commuter routes. | A lovely, move-in-ready Lakewood ranch in a neighborhood you’ll love!
| Elementary School | Middle School | High School |
|---|---|---|
| Kendrick Lakes Elementary School | Carmody Middle School | Bear Creek High School |
| Price History | |
|---|---|
| 8/29/2026 | Listed $595,000 |
General Features
| Sewer | Public Sewer |
|---|---|
| Heating | Forced Air,Natural Gas |
| Cooling | Central Air |
| Utilities | Cable Available,Electricity Connected,Natural Gas Connected |
| Possession | Closing/DOD |
| Roof | Composition |
| Appliances | Dishwasher,Disposal,Dryer,Gas Water Heater,Microwave,Oven,Refrigerator,Washer |
| Garage Spaces | 2 |
| Patio/Porch Features | Covered,Patio |
| Architectural Style | Traditional |
| Security Features | Carbon Monoxide Detector(s),Smoke Detector(s) |
| Construction Materials | Brick,Frame,Wood Siding |
| Exclusions | Seller's Personal Property and Staging Items |
| Year Built | 1969 |
| Levels | One |
| Property Subtype | Single Family Residence |
| Tax Year | 2025 |
| Ownership | Individual |
| County | Jefferson |
| Property Type | Residential |
| HOA | No |
| Attached Garage | Yes |
| Contingency | None Known |
| Subdivision Name | Sun Valley Estates |
| Facing Direction | West |
| Full Baths | 1 |
| Status | Pending |
| Directions | From Wadsworth Blvd,head west on W Mississippi Ave. Turn left (south) on S Garrison St,then right (west) on W Arizona Ave. Turn left on S Independence St. Property will be on the right at 1268 S Inde |
| High School | Bear Creek |
| City | Denver |
| Entry Location | Ground |
| Senior Community Y/N | No |
| High School District | Jefferson County R-1 |
| Lot Size Units | Acres |
| Lot Size Square Feet | 7840.8 |
| Listing Terms | 1031 Exchange,Cash,Conventional,FHA,Jumbo,VA Loan |
| Elementary School | Kendrick Lakes |
| Tax Annual Amount | 3240 |
| Middle/Junior High School | Carmody |
| Property Condition | Updated/Remodeled |
| Virtual Tour | https://www.listingsmagic.com/sps/tour-slider/index.php?property_ID=285492&ld_reg=Y |
| Structure Type | House |
| Standard Status | Active Under Contract |
| Occupancy Type | Owner |
| Middle/Junior School District | Jefferson County R-1 |
| Elementary School District | Jefferson County R-1 |
Interior Features
| Interior Amenities | Built-in Features,Ceiling Fan(s),Eat-in Kitchen,Primary Suite,Smoke Free,Solid Surface Counters |
|---|---|
| Basement | Finished,Full,Interior Entry |
| Flooring | Carpet,Tile,Vinyl,Wood |
| Total Fireplaces | 1 |
| Fireplace Features | Basement,Wood Burning |
| Basement (Y/N) | Yes |
| Window Features | Double Pane Windows,Window Coverings,Window Treatments |
| Above Grade Finished Area | 1173 |
| 3/4 Baths | 2 |
| Laundry Features | In Unit |
| Total Bedrooms | 3 |
| Below Grade Finished Area | 1173 |
| Entry Level | 1 |
| Main Level Bedrooms | 3 |
| Main Level Bathrooms | 2 |
| Total Baths | 3 |
Exterior Features
| Exterior Amenities | Private Yard,Rain Gutters |
|---|---|
| Vegetation | Grassed,Xeriscaping |
| Fencing | Full |
| Parking Features | Concrete,Exterior Access Door,Storage |
| Lot Features | Irrigated,Level,Near Public Transit,Sprinklers In Rear |
| Water Source | Public |
| Total Parking | 2 |
| Lot Size Area | 0.18 |
| Foundation Details | Concrete Perimeter |
| Building Area Total | 2346 |
| Lot Size Acres | 0.18 |
| Road Surface Type | Paved |
| Road Frontage Type | Public |
| Road Responsibility | Public Maintained Road |
Amenities
- Foreclosure
- Views
- Short Sale
- New Construction
- Adult 55+
- Lease To Own
- No HOA Fees
- Furnished
- Primary On Main
- Air Conditioning
- Seller Finance
- Green
- Fixer Upper
- Horse
- Golf
- Fireplace
- Deck
- Garage
- Basement
- Pool
Property vs Single Family Average in 80232
Price
Taxes
Year Built
Visits
In The Neighborhood
Open House
Lakewood
$ 595,000
- Type
- Single Family
- Size
- 2,228 SqFt
- Rooms
- 3 Beds + 3.5 Baths
 Brokers Guild Homes #8250507
Open House
Lakewood
$ 520,000
- Type
- Single Family
- Size
- 2,045 SqFt
- Rooms
- 4 Beds + 2 Baths
Kentwood Real Estate DTC, LLC #2754764
Lakewood
$ 590,000
- Type
- Single Family
- Size
- 1,924 SqFt
- Rooms
- 4 Beds + 2 Baths
Real Estate Sales #9406173
Lakewood
$ 500,000
- Type
- Single Family
- Size
- 2,212 SqFt
- Rooms
- 4 Beds + 2 Baths
Keller Williams Realty Northern Colorado #2180027
Lakewood
$ 845,000
- Type
- Single Family
- Size
- 2,800 SqFt
- Rooms
- 5 Beds + 3 Baths
JPAR Modern Real Estate #7719355
Open House
Lakewood
$ 623,000
- Type
- Single Family
- Size
- 2,751 SqFt
- Rooms
- 5 Beds + 3 Baths
HomeSmart #3554800

