
Just Listed



Address
2437 S Cherokee Street, Denver, CO
Price
$ 1,015,000
Property Attributes
- MLS#4934452
- TypeSingle Family
- Listing Status Pending
- CountyDENVER
- CityDenver
- NeighborhoodSouth Broadway-SoBo
- Zip80223
- StyleContemporary
- Year Built2026
- Price$ 1,015,000
- Bedrooms4
- Full Bathrooms3
- Half Bathrooms1
- Sqr Footage2894
- Lot Size0.07 Acres
Data Source:
REColorado (MTOMLS)
Property Description
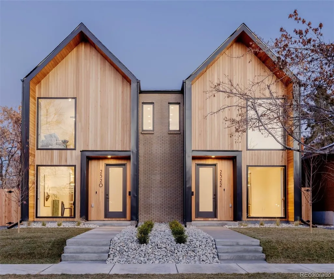
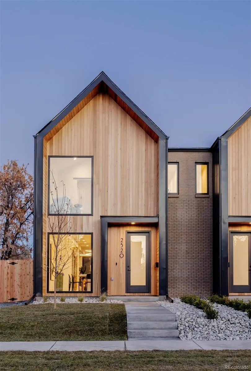
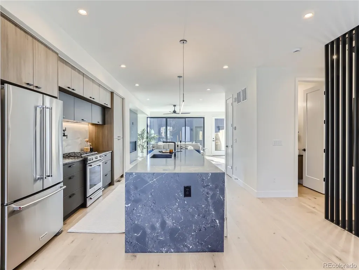
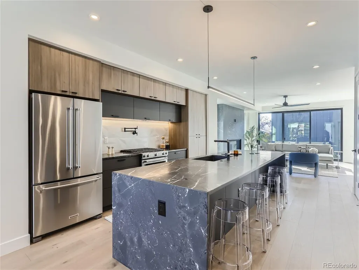
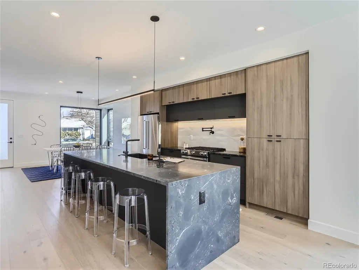
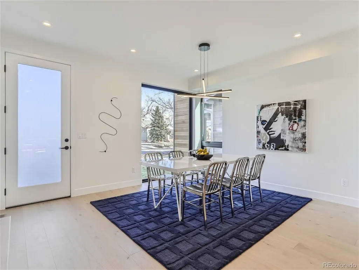
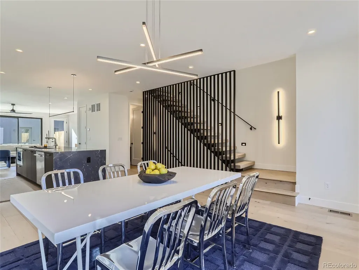
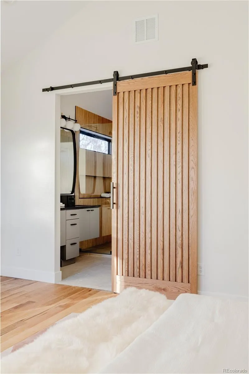
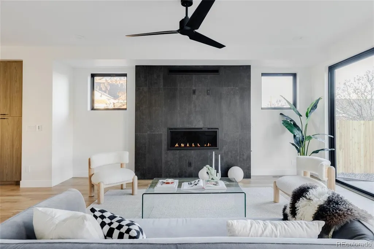
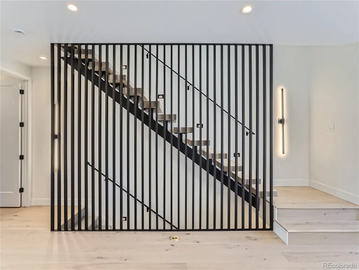
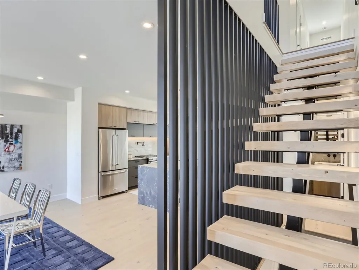
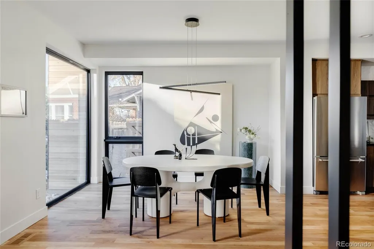
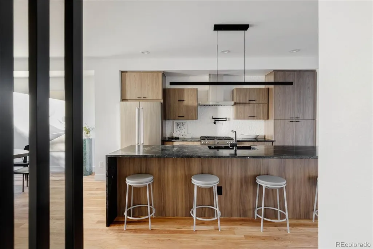
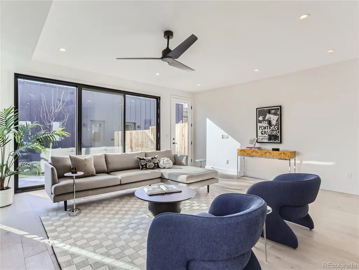
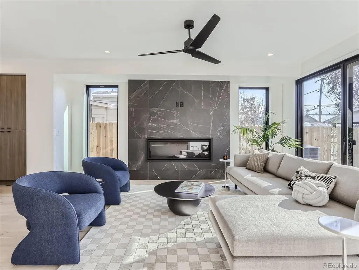
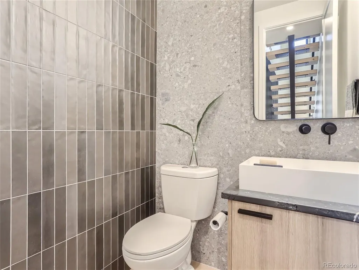
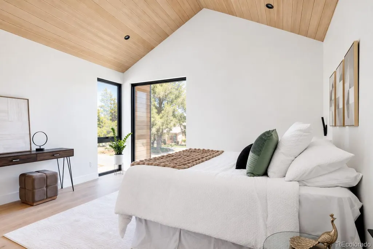
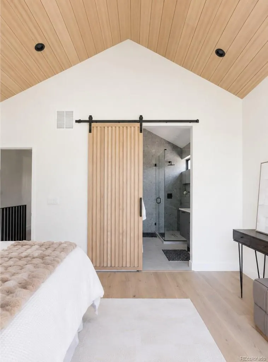
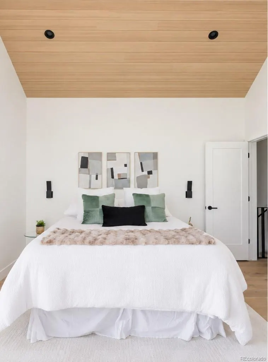
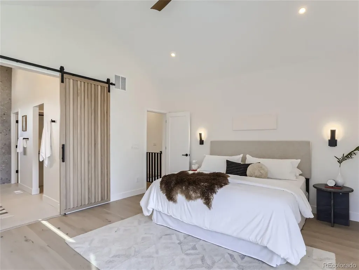
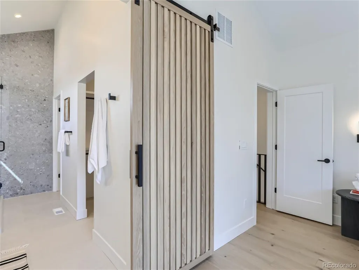
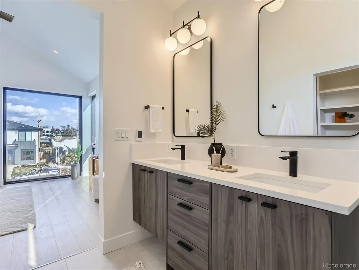
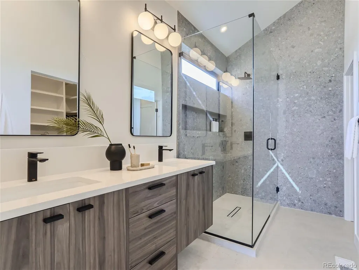
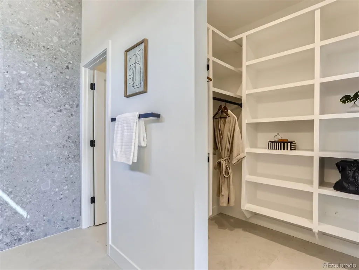
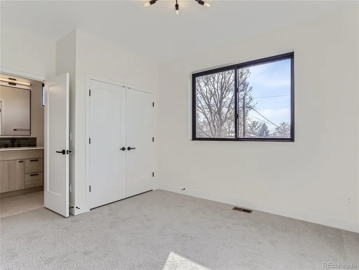
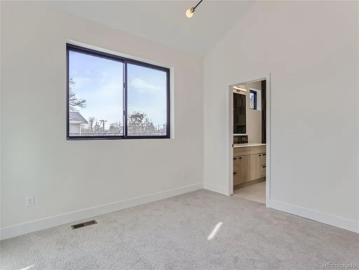
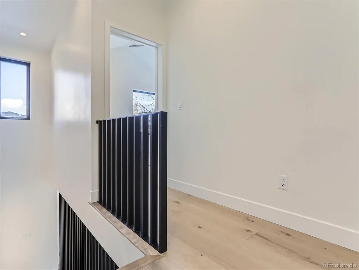
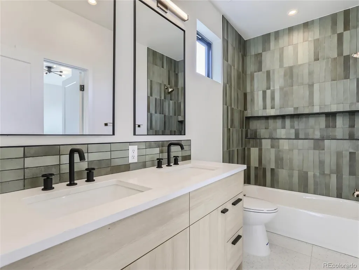
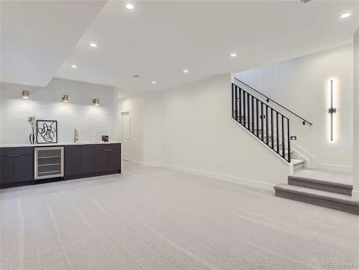
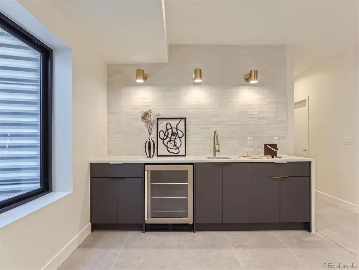
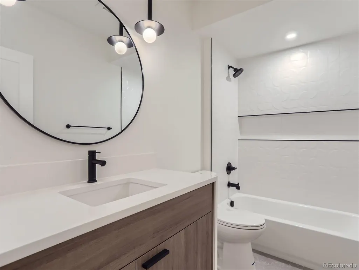
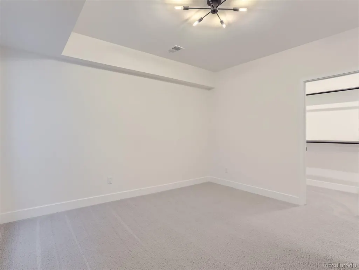
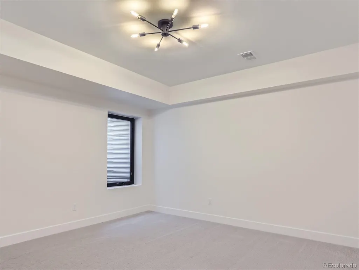
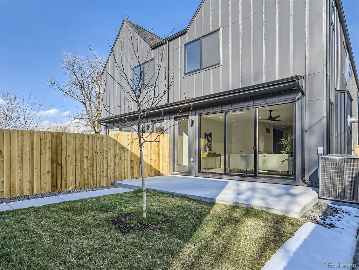
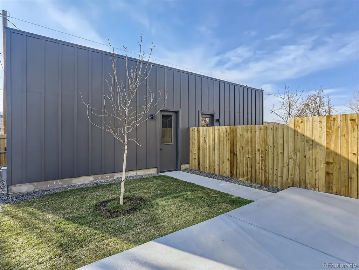
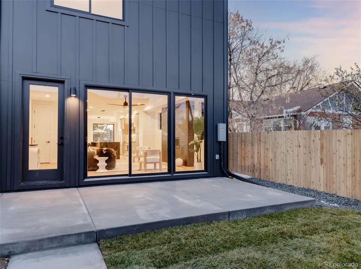
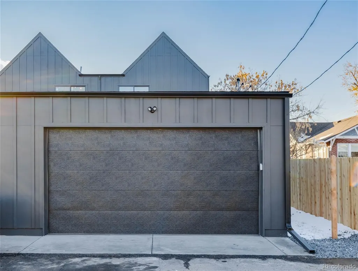
CONTEMPORARY. LUXURIOUS. SCANDINAVIAN. South unit (2437) is pending/North unit (2433) is available.Under Construction w/completion late Oct 2026. Available for pre-completion showings w/listing agent. Photos are of past project with very similar finishes (but less upgrades than this model). This Scandinavian inspired 4 bed/4 bath 1/2 duplex has been meticulously designed w/high end modern finishes, energy efficient upgrades & extreme attention to detail. Kitchen w/2-tone custom soft-close cabinetry, huge blackdiamond leathered quartzite eat-in island, undercabinet lighting, closet style pantry, pot filler & $1500 Sonneman suspension pendant. Large vaulted ceiling primary bedroom w/premium solid white oak nickel gap ceilings (cost was $10k just for the ceiling), solid white oak floors, custom barn door & large windows going to floor. Vaulted ceiling ensuite primary bath w/heated floors, LED lighted soap niche & LED under vanity lighting. Smooth drywall texture + low sheen paint for contemporary style. Minimalist baseboards & modern kerf cut interior door install method (no door casing) for contemporary style. Solid core doors throughout home. Tall 8 ft doors in entire home including basement. Full basement with rare 10'1" TALL BASEMENT CEILINGS, wet bar, storage room & large bedroom. Tankless water heater. Monorail staircase & iron divider wall. Andersen windows (2x strength of vinyl). Durable cement board siding. Gas valve on back patio for grill or fire pit. Extra wide 2 car garage w/ vaulted ceilings, wifi/smart opener & wiring for EV charger. Various rooms pre-wired for TV locations. Video doorbell. All appliances + washer & dryer included. Energy Recovery Ventilator airflow ventilation system. R30 wall insulation (spray foam+batt insulation)! R60 attic insulation. No HOA. Buyer to verify taxes (not yet assessed). Party wall agreement in place.
| Elementary School | Middle School | High School |
|---|---|---|
| Asbury Elementary School | Grant Middle School | South High School |
| Price History | |
|---|---|
| 9/27/2026 | Listed $1,015,000 |
General Features
| Sewer | Public Sewer |
|---|---|
| Heating | Forced Air,Natural Gas |
| Cooling | Central Air |
| Possession | Closing/DOD,Immediate |
| Roof | Composition |
| Appliances | Bar Fridge,Dishwasher,Disposal,Dryer,Gas Water Heater,Microwave,Range,Range Hood,Refrigerator,Smart Appliance(s),Sump Pump,Tankless Water Heater,Washer |
| Garage Spaces | 2 |
| Patio/Porch Features | Patio |
| Architectural Style | Contemporary |
| Construction Materials | Cedar,Concrete,Frame,Metal Siding,Other,Wood Siding |
| Exclusions | none |
| Year Built | 2026 |
| Levels | Two |
| Property Subtype | Single Family Residence |
| Tax Year | 2025 |
| Ownership | Corporation/Trust |
| County | Denver |
| Property Type | Residential |
| HOA | No |
| Attached Garage | No |
| Contingency | None Known |
| Subdivision Name | South Broadway/SoBo |
| Facing Direction | East |
| Full Baths | 2 |
| Status | Pending |
| High School | South |
| City | Denver |
| Senior Community Y/N | No |
| High School District | Denver 1 |
| Lot Size Units | Square Feet |
| Lot Size Square Feet | 3125 |
| Listing Terms | Cash,Conventional,Jumbo,VA Loan |
| Elementary School | Asbury |
| Home Warranty Y/N | Yes |
| Middle/Junior High School | Grant |
| Property Condition | New Construction |
| Structure Type | Duplex |
| Standard Status | Active Under Contract |
| Middle/Junior School District | Denver 1 |
| Elementary School District | Denver 1 |
Interior Features
| Interior Amenities | Ceiling Fan(s),High Ceilings,Jack & Jill Bathroom,Kitchen Island,No Stairs,Pantry,T&G Ceilings,Vaulted Ceiling(s),Walk-In Closet(s),Wet Bar |
|---|---|
| Basement | Finished,Full,Sump Pump |
| Flooring | Carpet,Tile,Wood |
| Total Fireplaces | 1 |
| Fireplace Features | Gas,Living Room |
| Common Walls | 1 Common Wall |
| Basement (Y/N) | Yes |
| Window Features | Double Pane Windows |
| Above Grade Finished Area | 1933 |
| Half Baths | 1 |
| 3/4 Baths | 1 |
| Total Bedrooms | 4 |
| Below Grade Finished Area | 901 |
| Main Level Bathrooms | 1 |
| Total Baths | 4 |
Exterior Features
| Exterior Amenities | Gas Valve |
|---|---|
| Parking Features | 220 Volts,Concrete,Electric Vehicle Charging Station(s),Smart Garage Door |
| Lot Features | Sprinklers In Front,Sprinklers In Rear |
| Water Source | Public |
| Total Parking | 2 |
| Lot Size Area | 3125 |
| Building Area Total | 2894 |
| Lot Size Acres | 0.07 |
Amenities
- Foreclosure
- Views
- Short Sale
- New Construction
- Adult 55+
- Lease To Own
- No HOA Fees
- Furnished
- Primary On Main
- Air Conditioning
- Seller Finance
- Green
- Fixer Upper
- Horse
- Golf
- Fireplace
- Deck
- Garage
- Basement
- Pool
Property vs Single Family Average in 80223
Price
Year Built
 The content relating to real estate for sale in this Web site comes in part from the Internet Data eXchange (IDX) program of METROLIST, INC., DBA RECOLORADO©. Real estate listings held by brokers other than Luxe Haven Realty LLC are marked with the IDX Logo. This information is being provided for the consumers' personal, non-commercial use and may not be used for any other purpose. All information subject to change and should be independently verified. September 26, 2026 10:30 PM UTCd

