
Address
24406 E 35th Drive, Aurora, CO
Price
$ 599,990
Property Attributes
- MLS#4918714
- TypeSingle Family
- Listing Status Active
- CountyADAMS
- CityAurora
- NeighborhoodAurora Highlands
- Zip80019
- StyleHouse
- Year Built2026
- Taxes$ 8360
- Price$ 599,990
- Bedrooms3
- Full Bathrooms2
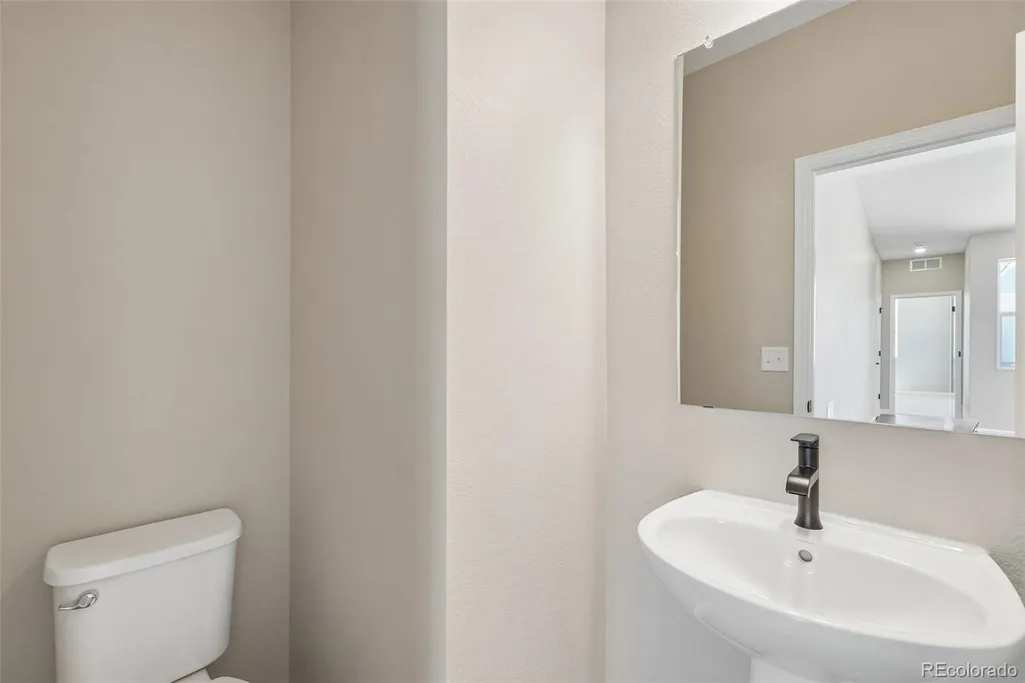
- Half Bathrooms1
- Sqr Footage2043
- Lot Size0.22 Acres
Data Source:
REColorado (MTOMLS)
Property Description
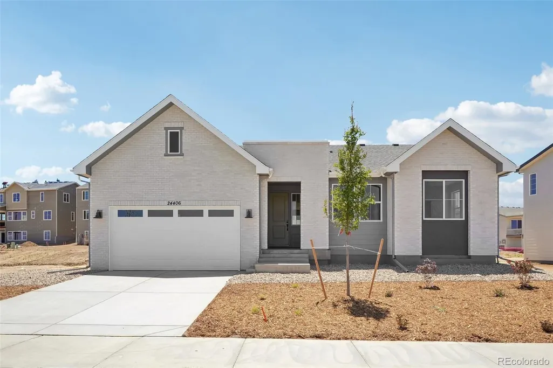
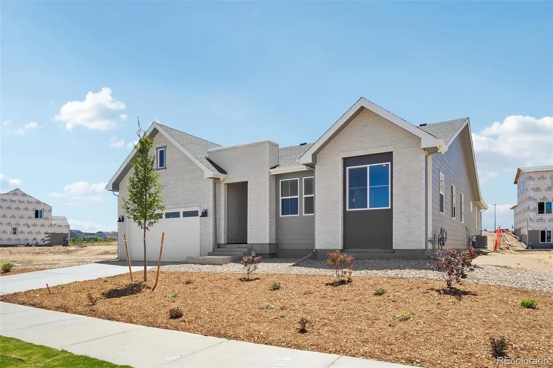
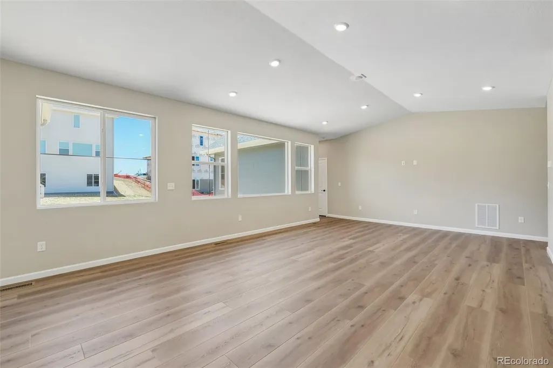
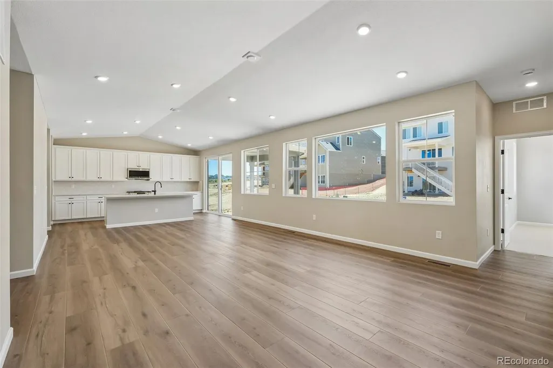
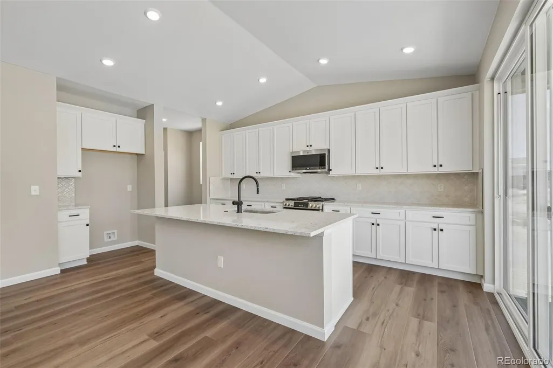
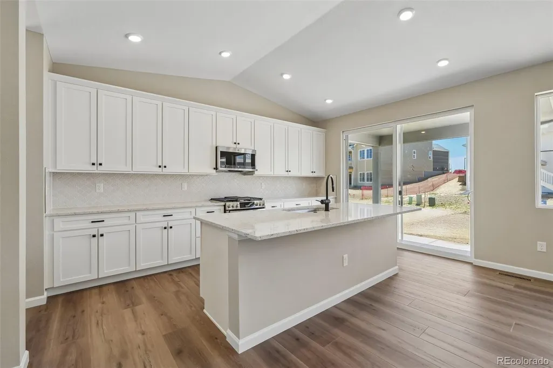
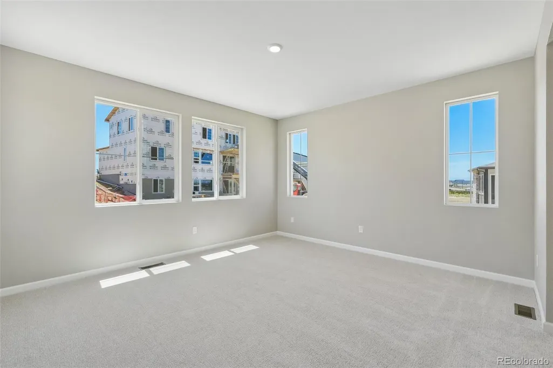
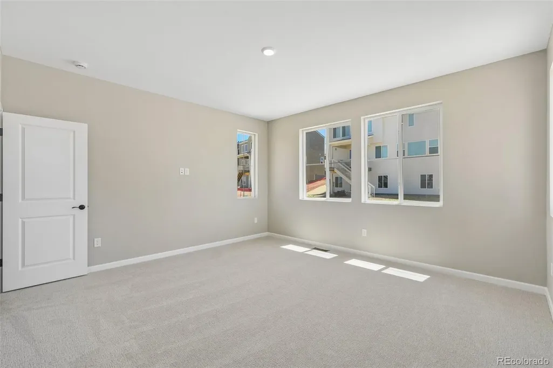
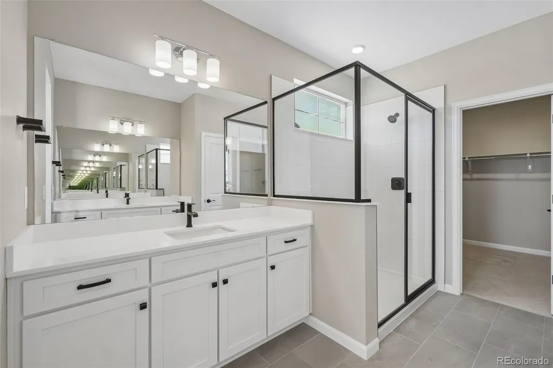
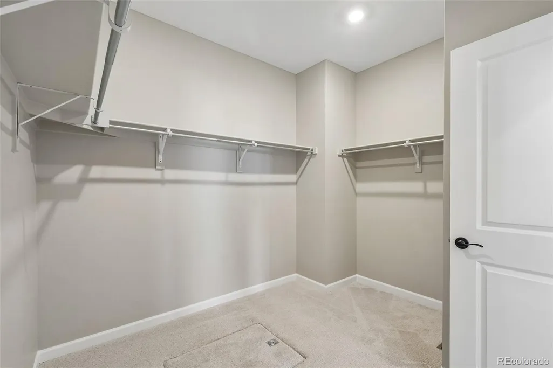
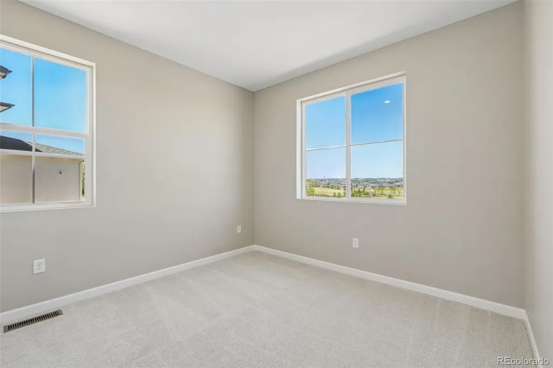
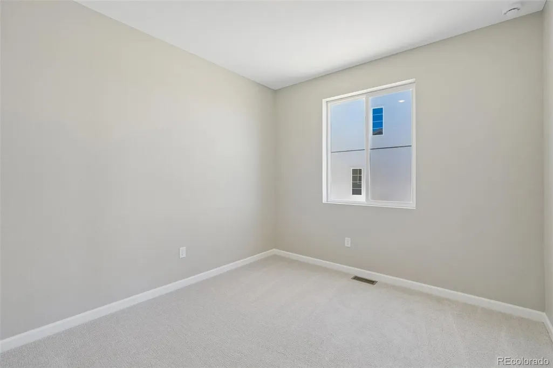
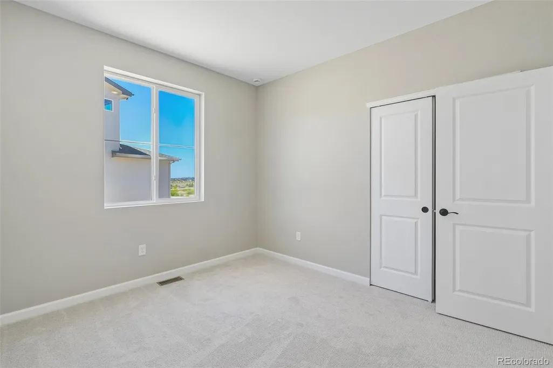
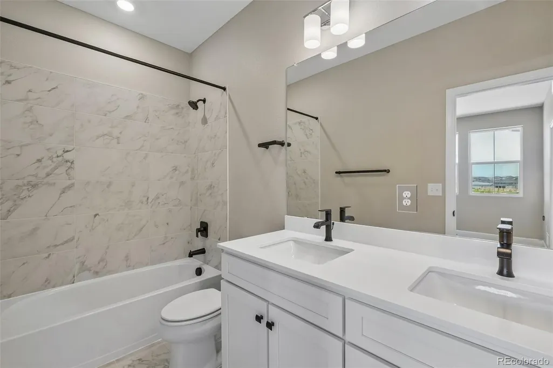
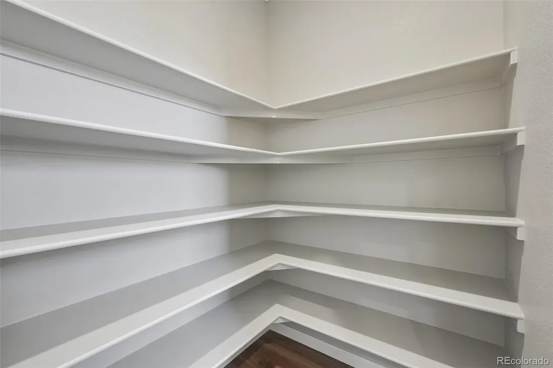
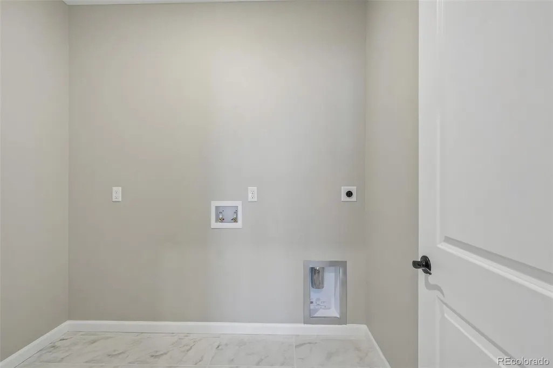
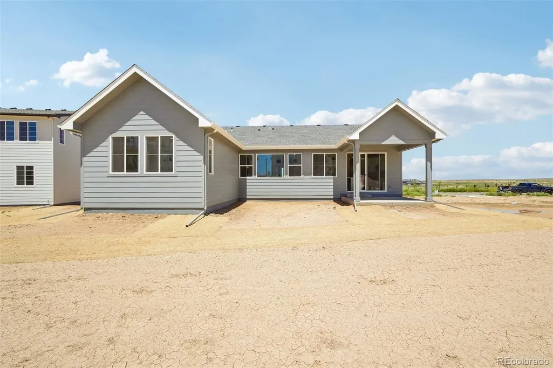
A stylish, single-story ranch home with a modern farmhouse design, featuring 3 bedrooms, 2.5 baths, and a 2-car garage. The open-concept layout connects the kitchen, dining, and great room, with sliding doors that expand living space outdoors. It includes a dedicated office, flexible secondary bedrooms, and a spacious primary suite with a walk-in closet and private bath. Thoughtful details like extra storage and adaptable spaces make it ideal for comfortable, modern living.
| Elementary School | Middle School | High School |
|---|---|---|
| Vista Peak Elementary School | Aurora Highlands | Vista Peak High School |
| Price History | |
|---|---|
| 4/24/2026 | Listed $643,040 |
| 6/25/2026 | 7$599,990 |
General Features
| Sewer | Public Sewer |
|---|---|
| Heating | Forced Air |
| Cooling | Central Air |
| Utilities | Cable Available,Electricity Connected,Natural Gas Connected |
| Possession | Closing/DOD |
| Roof | Composition |
| Appliances | Dishwasher,Disposal,Microwave,Range,Self Cleaning Oven |
| HOA Fee | 120 |
| Garage Spaces | 3 |
| Association Fee Includes | Snow Removal,Trash |
| Patio/Porch Features | Patio |
| Security Features | Smoke Detector(s) |
| Construction Materials | Frame,Stone |
| Exclusions | N/A |
| Year Built | 2026 |
| Levels | One |
| Property Subtype | Single Family Residence |
| Tax Year | 2025 |
| Ownership | Builder |
| Assoc Fee Paid Per | Monthly |
| County | Adams |
| Property Type | Residential |
| HOA | Yes |
| Attached Garage | Yes |
| Subdivision Name | Aurora Highlands |
| Full Baths | 2 |
| Status | Active |
| High School | Vista Peak |
| City | Aurora |
| Association Name | Aurora Highlands |
| Senior Community Y/N | No |
| High School District | Adams-Arapahoe 28J |
| Lot Size Units | Square Feet |
| Lot Size Square Feet | 9718 |
| Listing Terms | Cash,Conventional,FHA,VA Loan |
| Elementary School | Vista Peak |
| Tax Annual Amount | 8360 |
| Home Warranty Y/N | Yes |
| Middle/Junior High School | Aurora Highlands |
| Property Condition | New Construction |
| Structure Type | House |
| Builder Name | Risewell Homes |
| Standard Status | Active |
| Middle/Junior School District | Adams-Arapahoe 28J |
| Elementary School District | Adams-Arapahoe 28J |
Interior Features
| Interior Amenities | Eat-in Kitchen,Kitchen Island,Open Floorplan,Pantry,Walk-In Closet(s) |
|---|---|
| Flooring | Carpet,Vinyl |
| Basement (Y/N) | No |
| Above Grade Finished Area | 2043 |
| Half Baths | 1 |
| Total Bedrooms | 3 |
| Main Level Bedrooms | 3 |
| Main Level Bathrooms | 3 |
| Total Baths | 3 |
Exterior Features
| Water Source | Public |
|---|---|
| Total Parking | 3 |
| Lot Size Area | 9718 |
| Building Area Total | 2043 |
| Lot Size Acres | 0.22 |
| Road Surface Type | Paved |
| Road Frontage Type | Public |
| Builder Model | 4901 |
| Road Responsibility | Public Maintained Road |
Amenities
- Foreclosure
- Views
- Short Sale
- New Construction
- Adult 55+
- Lease To Own
- No HOA Fees
- Furnished
- Primary On Main
- Air Conditioning
- Seller Finance
- Green
- Fixer Upper
- Horse
- Golf
- Fireplace
- Deck
- Garage
- Basement
- Pool
Property vs Single Family Average in 80019
Price
Taxes
Year Built
Visits
In The Neighborhood
Just Listed
Aurora
$ 429,000
- Type
- Single Family
- Size
- 1,911 SqFt
- Rooms
- 4 Beds + 2 Baths
 Bullock's Realty LLC #8308948
Just Listed
Aurora
$ 439,000
- Type
- Single Family
- Size
- 1,322 SqFt
- Rooms
- 3 Beds + 1.5 Baths
Sova Realty LLC #6806855
Open House
Aurora
$ 575,000
- Type
- Single Family
- Size
- 2,968 SqFt
- Rooms
- 4 Beds + 2.5 Baths
eXp Realty, LLC #3271449
Just Listed
Aurora
$ 469,900
- Type
- Single Family
- Size
- 2,526 SqFt
- Rooms
- 3 Beds + 3.5 Baths
RE/MAX Alliance #6929981
Open House
Aurora
$ 793,990
- Type
- Single Family
- Size
- 4,022 SqFt
- Rooms
- 4 Beds + 3.5 Baths
RE/MAX Professionals #8901487
Just Listed
Aurora
$ 420,000
- Type
- Single Family
- Size
- 1,296 SqFt
- Rooms
- 2 Beds + 1.5 Baths
The Agency - Denver #3320288
Open House
Aurora
$ 704,309
- Type
- Single Family
- Size
- 3,153 SqFt
- Rooms
- 5 Beds + 4 Baths
RE/MAX Professionals #3920477
Aurora
$ 535,000
- Type
- Single Family
- Size
- 2,665 SqFt
- Rooms
- 4 Beds + 3 Baths
MB Colorado Home Sales Inc #6868730
Aurora
$ 500,000
- Type
- Single Family
- Size
- 3,042 SqFt
- Rooms
- 3 Beds + 2.5 Baths
Keller Williams Realty Northern Colorado #9850986
Aurora
$ 657,099
- Type
- Single Family
- Size
- 3,145 SqFt
- Rooms
- 5 Beds + 4 Baths
RE/MAX Professionals #5789062
Aurora
$ 667,849
- Type
- Single Family
- Size
- 3,572 SqFt
- Rooms
- 4 Beds + 3 Baths
RE/MAX Professionals #3930866
Aurora
$ 799,900
- Type
- Single Family
- Size
- 3,713 SqFt
- Rooms
- 3 Beds + 0 Baths
RE/MAX Professionals #1807803
Aurora
$ 824,900
- Type
- Single Family
- Size
- 5,039 SqFt
- Rooms
- 2 Beds + 0 Baths
RE/MAX Professionals #8032290

