



Address
1186 E Davies Court, Centennial, CO
Price
$ 850,000
Property Attributes
- MLS#4898544
- TypeSingle Family
- Listing Status Pending
- CountyARAPAHOE
- CityCentennial
- NeighborhoodSouthglenn
- Zip80122
- StyleTraditional
- Year Built1965
- Taxes$ 6020
- Price$ 850,000
- Bedrooms6
- Full Bathrooms3
- Half Bathrooms1
- Sqr Footage3680
- Lot Size0.61 Acres
Data Source:
REColorado (MTOMLS)
Property Description
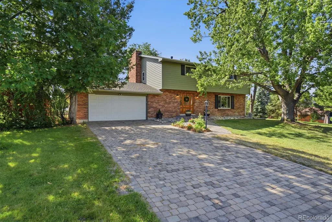
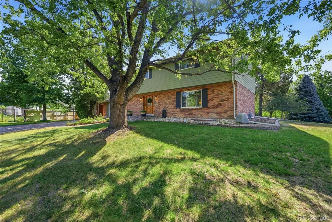
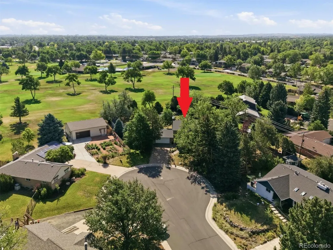
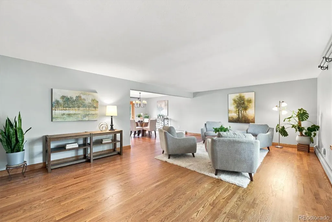
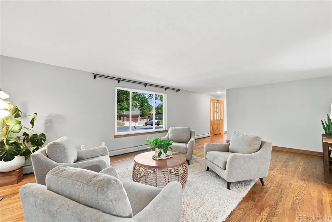
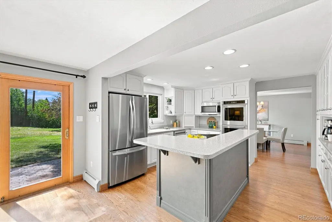
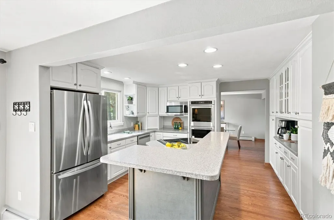
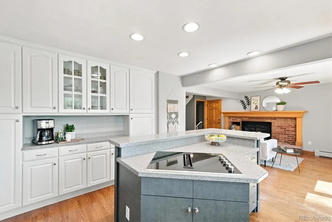
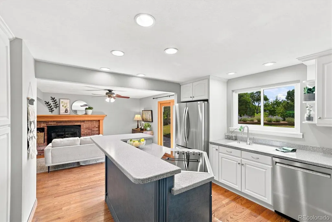
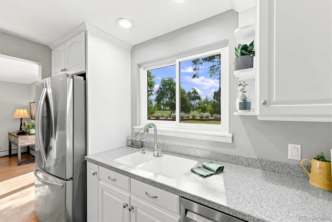
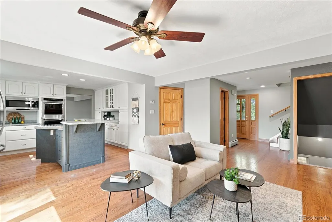
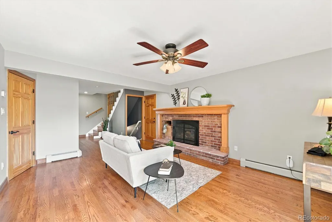
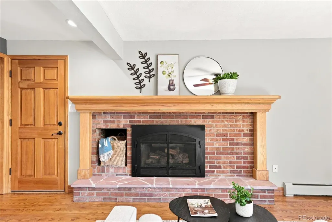
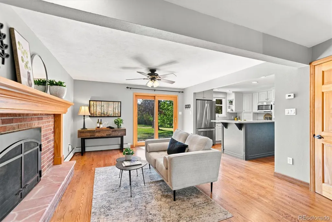
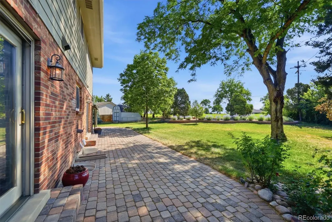
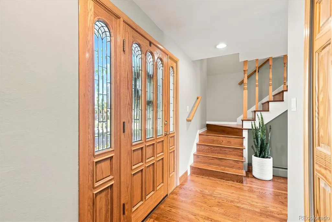
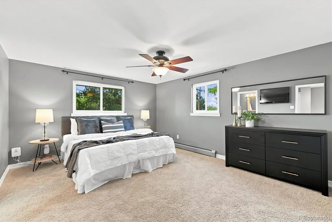
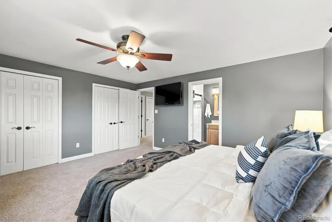
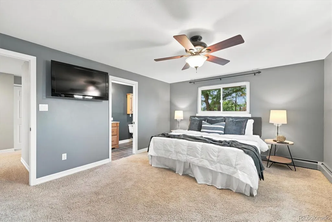
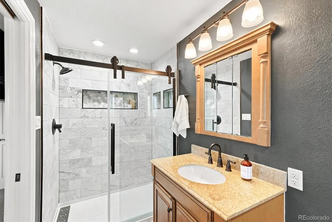
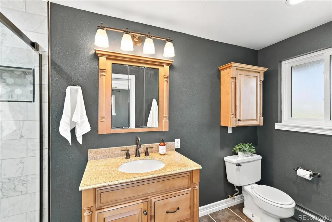
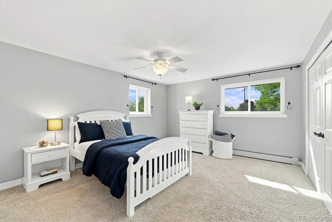
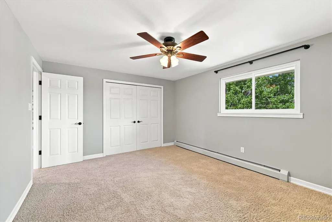
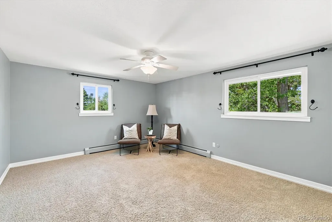
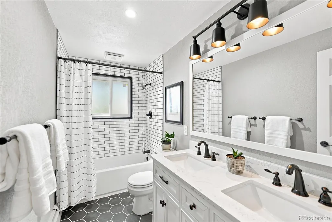
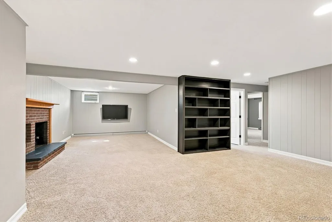
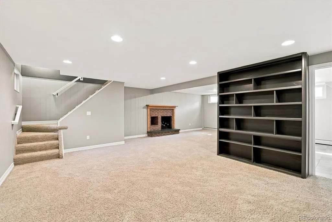
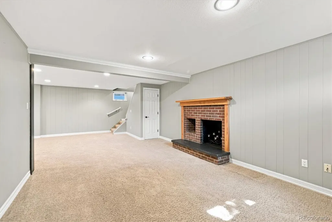
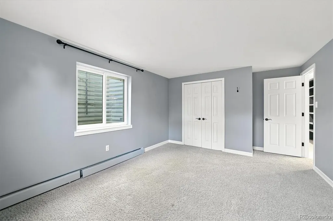
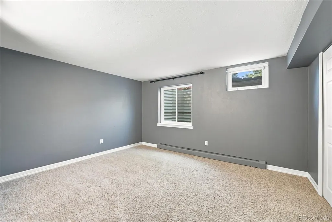
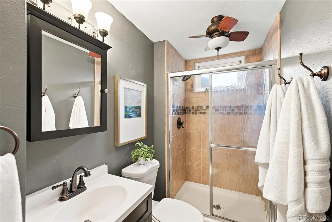
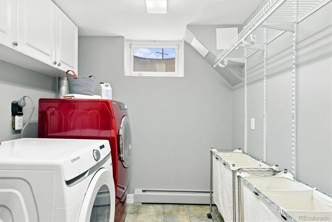
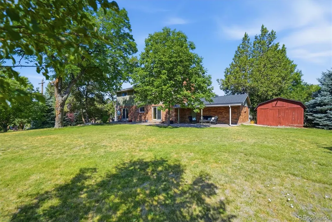
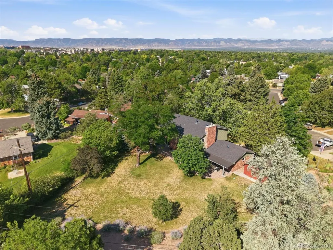
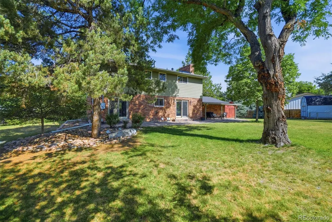
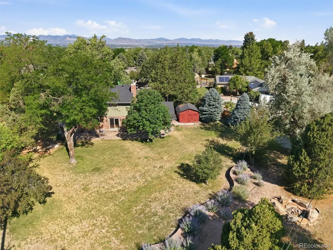
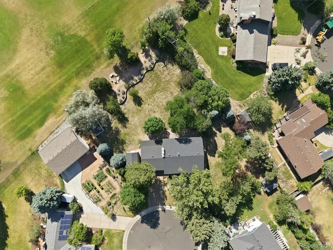
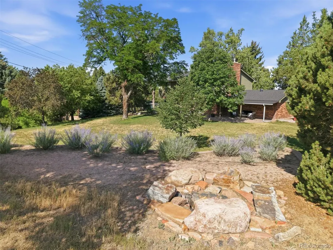
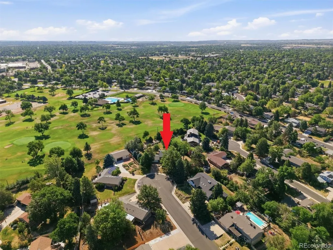
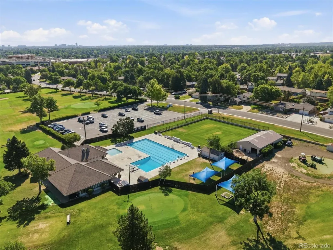
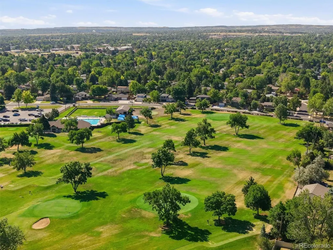
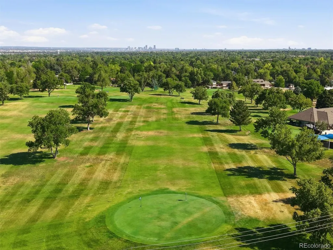
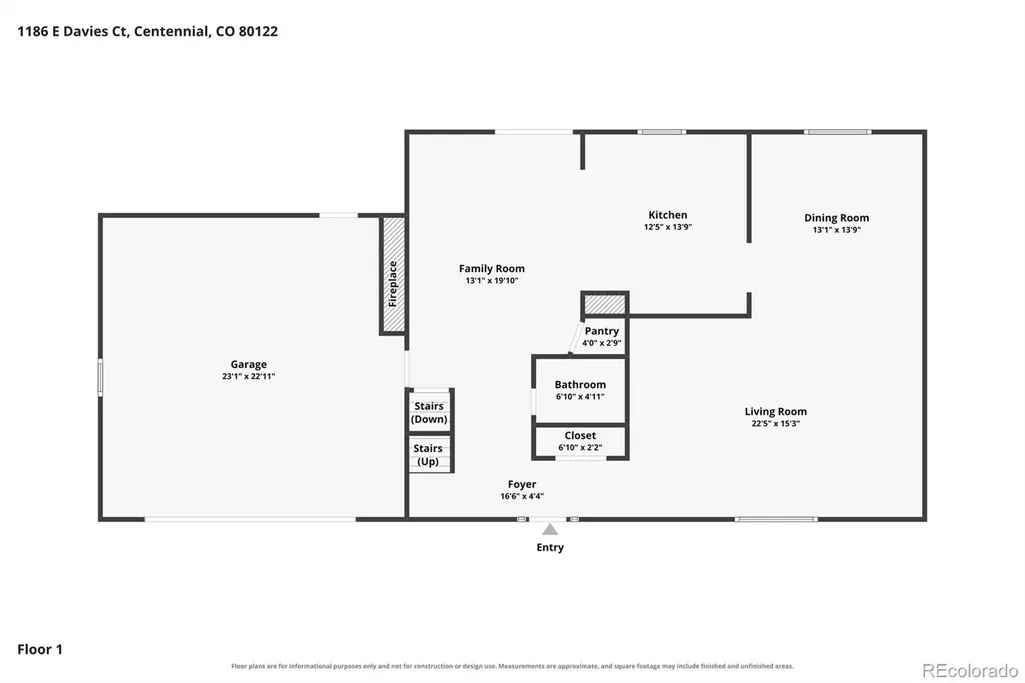
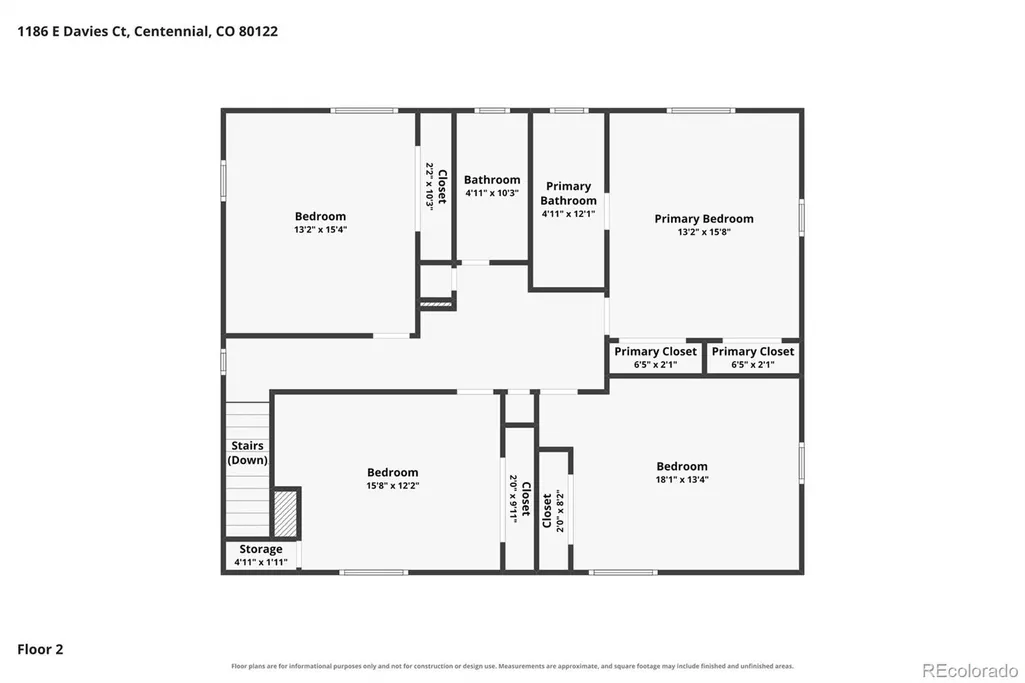
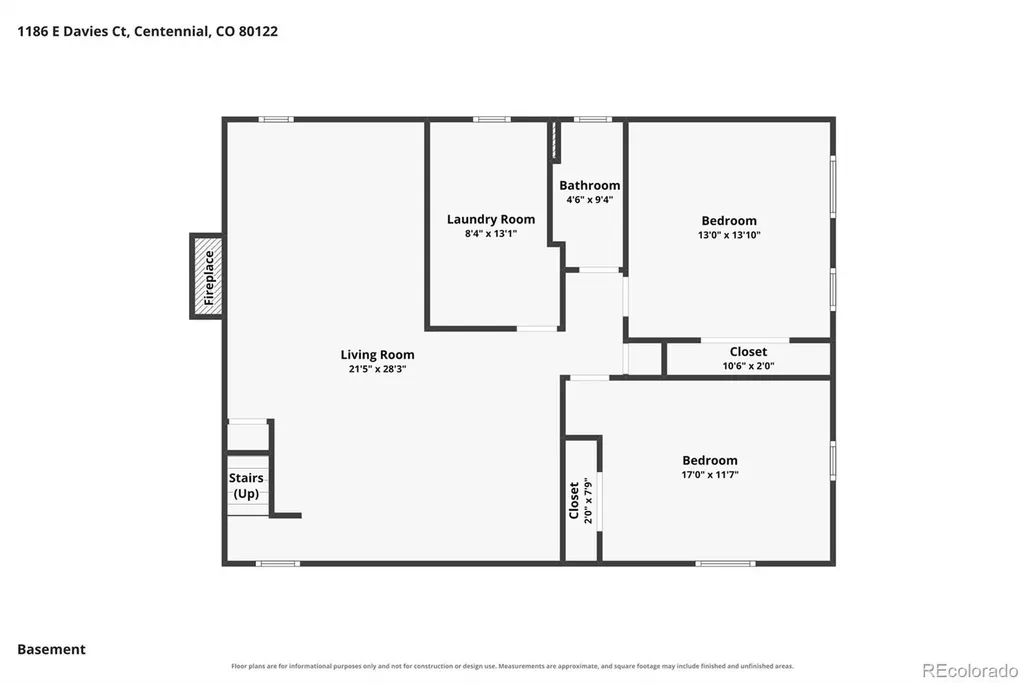
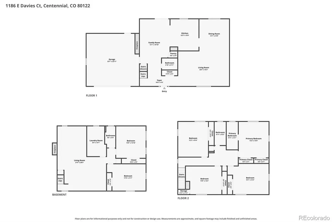
LOCATION, LOCATION, LOCATION!! Rare opportunity to own a beautifully updated home on .61 acre cul-de-sac lot, backing to the expansive greens of Southglenn Country Club golf course. This home offers a free-flowing open floor plan with spacious living spaces, ideal for entertaining & comfortable daily living. Main level is graced by gleaming hardwood flooring, large windows & natural wood trim. Interior freshly painted with designer shades of color. Gourmet Kitchen features plenty of Corian countertops complemented by white cabinetry & stainless appliances, including KitchenAid double ovens. Large island has cooktop with down draft & contrasting cabinet finish. Brick surrounded fireplace is centerpiece of the Family Room. Sliding doors open to back patio & bring the spectacular setting indoors. Wooden staircase takes you to 4 upstairs bedrooms. King-sized Primary Suite is pure luxury! 2 double closets, ceiling fan light fixture, mounted TV & beautifully remodeled ¾ bath. 3 additional bedrooms are all good-sized and feature ceiling fan light fixtures, large windows & double closets with built-in shelving. Hall bath has attractive tile accents, 2 undermount sinks & marble countertop. Extensive additional living space in the finished basement. Rec Room has a 2nd fireplace, built-in bookcase, mounted TV & canned lighting. 2 more bedrooms with egress windows are nicely served by a stylishly updated ¾ bath. Perfect guest suite for out-of-town visitors. Upgraded electrical, roof & water heater. Summer BBQs will be a pleasure on expansive brick patio, partially covered + shades, overlooking the park-like yard, with its mature trees and landscaping which offers nice privacy. Fire pit + 2 sheds. Award winning Littleton Public Schools. Best location - proximity to golf course, parks and popular Streets of Southglenn, with its many shops, restaurants, Whole Foods, movie theater & library, offers a lifestyle that focuses on quality of life. This is Colorado Living at its Best!
| Elementary School | Middle School | High School |
|---|---|---|
| Gudy Gaskill Elementary School | Powell Middle School | Arapahoe High School |
| Price History | |
|---|---|
| 7/17/2026 | Listed $850,000 |
General Features
| Sewer | Public Sewer |
|---|---|
| Heating | Hot Water |
| Cooling | Attic Fan |
| Utilities | Electricity Connected,Natural Gas Connected |
| Possession | Negotiable |
| Roof | Composition |
| Appliances | Convection Oven,Cooktop,Dishwasher,Disposal,Double Oven,Down Draft,Dryer,Gas Water Heater,Microwave,Refrigerator,Self Cleaning Oven,Washer |
| Garage Spaces | 2 |
| Patio/Porch Features | Covered,Front Porch,Patio |
| Architectural Style | Traditional |
| Security Features | Carbon Monoxide Detector(s),Smoke Detector(s) |
| Construction Materials | Brick,Frame |
| Exclusions | Staging items |
| Year Built | 1965 |
| View | Golf Course |
| Levels | Two |
| Property Subtype | Single Family Residence |
| Tax Year | 2025 |
| Ownership | Individual |
| County | Arapahoe |
| Property Type | Residential |
| HOA | No |
| Attached Garage | Yes |
| Contingency | None Known |
| Subdivision Name | Southglenn |
| Facing Direction | West |
| Full Baths | 1 |
| Status | Pending |
| High School | Arapahoe |
| City | Centennial |
| Senior Community Y/N | No |
| High School District | Littleton 6 |
| Lot Size Units | Square Feet |
| Lot Size Square Feet | 26572 |
| Listing Terms | Cash,Conventional |
| Elementary School | Gudy Gaskill |
| Tax Annual Amount | 6020 |
| Home Warranty Y/N | No |
| Middle/Junior High School | Powell |
| Property Condition | Updated/Remodeled |
| Virtual Tour | https://media.cineflyfilms.com/1186-E-Davies-Ct |
| Structure Type | House |
| Standard Status | Active Under Contract |
| Middle/Junior School District | Littleton 6 |
| Elementary School District | Littleton 6 |
Interior Features
| Interior Amenities | Built-in Features,Ceiling Fan(s),Corian Counters,Eat-in Kitchen,Entrance Foyer,Kitchen Island,Open Floorplan,Pantry,Primary Suite,Smoke Free |
|---|---|
| Basement | Finished |
| Flooring | Carpet,Tile,Wood |
| Total Fireplaces | 2 |
| Fireplace Features | Family Room,Recreation Room |
| Basement (Y/N) | Yes |
| Window Features | Double Pane Windows,Egress Windows |
| Above Grade Finished Area | 2480 |
| Half Baths | 1 |
| 3/4 Baths | 2 |
| Total Bedrooms | 6 |
| Below Grade Finished Area | 1200 |
| Main Level Bathrooms | 1 |
| Total Baths | 4 |
Exterior Features
| Exterior Amenities | Dog Run,Fire Pit,Garden,Lighting,Private Yard |
|---|---|
| Parking Features | Concrete,Dry Walled,Exterior Access Door,Oversized,Storage |
| Lot Features | Cul-De-Sac,Landscaped,On Golf Course,Sprinklers In Front,Sprinklers In Rear |
| Total Parking | 2 |
| Lot Size Area | 26572 |
| Foundation Details | Concrete Perimeter |
| Building Area Total | 3680 |
| Lot Size Acres | 0.61 |
| Road Surface Type | Paved |
| Road Frontage Type | Public |
| Road Responsibility | Public Maintained Road |
| Horse Y/N | No |
Amenities
- Foreclosure
- Views
- Short Sale
- New Construction
- Adult 55+
- Lease To Own
- No HOA Fees
- Furnished
- Primary On Main
- Air Conditioning
- Seller Finance
- Green
- Fixer Upper
- Horse
- Golf
- Fireplace
- Deck
- Garage
- Basement
- Pool
Property vs Single Family Average in 80122
Price
Taxes
Year Built
Visits
In The Neighborhood
Open House
Centennial
$ 625,000
- Type
- Single Family
- Size
- 2,774 SqFt
- Rooms
- 4 Beds + 2.5 Baths
 Orchard Brokerage LLC #2911722
Littleton
$ 620,000
- Type
- Single Family
- Size
- 2,774 SqFt
- Rooms
- 4 Beds + 2.5 Baths
Red Carpet Realty LLC #2256718
Centennial
$ 550,000
- Type
- Single Family
- Size
- 2,288 SqFt
- Rooms
- 5 Beds + 2 Baths
Malcolm Real Estate #6535604
Littleton
$ 660,000
- Type
- Single Family
- Size
- 2,711 SqFt
- Rooms
- 4 Beds + 3 Baths
Engel & Volkers Denver #8683807
Centennial
$ 680,000
- Type
- Single Family
- Size
- 2,718 SqFt
- Rooms
- 4 Beds + 2 Baths
Brittany Clark #4061124
Littleton
$ 850,000
- Type
- Single Family
- Size
- 3,450 SqFt
- Rooms
- 5 Beds + 3 Baths
Buyers & Sellers 1st Choice #2307493

