




Address
5778 Slate River Place, Brighton, CO
Price
$ 575,000
Property Attributes
- MLS#4866555
- TypeSingle Family
- Listing Status Pending
- CountyADAMS
- CityBrighton
- NeighborhoodBrighton Crossing
- Zip80601
- StyleContemporary
- Year Built2021
- Taxes$ 7255
- Price$ 575,000
- Bedrooms4
- Full Bathrooms3
- Half Bathrooms0
- Sqr Footage3614
- Lot Size0.14 Acres
Data Source:
REColorado (MTOMLS)
Property Description
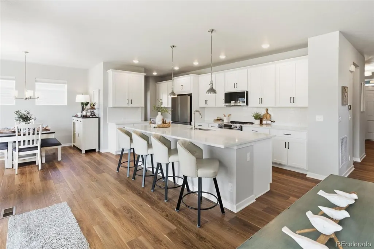
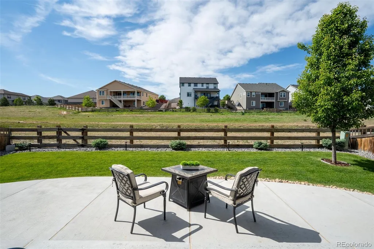
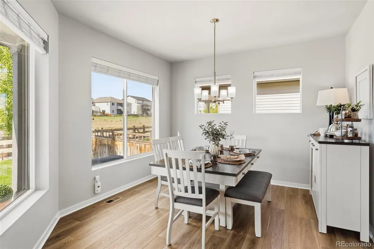
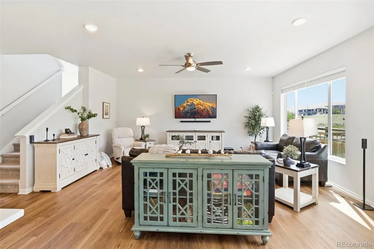
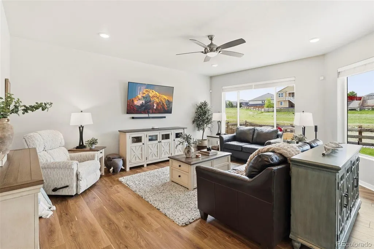
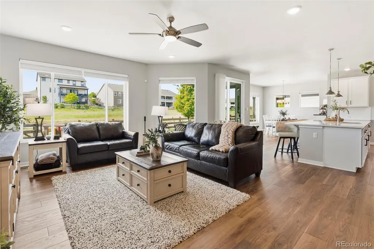
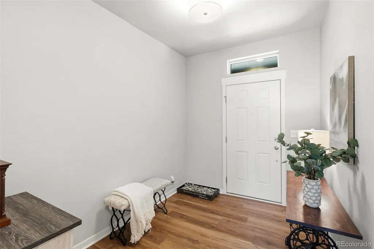
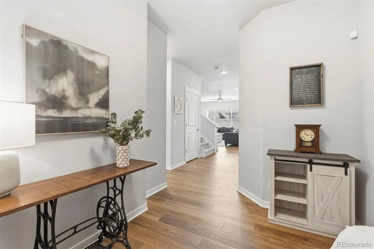
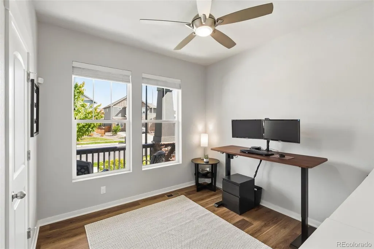
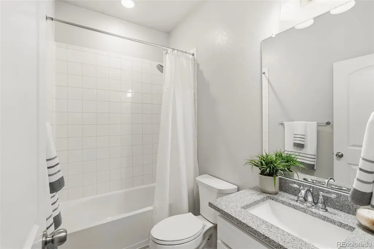
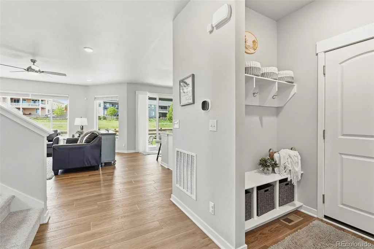
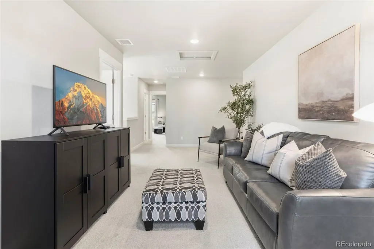
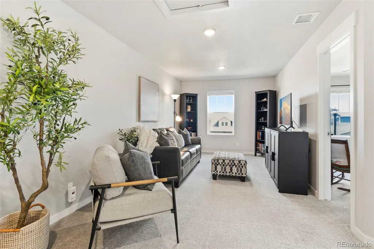
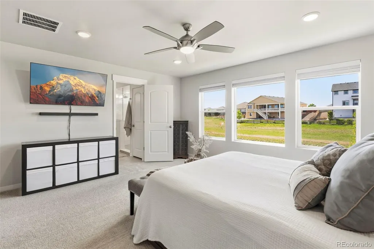
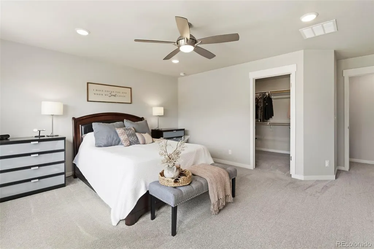
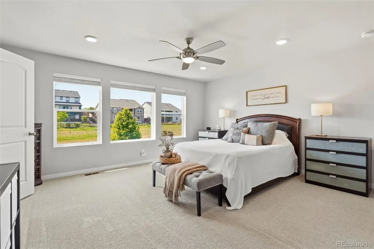
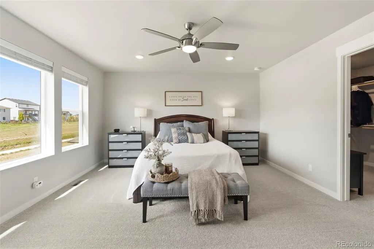
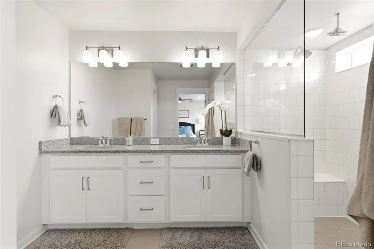
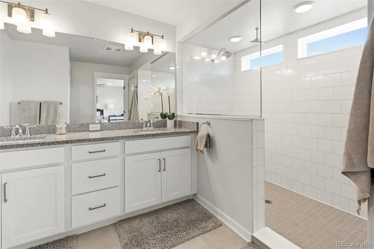
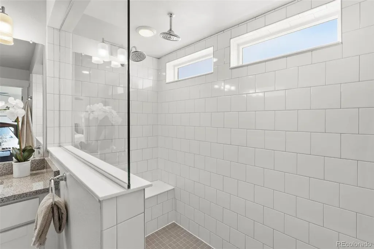
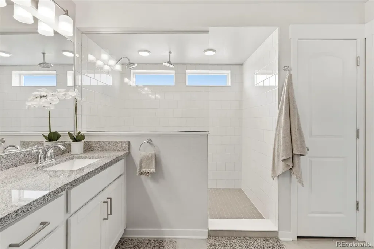
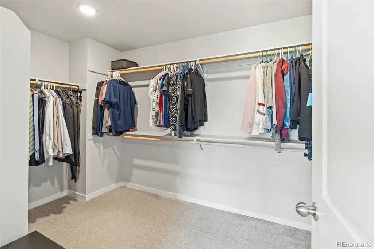
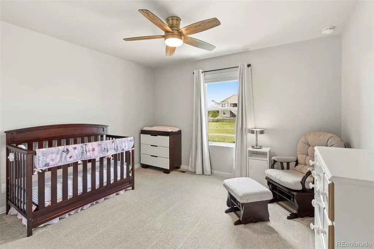
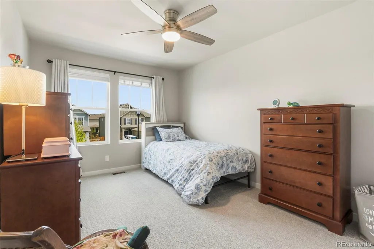
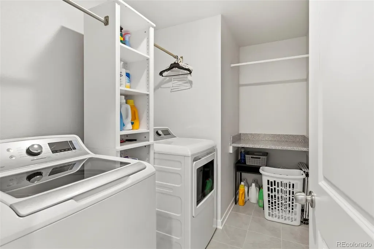
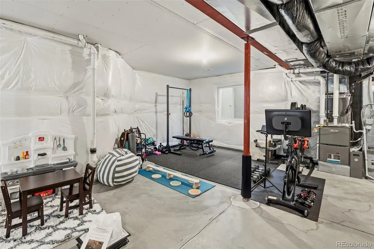
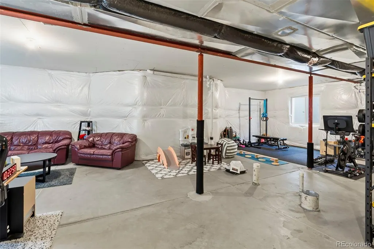
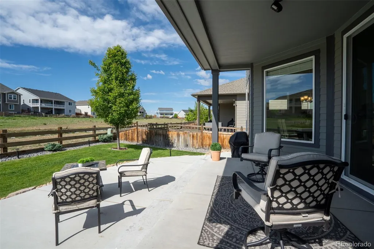
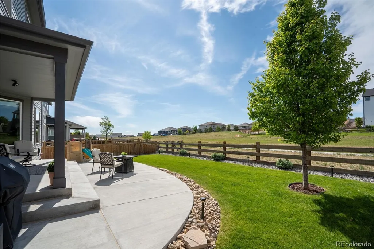
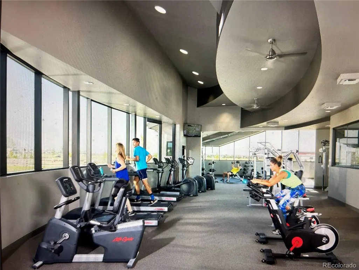
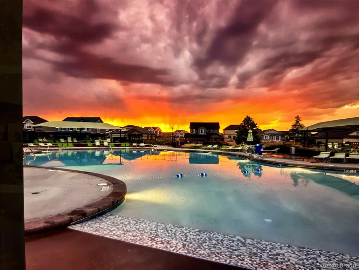
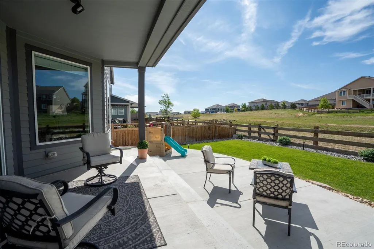
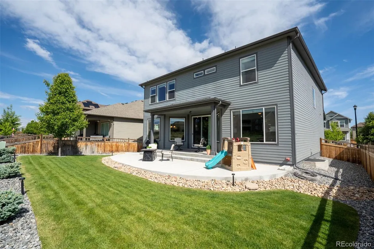
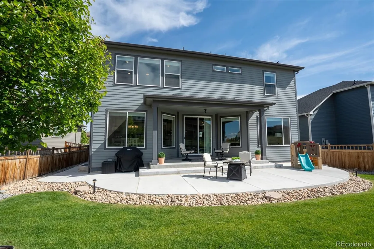
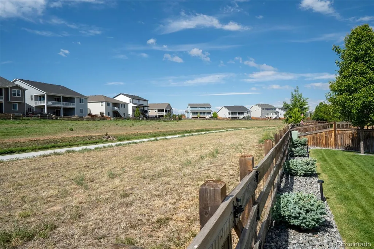
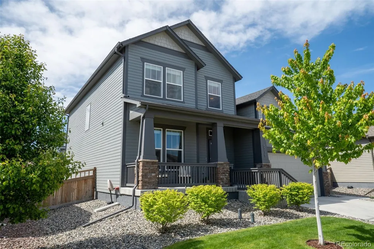
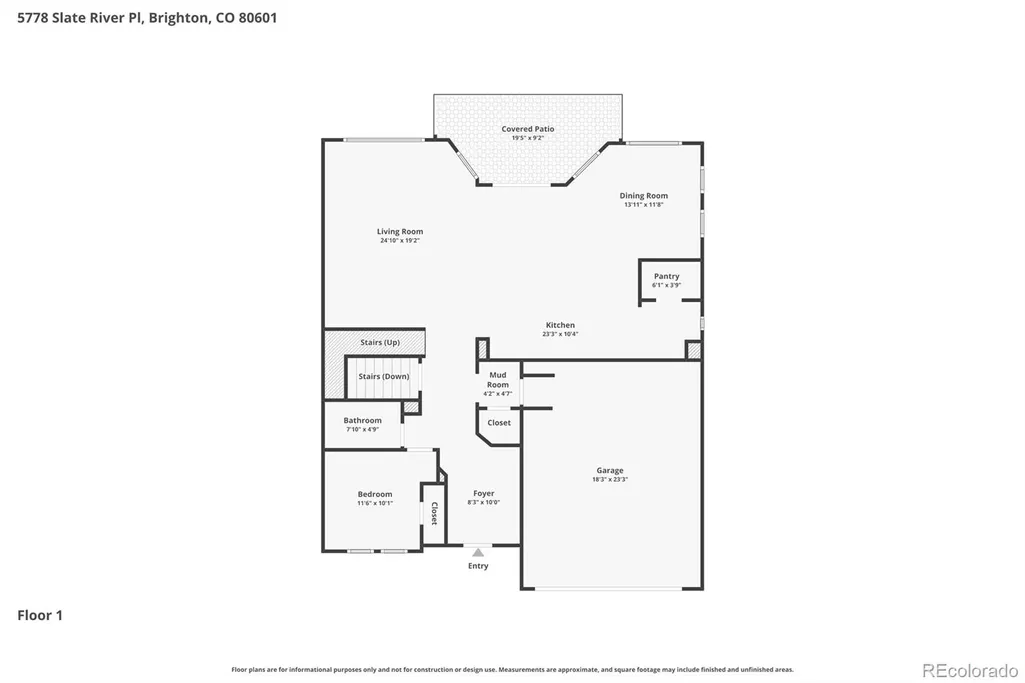
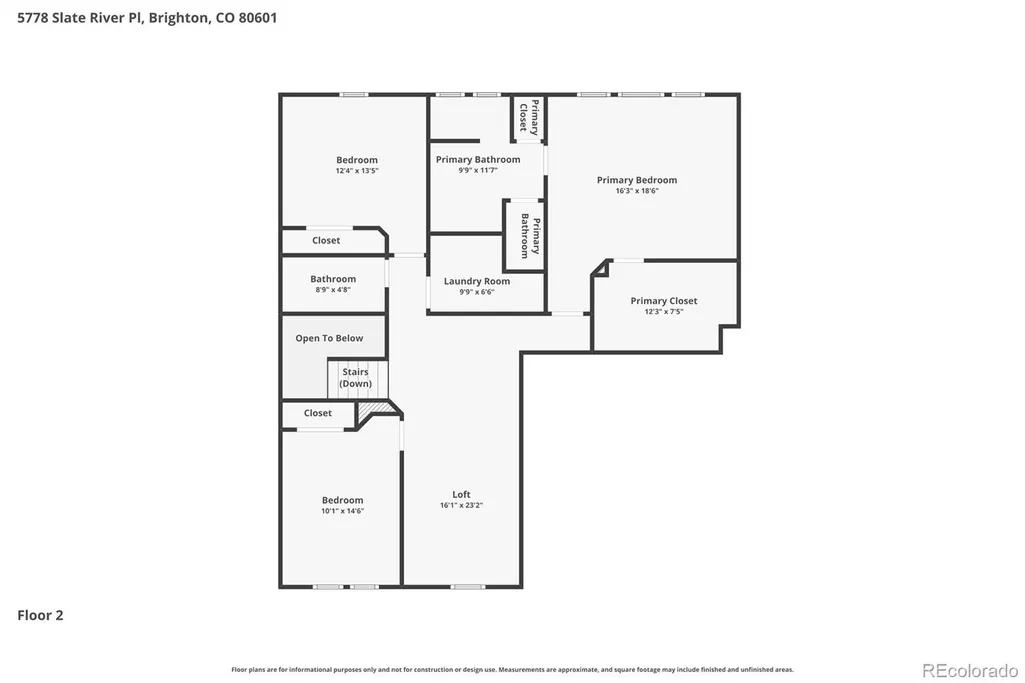
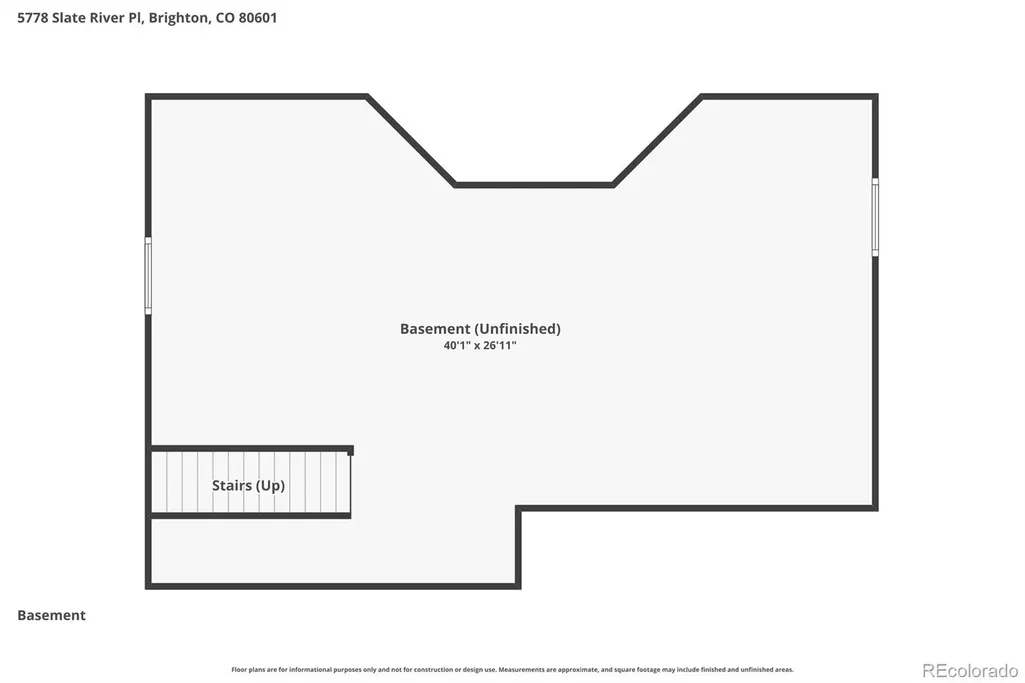
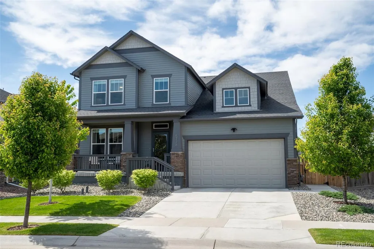
Priced to sell, come quick! Do you need a bedroom and a full bath on the main level? This is the one for you! Looks like a model home from the minute you walk in the door! Enjoy those summer nights on the covered back patio overlooking the peaceful greenbelt with access to the trails. The kitchen is a chef's dream with 3cm quartz counters, huge island, tons of cabinet and pantry space, newer high end appliances that include: GE Cafe quad door platinum glass counter depth refrigerator, LG induction range/oven and microwave (all with transferable extended warranties). Entire main floor has beautiful, upgraded Shaw HD WPC/LVP flooring. Convenient floor plan with main floor bedroom/study with full bath. Huge windows throughout allow for so much natural light! Upstairs you will find a big laundry room, 2 additional bedrooms, a loft area, a full bath as well as a huge primary suite with walk in closet and stunning primary bath featuring spacious, oversized shower with dual heads. Large unfinished basement for room to grow, fully roughed in for a future bathroom! Home includes a 5 year roof certification! Dual zone HVAC with upgraded variable speed furnace and 2-stage AC, for comfort on both levels! Don't miss the fabulous neighborhood amenities including swimming pool, fitness center, dog park, splash pad and yoga studio! Close to the elementary school, restaurants, shopping, highways and entertainment. You will see the pride of ownership everywhere you look, come home today!!
| Elementary School | Middle School | High School |
|---|---|---|
| Padilla Elementary School | Overland Trail Middle School | Brighton High School |
| Price History | |
|---|---|
| 5/9/2026 | Listed $615,000 |
| 5/28/2026 | 3$599,900 |
| 7/7/2026 | 5$575,000 |
General Features
| Sewer | Public Sewer |
|---|---|
| Heating | Forced Air,Natural Gas |
| Cooling | Central Air |
| Utilities | Electricity Available,Electricity Connected,Natural Gas Available,Natural Gas Connected |
| Possession | Negotiable |
| Roof | Composition |
| Appliances | Dishwasher,Microwave,Range,Sump Pump,Tankless Water Heater |
| Zoning | SFR |
| HOA Fee | 290 |
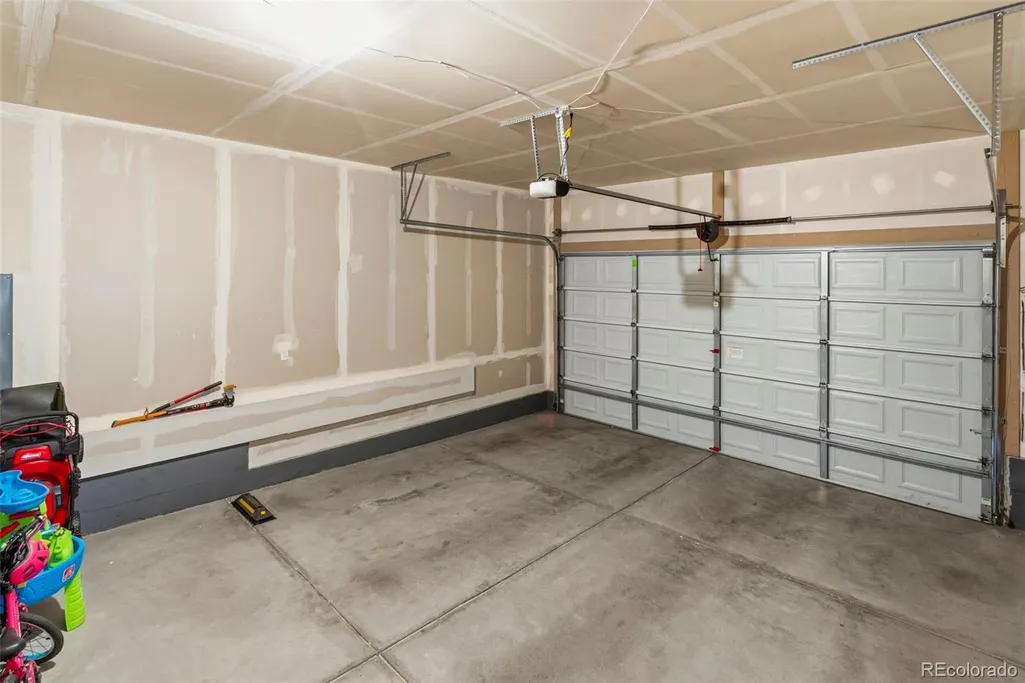
| Garage Spaces | 2 |
| Association Fee Includes | Recycling,Trash |
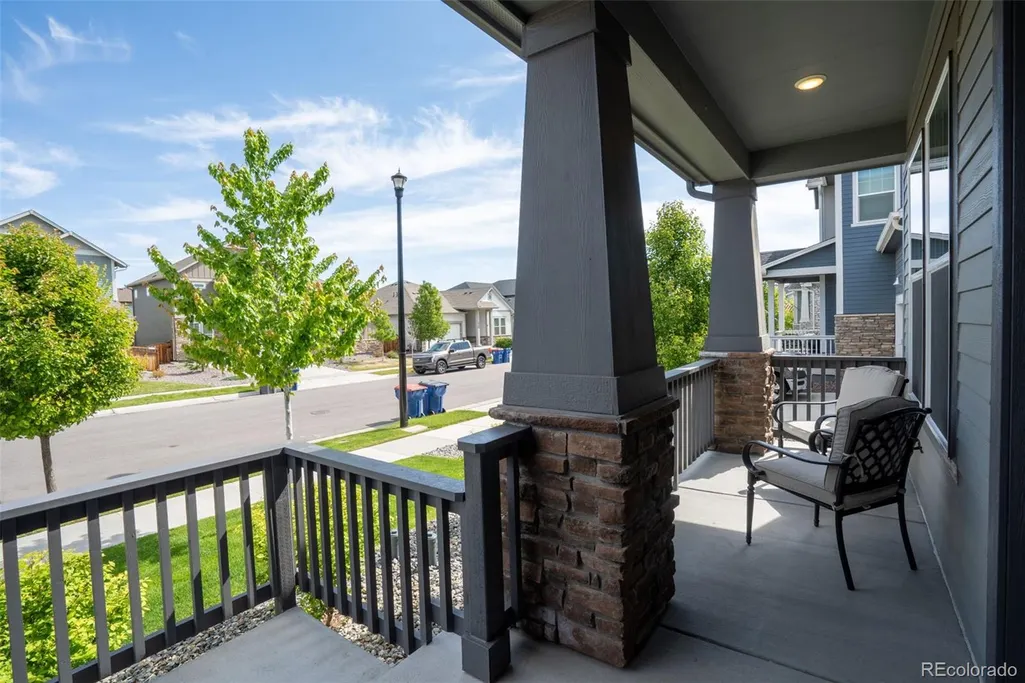
| Patio/Porch Features | Covered,Front Porch,Patio |
| Architectural Style | Contemporary |
| Security Features | Carbon Monoxide Detector(s),Radon Detector,Smoke Detector(s),Video Doorbell |
| Construction Materials | Frame |
| Exclusions | Basement refrigerator,washer,dryer,garage shelving and racks,metal propane storage container located on the side of the house and sellers personal property. |
| Year Built | 2021 |
| Electric | 110V,220 Volts |
| Levels | Two |
| Property Subtype | Single Family Residence |
| Tax Year | 2025 |
| Ownership | Individual |
| Building Name | Brighton Crossing |
| Assoc Fee Paid Per | Quarterly |
| County | Adams |
| Property Type | Residential |
| Association Amenities | Clubhouse,Fitness Center,Park,Playground,Pool,Tennis Court(s),Trail(s) |
| HOA | Yes |
| Attached Garage | Yes |
| Contingency | None Known |
| Subdivision Name | Brighton Crossing |
| Facing Direction | North |
| Full Baths | 3 |
| Status | Pending |
| High School | Brighton |
| City | Brighton |
| Association Name | Brighton Crossing |
| Senior Community Y/N | No |
| High School District | School District 27-J |
| Lot Size Units | Square Feet |
| Lot Size Square Feet | 6270 |
| Listing Terms | Cash,Conventional,FHA,VA Loan |
| Elementary School | Padilla |
| Tax Annual Amount | 7255 |
| Home Warranty Y/N | No |
| Middle/Junior High School | Overland Trail |
| Virtual Tour | https://www.zillow.com/view-imx/b4279287-eca5-4b5b-9e66-d4f789d55dab?setAttribution=mls&wl=true&initialViewType=pano |
| Structure Type | House |
| Builder Name | David Weekley Homes |
| Standard Status | Pending |
| Occupancy Type | Owner |
| Elementary School District | School District 27-J |
Interior Features
| Interior Amenities | Ceiling Fan(s),Eat-in Kitchen,Entrance Foyer,Granite Counters,High Ceilings,Kitchen Island,Open Floorplan,Pantry,Primary Suite,Quartz Counters,Radon Mitigation System,Smoke Free,Walk-In Closet(s) |
|---|---|
| Basement | Bath/Stubbed,Crawl Space,Partial,Unfinished |
| Flooring | Carpet,Tile,Vinyl |
| Furnished Y/N | Unfurnished |
| Basement (Y/N) | Yes |
| Window Features | Double Pane Windows,Window Coverings |
| Above Grade Finished Area | 2636 |
| Laundry Features | In Unit |
| Total Bedrooms | 4 |
| Main Level Bedrooms | 1 |
| Main Level Bathrooms | 1 |
| Total Baths | 3 |
Exterior Features
| Exterior Amenities | Private Yard |
|---|---|
| Fencing | Full |
| Parking Features | Concrete |
| Lot Features | Greenbelt,Landscaped,Master Planned,Open Space,Sprinklers In Front,Sprinklers In Rear |
| Water Source | Public |
| Total Parking | 2 |
| Lot Size Area | 6270 |
| Foundation Details | Slab |
| Building Area Total | 3614 |
| Lot Size Acres | 0.14 |
| Road Surface Type | Paved |
| Road Frontage Type | Public |
| Builder Model | Silverstone |
| Road Responsibility | Public Maintained Road |
| Horse Y/N | No |
Amenities
- Foreclosure
- Views
- Short Sale
- New Construction
- Adult 55+
- Lease To Own
- No HOA Fees
- Furnished
- Primary On Main
- Air Conditioning
- Seller Finance
- Green
- Fixer Upper
- Horse
- Golf
- Fireplace
- Deck
- Garage
- Basement
- Pool
Property vs Single Family Average in 80601
Price
Taxes
Year Built
Visits
In The Neighborhood
Just Listed
Brighton
$ 690,000
- Type
- Single Family
- Size
- 4,637 SqFt
- Rooms
- 4 Beds + 3.5 Baths
 Resident Realty Colorado #3132997
Brighton
$ 536,400
- Type
- Single Family
- Size
- 2,556 SqFt
- Rooms
- 4 Beds + 2.5 Baths
D.R. Horton Realty, LLC #9283839
Brighton
$ 550,000
- Type
- Single Family
- Size
- 2,872 SqFt
- Rooms
- 6 Beds + 3.5 Baths
RE/MAX Alliance - Olde Town #7318549
Brighton
$ 564,400
- Type
- Single Family
- Size
- 2,999 SqFt
- Rooms
- 4 Beds + 2.5 Baths
D.R. Horton Realty, LLC #6963790
Brighton
$ 489,990
- Type
- Single Family
- Size
- 2,625 SqFt
- Rooms
- 3 Beds + 2.5 Baths
Oakwood Homes Real Estate LLC #8746363
Brighton
$ 599,000
- Type
- Single Family
- Size
- 3,108 SqFt
- Rooms
- 4 Beds + 3.5 Baths
Milehimodern #2333881
Brighton
$ 533,390
- Type
- Single Family
- Size
- 2,625 SqFt
- Rooms
- 3 Beds + 2.5 Baths
Oakwood Homes Real Estate LLC #2197368
Brighton
$ 575,000
- Type
- Single Family
- Size
- 2,721 SqFt
- Rooms
- 4 Beds + 2.5 Baths
MB Team Lassen #5045971
Brighton
$ 569,000
- Type
- Single Family
- Size
- 2,425 SqFt
- Rooms
- 4 Beds + 2.5 Baths
MB Team Lassen #9759193
Open House
Brighton
$ 719,900
- Type
- Single Family
- Size
- 3,587 SqFt
- Rooms
- 5 Beds + 3.5 Baths
The Urdiales Group #IR1066196
Brighton
$ 619,950
- Type
- Single Family
- Size
- 3,100 SqFt
- Rooms
- 5 Beds + 3 Baths
Richmond Realty Inc #6260568
Brighton
$ 539,000
- Type
- Single Family
- Size
- 3,221 SqFt
- Rooms
- 5 Beds + 2.5 Baths
Amy Ryan Group #4013486

