













Address
7427 S Richfield Street, Foxfield, CO
Price
$ 1,250,000
Property Attributes
- MLS#4860542
- TypeSingle Family
- Listing Status Pending
- CountyARAPAHOE
- CityFoxfield
- NeighborhoodFoxfield
- Zip80016
- StyleSpanish
- Year Built1974
- Taxes$ 5384
- Price$ 1,250,000
- Bedrooms3
- Full Bathrooms4
- Half Bathrooms0
- Sqr Footage5316
- Lot Size2.1 Acres
Data Source:
REColorado (MTOMLS)
Property Description
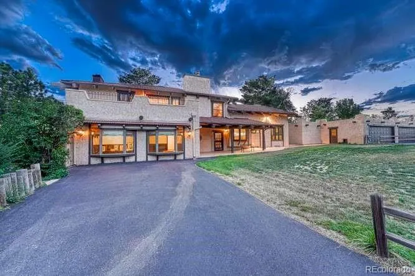
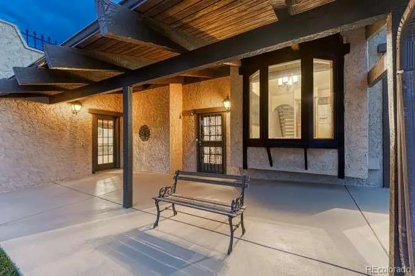
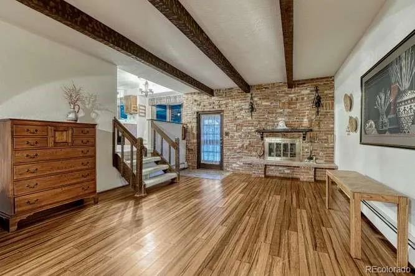
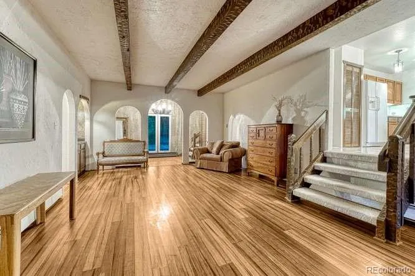
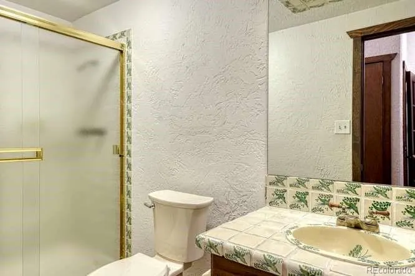
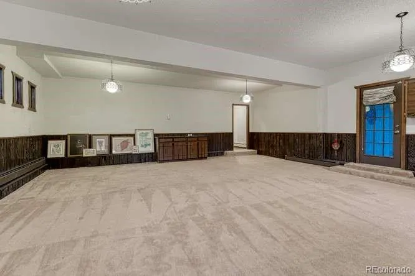
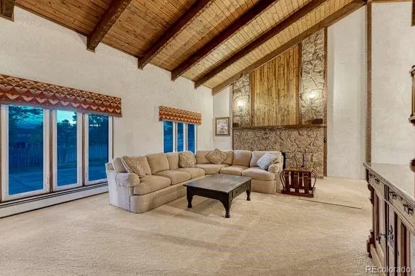
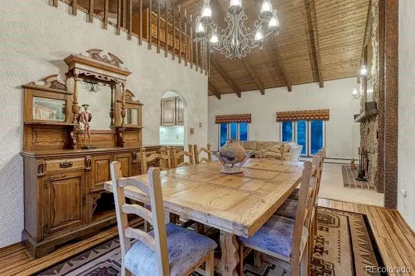
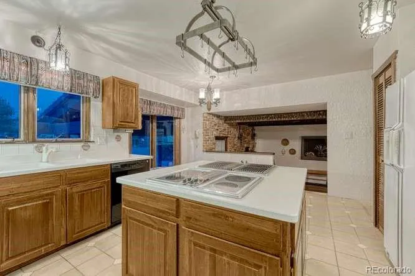
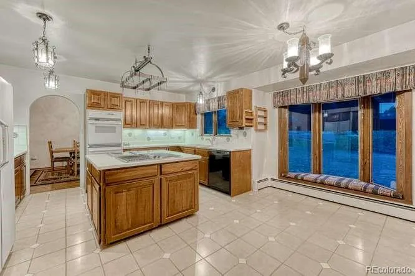
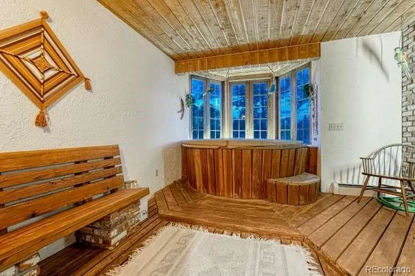
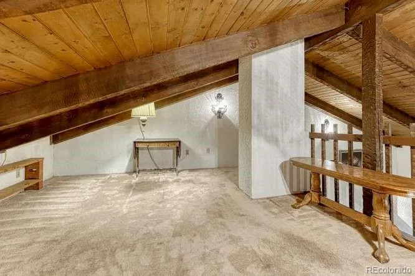
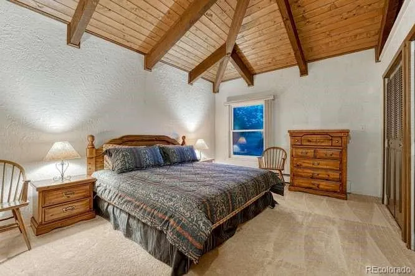
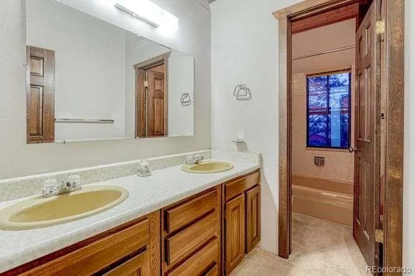
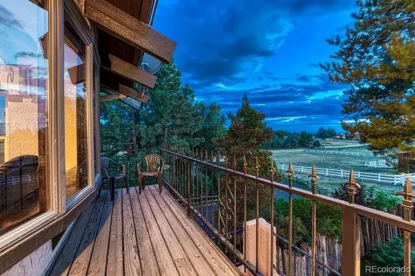
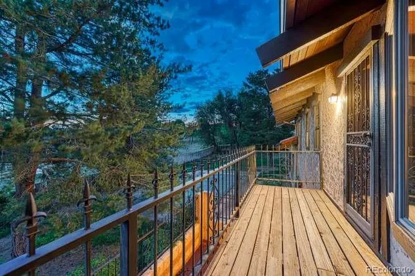
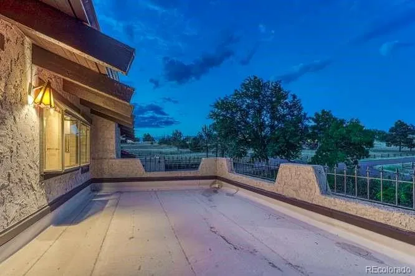
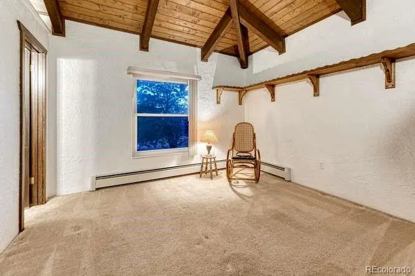
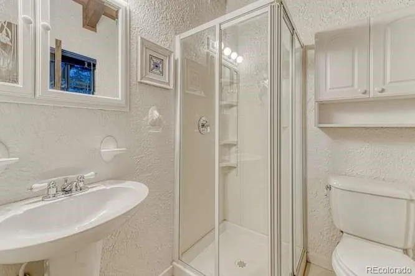
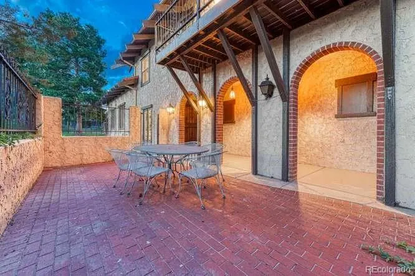
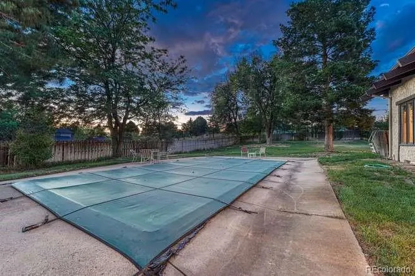
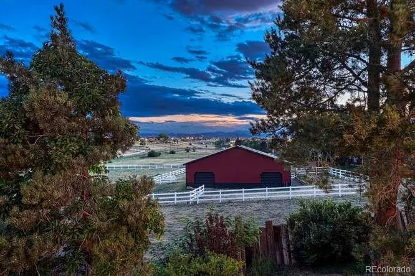
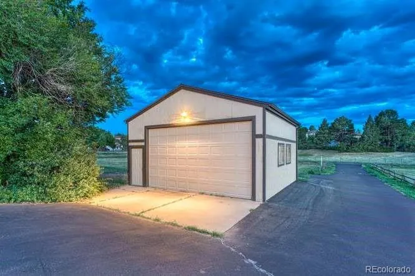
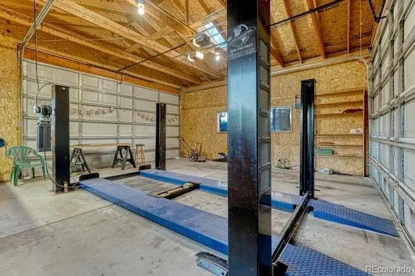
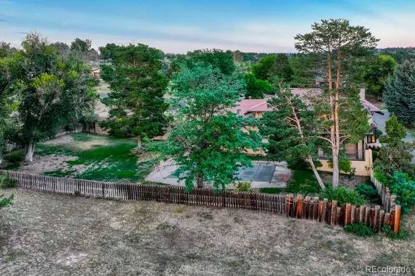
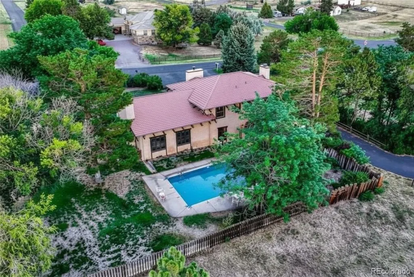
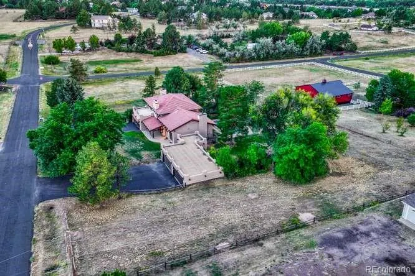
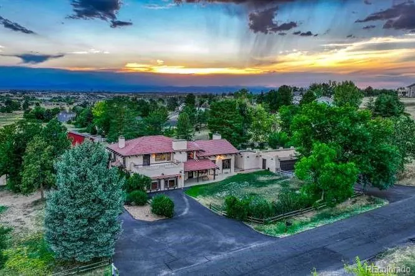
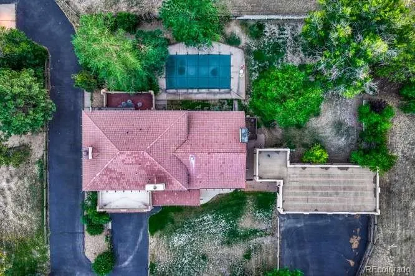
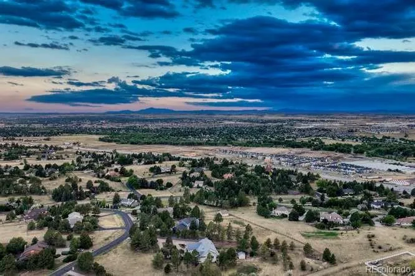
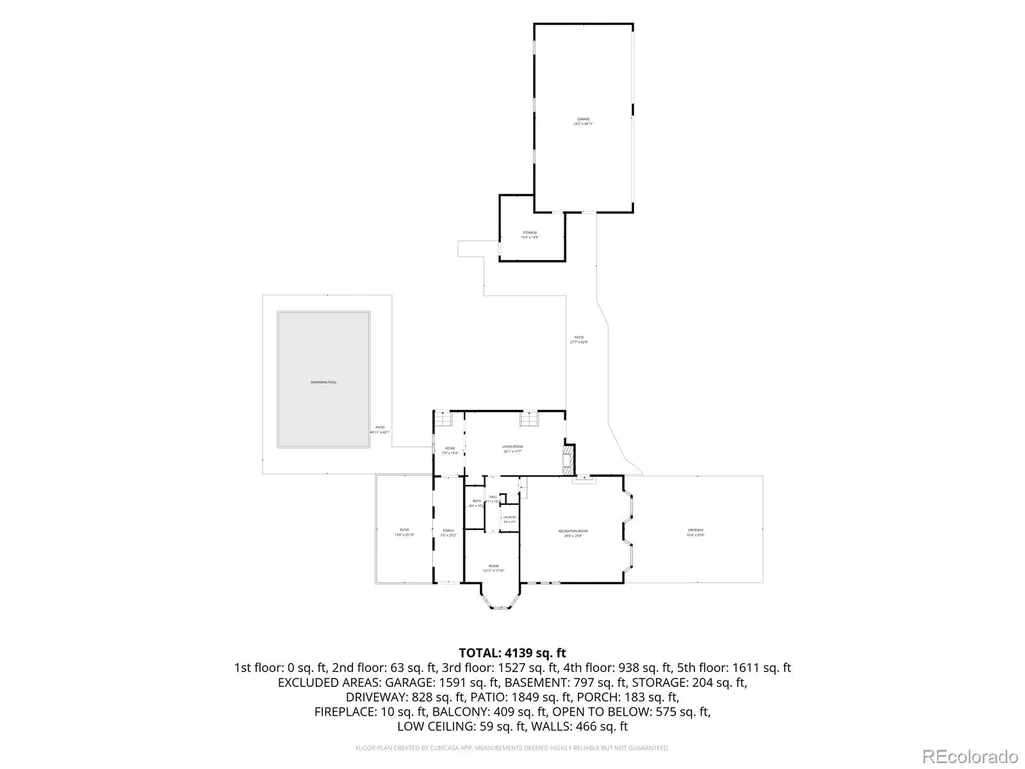
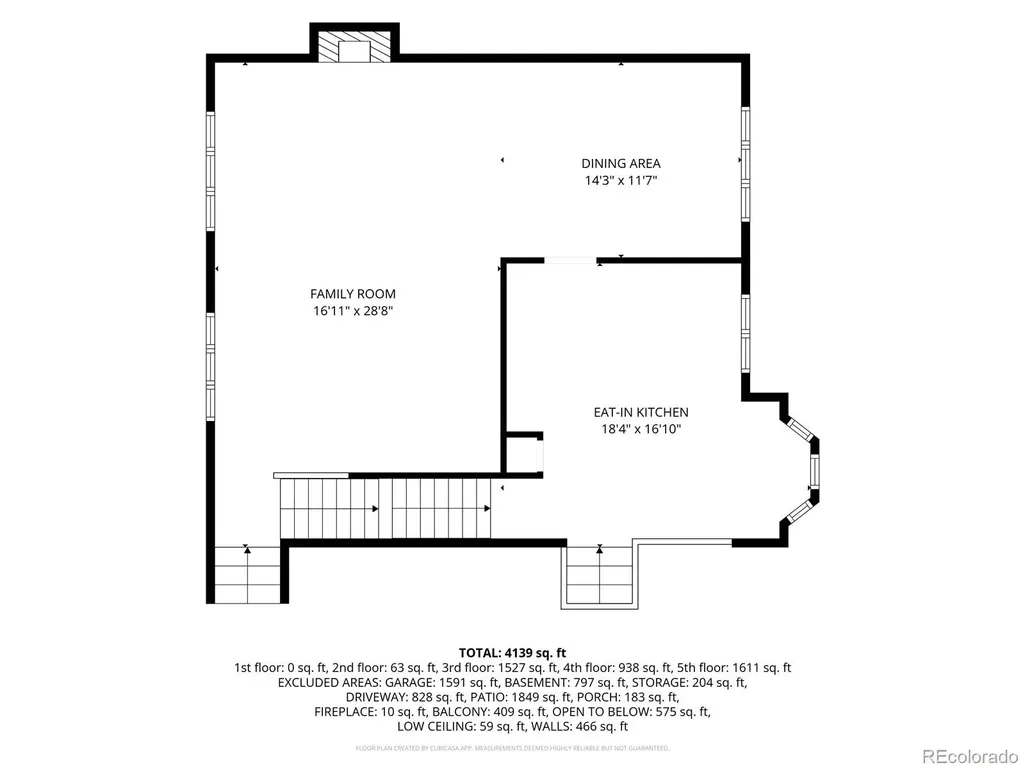
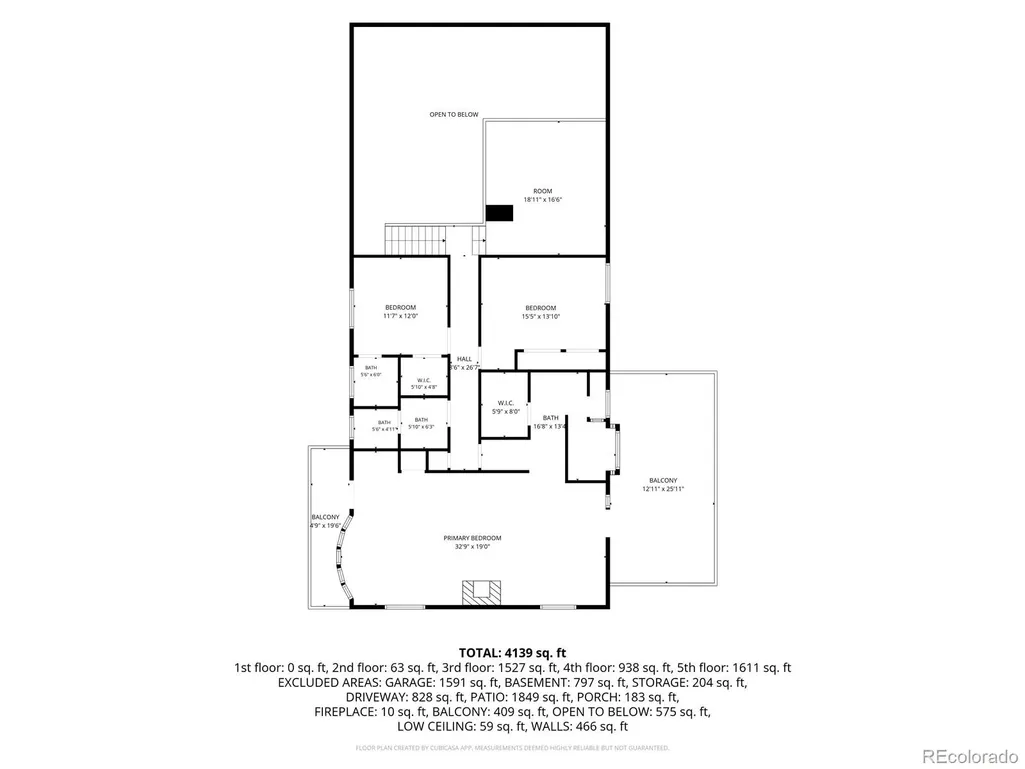
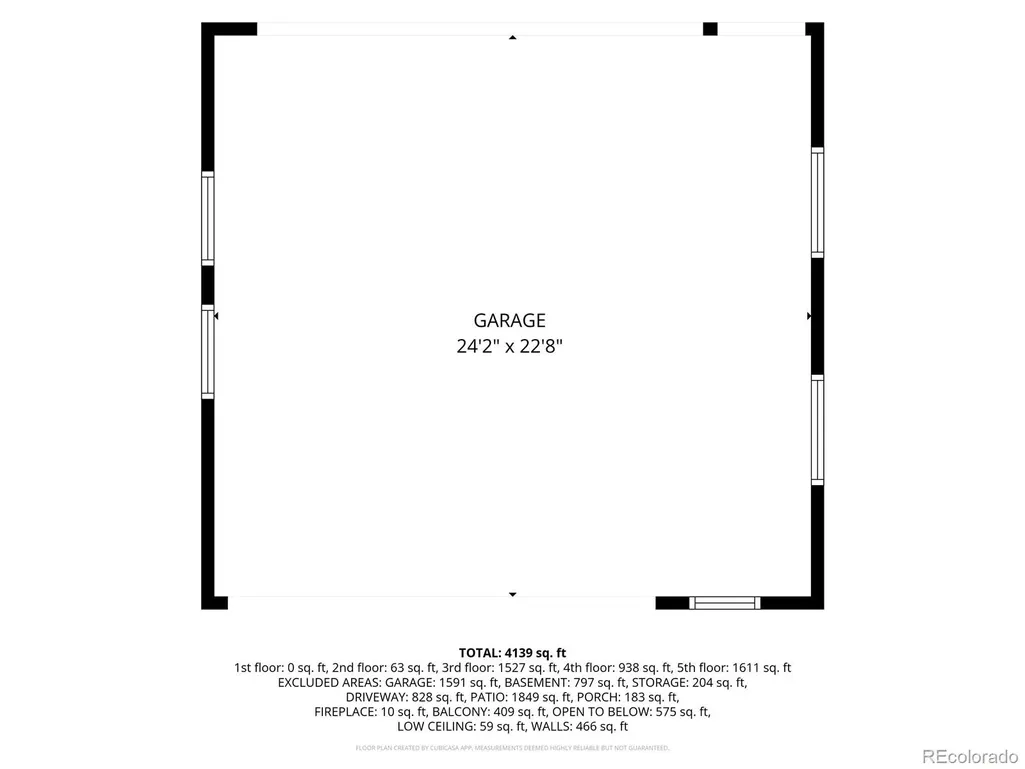
Welcome to this distinctive Foxfield estate on 2.1 acres, where mountain views and timeless architecture create an exceptional Colorado lifestyle. Offering 4,420 finished square feet, 3 beds, 4 baths, six garage spaces and outstanding outdoor amenities, this property is as unique as its setting. The Spanish-inspired exterior and expansive front porch create a warm first impression. Inside, soaring vaulted ceilings and generously sized living spaces offer character, comfort and flexibility. The spacious kitchen features a center island, breakfast nook and opens to the living room with a cozy wood burning fireplace. The expansive family room showcases dramatic exposed beam ceilings, a gas fireplace and flows seamlessly into the formal dining room, while the separate great room provides additional space for entertaining. The upstairs primary suite is a private retreat with vaulted ceilings, a wood-burning fireplace, sitting area, walk-in closet, oversized shower and two private decks. The west-facing deck captures spectacular mountain views and unforgettable Colorado sunsets. A secondary bedroom includes an ensuite ¾ bath, while the loft is ideal for a home office or reading nook. Enjoy Colorado's outdoor lifestyle with a 32' x 18' in-ground pool with solar heating cover and vinyl liner, spacious patio, indoor hot tub, privacy-fenced backyard and split rail-fenced acreage. Car enthusiasts will appreciate the oversized detached 4-car garage with workshop plus a separate 23' x 23' garage featuring a vehicle lift and 10' doors. Additional highlights include a concrete tile roof, private well, brand-new septic tank, corner lot and no HOA. Located in the award-winning Cherry Creek School District and minutes from Regis Jesuit High School, shopping, dining and entertainment, this exceptional property offers the perfect balance of peaceful Close-in Country living with convenient access to the Denver metro area.
| Elementary School | Middle School | High School |
|---|---|---|
| Creekside Elementary School | Liberty Middle School | Grandview High School |
| Price History | |
|---|---|
| 7/22/2026 | Listed $1,250,000 |
General Features
| Sewer | Septic Tank |
|---|---|
| Heating | Hot Water |
| Cooling | None |
| Possession | Closing/DOD,Immediate |
| Roof | Shake |
| Appliances | Cooktop,Dishwasher,Disposal,Dryer,Microwave,Refrigerator,Washer,Water Purifier |
| Zoning | RR |
| Garage Spaces | 6 |
| Patio/Porch Features | Covered,Front Porch,Patio |
| Architectural Style | Spanish |
| Pool Features | Outdoor Pool |
| Security Features | Smoke Detector(s),Video Doorbell |
| Construction Materials | Stucco |
| Exclusions | Sellers Personal Belongings |
| Year Built | 1974 |
| View | Mountain(s) |
| Levels | Two |
| Property Subtype | Single Family Residence |
| Tax Year | 2025 |
| Ownership | Individual |
| County | Arapahoe |
| Property Type | Residential |
| HOA | No |
| Attached Garage | No |
| Contingency | None Known |
| Subdivision Name | Foxfield |
| Facing Direction | East |
| Full Baths | 1 |
| Status | Pending |
| High School | Grandview |
| City | Foxfield |
| Senior Community Y/N | No |
| High School District | Cherry Creek 5 |
| Lot Size Units | Acres |
| Lot Size Square Feet | 91476 |
| Listing Terms | Cash,Conventional,FHA,Jumbo |
| Elementary School | Creekside |
| Tax Annual Amount | 5384 |
| Middle/Junior High School | Liberty |
| Virtual Tour | https://gaston-photography.view.property/2397136 |
| Structure Type | House |
| Standard Status | Active Under Contract |
| Middle/Junior School District | Cherry Creek 5 |
| Elementary School District | Cherry Creek 5 |
Interior Features
| Interior Amenities | Breakfast Bar,Ceiling Fan(s),Eat-in Kitchen,High Ceilings,Kitchen Island,Primary Suite,Hot Tub,Vaulted Ceiling(s),Walk-In Closet(s),Wet Bar |
|---|---|
| Basement | Partial,Unfinished |
| Flooring | Carpet,Tile,Wood |
| Total Fireplaces | 3 |
| Fireplace Features | Family Room,Gas,Living Room,Primary Bedroom,Wood Burning |
| Basement (Y/N) | Yes |
| Window Features | Bay Window(s),Window Coverings |
| Above Grade Finished Area | 4420 |
| 3/4 Baths | 3 |
| Laundry Features | Laundry Closet |
| Total Bedrooms | 3 |
| Main Level Bathrooms | 1 |
| Total Baths | 4 |
Exterior Features
| Exterior Amenities | Private Yard |
|---|---|
| Fencing | Full |
| Parking Features | Asphalt,Circular Driveway,Exterior Access Door,Lift,Oversized,Oversized Door,Storage |
| Lot Features | Corner Lot,Landscaped |
| Water Source | Well |
| Total Parking | 6 |
| Lot Size Area | 2.1 |
| Foundation Details | Slab |
| Building Area Total | 5316 |
| Lot Size Acres | 2.1 |
| Road Surface Type | Paved |
| Road Frontage Type | Public |
| Road Responsibility | Public Maintained Road |
| Horse Y/N | Yes |
Amenities
- Foreclosure
- Views
- Short Sale
- New Construction
- Adult 55+
- Lease To Own
- No HOA Fees
- Furnished
- Primary On Main
- Air Conditioning
- Seller Finance
- Green
- Fixer Upper
- Horse
- Golf
- Fireplace
- Deck
- Garage
- Basement
- Pool
Property vs Single Family Average in 80016
Price
Taxes
Year Built
Visits


