


Address
1135 S Grant Street, Denver, CO
Price
$ 1,320,000
Property Attributes
- MLS#4811381
- TypeSingle Family
- Listing Status Pending
- CountyDENVER
- CityDenver
- NeighborhoodSherman
- Zip80210
- StyleContemporary
- Year Built2014
- Taxes$ 6910
- Price$ 1,320,000
- Bedrooms4
- Full Bathrooms3
- Half Bathrooms1
- Sqr Footage3268
- Lot Size0.08 Acres
Data Source:
REColorado (MTOMLS)
Property Description
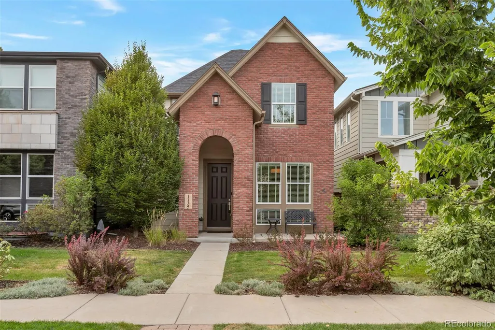
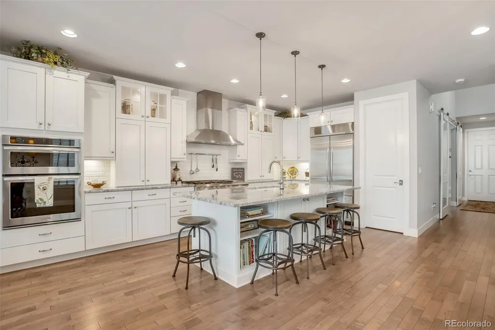
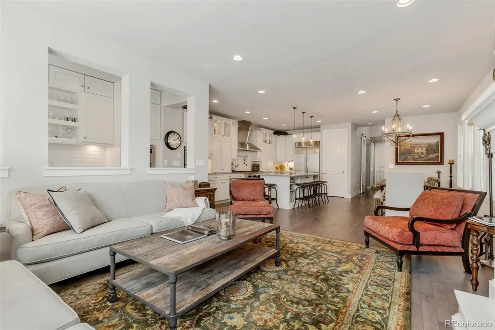
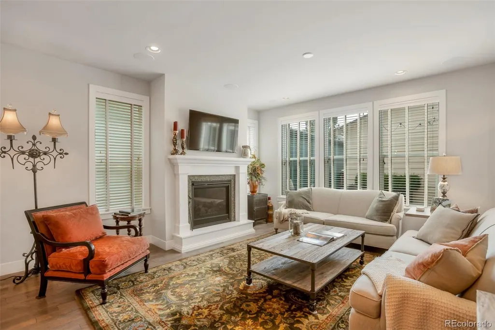
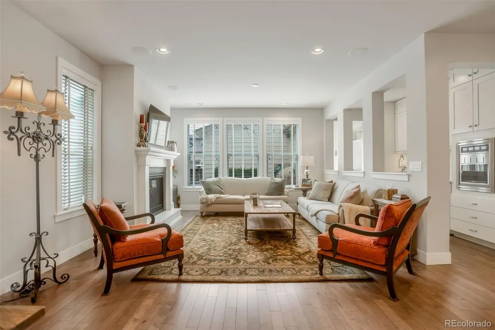
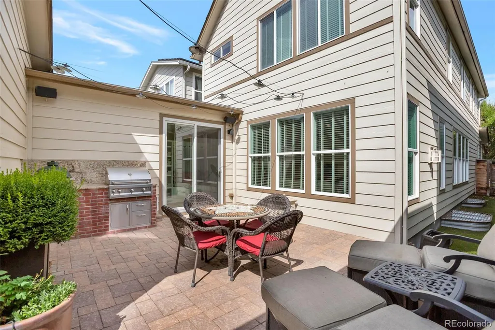
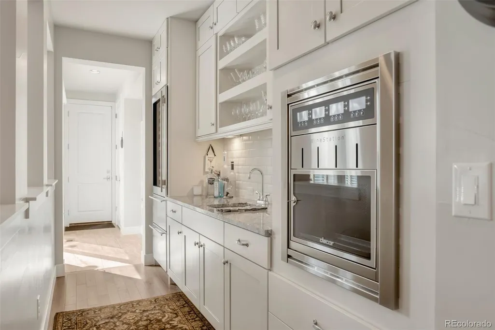
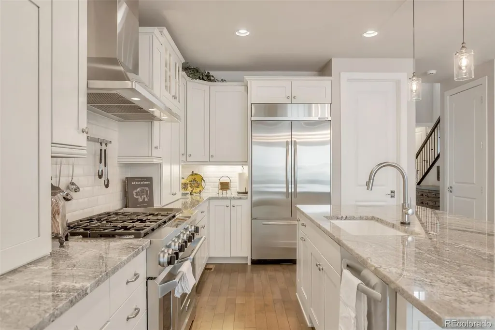
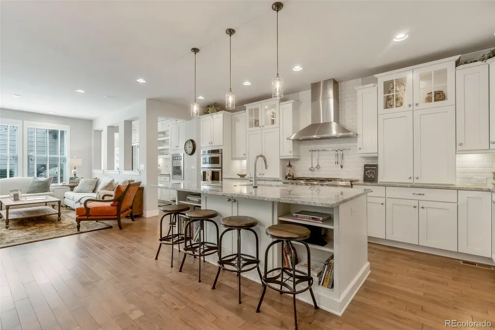
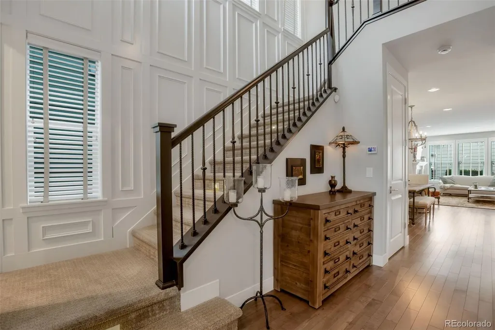
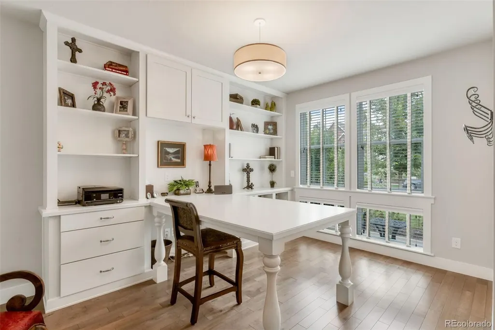
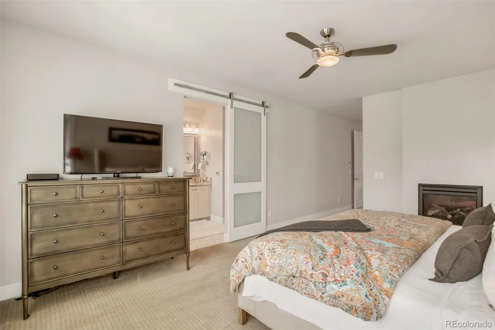
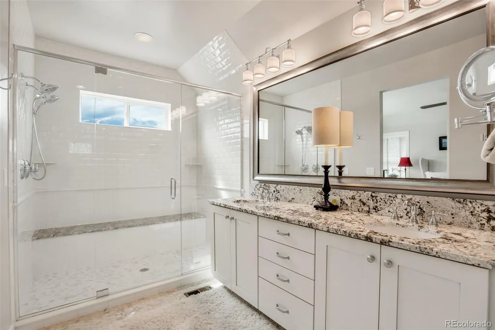
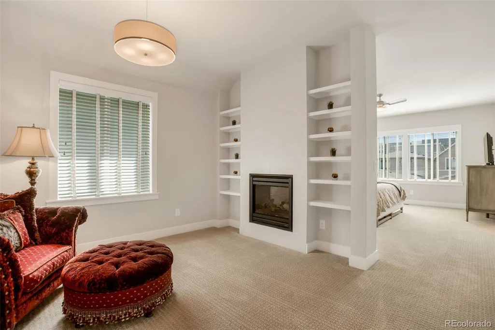
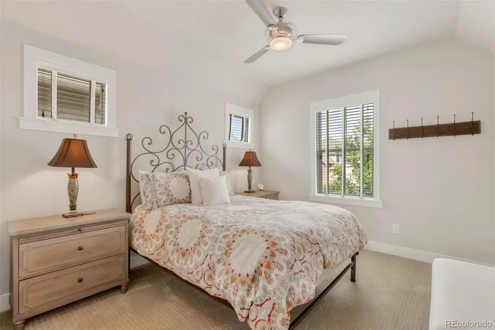
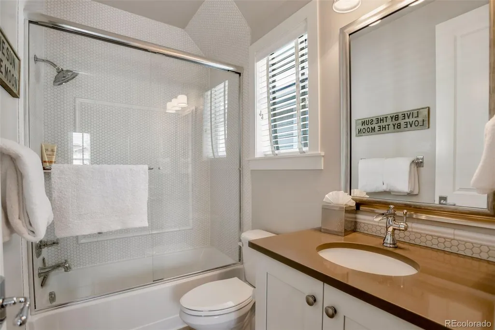
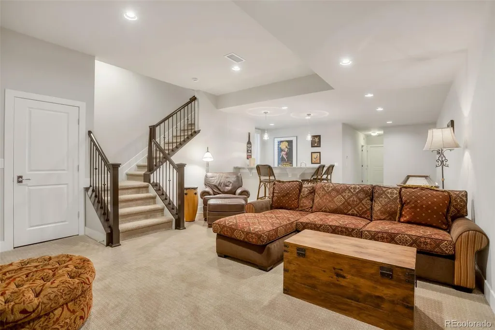
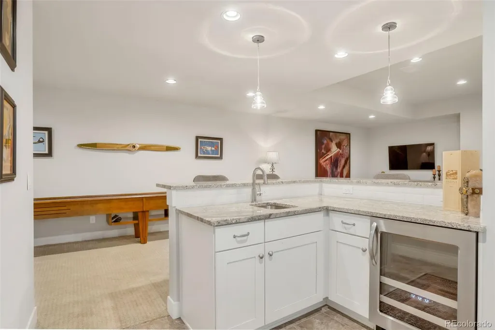
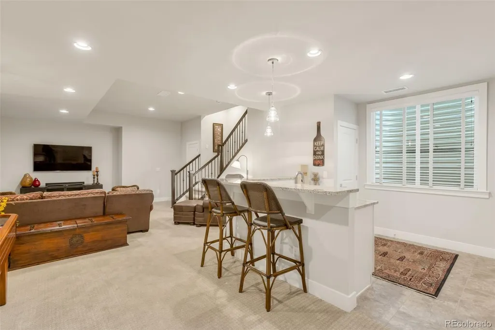
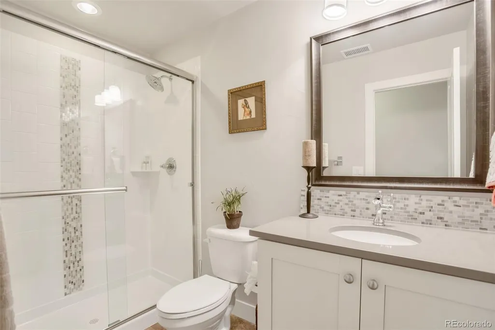
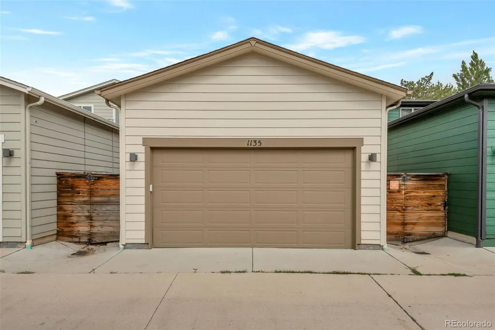
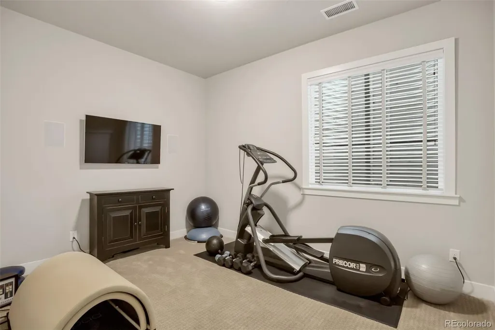
Welcome to this exceptional 4-bedroom, 4-bathroom all-brick residence in the heart of Denver, where luxury, convenience, and an effortless urban lifestyle come together. Ideally located within walking or biking distance of the best the city has to offer, including both Sprouts and Whole Foods, this home is offered fully furnished and includes a Vespa and two bicycles, making it easy to embrace the Denver lifestyle from day one. The main level features beautiful hardwood floors throughout, a luxurious kitchen with KitchenAid appliances, a six-burner gas range, and a large Sub-Zero wine and beverage cooler. Custom built-ins add functionality and style to the office and closets, while custom blinds and beautifully finished wood paneling along the staircase add an elevated sense of craftsmanship and luxury. The spacious primary suite offers a private retreat with an attached den and its own fireplace. Two fireplaces throughout the home create inviting spaces for relaxing and entertaining. Enjoy indoor-outdoor living from the private patio, complete with a built-in gas grill. The finished basement provides an impressive additional living and entertaining area with a large recreation room, substantial bar with sink and refrigerator, bedroom, bathroom, and abundant storage. Additional highlights include a private two-car garage, tankless water heater, excellent overall condition, and thoughtful custom finishes throughout. A rare opportunity to own a turnkey Denver home that combines luxury, location, and an exceptional lifestyle—all furnished and ready to enjoy.
| Elementary School | Middle School | High School |
|---|---|---|
| McKinley-Thatcher Elementary School | Grant Middle School | South High School |
| Price History | |
|---|---|
| 8/25/2026 | Listed $1,320,000 |
General Features
| Sewer | Public Sewer |
|---|---|
| Heating | Forced Air |
| Cooling | Central Air |
| Utilities | Cable Available,Electricity Available |
| Roof | Composition |
| Appliances | Dishwasher,Disposal,Dryer,Microwave,Oven,Range,Range Hood,Refrigerator,Tankless Water Heater,Washer,Wine Cooler |
| Zoning | R-MU-20 |
| HOA Fee | 60 |
| Garage Spaces | 2 |
| Association Fee Includes | Snow Removal |
| Patio/Porch Features | Patio |
| Architectural Style | Contemporary |
| Construction Materials | Brick,Frame |
| Exclusions | Sellers personal property All furnishings,with the following exceptions: 2 red chairs in the office 1 red chair in the primary bedroom Large piece of art in the basement family room Hourse artwo |
| Year Built | 2014 |
| Electric | 110V |
| Levels | Two |
| Property Subtype | Single Family Residence |
| Tax Year | 2025 |
| Ownership | Individual |
| Assoc Fee Paid Per | Monthly |
| County | Denver |
| Property Type | Residential |
| HOA | Yes |
| Attached Garage | Yes |
| Contingency | None Known |
| Subdivision Name | Sherman |
| Full Baths | 2 |
| Status | Pending |
| High School | South |
| City | Denver |
| Association Name | Platt Park North HOA |
| Senior Community Y/N | No |
| High School District | Denver 1 |
| Lot Size Units | Square Feet |
| Lot Size Square Feet | 3273 |
| Listing Terms | Cash,Conventional,VA Loan |
| Elementary School | McKinley-Thatcher |
| Tax Annual Amount | 6910 |
| Home Warranty Y/N | No |
| Middle/Junior High School | Grant |
| Structure Type | House |
| Standard Status | Active Under Contract |
| Occupancy Type | Owner |
| Middle/Junior School District | Denver 1 |
| Elementary School District | Denver 1 |
Interior Features
| Interior Amenities | Built-in Features,Ceiling Fan(s),Entrance Foyer,High Ceilings,Kitchen Island,Pantry,Primary Suite,Quartz Counters,Sound System,Vaulted Ceiling(s),Wet Bar |
|---|---|
| Basement | Finished,Full |
| Flooring | Carpet,Tile,Wood |
| Furnished Y/N | Furnished |
| Total Fireplaces | 2 |
| Fireplace Features | Living Room,Primary Bedroom |
| Basement (Y/N) | Yes |
| Window Features | Double Pane Windows,Window Coverings |
| Above Grade Finished Area | 2288 |
| Half Baths | 1 |
| 3/4 Baths | 1 |
| Total Bedrooms | 4 |
| Below Grade Finished Area | 980 |
| Main Level Bedrooms | 1 |
| Main Level Bathrooms | 1 |
| Total Baths | 4 |
Exterior Features
| Exterior Amenities | Barbecue,Gas Grill,Private Yard |
|---|---|
| Lot Features | Level |
| Water Source | Public |
| Total Parking | 2 |
| Lot Size Area | 3273 |
| Building Area Total | 3268 |
| Lot Size Acres | 0.08 |
| Road Surface Type | Paved |
| Road Frontage Type | Public |
| Road Responsibility | Public Maintained Road |
Amenities
- Foreclosure
- Views
- Short Sale
- New Construction
- Adult 55+
- Lease To Own
- No HOA Fees
- Furnished
- Primary On Main
- Air Conditioning
- Seller Finance
- Green
- Fixer Upper
- Horse
- Golf
- Fireplace
- Deck
- Garage
- Basement
- Pool
Property vs Single Family Average in 80210
Price
Taxes
Year Built
Visits
 The content relating to real estate for sale in this Web site comes in part from the Internet Data eXchange (IDX) program of METROLIST, INC., DBA RECOLORADO©. Real estate listings held by brokers other than Luxe Haven Realty LLC are marked with the IDX Logo. This information is being provided for the consumers' personal, non-commercial use and may not be used for any other purpose. All information subject to change and should be independently verified. September 25, 2026 9:56 PM UTCd

