



Address
7114 S Poplar Way, Centennial, CO
Price
$ 585,000
Property Attributes
- MLS#4770524
- TypeTownhouse
- Listing Status Active
- CountyARAPAHOE
- CityCentennial
- NeighborhoodHomestead Village 1
- Zip80112
- StyleContemporary
- Year Built1979
- Taxes$ 3550
- Price$ 585,000
- Bedrooms3
- Full Bathrooms2
- Half Bathrooms1
- Sqr Footage3486
- Lot Size0.07 Acres
Data Source:
REColorado (MTOMLS)
Property Description
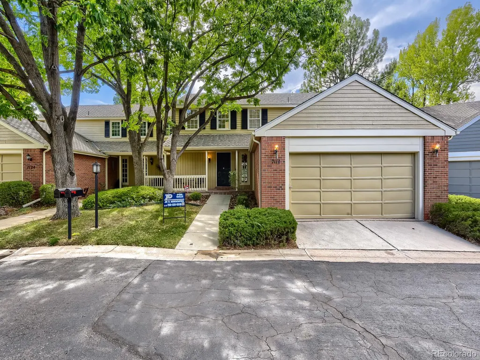
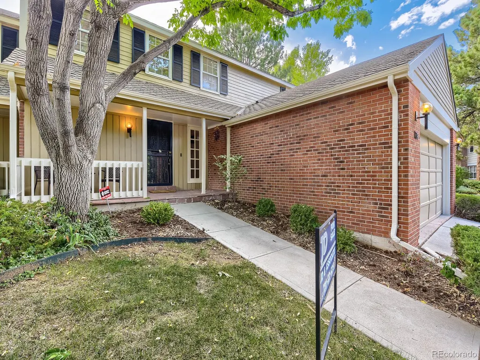
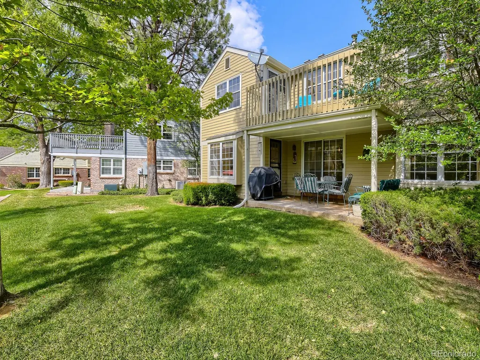
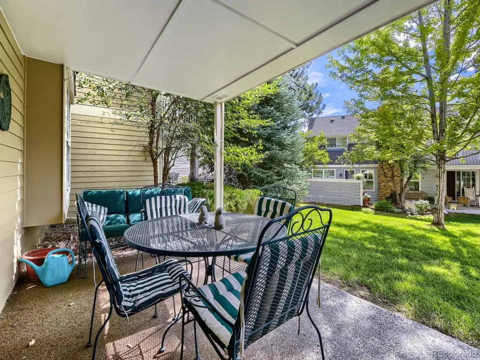
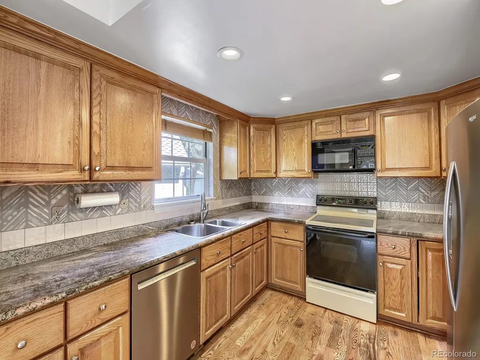
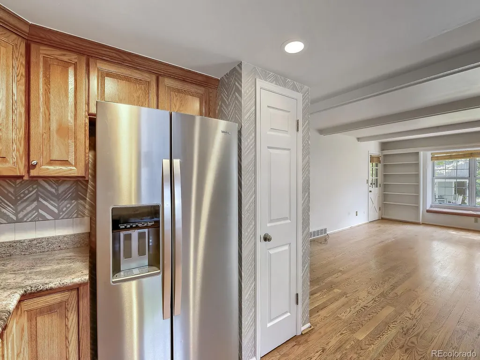
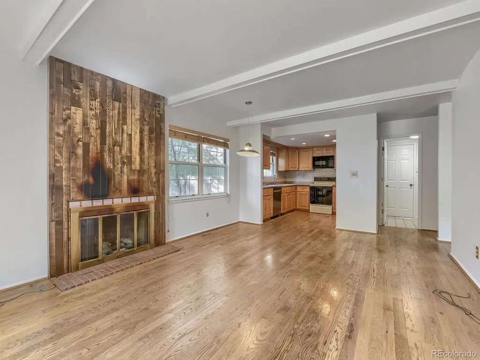
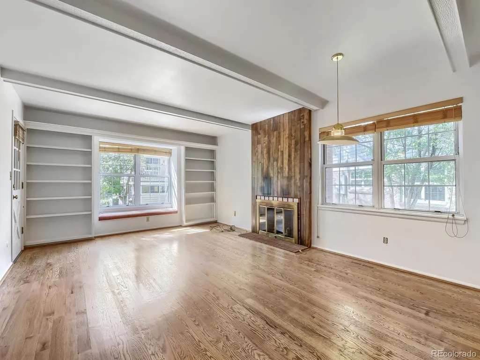
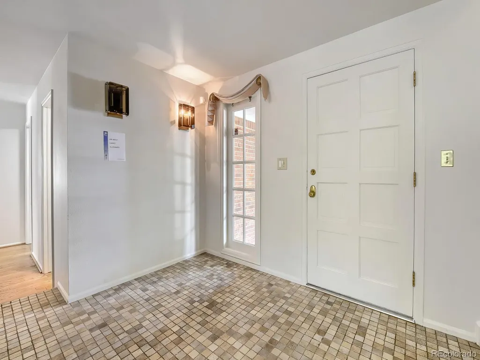
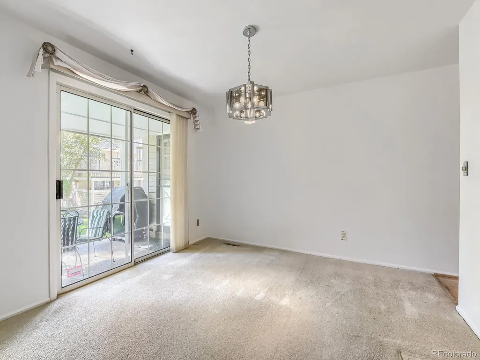
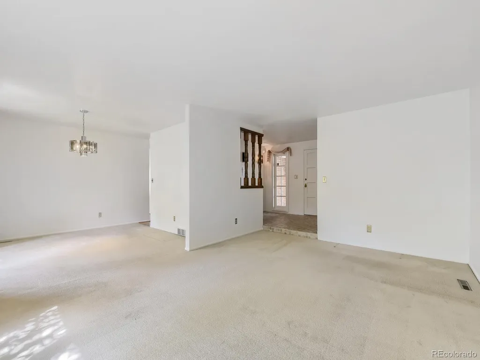
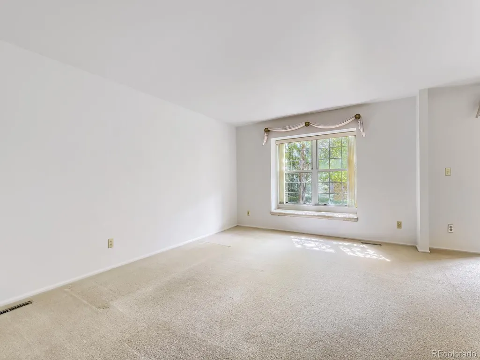
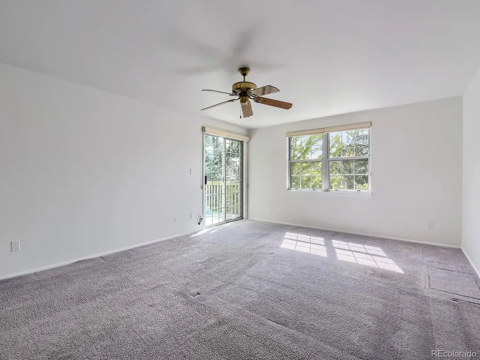
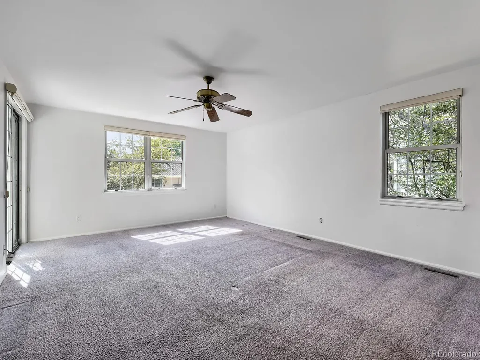
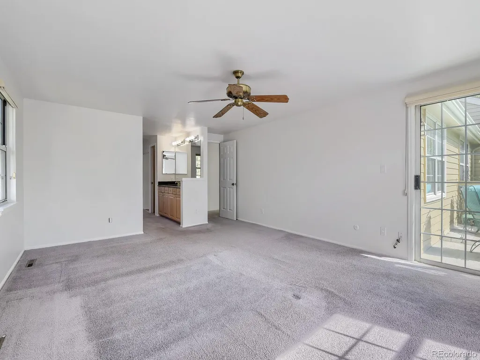
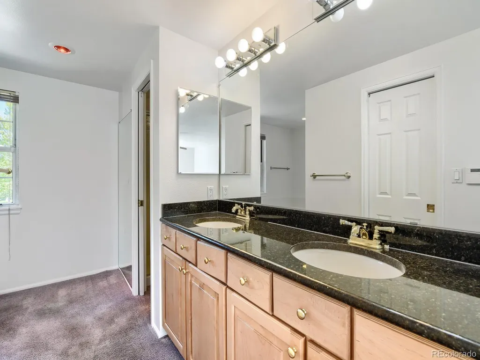
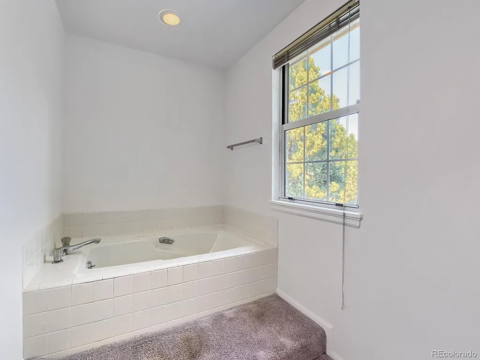
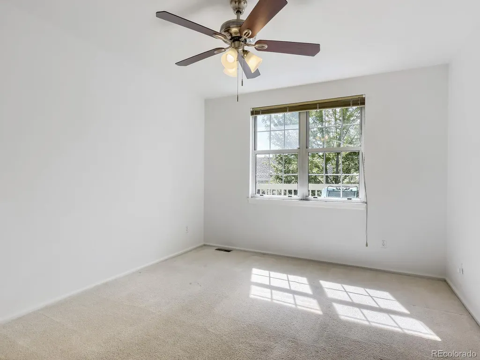
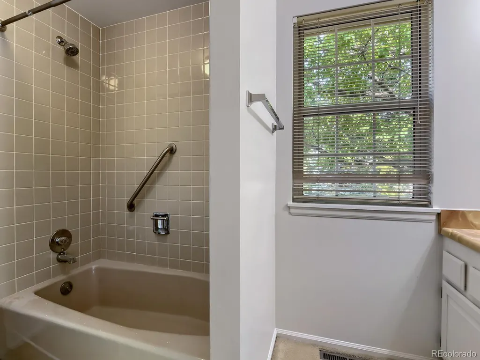
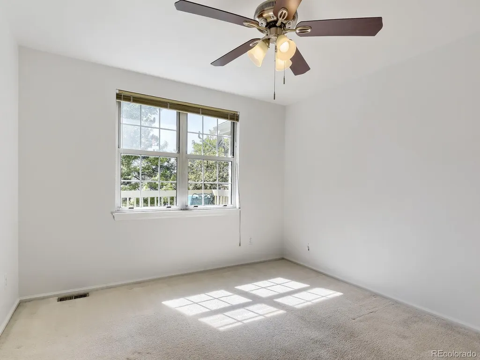
Discover this large townhome in the quiet and desirable Homestead Village 1 Community. This townhome is located in an interior location at the end of a cul-de-sac and backs to a walking trail. 2324 finished above ground square feet plus a 1162 square foot unfinished basement with rough in plumbing for a total of 3486 total square feet. The community has mature landscaping and a fantastic South Central Suburban Denver location. 3 very large bedrooms and 2 & 1/2 baths. This townhome has recently been painted inside and outside. The townhome offers pleasant outdoor spaces with a patio on the main level and a deck upstairs off of the Primary bedroom. Homestead Village has access to 3 pools, tennis and extensive walking trails. This is the LARGEST FLOORPLAN in the community now for sale and at the LOWEST PRICE! Needs some updating but value priced! Ready for quick closing and possession.
| Elementary School | Middle School | High School |
|---|---|---|
| Homestead Elementary School | West Middle School | Cherry Creek High School |
| Price History | |
|---|---|
| 9/17/2026 | Listed $585,000 |
General Features
| Sewer | Public Sewer |
|---|---|
| Heating | Forced Air,Natural Gas |
| Cooling | Central Air |
| Utilities | Electricity Connected,Internet Access (Wired),Natural Gas Connected,Phone Connected |
| Possession | Closing/DOD |
| Roof | Composition |
| Appliances | Dishwasher,Disposal,Microwave,Oven,Range,Refrigerator |
| Zoning | PUD |
| HOA Fee | 675 |
| Garage Spaces | 2 |
| Association Fee Includes | Reserves,Exterior Maintenance w/out Roof,Insurance,Maintenance Grounds,Recycling,Snow Removal,Trash |
| Patio/Porch Features | Covered,Deck,Patio |
| Architectural Style | Contemporary |
| Security Features | Carbon Monoxide Detector(s),Smoke Detector(s) |
| Construction Materials | Brick,Frame,Wood Siding |
| Exclusions | none. There is a stair lift that has been taken apart and is stored in the basement. The seller will leave it or remove it before closing as buyer directs. |
| Pets Allowed | Cats OK,Dogs OK,Number Limit |
| Year Built | 1979 |
| Electric | 110V,220 Volts,Single Phase |
| Levels | Two |
| Property Subtype | Townhouse |
| Tax Year | 2025 |
| Ownership | Individual |
| Accessibility | Stair Lift |
| Assoc Fee Paid Per | Monthly |
| County | Arapahoe |
| Property Type | Residential |
| Association Amenities | Clubhouse,Pool,Trail(s) |
| HOA | Yes |
| Attached Garage | Yes |
| Subdivision Name | Homestead Village 1 |
| Facing Direction | East |
| Full Baths | 2 |
| Status | Active |
| Directions | From Arapahoe Road and Quebec,go South on Quebec to Easter Ave,West 1 block to Poplar Street,South to Poplar Way,right to home at the end of the cul-de-sac. |
| High School | Cherry Creek |
| City | Centennial |
| Association Name | Homestead Village 1 |
| Entry Location | Ground |
| Senior Community Y/N | No |
| High School District | Cherry Creek 5 |
| Number Of Units Total | 2 |
| Lot Size Units | Square Feet |
| Lot Size Square Feet | 2875 |
| Listing Terms | Cash,Conventional,FHA,VA Loan |
| Elementary School | Homestead |
| Tax Annual Amount | 3550 |
| Middle/Junior High School | West |
| Structure Type | Townhouse |
| AssociationName2 | Homestead in the Willows |
| Standard Status | Active |
| Middle/Junior School District | Cherry Creek 5 |
| Elementary School District | Cherry Creek 5 |
Interior Features
| Interior Amenities | Ceiling Fan(s),Five Piece Bath,Walk-In Closet(s) |
|---|---|
| Basement | Full,Unfinished |
| Flooring | Carpet,Tile |
| Total Fireplaces | 1 |
| Fireplace Features | Family Room,Gas Log |
| Common Walls | 1 Common Wall |
| Basement (Y/N) | Yes |
| Window Features | Double Pane Windows |
| Above Grade Finished Area | 2324 |
| Half Baths | 1 |
| Laundry Features | In Unit |
| Total Bedrooms | 3 |
| Main Level Bathrooms | 1 |
| Total Baths | 3 |
Exterior Features
| Exterior Amenities | Balcony,Rain Gutters |
|---|---|
| Fencing | None |
| Lot Features | Cul-De-Sac,Landscaped,Sprinklers In Front,Sprinklers In Rear |
| Water Source | Public |
| Total Parking | 2 |
| Lot Size Area | 2875 |
| Foundation Details | Concrete Perimeter,Slab |
| Building Area Total | 3486 |
| Lot Size Acres | 0.07 |
| Road Surface Type | Paved |
| Road Frontage Type | Public |
| Road Responsibility | Public Maintained Road |
Amenities
- Foreclosure
- Views
- Short Sale
- New Construction
- Adult 55+
- Lease To Own
- No HOA Fees
- Furnished
- Pets
- Primary On Main
- Air Conditioning
- Seller Finance
- Green
- Fixer Upper
- Horse
- Golf
- Fireplace
- Deck
- Garage
- Basement
- Pool
Property vs Townhouse Average in 80112
Price
Taxes
Year Built
Visits
 The content relating to real estate for sale in this Web site comes in part from the Internet Data eXchange (IDX) program of METROLIST, INC., DBA RECOLORADO©. Real estate listings held by brokers other than Luxe Haven Realty LLC are marked with the IDX Logo. This information is being provided for the consumers' personal, non-commercial use and may not be used for any other purpose. All information subject to change and should be independently verified. September 25, 2026 9:56 PM UTCd

