
Open House Sun, Sep 27th 1:00 PM - 3:00 PM
Address
735 Sunflower Drive, Brighton, CO
Price
$ 599,000
Property Attributes
- MLS#4763702
- TypeSingle Family
- Listing Status Active
- CountyADAMS
- CityBrighton
- NeighborhoodBrighton East Farms
- Zip80601
- StyleTraditional
- Year Built2025
- Taxes$ 5220
- Price$ 599,000
- Bedrooms5
- Full Bathrooms3
- Half Bathrooms0
- Sqr Footage3768
- Lot Size0.22 Acres
Data Source:
REColorado (MTOMLS)
Property Description
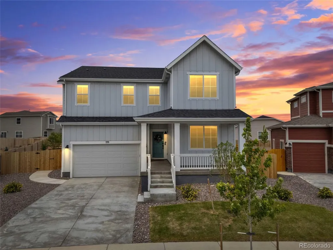
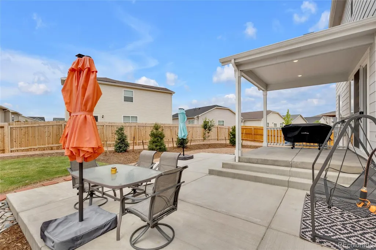
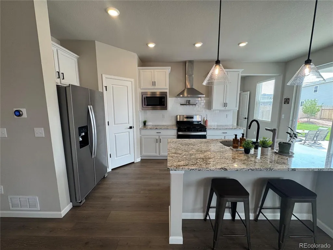
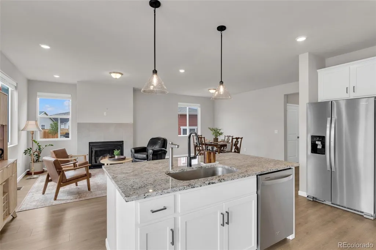
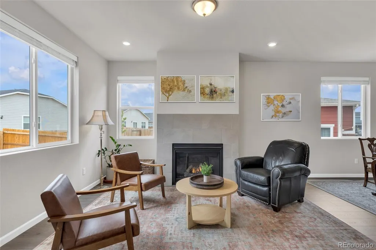
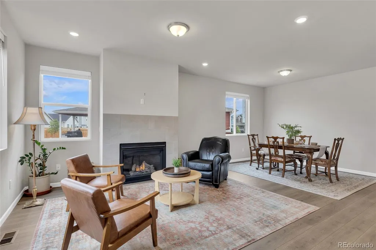
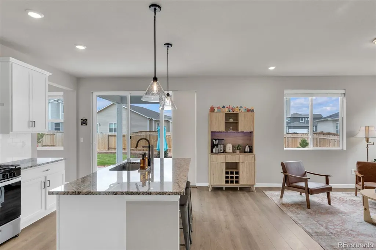
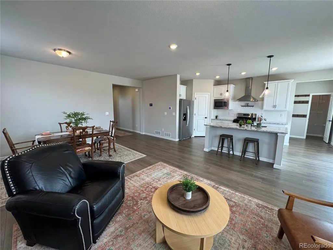
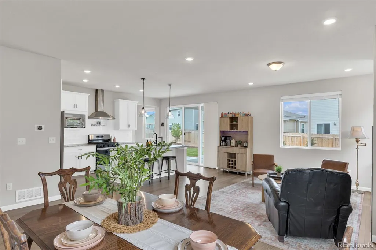
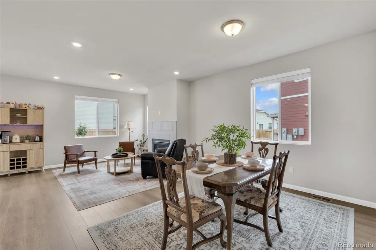
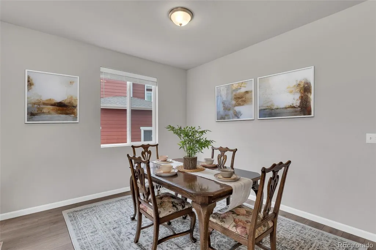
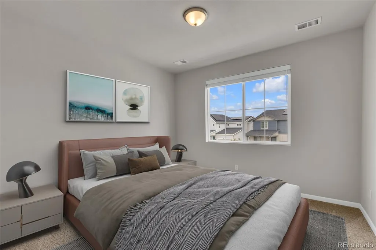
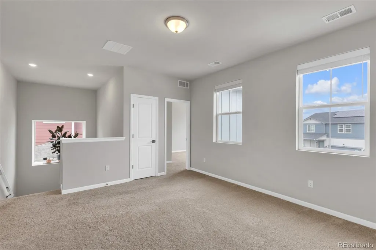
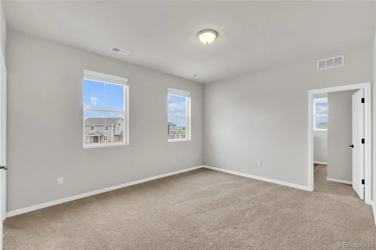
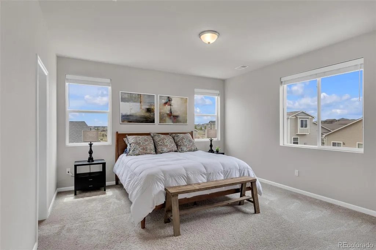
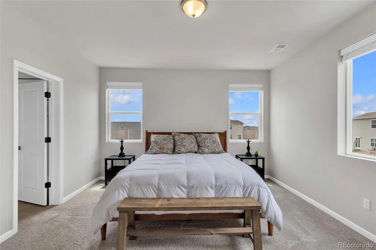
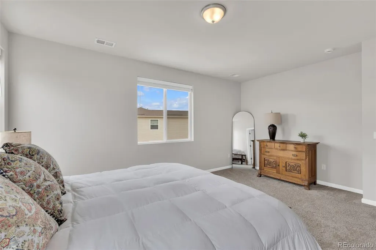
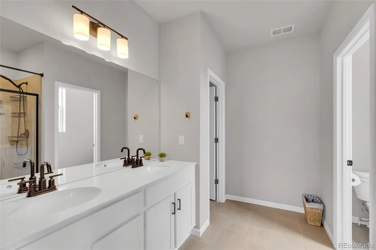
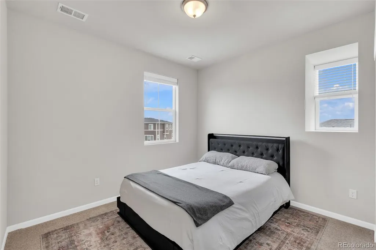
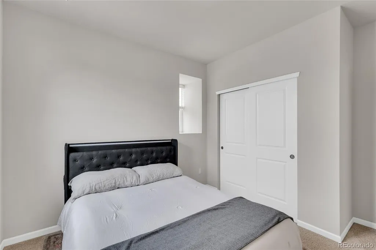
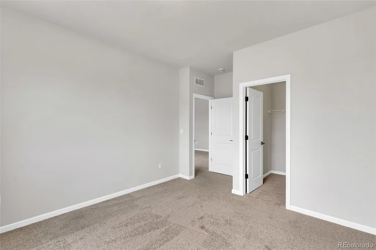
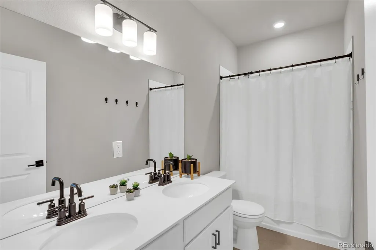
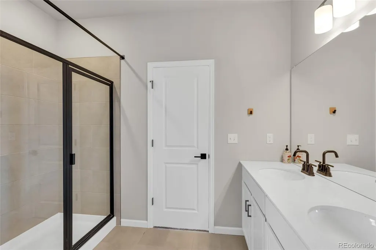
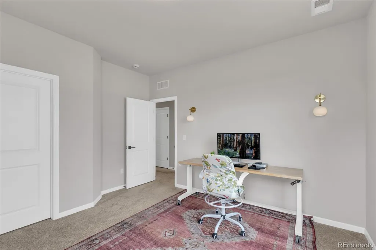
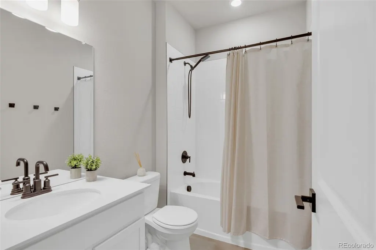
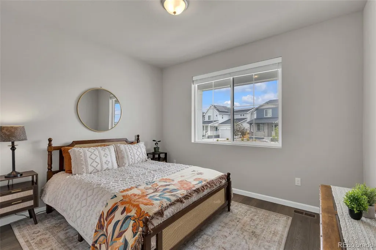
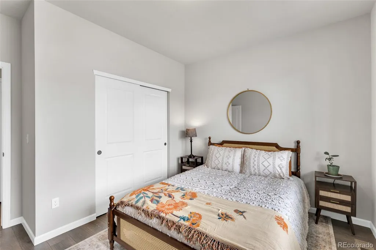
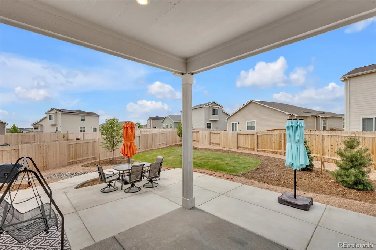
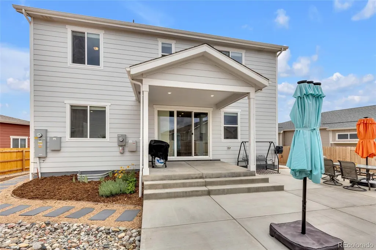
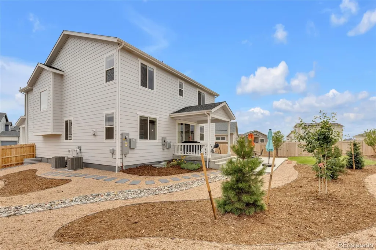
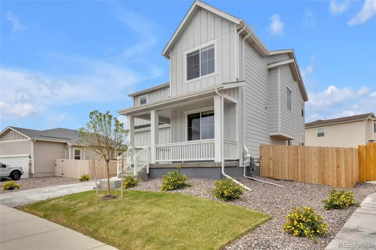
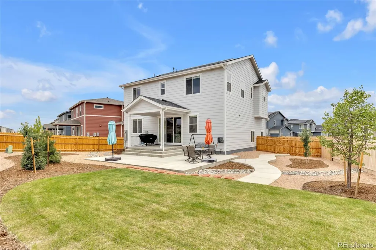
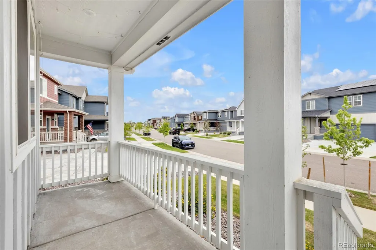
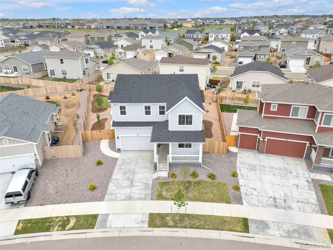
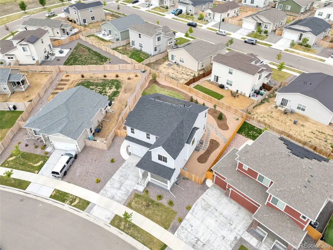
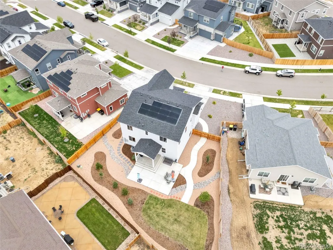
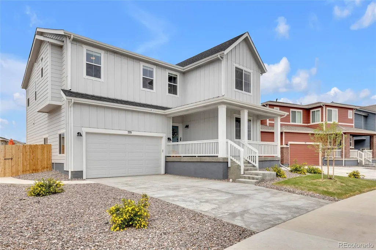
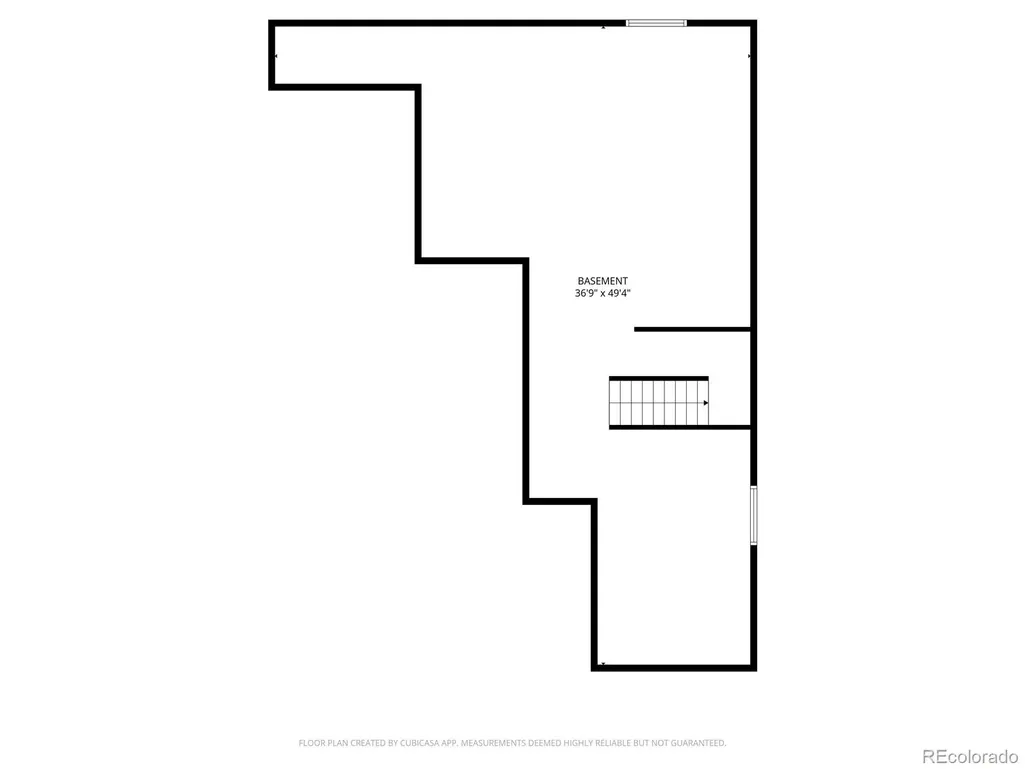
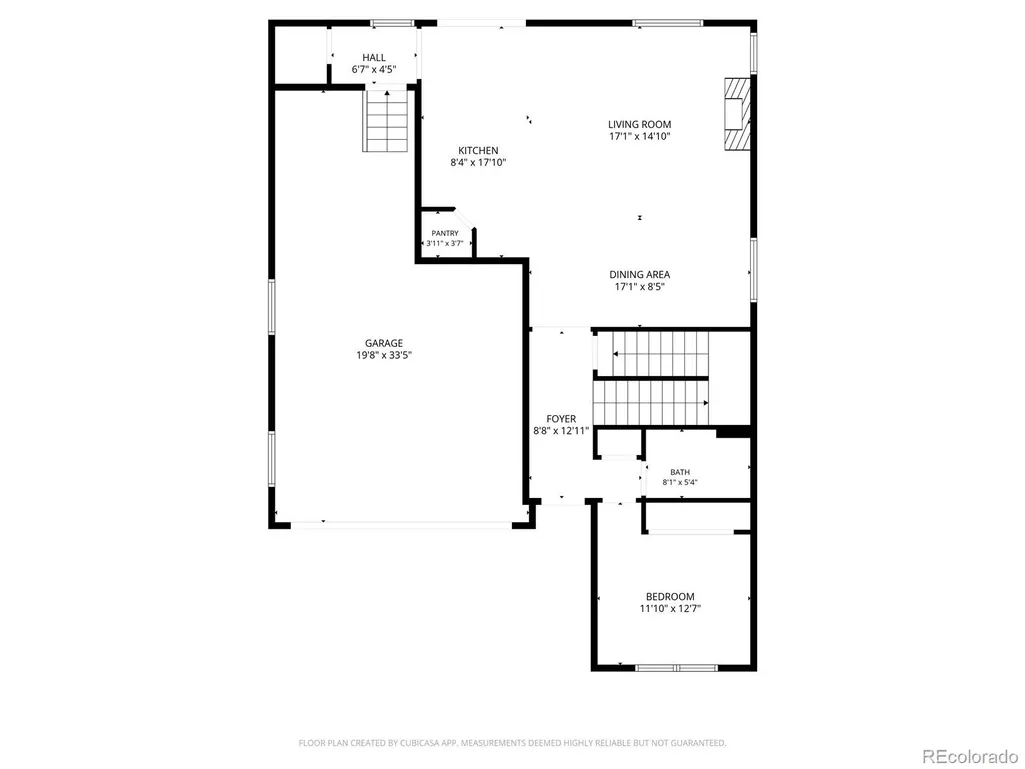
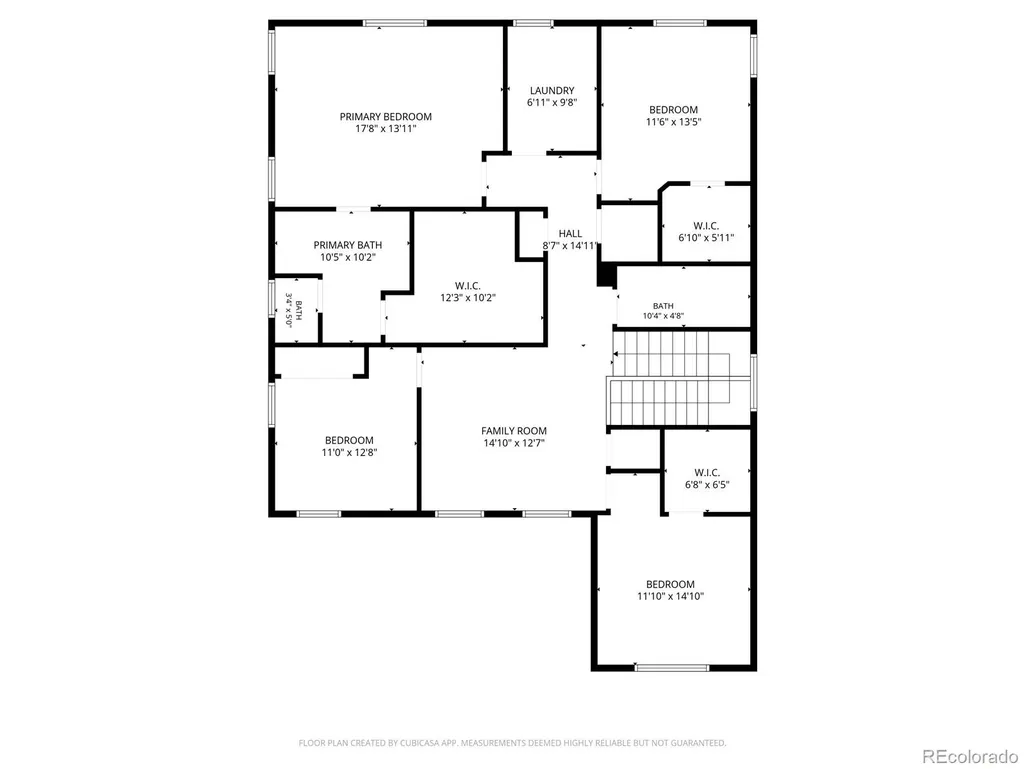
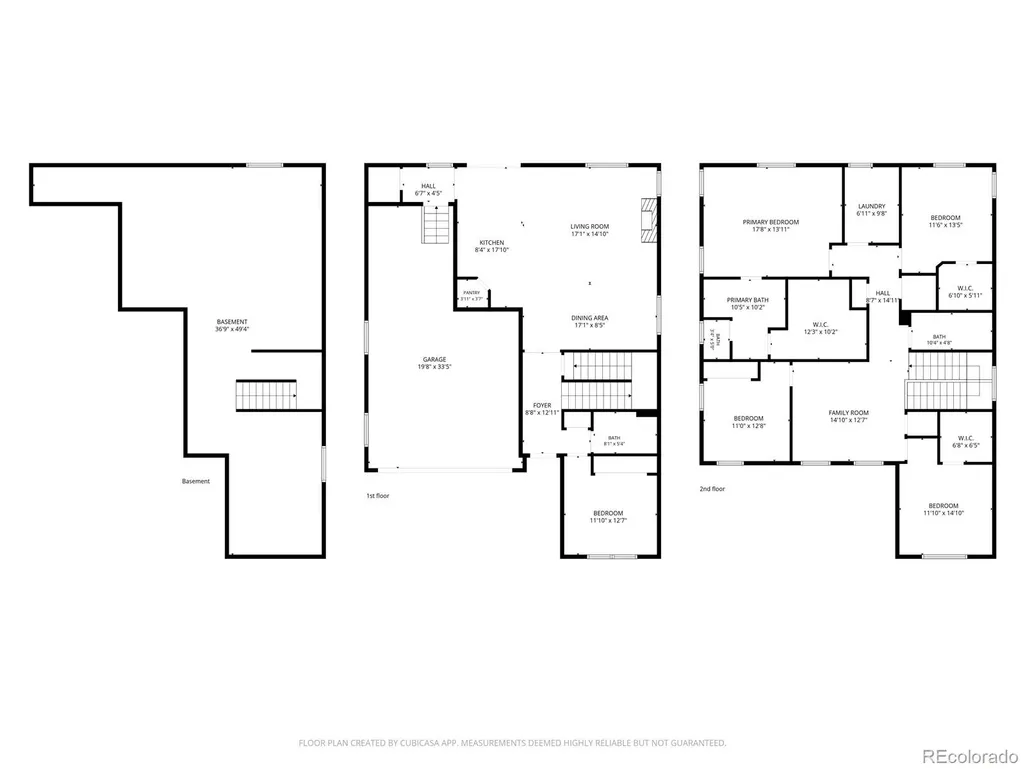
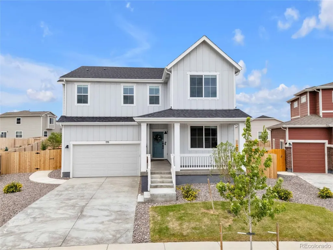
Nearly new, fully upgraded and ready now—without the wait or added expense that often comes with new construction. 735 Sunflower Drive - a stunning 2025-built Denali floorplan by Dream Finders Homes in the desirable Pierson Park. AVAILABLE NOW, this move-in ready home already includes the upgrades buyers want most, saving you time, money, and hassle. Owned Solar, Entire House Water Filtration, Reverse Osmosis in Kitchen, Professionally Landscaped Back Yard, Radon Mitigation System, Large Lot. All the things the new builds Do NOT have! Standout space and value! With 5 bedrooms, 3 baths, 2,700+ finished square feet and one of the largest lots among current neighborhood listings, 735 Sunflower offers more room inside and out. Plus, the unfinished basement provides plenty of opportunity for future expansion. The open-concept main level features a Chef's Kitchen with upgraded granite countertops and upgraded flooring, flowing into a bright living area with a cozy fireplace. A versatile main-floor bedroom works as a guest room, home office, or playroom, while an upstairs loft adds flexible space for movie nights, homework, or a second living area. Key Features: 5 bedrooms, 3 bathrooms 3768 total sq. ft., including a full basement Built in 2025 (Denali floorplan, Dream Finders Homes) Main-floor bedroom (flex space) Upstairs loft (second living area) Oversized 3-car garage Oversized lot with professionally landscaped yard Premium Upgrades: 2 furnaces and 2 A/C units (separate system for upstairs) Owned solar panels (not leased) Whole-house water filtration Reverse osmosis system under kitchen sink Radon mitigation system already installed Location & Lifestyle: Minutes from Prairie Center Shopping Center and Main Street Cafe Close to Barr Lake State Park for trails, wildlife viewing, and outdoor recreation Easy access to Denver and DIA Located in Brighton, one of the fastest-growing areas along the Front Range
| Elementary School | Middle School | High School |
|---|---|---|
| Padilla Elementary School | Overland Trail Middle School | Brighton High School |
| Price History | |
|---|---|
| 5/21/2026 | Listed $640,000 |
| 6/11/2026 | 1$635,000 |
| 7/30/2026 | 3$619,900 |
| 8/19/2026 | 4$599,000 |
General Features
| Sewer | Public Sewer |
|---|---|
| Heating | Forced Air |
| Cooling | Central Air |
| Utilities | Cable Available,Electricity Connected,Internet Access (Wired),Natural Gas Connected,Phone Available |
| Possession | Closing/DOD,Negotiable |
| Roof | Composition |
| Appliances | Dishwasher,Disposal,Microwave,Oven,Range,Range Hood,Water Purifier |
| Zoning | Res |
| HOA Fee | 85 |
| Garage Spaces | 3 |
| Association Fee Includes | Maintenance Grounds,Snow Removal,Trash |
| Patio/Porch Features | Covered,Deck,Front Porch,Patio |
| Architectural Style | Traditional |
| Security Features | Carbon Monoxide Detector(s),Video Doorbell |
| Construction Materials | Frame,Stone,Wood Siding |
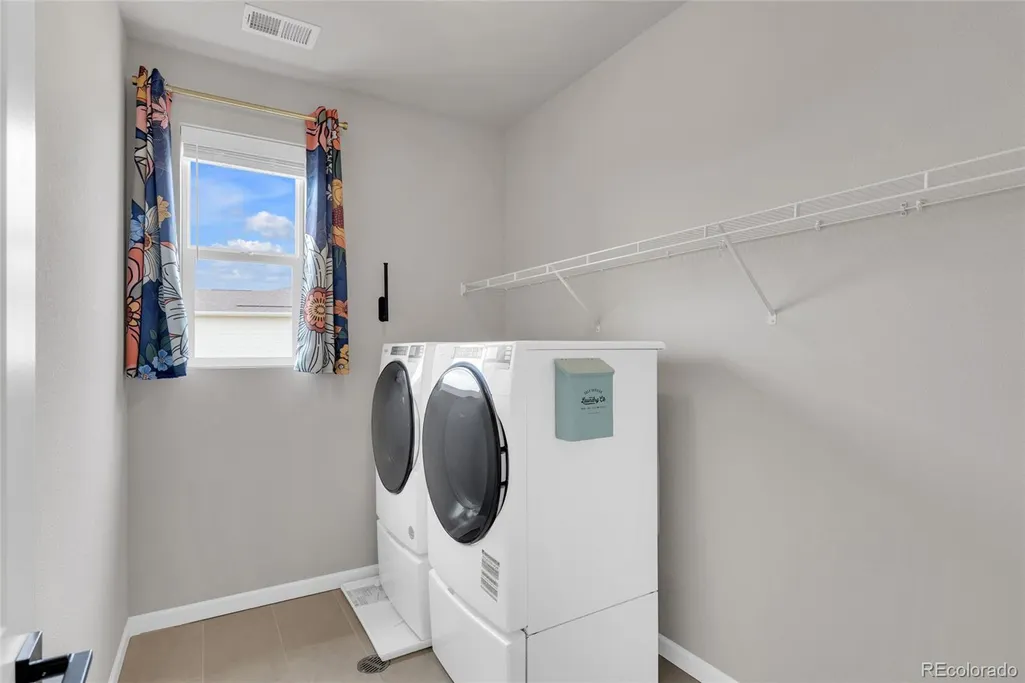
| Exclusions | Washer,Dryer,Sellers Personal Property & Staging Items |
| Pets Allowed | Cats OK,Dogs OK |
| Year Built | 2025 |
| View | Mountain(s) |
| Levels | Two |
| Property Subtype | Single Family Residence |
| Tax Year | 2025 |
| Ownership | Individual |
| Assoc Fee Paid Per | Monthly |
| County | Adams |
| Property Type | Residential |
| HOA | Yes |
| Attached Garage | Yes |
| Energy Efficient | Appliances,Thermostat,Water Heater |
| Subdivision Name | Brighton East Farms |
| Facing Direction | East |
| Full Baths | 3 |
| Status | Active |
| High School | Brighton |
| City | Brighton |
| Association Name | Pierson Park |
| Senior Community Y/N | No |
| High School District | School District 27-J |
| Lot Size Units | Square Feet |
| Lot Size Square Feet | 9757 |
| Listing Terms | Cash,Conventional,FHA,Other,VA Loan |
| Elementary School | Padilla |
| Tax Annual Amount | 5220 |
| Middle/Junior High School | Overland Trail |
| Virtual Tour | https://www.zillow.com/view-imx/38bd67a3-81c5-48f2-9726-9f26b8ed5373?setAttribution=mls&wl=true&initialViewType=pano |
| Structure Type | House |
| Builder Name | Dream Finder Homes |
| Standard Status | Active |
| Occupancy Type | Owner |
| Middle/Junior School District | School District 27-J |
| Elementary School District | School District 27-J |
Interior Features
| Interior Amenities | Built-in Features,Five Piece Bath,Granite Counters,High Ceilings,High Speed Internet,Kitchen Island,Smart Thermostat,Walk-In Closet(s) |
|---|---|
| Basement | Bath/Stubbed,Unfinished |
| Flooring | Carpet,Laminate,Tile |
| Total Fireplaces | 1 |
| Fireplace Features | Family Room,Gas |
| Basement (Y/N) | Yes |
| Window Features | Double Pane Windows,Window Coverings |
| Above Grade Finished Area | 2705 |
| Total Bedrooms | 5 |
| Main Level Bedrooms | 1 |
| Main Level Bathrooms | 1 |
| Total Baths | 3 |
Exterior Features
| Exterior Amenities | Lighting,Private Yard,Rain Gutters |
|---|---|
| Fencing | Full |
| Parking Features | Concrete,Exterior Access Door,Tandem |
| Lot Features | Greenbelt,Landscaped,Master Planned,Sprinklers In Front,Sprinklers In Rear |
| Water Source | Public |
| Total Parking | 3 |
| Lot Size Area | 9757 |
| Foundation Details | Slab |
| Building Area Total | 3768 |
| Lot Size Acres | 0.22 |
| Road Surface Type | Paved |
| Road Frontage Type | Public |
| Builder Model | Denali Dream |
| Road Responsibility | Public Maintained Road |
Amenities
- Foreclosure
- Views
- Short Sale
- New Construction
- Adult 55+
- Lease To Own
- No HOA Fees
- Furnished
- Primary On Main
- Air Conditioning
- Seller Finance
- Green
- Fixer Upper
- Horse
- Golf
- Fireplace
- Deck
- Garage
- Basement
- Pool
Property vs Single Family Average in 80601
Price
Taxes
Year Built
Visits
In The Neighborhood
Brighton
$ 690,000
- Type
- Single Family
- Size
- 4,216 SqFt
- Rooms
- 3 Beds + 2 Baths
 Casablanca Realty Homes, LLC #4248588
Open House
Brighton
$ 700,000
- Type
- Single Family
- Size
- 3,957 SqFt
- Rooms
- 5 Beds + 3 Baths
RE/MAX Momentum #8088030
Brighton
$ 499,999
- Type
- Single Family
- Size
- 2,202 SqFt
- Rooms
- 3 Beds + 3 Baths
RE/MAX Momentum #9656865
Brighton
$ 585,000
- Type
- Single Family
- Size
- 2,860 SqFt
- Rooms
- 5 Beds + 3 Baths
Casa Colorado LLC #1549207
Open House
Brighton
$ 470,000
- Type
- Single Family
- Size
- 2,108 SqFt
- Rooms
- 4 Beds + 2.5 Baths
Great Way Real Estate Properties LLC #6662538
Brighton
$ 719,000
- Type
- Single Family
- Size
- 3,968 SqFt
- Rooms
- 5 Beds + 3 Baths
Real Broker, LLC DBA Real #3666132
Brighton
$ 520,000
- Type
- Single Family
- Size
- 2,812 SqFt
- Rooms
- 4 Beds + 2.5 Baths
RE/MAX Alliance #8052430
Brighton
$ 699,000
- Type
- Single Family
- Size
- 3,896 SqFt
- Rooms
- 6 Beds + 3 Baths
Keller Williams Realty Downtown LLC #4950617
Brighton
$ 450,000
- Type
- Single Family
- Size
- 2,650 SqFt
- Rooms
- 3 Beds + 2 Baths
RE/MAX Professionals #4068917
Brighton
$ 520,000
- Type
- Single Family
- Size
- 3,452 SqFt
- Rooms
- 3 Beds + 2.5 Baths
The Cutting Edge #4479505
Brighton
$ 438,000
- Type
- Single Family
- Size
- 1,311 SqFt
- Rooms
- 3 Beds + 2 Baths
MB Hat Trick Properties #6874698
Brighton
$ 555,000
- Type
- Single Family
- Size
- 3,072 SqFt
- Rooms
- 4 Beds + 3 Baths
RE/MAX Alliance #8133781

