





Address
10425 Maplebrook Way, Highlands Ranch, CO
Price
$ 1,200,000
Property Attributes
- MLS#4738639
- TypeSingle Family
- Listing Status Pending
- CountyDOUGLAS
- CityHighlands Ranch
- NeighborhoodBackcountry
- Zip80126
- StyleContemporary
- Year Built2018
- Taxes$ 7384
- Price$ 1,200,000
- Bedrooms4
- Full Bathrooms3
- Half Bathrooms1
- Sqr Footage4280
- Lot Size0.14 Acres
Data Source:
REColorado (MTOMLS)
Property Description
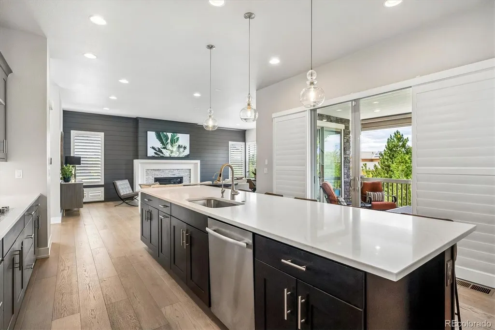
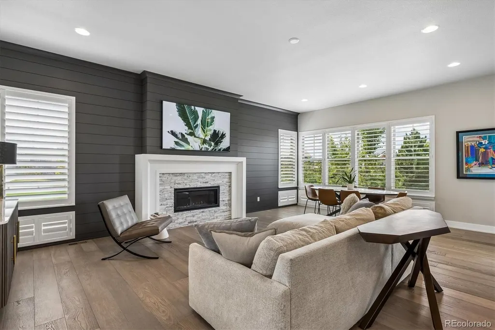
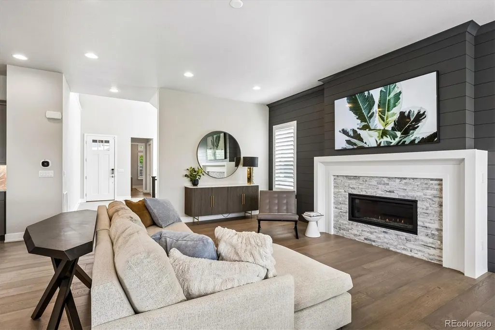
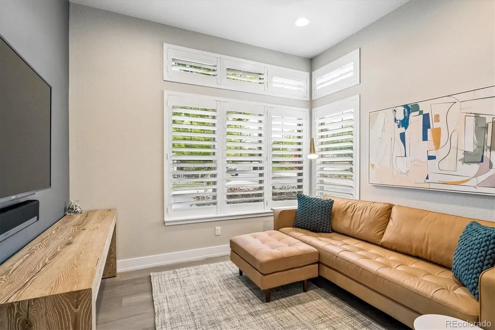
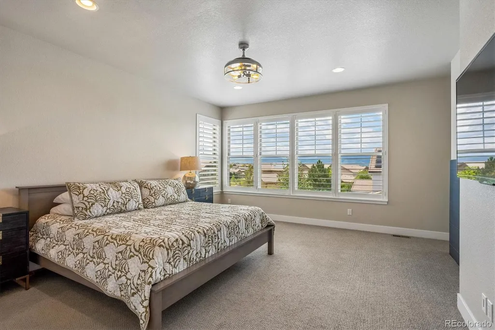
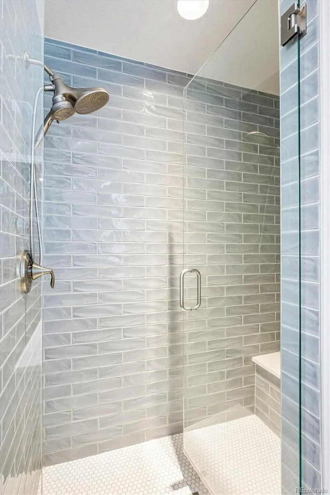
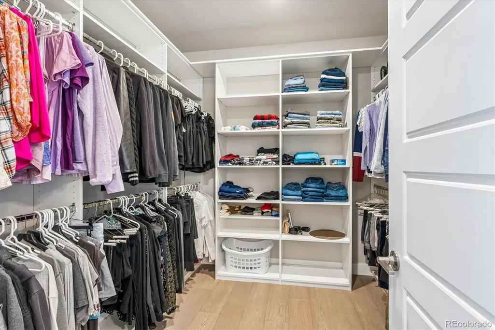
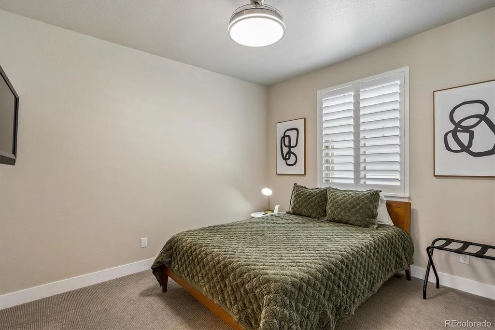
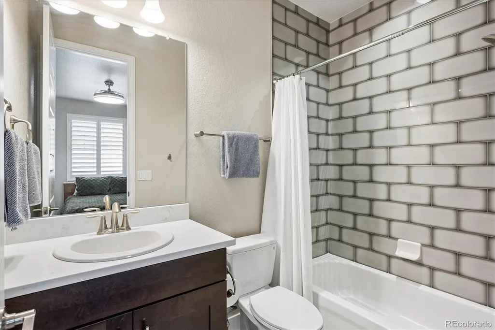
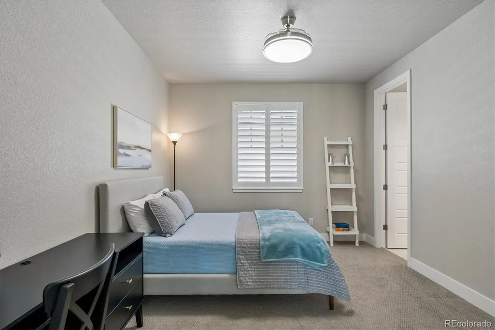
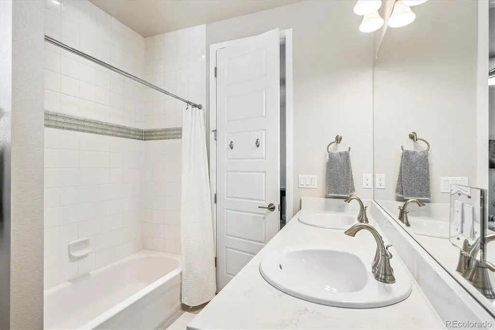
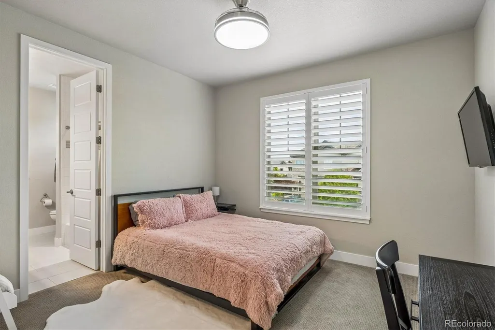
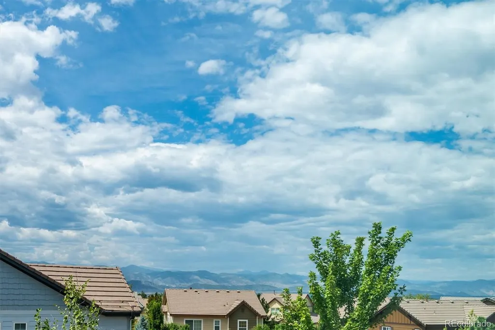
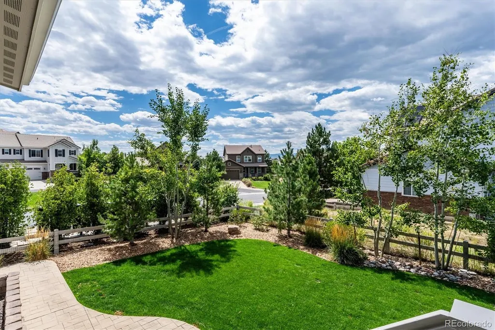
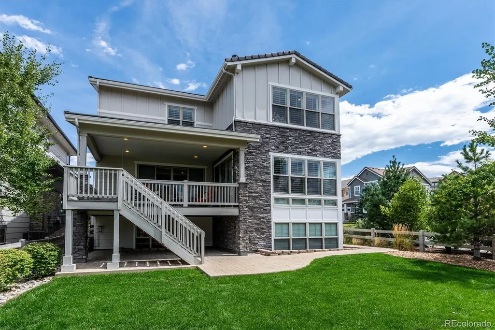
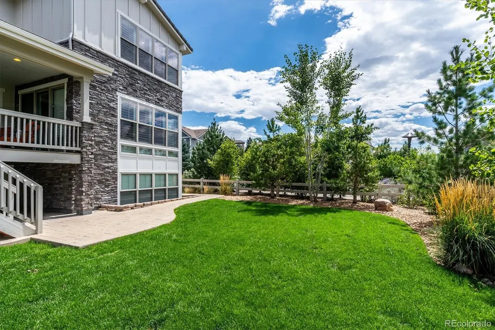
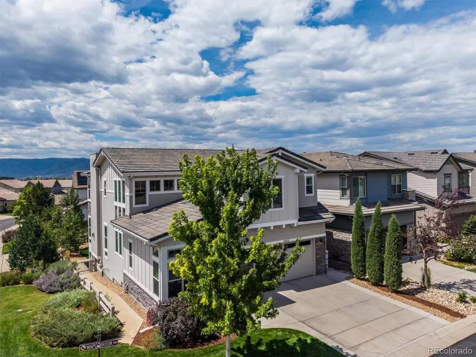
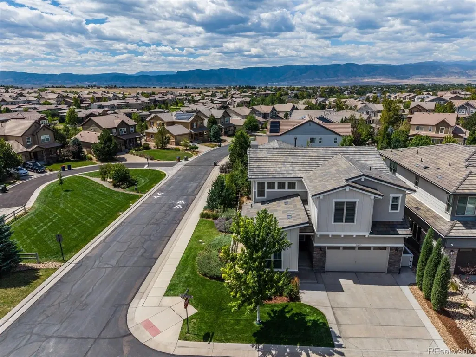
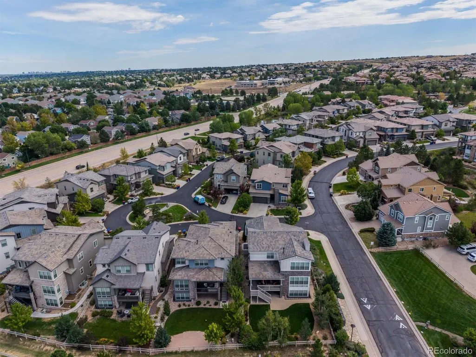
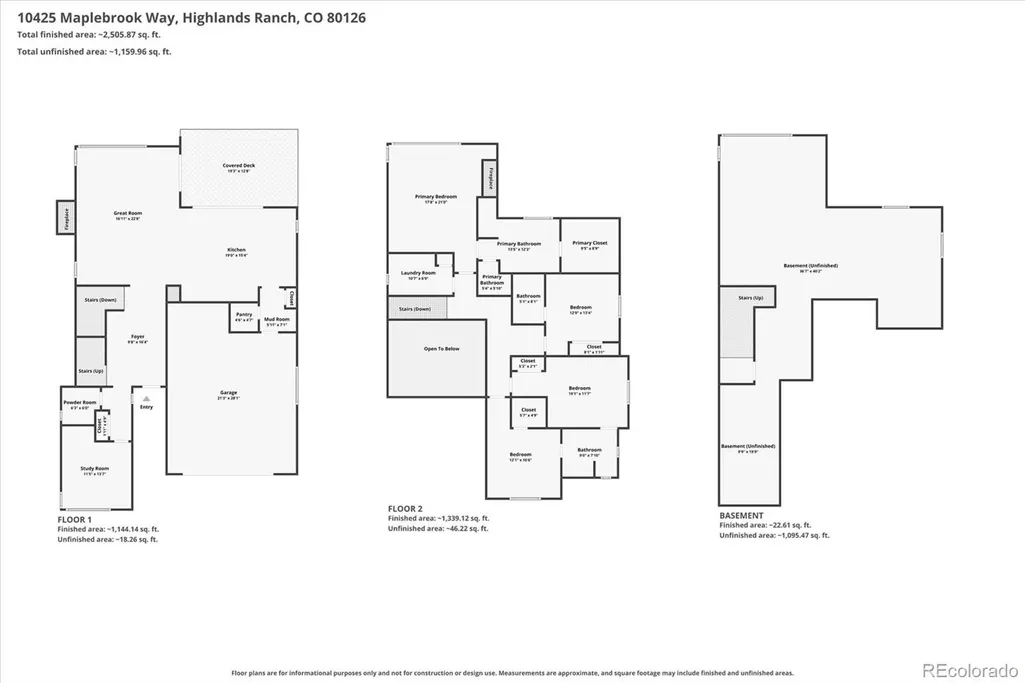
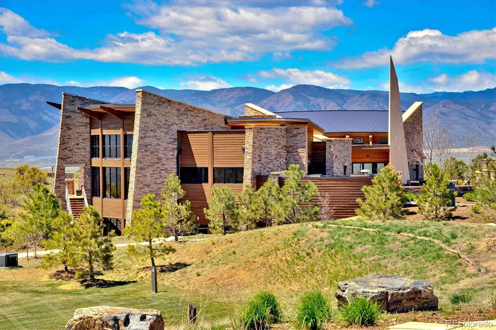
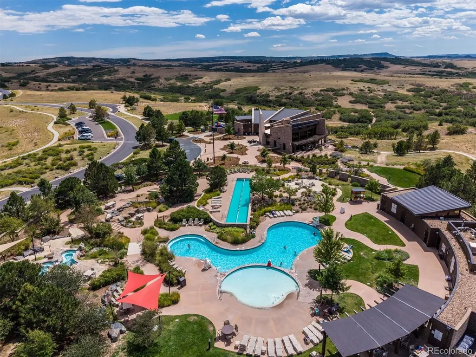
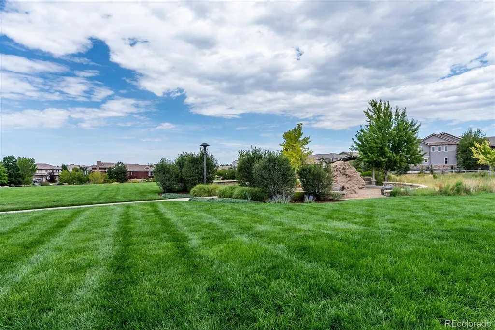
This Berkeley-built open floor plan 2-story is located in Backcountry with spectacular mountain views. The gourmet kitchen boasts an oversized center island with pendant lighting, eat-in breakfast bar & farm sink, walk-in pantry, coffee bar space, decorative tile backsplash, upgraded cabinets, quartz countertops & stainless steel Jenn Air appliances. The master bedroom suite offers a cozy fireplace with tile surround, walk-in closet, mountain views, 5-piece upgraded master bathroom with oversized Kohler soaking tub, double vanity & shower. The backyard covered deck is accessible from the kitchen or dining room, great for indoor-outdoor living. Upgrades include a wood spindle railing, gas hookup for grill on back deck, 2 laundry spaces, basement plumbing rough in & upgraded electric ready to finish, Moen Eva brushed nickel faucets, humidifier, sump pump with alarm, radon mitigation system, Kinetico water system, shiplap accent wall in great room, coated garage flooring & plantation shutters. The unfinished garden level basement offers space to expand. The community Sundial House is a luxurious retreat for Backcountry members & guests, featuring an outdoor terrace with views, seating areas & fire pit, resort-like pool, family pool & 2 hot tubs, health & wellness facilities including a fitness room, movement room & massage/treatment room, plus spaces for community or private rental use. The amphitheater features natural stone seating and a performance stage hosting outdoor yoga, health classes, family movie nights & concerts. The discovery center and coffee shop offer beautiful pond views, a fireplace & coffee hosted by Lost Coffee. The exclusive restaurant & bar for Backcountry members & guests is operated by Campus Lounge Wednesday through Saturday evenings starting at 4:00 pm. Backcountry trails provide access to 8,200 Backcountry Wilderness Area trails plus 10.5 miles of interior community trails, ideal for wildlife viewing, hiking, biking, running & snow-shoeing.
| Elementary School | Middle School | High School |
|---|---|---|
| Stone Mountain Elementary School | Ranch View Middle School | Thunderridge High School |
| Price History | |
|---|---|
| 8/19/2026 | Listed $1,200,000 |
General Features
| Sewer | Public Sewer |
|---|---|
| Heating | Forced Air,Natural Gas |
| Cooling | Central Air |
| Possession | Negotiable |
| Roof | Concrete |
| Appliances | Cooktop,Dishwasher,Disposal,Dryer,Humidifier,Microwave,Oven,Range Hood,Refrigerator,Sump Pump,Washer,Water Purifier,Water Softener |
| HOA Fee | 360 |
| Garage Spaces | 2 |
| Patio/Porch Features | Covered,Deck,Front Porch |
| Architectural Style | Contemporary |
| Security Features | Carbon Monoxide Detector(s),Radon Detector,Smart Cameras,Smoke Detector(s),Video Doorbell |
| Construction Materials | Frame,Stone,Stucco |
| Exclusions | All Seller's Personal Property. |
| Year Built | 2018 |
| View | Mountain(s) |
| Levels | Two |
| Property Subtype | Single Family Residence |
| Tax Year | 2025 |
| Ownership | Individual |
| Assoc Fee Paid Per | Monthly |
| County | Douglas |
| Property Type | Residential |
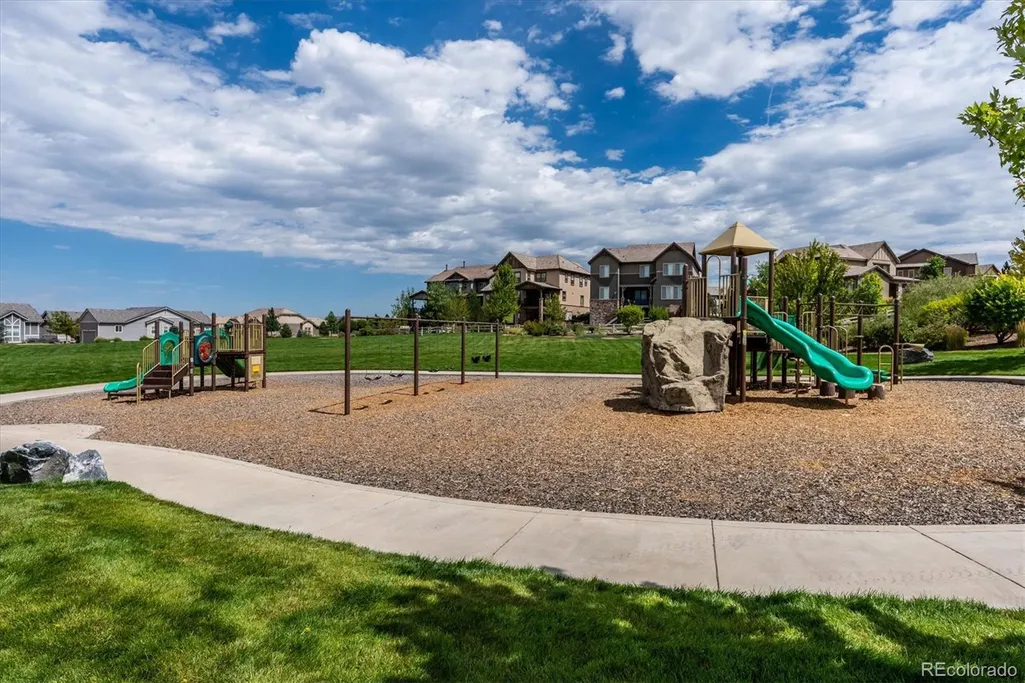
| Association Amenities | Clubhouse,Fitness Center,Gated,Park,Playground,Pond Seasonal,Pool,Sauna,Spa/Hot Tub,Trail(s) |
| HOA | Yes |
| Attached Garage | Yes |
| Contingency | None Known |
| Subdivision Name | Backcountry |
| Facing Direction | Northeast |
| Full Baths | 3 |
| Status | Pending |
| Directions | Backcountry is a gated entrance located at the intersection of E Wildcat Reserve Parkway and South Broadway. |
| High School | Thunderridge |
| City | Highlands Ranch |
| Association Name | Back |
| Senior Community Y/N | No |
| High School District | Douglas RE-1 |
| Lot Size Units | Square Feet |
| Lot Size Square Feet | 6098 |
| Listing Terms | Cash,Conventional,Jumbo |
| Elementary School | Stone Mountain |
| Tax Annual Amount | 7384 |
| Home Warranty Y/N | No |
| Middle/Junior High School | Ranch View |
| Property Condition | Updated/Remodeled |
| Virtual Tour | https://www.listingsmagic.com/sps/tour-slider/index.php?property_ID=285209&ld_reg=Y |
| Structure Type | House |
| AssociationName2 | HRCA |
| Builder Name | Berkeley Homes |
| Standard Status | Active Under Contract |
| Occupancy Type | Owner |
| Middle/Junior School District | Douglas RE-1 |
| Elementary School District | Douglas RE-1 |
Interior Features
| Interior Amenities | Ceiling Fan(s),Eat-in Kitchen,Five Piece Bath,High Ceilings,Jack & Jill Bathroom,Kitchen Island,Open Floorplan,Primary Suite,Quartz Counters,Radon Mitigation System,Walk-In Closet(s) |
|---|---|
| Basement | Daylight,Unfinished |
| Flooring | Carpet,Tile,Wood |
| Total Fireplaces | 2 |
| Fireplace Features | Great Room,Primary Bedroom |
| Basement (Y/N) | Yes |
| Window Features | Window Coverings |
| Above Grade Finished Area | 2928 |
| Half Baths | 1 |
| Laundry Features | Sink,In Unit |
| Total Bedrooms | 4 |
| Main Level Bathrooms | 1 |
| Total Baths | 4 |
Exterior Features
| Exterior Amenities | Gas Valve,Private Yard |
|---|---|
| Fencing | Partial |
| Parking Features | Dry Walled,Floor Coating,Oversized |
| Lot Features | Corner Lot,Sprinklers In Front,Sprinklers In Rear |
| Water Source | Public |
| Total Parking | 2 |
| Lot Size Area | 6098 |
| Foundation Details | Structural |
| Building Area Total | 4280 |
| Lot Size Acres | 0.14 |
| Road Surface Type | Paved |
Amenities
- Foreclosure
- Views
- Short Sale
- New Construction
- Adult 55+
- Lease To Own
- No HOA Fees
- Furnished
- Primary On Main
- Air Conditioning
- Seller Finance
- Green
- Fixer Upper
- Horse
- Golf
- Fireplace
- Deck
- Garage
- Basement
- Pool
Property vs Single Family Average in 80126
Price
Taxes
Year Built
Visits
In The Neighborhood
Highlands Ranch
$ 3,850,000
- Type
- Single Family
- Size
- 7,676 SqFt
- Rooms
- 5 Beds + 6 Baths
 LIV Sotheby's International Realty #5943597
Highlands Ranch
$ 1,600,000
- Type
- Single Family
- Size
- 5,666 SqFt
- Rooms
- 6 Beds + 5.5 Baths
Compass - Denver #5799222
Highlands Ranch
$ 1,850,000
- Type
- Single Family
- Size
- 5,520 SqFt
- Rooms
- 6 Beds + 5.5 Baths
RE/MAX Professionals #3254812
Highlands Ranch
$ 1,249,000
- Type
- Single Family
- Size
- 4,441 SqFt
- Rooms
- 4 Beds + 5 Baths
Compass - Denver #4086847
Highlands Ranch
$ 1,600,000
- Type
- Single Family
- Size
- 4,504 SqFt
- Rooms
- 4 Beds + 3.5 Baths
Madison & Company Properties #6514338

