
Address
186 N Coolidge Way, Aurora, CO
Price
$ 640,000
Property Attributes
- MLS#4725539
- TypeSingle Family
- Listing Status Pending
- CountyARAPAHOE
- CityAurora
- NeighborhoodCross Creek
- Zip80018
- StyleHouse
- Year Built2004
- Taxes$ 5622
- Price$ 640,000
- Bedrooms5
- Full Bathrooms3
- Half Bathrooms1
- Sqr Footage4332
- Lot Size0.2 Acres
Data Source:
REColorado (MTOMLS)
Property Description
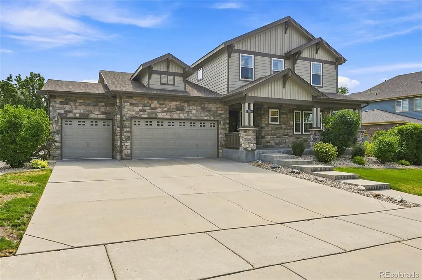
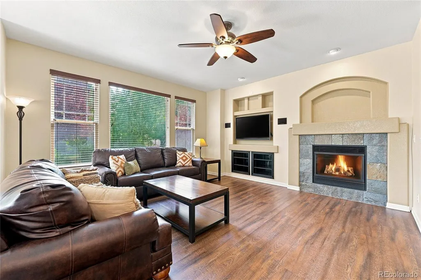
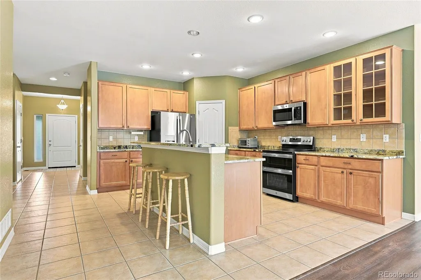
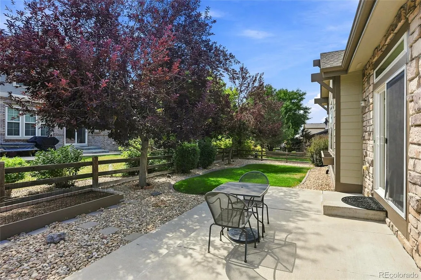
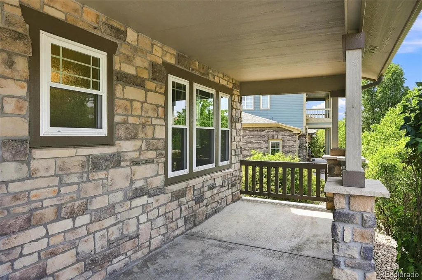
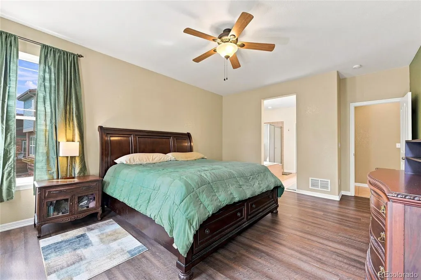
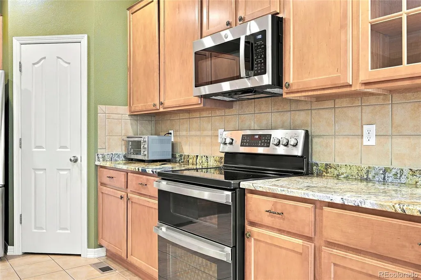
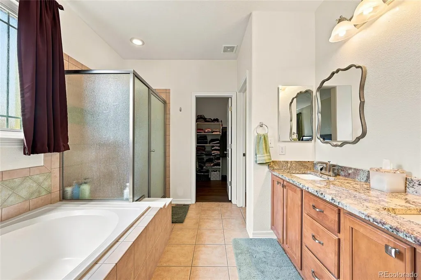
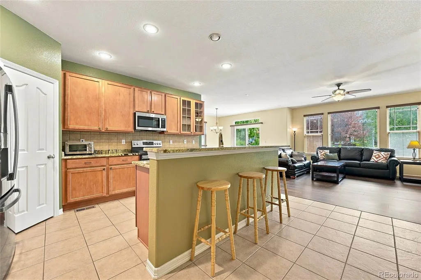
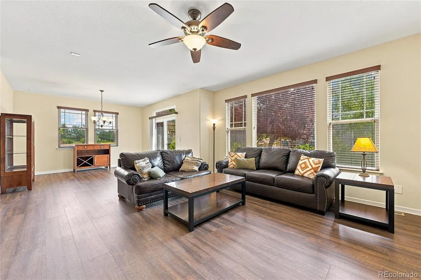
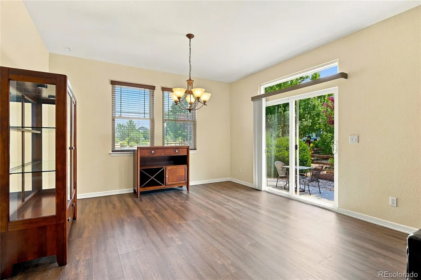
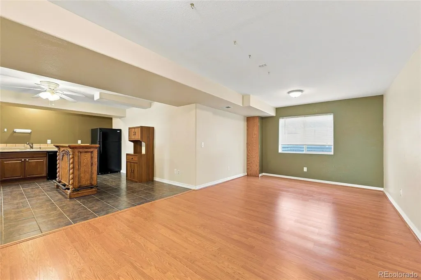
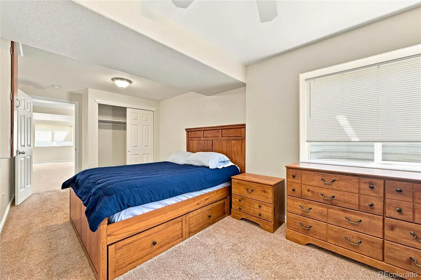
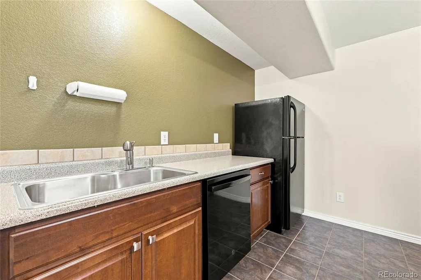
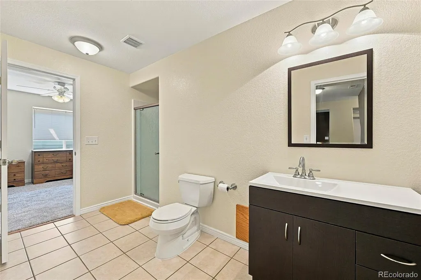
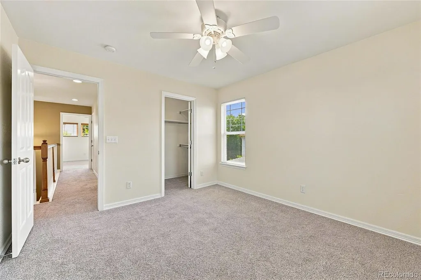
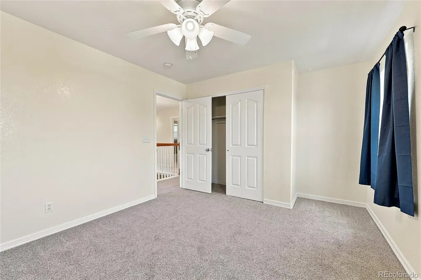
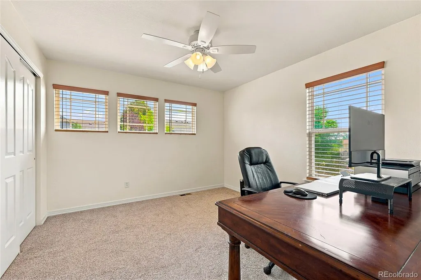
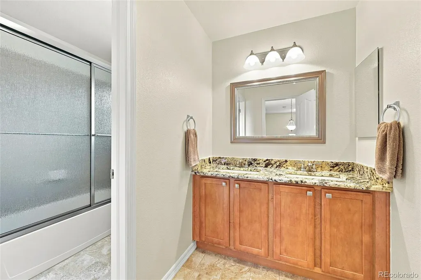
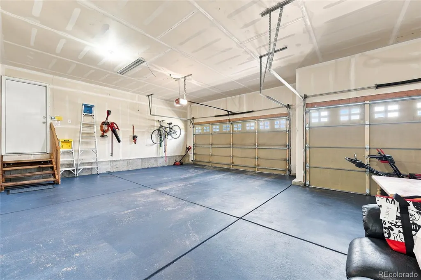
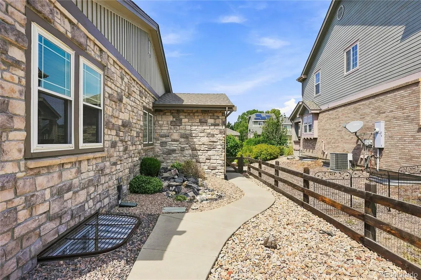
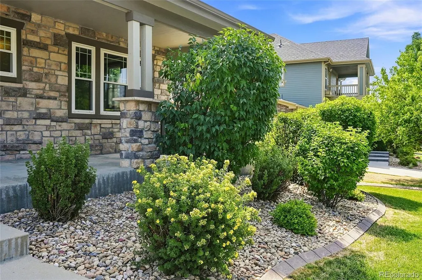
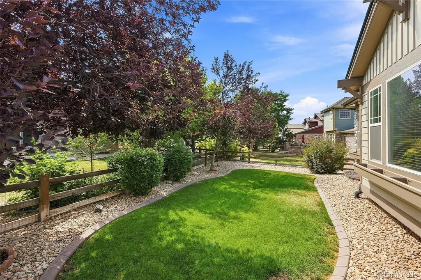
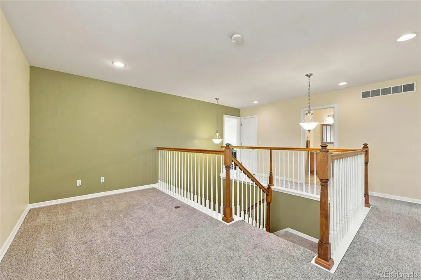
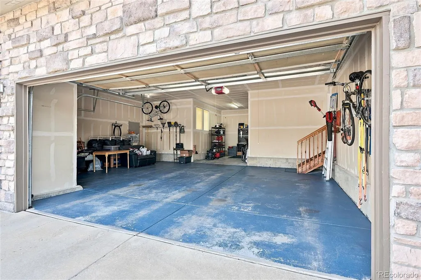
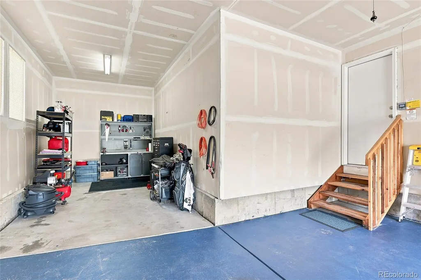
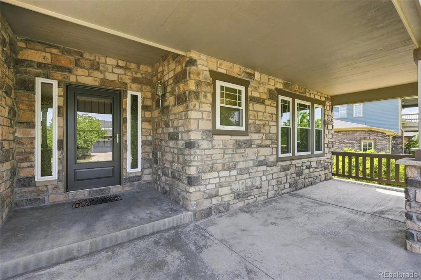
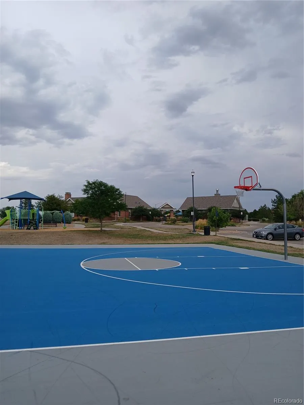
Great Family home in the desirable Cross Creek Neighborhood. Easy access to the 470 Corridor, DIA and the Space Force Base. Luxury, Simplicity and Modern features can be found throughout the entire home. Built by Lennar Homes in 2004 this property features Multi Generational Living as well as a modern open floor-plan and Main Floor Master Suite. The very first thing you will notice is the huge, covered front porch, Estate like front yard large drive-way and mature trees & landscaping. The current owners have cared for the property for many years and some of their favorite things about the home include The supersized 4 car garage, Quiet evenings watching the Sunset on the large front porch and having friends over for a BB-Q in the beautiful back yard area. Check-out the Multi Generational Living area in the finished basement complete with Bedroom & En-Suite, Kitchenette, Living room area and oversized window wells that let in lots of natural light. The new owner will enjoy 8 more years of the transferable Tesla "Power Purchase Agreement" Which provides big savings on energy cost. The Cross Creek Neighborhood is welcoming, well cared for and very desirable due to it's location. Residents love the Country feel, Great Schools, Parks and Trails. Owners Association fees are very reasonable and provide a great value to the residents without being wasteful. Put this great property on your short list of properties to see and it won't disappoint.
| Elementary School | Middle School | High School |
|---|---|---|
| Vista Peak Elementary School | Vista Peak Middle School | Vista Peak High School |
| Price History | |
|---|---|
| 8/13/2026 | Listed $640,000 |
General Features
| Sewer | Public Sewer |
|---|---|
| Heating | Forced Air,Natural Gas |
| Cooling | Central Air |
| Possession | Closing/DOD |
| Roof | Composition |
| Appliances | Convection Oven,Dishwasher,Disposal,Double Oven,Dryer,Gas Water Heater,Microwave,Refrigerator,Washer |
| HOA Fee | 56.6 |
| Garage Spaces | 4 |
| Association Fee Includes | Trash |
| Patio/Porch Features | Covered,Front Porch,Patio |
| Security Features | Smoke Detector(s) |
| Construction Materials | Frame |
| Exclusions | Sellers personal belongings. |
| Pets Allowed | Yes |
| Year Built | 2004 |
| Levels | Two |
| Property Subtype | Single Family Residence |
| Tax Year | 2025 |
| Ownership | Individual |
| Assoc Fee Paid Per | Monthly |
| County | Arapahoe |
| Property Type | Residential |
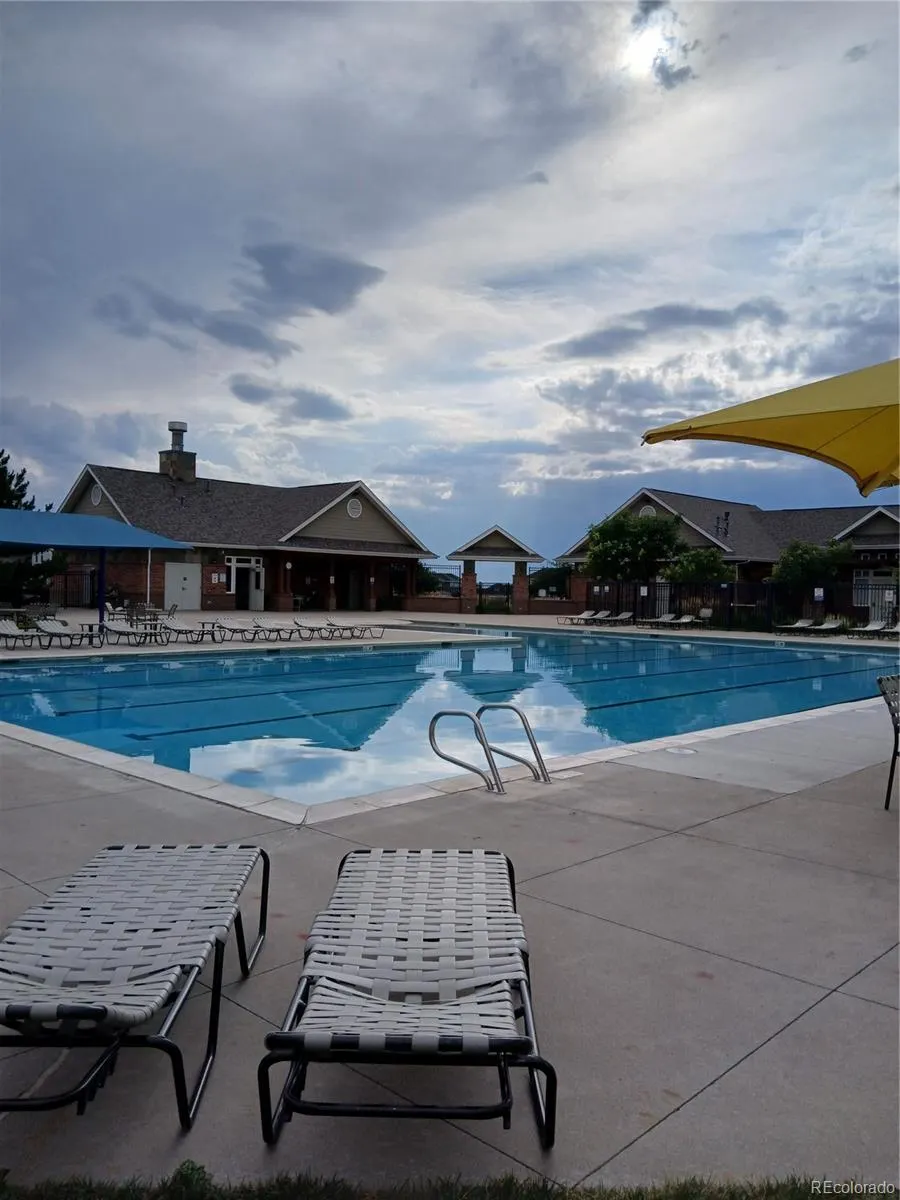
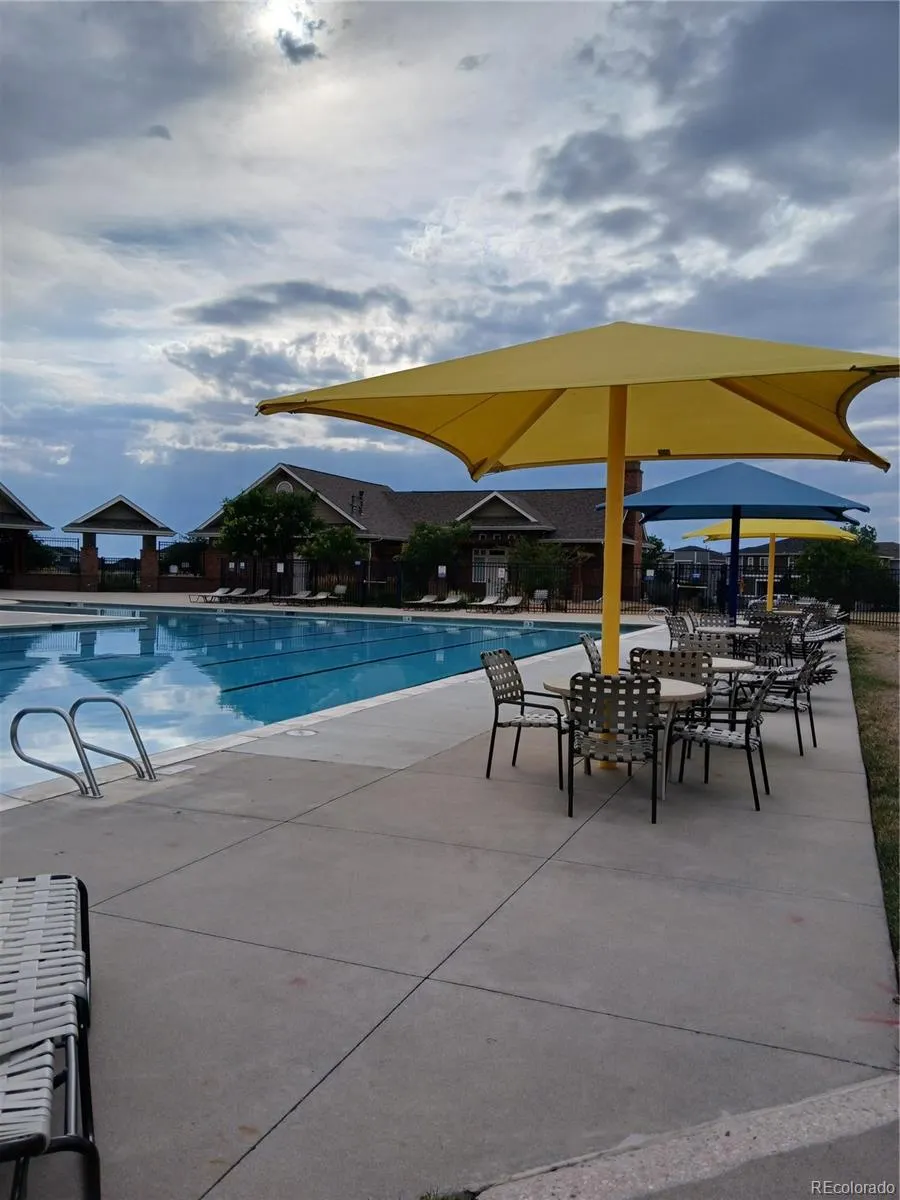
| Association Amenities | Clubhouse,Park,Playground,Pool,Trail(s) |
| HOA | Yes |
| Attached Garage | Yes |
| Contingency | None Known |
| Subdivision Name | Cross Creek |
| Facing Direction | West |
| Full Baths | 2 |
| Status | Pending |
| Directions | Mapquest |
| High School | Vista Peak |
| City | Aurora |
| Association Name | Aurora Cross Creek Owners Association |
| Senior Community Y/N | No |
| High School District | Adams-Arapahoe 28J |
| Lot Size Units | Square Feet |
| Lot Size Square Feet | 8904 |
| Listing Terms | Cash,Conventional,FHA,VA Loan |
| Elementary School | Vista Peak |
| Tax Annual Amount | 5622 |
| Current Financing | Power Purchase Agreement |
| Middle/Junior High School | Vista Peak |
| Virtual Tour | https://v1tours.com/listing/65101/ |
| Structure Type | House |
| Builder Name | Lennar |
| Standard Status | Pending |
| Occupancy Type | Owner |
| Middle/Junior School District | Adams-Arapahoe 28J |
| Elementary School District | Adams-Arapahoe 28J |
Interior Features
| Interior Amenities | Ceiling Fan(s),Entrance Foyer,Five Piece Bath,Granite Counters,High Ceilings,Open Floorplan,Pantry,Smoke Free |
|---|---|
| Basement | Finished,Sump Pump |
| Flooring | Carpet,Tile,Wood |
| Total Fireplaces | 1 |
| Fireplace Features | Family Room,Gas |
| Basement (Y/N) | Yes |
| Window Features | Double Pane Windows,Egress Windows,Window Coverings |
| Above Grade Finished Area | 2616 |
| Half Baths | 1 |
| 3/4 Baths | 1 |
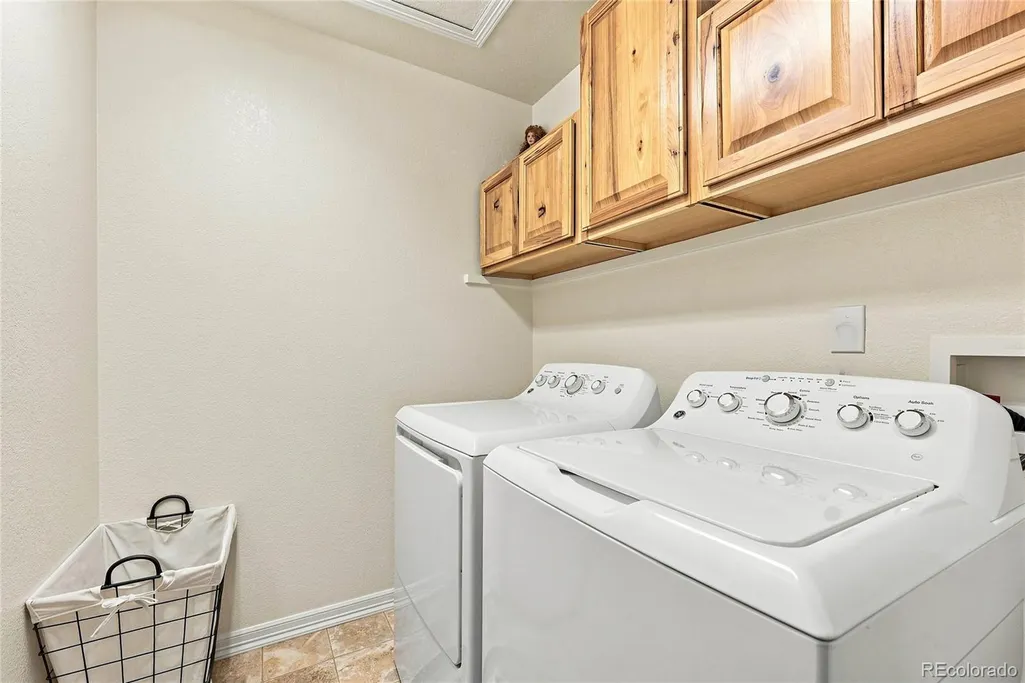
| Laundry Features | Sink |
| Total Bedrooms | 5 |
| Below Grade Finished Area | 1447 |
| Main Level Bedrooms | 1 |
| Main Level Bathrooms | 2 |
| Total Baths | 4 |
Exterior Features
| Exterior Amenities | Garden |
|---|---|
| Lot Features | Level |
| Water Source | Public |
| Total Parking | 7 |
| Lot Size Area | 8904 |
| Building Area Total | 4332 |
| Lot Size Acres | 0.2 |
| Horse Y/N | No |
Amenities
- Foreclosure
- Views
- Short Sale
- New Construction
- Adult 55+
- Lease To Own
- No HOA Fees
- Furnished
- Primary On Main
- Air Conditioning
- Seller Finance
- Green
- Fixer Upper
- Horse
- Golf
- Fireplace
- Deck
- Garage
- Basement
- Pool
Property vs Single Family Average in 80018
Price
Taxes
Year Built
Visits
In The Neighborhood
Just Listed
Aurora
$ 610,000
- Type
- Single Family
- Size
- 3,188 SqFt
- Rooms
- 5 Beds + 3 Baths
 Compass - Denver #5115383
Just Listed
Aurora
$ 533,000
- Type
- Single Family
- Size
- 4,154 SqFt
- Rooms
- 4 Beds + 2.5 Baths
RE/MAX Professionals #8828876
Aurora
$ 615,000
- Type
- Single Family
- Size
- 3,684 SqFt
- Rooms
- 4 Beds + 2.5 Baths
HomeSmart Realty #3005151
Aurora
$ 549,900
- Type
- Single Family
- Size
- 3,257 SqFt
- Rooms
- 6 Beds + 3.5 Baths
Weichert Realtors Professionals #4643475
Aurora
$ 575,000
- Type
- Single Family
- Size
- 3,059 SqFt
- Rooms
- 4 Beds + 3.5 Baths
Real Broker, LLC DBA Real #2925227
Aurora
$ 527,000
- Type
- Single Family
- Size
- 3,277 SqFt
- Rooms
- 4 Beds + 2.5 Baths
Brokers Guild Homes #8460011

