
Address
332 Ovida Place, Castle Rock, CO
Price
$ 2,700,000
Property Attributes
- MLS#4721680
- TypeSingle Family
- Listing Status Active
- CountyDOUGLAS
- CityCastle Rock
- NeighborhoodCastle Pines Village
- Zip80108
- StyleHouse
- Year Built1992
- Taxes$ 16513
- Price$ 2,700,000
- Bedrooms6
- Full Bathrooms4
- Half Bathrooms3
- Sqr Footage6994
- Lot Size1.58 Acres
Data Source:
REColorado (MTOMLS)
Property Description
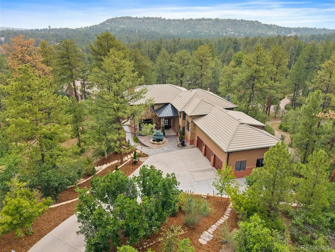
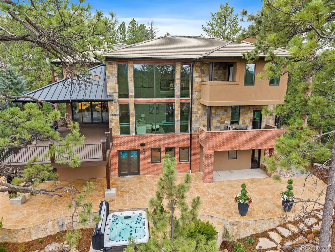
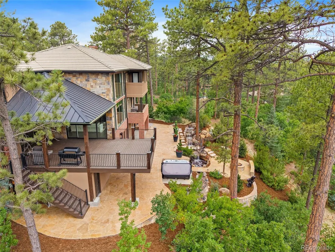
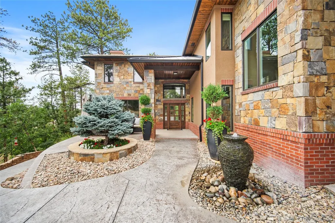
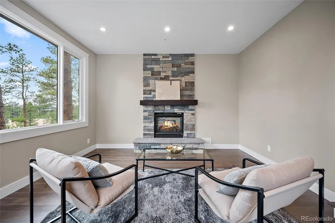
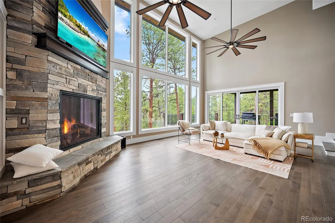
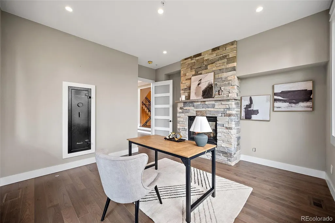
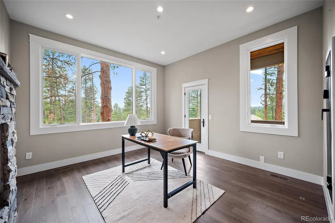
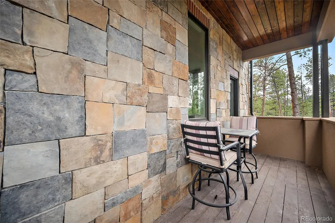
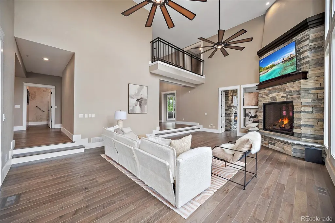
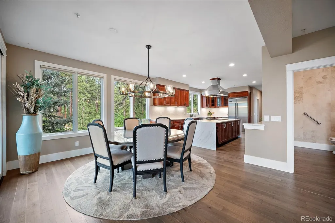
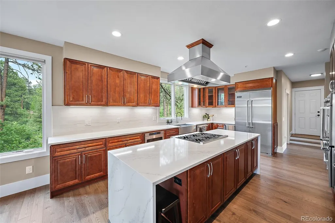
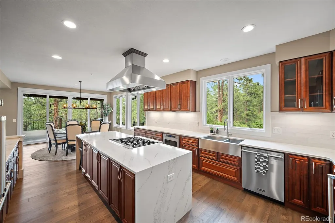
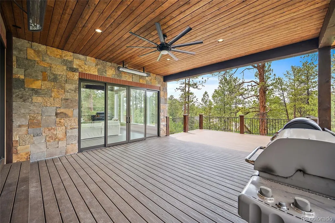
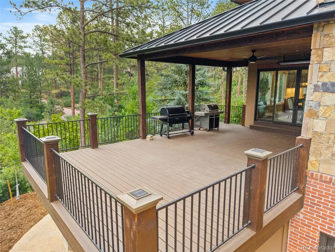
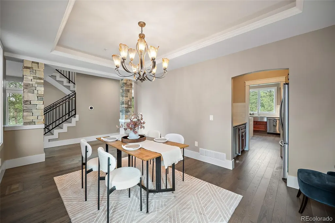
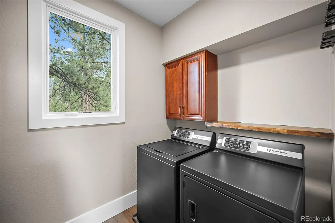
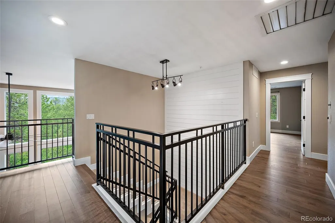
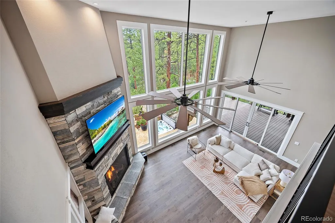
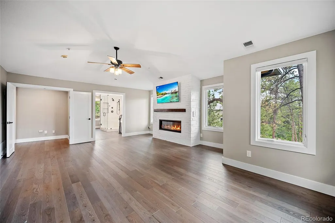
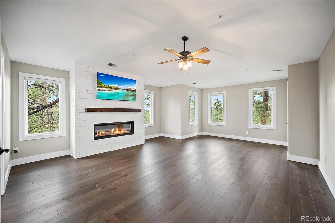
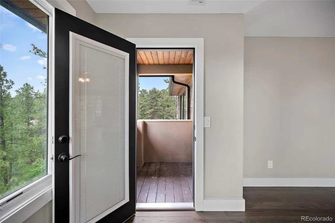
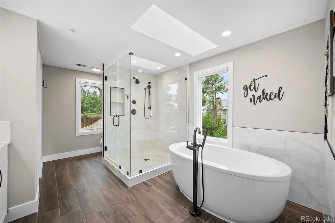
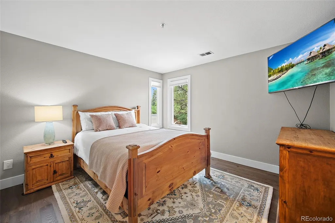
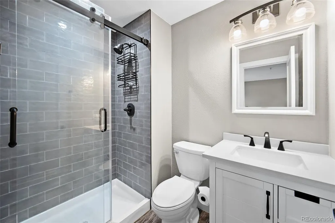
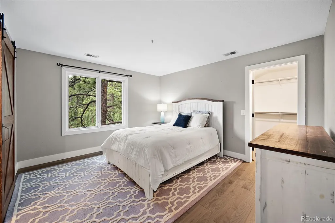
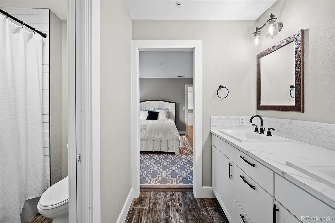
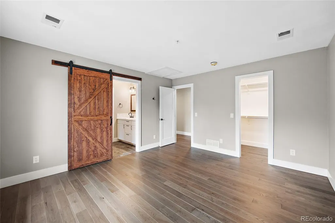
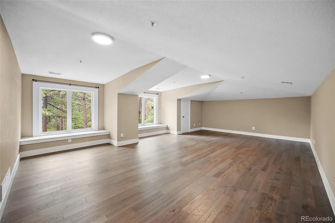
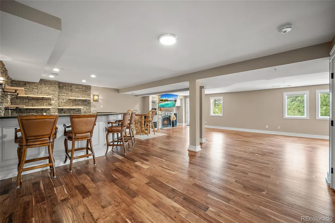
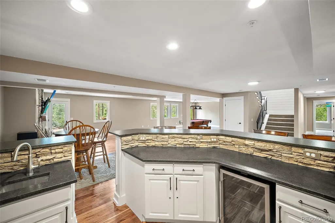
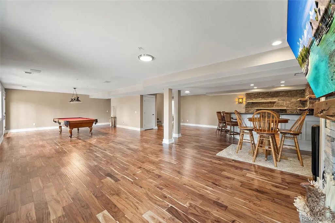
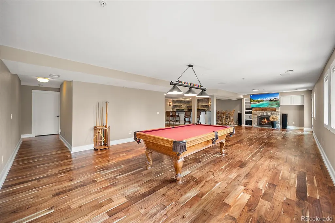
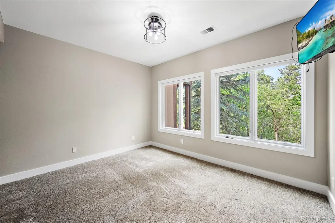
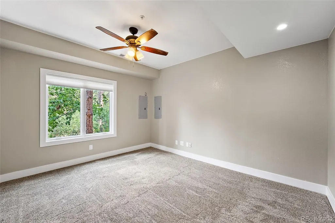
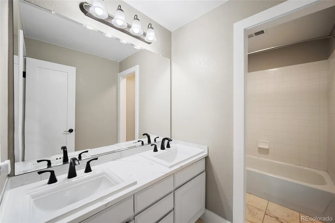
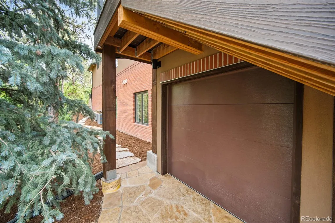
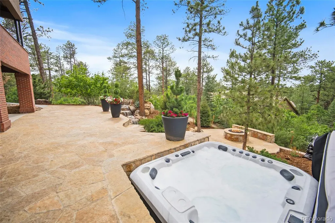
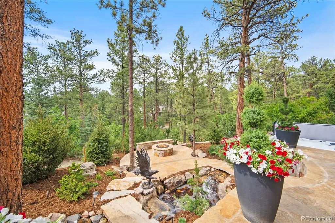
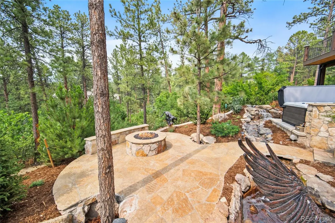
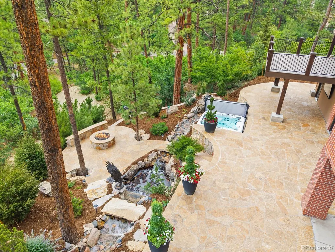
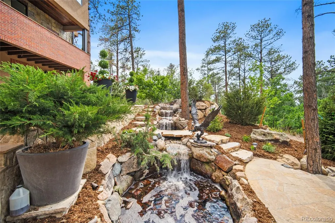
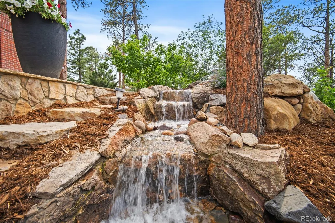
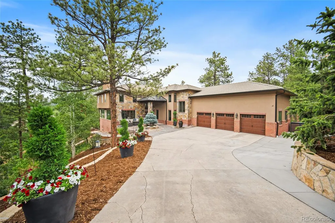
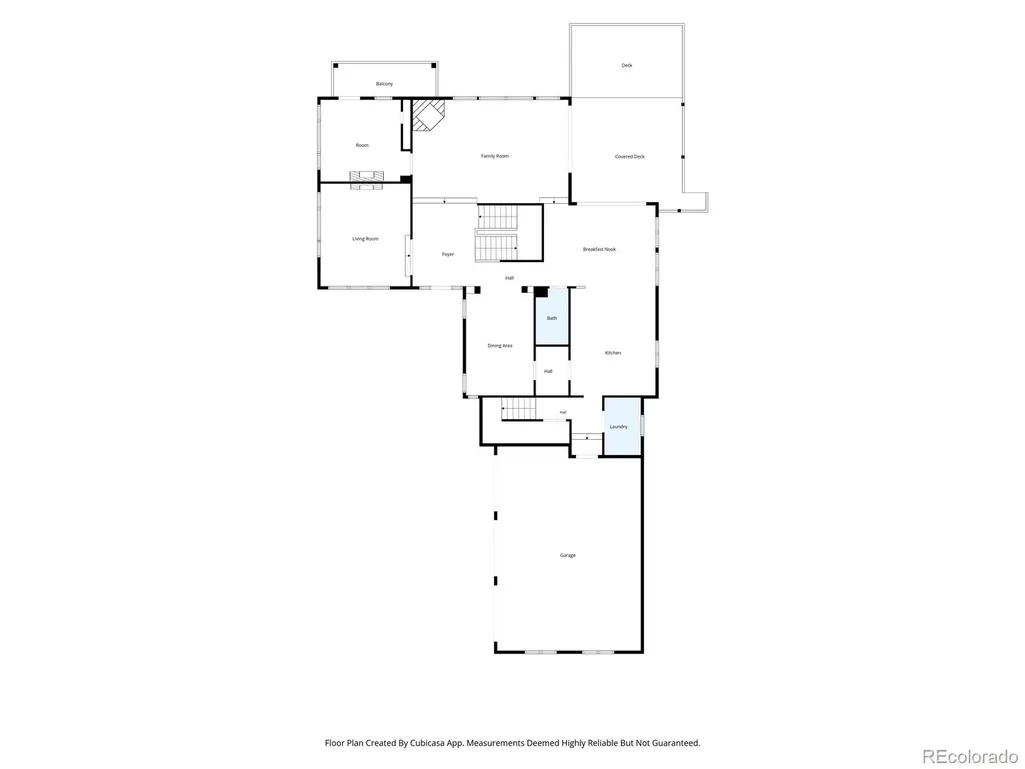
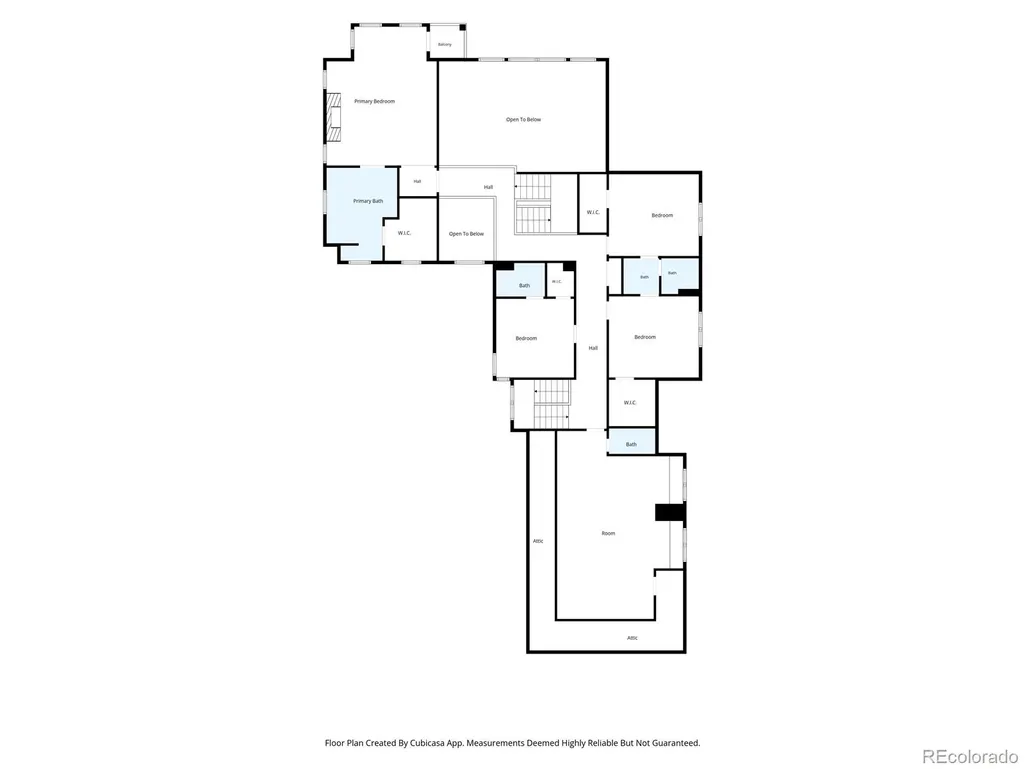
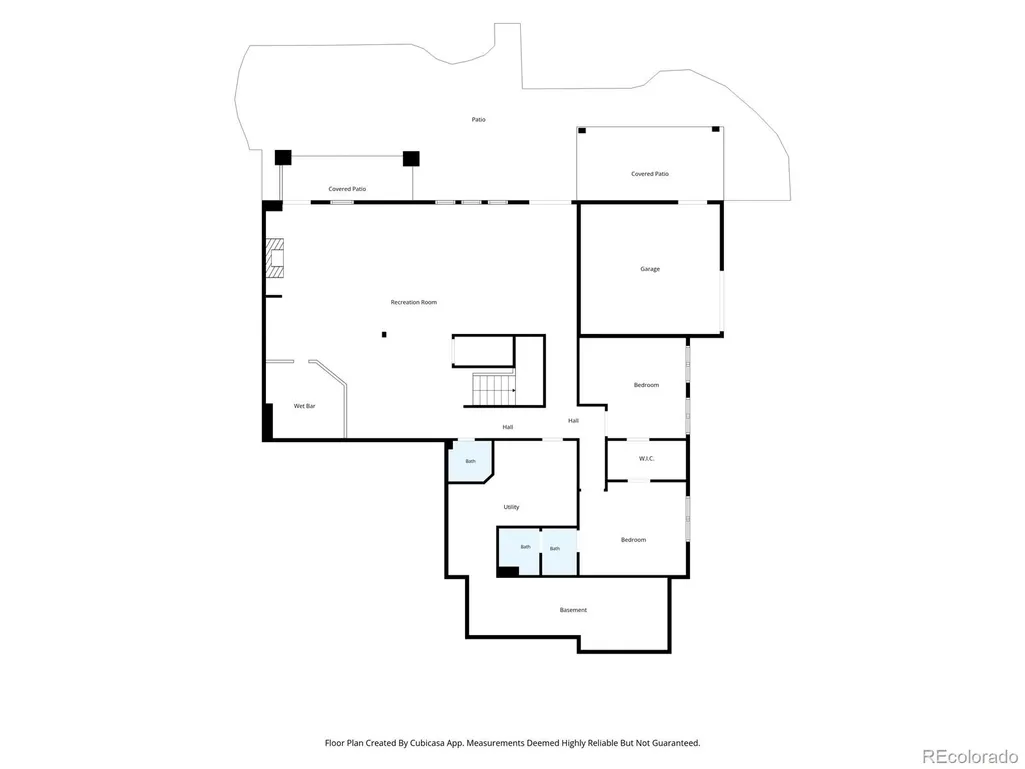
Set on a beautifully wooded 1.5-acre lot in the prestigious gated community of Castle Pines Village, 332 Ovida Place is a fully remodeled 6-bedroom luxury retreat offering privacy, elegance, and exceptional indoor-outdoor living. Inside, dramatic two-story ceilings and nearly floor-to-ceiling windows in the family room create a breathtaking connection to the trees, while a sliding door opens to the covered deck with stairs leading down to the patio, hot tub, water feature, fire pit, and professionally landscaped outdoor living spaces. The remodeled eat-in kitchen is designed for both everyday living and entertaining, featuring a large island, abundant counter space, new Viking appliances, dedicated ice maker, and flows nicely to the dining area and main living space. Multiple fireplaces add warmth and character throughout the home, including the family room, primary suite, finished walk-out basement, and a dual-sided fireplace between the study and living room. The thoughtful floor plan offers generous gathering spaces, private retreats, and flexible rooms for guests, work, hobbies, and multigenerational living. Upstairs, the spacious primary suite offers a fireplace and private balcony, while additional bedrooms provide comfort and flexibility. The loft over the garage includes a half bath and can serve as an additional bedroom, studio, office, or private guest space. The laundry room includes a utility sink, plus included Speed Queen washer and dryer. The finished walk-out basement expands the home with a recreation room, wet bar, pool table, fireplace, guest accommodations, and access to the outdoor living areas. New windows, new covered deck, 3-car attached garage, additional driveway parking, and a basement storage garage complete this one-of-a-kind Castle Pines Village property. BONUS: Home Inspection, Radon Test and Sewer Scope all completed with any identified repairs made. This is truly a move-in ready home!
| Elementary School | Middle School | High School |
|---|---|---|
| Buffalo Ridge Elementary School | Rocky Heights Middle School | Rock Canyon High School |
| Price History | |
|---|---|
| 7/9/2026 | Listed $2,980,000 |
| 9/15/2026 | 10$2,700,000 |
General Features
| Sewer | Public Sewer |
|---|---|
| Heating | Forced Air |
| Cooling | Central Air |
| Utilities | Electricity Connected,Natural Gas Connected |
| Possession | Closing/DOD |
| Roof | Concrete |
| Appliances | Bar Fridge,Cooktop,Dishwasher,Disposal,Double Oven,Dryer,Microwave,Range Hood,Refrigerator,Washer,Wine Cooler |
| Zoning | PDU |
| HOA Fee | 455 |
| Garage Spaces | 3 |
| Patio/Porch Features | Covered,Deck,Front Porch,Patio |
| Construction Materials | Brick,Frame,Stone,Stucco |
| Exclusions | Staging furniture & Seller's personal property |
| Year Built | 1992 |
| Levels | Two |
| Property Subtype | Single Family Residence |
| Tax Year | 2025 |
| Ownership | Corporation/Trust |
| Assoc Fee Paid Per | Monthly |
| County | Douglas |
| Property Type | Residential |
| Association Amenities | Clubhouse,Fitness Center,Gated,Park,Playground,Pool,Security,Tennis Court(s),Trail(s) |
| HOA | Yes |
| Attached Garage | Yes |
| Subdivision Name | Castle Pines Village |
| Full Baths | 4 |
| Status | Active |
| Directions | Follow GPS - you will need to present your driver's license and business card at the gate for access |
| High School | Rock Canyon |
| City | Castle Rock |
| Association Name | The Village at Castle Pines |
| Senior Community Y/N | No |
| High School District | Douglas RE-1 |
| Lot Size Units | Acres |
| Lot Size Square Feet | 68824.8 |
| Listing Terms | Cash,Conventional,Jumbo,VA Loan |
| Elementary School | Buffalo Ridge |
| Tax Annual Amount | 16513 |
| Middle/Junior High School | Rocky Heights |
| Property Condition | Updated/Remodeled |
| Structure Type | House |
| Standard Status | Active |
| Middle/Junior School District | Douglas RE-1 |
| Elementary School District | Douglas RE-1 |
Interior Features
| Interior Amenities | Built-in Features,Ceiling Fan(s),Central Vacuum,Eat-in Kitchen,Entrance Foyer,Five Piece Bath,High Speed Internet,Jack & Jill Bathroom,Kitchen Island,Open Floorplan,Primary Suite,Smoke Free,Walk-In C |
|---|---|
| Basement | Exterior Entry,Finished,Full,Walk-Out Access |
| Flooring | Carpet,Tile,Wood |
| Total Fireplaces | 3 |
| Fireplace Features | Basement,Family Room,Gas,Gas Log,Living Room,Primary Bedroom |
| Basement (Y/N) | Yes |
| Above Grade Finished Area | 4526 |
| Half Baths | 3 |
| Total Bedrooms | 6 |
| Below Grade Finished Area | 1970 |
| Main Level Bathrooms | 1 |
| Total Baths | 7 |
Exterior Features
| Exterior Amenities | Balcony,Fire Pit,Private Yard,Water Feature |
|---|---|
| Lot Features | Cul-De-Sac,Irrigated,Landscaped,Many Trees |
| Water Source | Public |
| Total Parking | 3 |
| Lot Size Area | 1.58 |
| Foundation Details | Slab |
| Building Area Total | 6994 |
| Lot Size Acres | 1.58 |
| Road Surface Type | Paved |
| Road Frontage Type | Private Road |
| Road Responsibility | Private Maintained Road |
Amenities
- Foreclosure
- Views
- Short Sale
- New Construction
- Adult 55+
- Lease To Own
- No HOA Fees
- Furnished
- Primary On Main
- Air Conditioning
- Seller Finance
- Green
- Fixer Upper
- Horse
- Golf
- Fireplace
- Deck
- Garage
- Basement
- Pool
Property vs Single Family Average in 80108
Price
Taxes
Year Built
Visits
In The Neighborhood
Just Listed
Castle Rock
$ 2,995,000
- Type
- Single Family
- Size
- 8,042 SqFt
- Rooms
- 7 Beds + 7 Baths
 Coldwell Banker Global Luxury Denver #5639900
Open House
Castle Rock
$ 1,249,000
- Type
- Single Family
- Size
- 4,759 SqFt
- Rooms
- 5 Beds + 3.5 Baths
eXp Realty, LLC #7404686
Open House
Castle Rock
$ 1,349,000
- Type
- Single Family
- Size
- 5,190 SqFt
- Rooms
- 4 Beds + 3 Baths
LIV Sotheby's International Realty #6766466
Castle Rock
$ 1,595,000
- Type
- Single Family
- Size
- 5,543 SqFt
- Rooms
- 7 Beds + 7 Baths
RE/MAX Professionals #2249745
Castle Rock
$ 4,200,000
- Type
- Single Family
- Size
- 8,174 SqFt
- Rooms
- 4 Beds + 5 Baths
Compass - Denver #5567608
Castle Rock
$ 4,750,000
- Type
- Single Family
- Size
- 7,328 SqFt
- Rooms
- 5 Beds + 6 Baths
LIV Sotheby's International Realty #7902011
Open House
Castle Rock
$ 1,195,000
- Type
- Single Family
- Size
- 3,756 SqFt
- Rooms
- 3 Beds + 3 Baths
LIV Sotheby's International Realty #2636735
Castle Rock
$ 1,495,000
- Type
- Single Family
- Size
- 4,720 SqFt
- Rooms
- 6 Beds + 4.5 Baths
Madison & Company Properties #IR1067252
Castle Rock
$ 1,215,000
- Type
- Single Family
- Size
- 4,284 SqFt
- Rooms
- 5 Beds + 5 Baths
RE/MAX Professionals #2432862
Castle Rock
$ 6,490,000
- Type
- Single Family
- Size
- 9,497 SqFt
- Rooms
- 5 Beds + 7 Baths
Corken & Company Real Estate #IR1067058
Open House
Castle Rock
$ 3,600,000
- Type
- Single Family
- Size
- 7,726 SqFt
- Rooms
- 5 Beds + 7 Baths
LIV Sotheby's International Realty #7526953
Open House
Castle Rock
$ 1,450,000
- Type
- Single Family
- Size
- 4,932 SqFt
- Rooms
- 3 Beds + 3 Baths
LIV Sotheby's International Realty #6480254
Castle Rock
$ 2,399,900
- Type
- Single Family
- Size
- 6,063 SqFt
- Rooms
- 5 Beds + 6 Baths
RE/MAX Professionals #7088904

