
Address
888 S Valentia Street # 104, Denver, CO
Price
$ 789,000
Property Attributes
- MLS#4696985
- TypeTownhouse
- Listing Status Active
- CountyDENVER
- CityDenver
- NeighborhoodPrelude at Tava Waters
- Zip80247
- StyleUrban Contemporary
- Year Built2023
- Taxes$ 3911
- Price$ 789,000
- Bedrooms3
- Full Bathrooms3
- Half Bathrooms1
- Sqr Footage1816
- Lot Size0.03 Acres
Data Source:
REColorado (MTOMLS)
Property Description
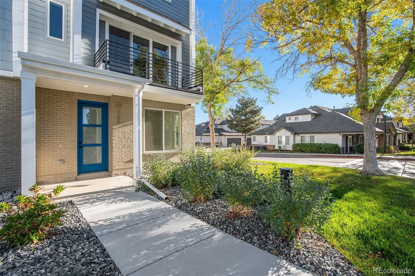
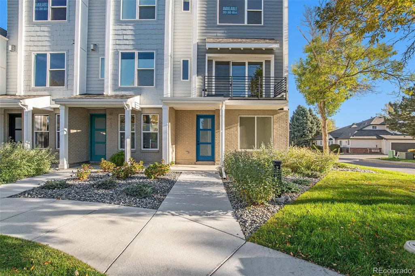
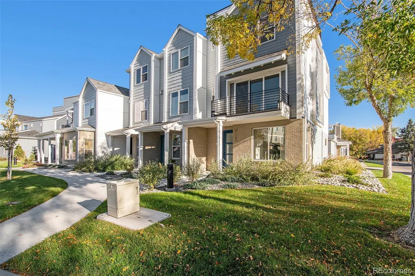
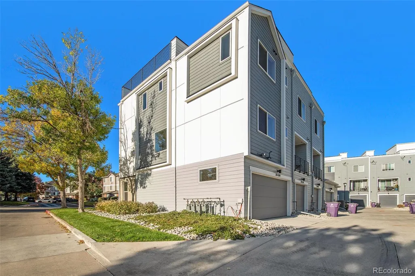
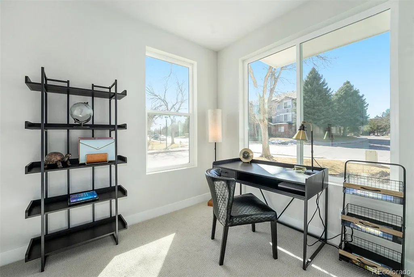
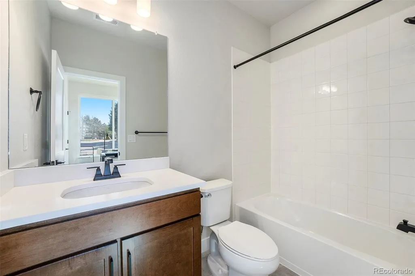
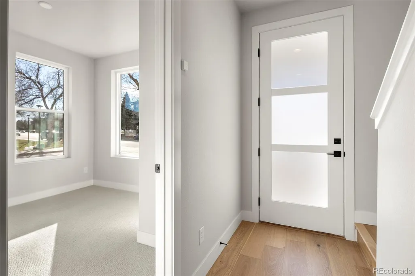
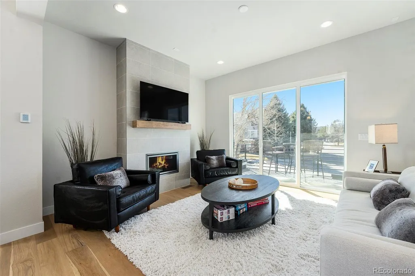
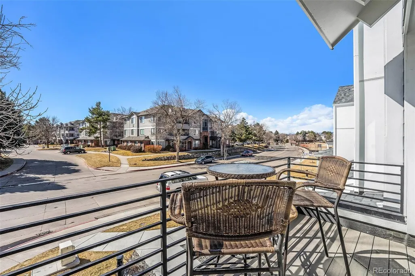
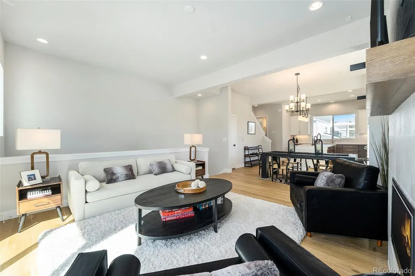
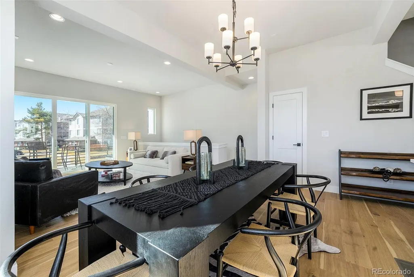
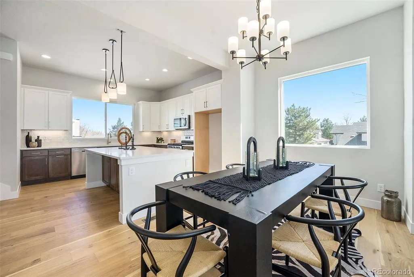
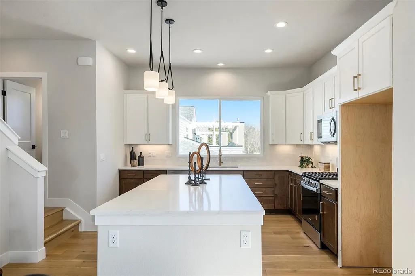
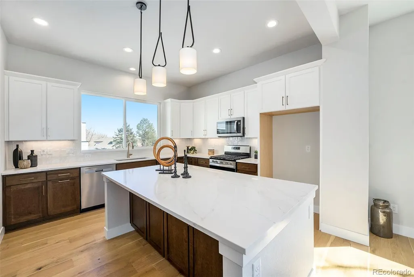
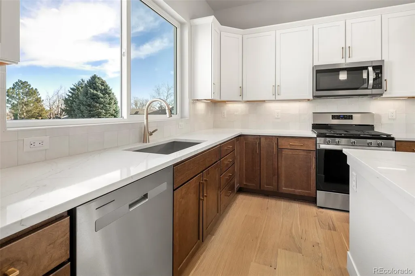
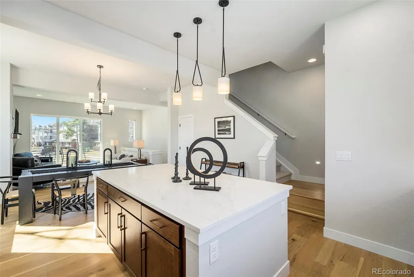
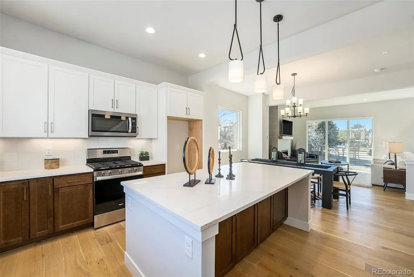
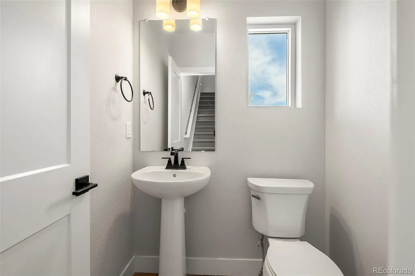
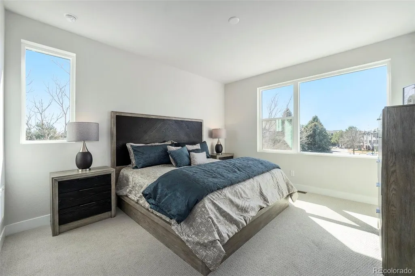
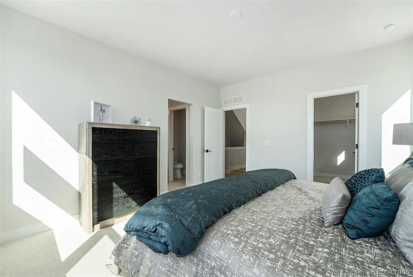
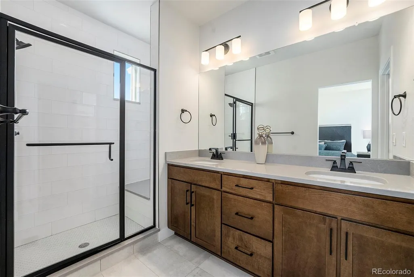
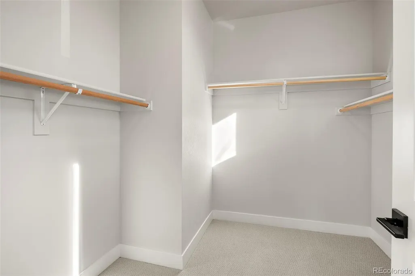
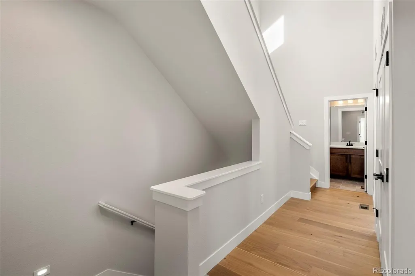
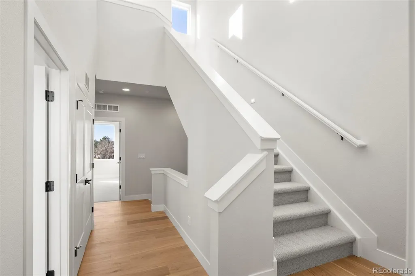
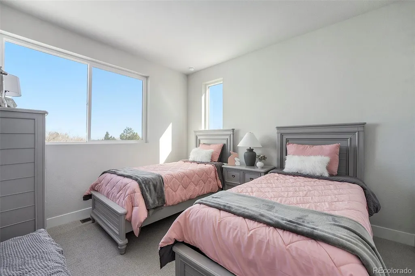
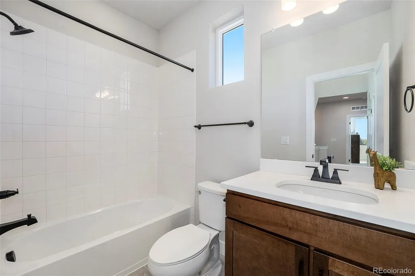
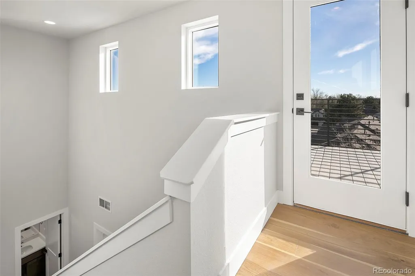
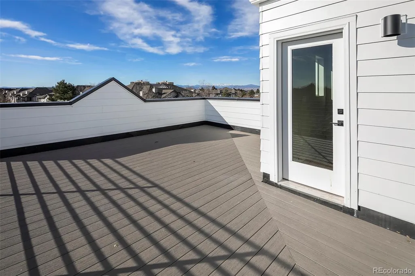
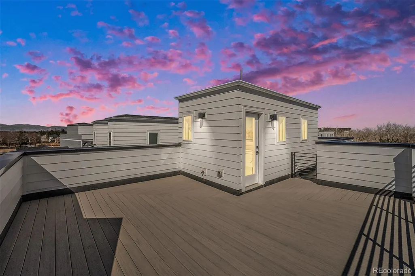
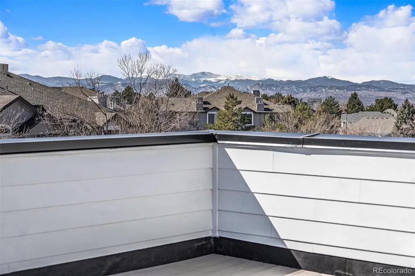
Welcome to this urban-style townhome nestled among trees in a central Denver gated community! Move-in ready, brand new south-facing corner townhome with a rooftop deck and access to a private lake. On the first level, you’ll find a large coat closet, mud space with a bench and hooks, storage closet, 2-car garage, and a bedroom/office with an attached full bathroom. The elevated main level on the second floor features 10-foot ceilings, a large living room with a gas fireplace and a balcony with a gas line for your grill, a dining room, and a large kitchen with ample storage, a gas stove, a picture window over the sink, and a large pantry. There’s also a guest powder room tucked away from the rest of the space. The third level includes the oversized primary suite with a large walk-in closet and an attached bathroom with double vanities, a fully tiled shower with a bench, and an enclosed water closet for privacy. Down the hall is the laundry closet for full-size side-by-side machines, a third bedroom, and a full bathroom. The top level boasts a huge rooftop deck with mountain and winter lake views, plus a gas line. Built by Colorado-based family-owned Koelbel Communities, this home is in the gated community of Prelude at TAVA Waters, featuring a private lake, walking paths, large trees, and a resort-style amenity center with an outdoor pool and hot tub with lake views, and a state-of-the-art gym. Located next to the Highline Canal, less than 5 minutes from Lowry, and minutes to Cherry Creek North, Anschutz Medical Center, downtown Denver, DTC, and DIA. Mortgage Rate Buy Down Incentives are available. Ask about how we can help lower your monthly payments. Video tour: https://www.youtube.com/watch?v=v0Q0UcfjTlI
| Elementary School | Middle School | High School |
|---|---|---|
| Denver Green Elementary School | Denver Green Middle School | George Washington High School |
| Price History | |
|---|---|
| 12/29/2023 | Listed $873,959 |
| 10/17/2025 | 10$789,000 |
General Features
| Sewer | Public Sewer |
|---|---|
| Heating | Forced Air,Natural Gas |
| Cooling | Central Air |
| Utilities | Cable Available,Electricity Available,Electricity Connected,Internet Access (Wired),Natural Gas Available,Natural Gas Connected,Phone Available |
| Possession | Closing/DOD |
| Roof | Composition,Membrane |
| Appliances | Dishwasher,Disposal,Gas Water Heater,Microwave,Range,Self Cleaning Oven |
| Zoning | Residential |
| HOA Fee | 290 |
| Garage Spaces | 2 |
| Association Fee Includes | Irrigation,Maintenance Grounds,On-Site Check In,Recycling,Road Maintenance,Snow Removal,Trash |
| Patio/Porch Features | Covered,Deck,Front Porch,Patio,Rooftop |
| Architectural Style | Urban Contemporary |
| Security Features | Carbon Monoxide Detector(s),Key Card Entry,Security Entrance,Security Guard,Smoke Detector(s) |
| Construction Materials | Brick,Cement Siding,Frame |
| Exclusions | None |
| Pets Allowed | Cats OK,Dogs OK |
| Year Built | 2023 |
| Electric | 110V,220 Volts |
| View | Mountain(s) |
| Levels | Multi/Split |
| Unit Number | 104 |
| Property Subtype | Townhouse |
| Tax Year | 2024 |
| Ownership | Builder |
| Assoc Fee Paid Per | Monthly |
| County | Denver |
| Property Type | Residential |
| Association Amenities | Bike Share,Business Center,Clubhouse,Fitness Center,Garden Area,Gated,Park,Parking,Playground,Pond Seasonal,Pool,Security,Spa/Hot Tub |
| HOA | Yes |
| Attached Garage | Yes |
| Energy Efficient | Appliances,Construction,HVAC,Insulation,Thermostat,Water Heater,Windows |
| Subdivision Name | Prelude at Tava Waters |
| Facing Direction | South |
| Full Baths | 2 |
| Status | Active |
| Directions | The sales center and model are located at 888 S. Valentia St.,Unit 16-101,Denver,CO 80247,inside a gated community. Please see Showing Instructions for gate access information. From S. Valentia St.,h |
| High School | George Washington |
| City | Denver |
| Association Name | TELEOS Management |
| Entry Location | Ground |
| Senior Community Y/N | No |
| High School District | Denver 1 |
| Number Of Units Total | 4 |
| Lot Size Units | Square Feet |
| Lot Size Square Feet | 1224 |
| Listing Terms | 1031 Exchange,Cash,Conventional,FHA,VA Loan |
| Elementary School | Denver Green |
| Tax Annual Amount | 3911.44 |
| Home Warranty Y/N | Yes |
| Middle/Junior High School | Denver Green |
| Property Condition | New Construction |
| Virtual Tour | https://next-door-photos.vr-360-tour.com/e/RrcBmqBwpIo/e?accessibility=false&dimensions=false&hidelive=true&share_button=false&t_3d_model_dimensions=false |
| Structure Type | Townhouse |
| Builder Name | Koelbel and Company |
| Standard Status | Active |
| Middle/Junior School District | Denver 1 |
| Elementary School District | Denver 1 |
Interior Features
| Interior Amenities | Eat-in Kitchen,High Ceilings,Open Floorplan,Pantry,Primary Suite,Smoke Free,Solid Surface Counters,Walk-In Closet(s),Wired for Data |
|---|---|
| Flooring | Carpet,Tile,Wood |
| Furnished Y/N | Unfurnished |
| Total Fireplaces | 1 |
| Fireplace Features | Living Room |
| Common Walls | End Unit,1 Common Wall |
| Basement (Y/N) | No |
| Window Features | Double Pane Windows |
| Above Grade Finished Area | 1816 |
| Half Baths | 1 |
| 3/4 Baths | 1 |
| Laundry Features | In Unit |
| Total Bedrooms | 3 |
| Entry Level | 1 |
| Main Level Bathrooms | 1 |
| Total Baths | 4 |
Exterior Features
| Exterior Amenities | Balcony,Gas Valve,Lighting,Rain Gutters |
|---|---|
| Fencing | None |
| Parking Features | 220 Volts,Concrete,Dry Walled,Insulated Garage |
| Lot Features | Landscaped,Master Planned,Near Public Transit |
| Water Source | Public |
| Total Parking | 2 |
| Lot Size Area | 1224 |
| Foundation Details | Slab |
| Building Area Total | 1816 |
| Lot Size Acres | 0.03 |
| Road Frontage Type | Private Road,Shared Drive |
| Builder Model | PLAN BE |
| Road Responsibility | Public Maintained Road |
Amenities
- Foreclosure
- Views
- Short Sale
- New Construction
- Adult 55+
- Lease To Own
- No HOA Fees
- Furnished
- Pets
- Primary On Main
- Air Conditioning
- Seller Finance
- Green
- Fixer Upper
- Horse
- Golf
- Fireplace
- Deck
- Garage
- Basement
- Pool
Property vs Townhouse Average in 80247
Price
Taxes
Year Built
Visits


