
Address
4121 Yates Street, Denver, CO
Price
$ 1,749,000
Property Attributes
- MLS#4647085
- TypeSingle Family
- Listing Status Pending
- CountyDENVER
- CityDenver
- NeighborhoodBerkeley
- Zip80212
- StyleTraditional
- Year Built2021
- Taxes$ 8891
- Price$ 1,749,000
- Bedrooms4
- Full Bathrooms3
- Half Bathrooms1
- Sqr Footage3396
- Lot Size0.13 Acres
Data Source:
REColorado (MTOMLS)
Property Description
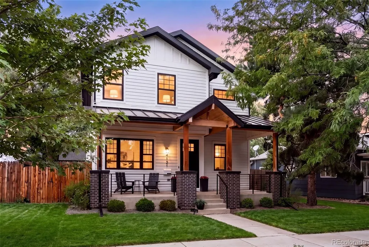
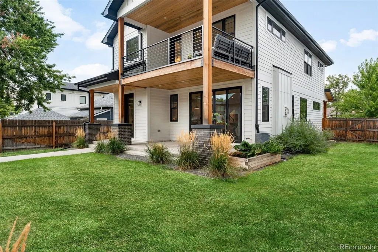
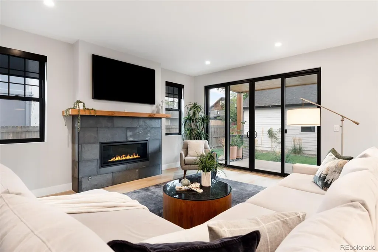
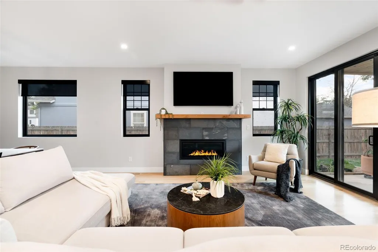
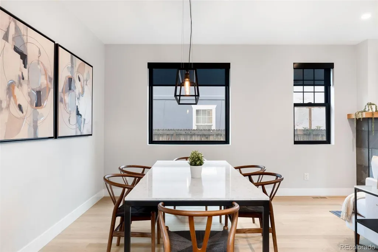
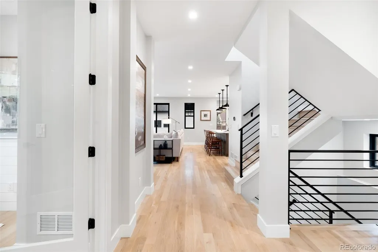
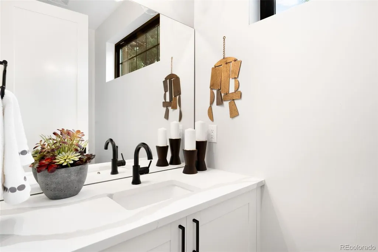
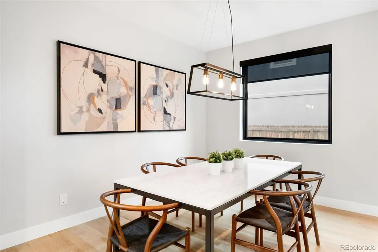
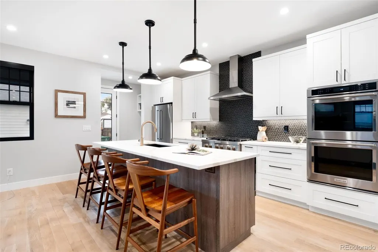
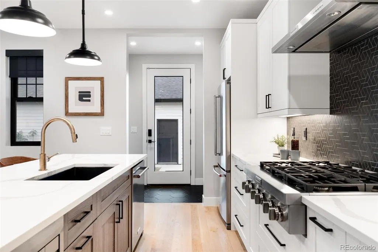
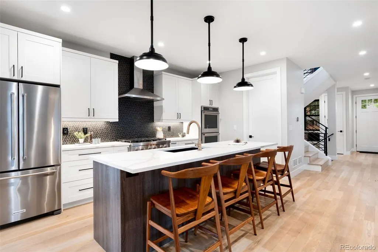
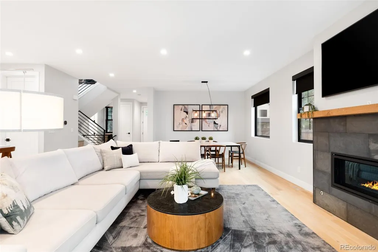
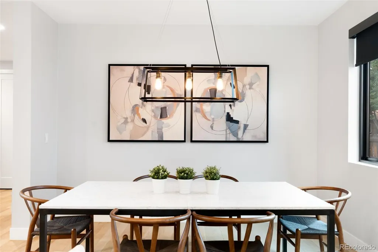
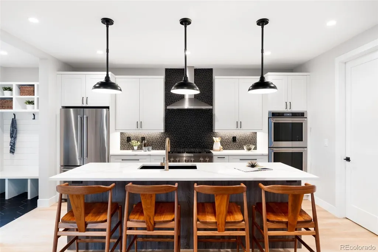
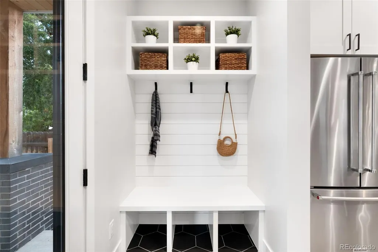
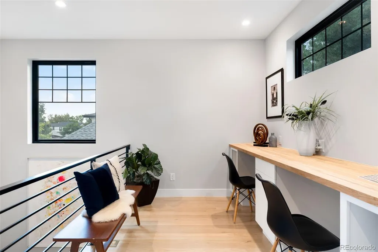
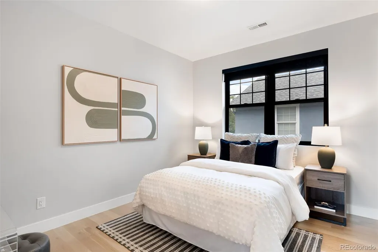
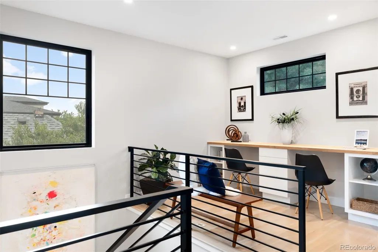
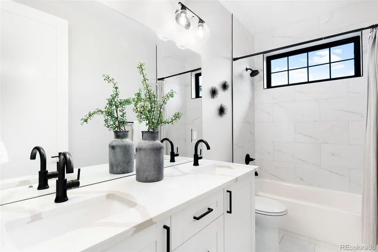
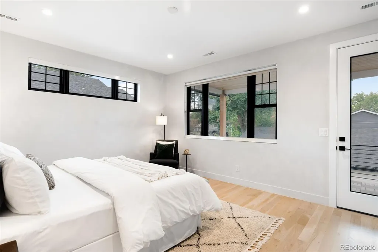
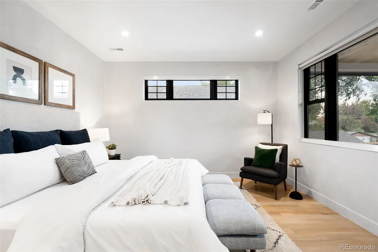
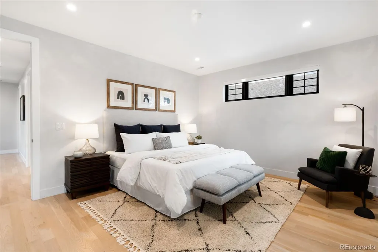
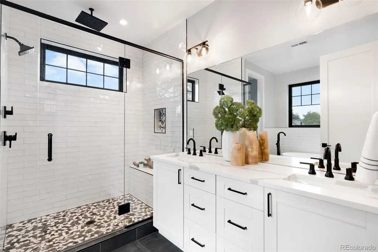
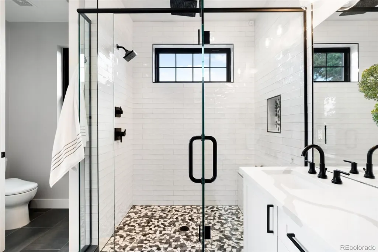
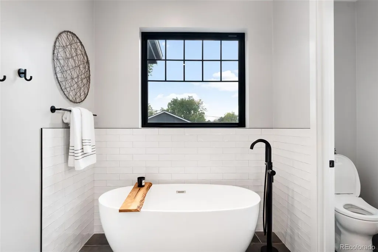
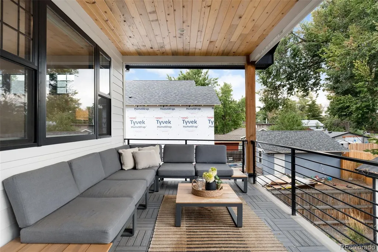
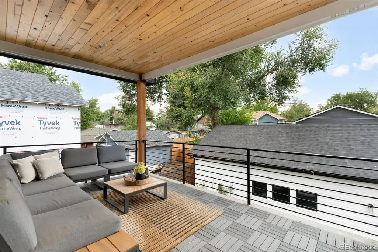
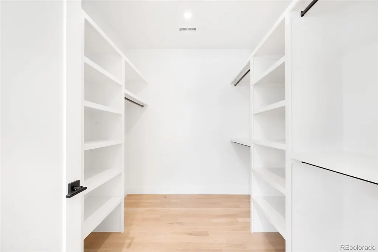
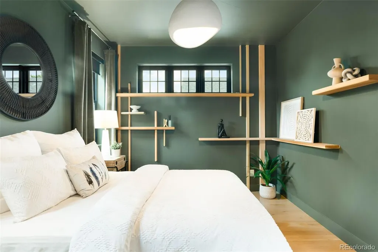
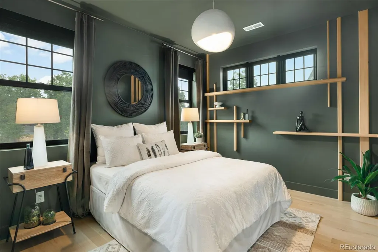
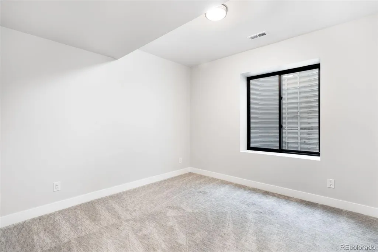
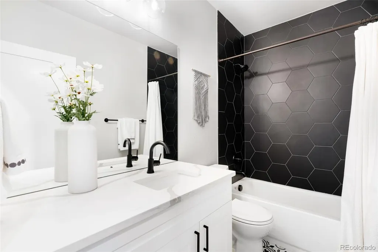
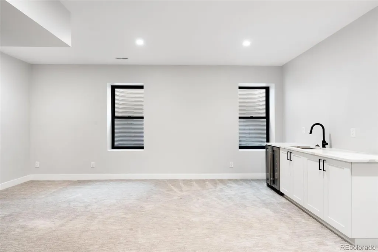
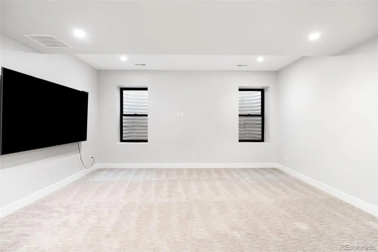
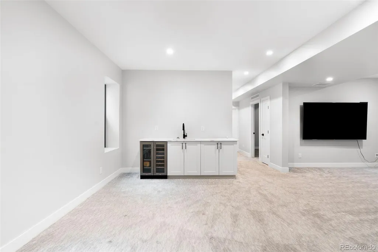
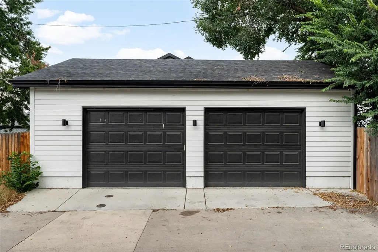
A rare opportunity just blocks from Tennyson Street: a newer single-family home with more than 3,100 square feet of living space, a generous 5,800-square-foot lot, and room to truly spread out in the heart of one of northwest Denver’s most loved neighborhoods. Completed in 2021, 4121 Yates pairs the energy and walkability of Tennyson with the space, privacy, and functionality that can be hard to find this close to it. The open main level is designed for both everyday living and entertaining, with generous living and dining spaces, a beautifully appointed kitchen, and a dedicated main-floor office that can easily flex as an additional bedroom. Upstairs, three bedrooms include a spacious primary suite with beautiful views, a private patio, and a spa-like bath featuring both a walk-in shower and soaking tub. Laundry is conveniently located on the same level as the bedrooms, while an additional den with two built-in workspaces creates even more flexibility for working from home, homework, or creative space. The lower level feels like its own retreat, with a private fourth bedroom and full bathroom, perfect for hosting overnight guests. Plus an entire second living room with plenty of room for movie nights, a playroom, or a separate hangout space. An oversized two-car garage offers plenty of room for storage, gear, or a home gym. Outside, the generous backyard features an established garden and covered patio perfect for outdoor dining, with additional space to play, entertain, or simply enjoy Colorado evenings. All of it is just blocks from Tennyson Street’s restaurants, coffee shops, boutiques, parks, and neighborhood favorites - offering the walkable lifestyle with the space and privacy of a true single-family home.
| Elementary School | Middle School | High School |
|---|---|---|
| Centennial Elementary School | Skinner Middle School | North High School |
| Price History | |
|---|---|
| 8/28/2026 | Listed $1,749,000 |
General Features
| Sewer | Public Sewer |
|---|---|
| Heating | Forced Air |
| Cooling | Central Air |
| Utilities | Electricity Connected,Natural Gas Connected |
| Possession | Closing/DOD |
| Roof | Composition |
| Appliances | Bar Fridge,Cooktop,Dishwasher,Disposal,Double Oven,Dryer,Microwave,Range,Range Hood,Refrigerator |
| Zoning | U-SU-C1 |
| Patio/Porch Features | Covered,Front Porch |
| Architectural Style | Traditional |
| Security Features | Smart Locks,Video Doorbell |
| Construction Materials | Stone,Vinyl Siding |
| Exclusions | Staging Furniture & Seller's Personal Property |
| Year Built | 2021 |
| Levels | Two |
| Property Subtype | Single Family Residence |
| Tax Year | 2025 |
| Ownership | Individual |
| County | Denver |
| Property Type | Residential |
| HOA | No |
| Attached Garage | No |
| Contingency | None Known |
| Subdivision Name | Berkeley |
| Facing Direction | East |
| Full Baths | 3 |
| Status | Pending |
| High School | North |
| City | Denver |
| Senior Community Y/N | No |
| High School District | Denver 1 |
| Lot Size Units | Acres |
| Lot Size Square Feet | 5662.8 |
| Carport Spaces | 2 |
| Listing Terms | Cash,Conventional,FHA,VA Loan |
| Elementary School | Centennial |
| Tax Annual Amount | 8891 |
| Middle/Junior High School | Skinner |
| Structure Type | House |
| Standard Status | Pending |
| Occupancy Type | Owner |
| Middle/Junior School District | Denver 1 |
| Elementary School District | Denver 1 |
Interior Features
| Interior Amenities | Primary Suite,Smart Thermostat |
|---|---|
| Basement | Finished,Full |
| Flooring | Wood |
| Total Fireplaces | 1 |
| Fireplace Features | Gas |
| Basement (Y/N) | Yes |
| Window Features | Double Pane Windows,Window Coverings |
| Above Grade Finished Area | 2780 |
| Half Baths | 1 |
| Total Bedrooms | 4 |
| Below Grade Finished Area | 616 |
| Main Level Bathrooms | 1 |
| Total Baths | 4 |
Exterior Features
| Exterior Amenities | Private Yard,Rain Gutters |
|---|---|
| Fencing | Full |
| Parking Features | Floor Coating,Heated Garage,Insulated Garage,Oversized |
| Lot Features | Level |
| Total Parking | 3 |
| Lot Size Area | 0.13 |
| Building Area Total | 3396 |
| Lot Size Acres | 0.13 |
| Road Surface Type | Paved |
| Road Frontage Type | Public |
| Horse Y/N | No |
Amenities
- Foreclosure
- Views
- Short Sale
- New Construction
- Adult 55+
- Lease To Own
- No HOA Fees
- Furnished
- Primary On Main
- Air Conditioning
- Seller Finance
- Green
- Fixer Upper
- Horse
- Golf
- Fireplace
- Deck
- Garage
- Basement
- Pool
Property vs Single Family Average in 80212
Price
Taxes
Year Built
Visits
In The Neighborhood
Open House
Denver
$ 1,450,000
- Type
- Single Family
- Size
- 2,827 SqFt
- Rooms
- 4 Beds + 3.5 Baths
 Compass Colorado, LLC - Boulder #6698503
Just Listed
Denver
$ 650,000
- Type
- Single Family
- Size
- 1,928 SqFt
- Rooms
- 3 Beds + 1 Baths
City West Real Estate #5425904
Just Listed
Denver
$ 500,000
- Type
- Single Family
- Size
- 681 SqFt
- Rooms
- 2 Beds + 1 Baths
Brokers Guild Real Estate #4920912
Just Listed
Denver
$ 719,000
- Type
- Single Family
- Size
- 1,088 SqFt
- Rooms
- 3 Beds + 1.5 Baths
Compass-Denver #IR1069219
Open House
Denver
$ 965,000
- Type
- Single Family
- Size
- 1,728 SqFt
- Rooms
- 4 Beds + 2 Baths
Art of Home #8559709
Denver
$ 650,000
- Type
- Single Family
- Size
- 1,700 SqFt
- Rooms
- 4 Beds + 2 Baths
Iron Spur Real Estate #9730820
Open House
Denver
$ 1,155,000
- Type
- Single Family
- Size
- 2,472 SqFt
- Rooms
- 4 Beds + 2 Baths
Milehimodern #5254986
Open House
Denver
$ 925,000
- Type
- Single Family
- Size
- 2,359 SqFt
- Rooms
- 3 Beds + 2 Baths
Compass - Denver #7156605
Denver
$ 945,000
- Type
- Single Family
- Size
- 3,009 SqFt
- Rooms
- 3 Beds + 2 Baths
Denver Luxury Real Estate #1504162
Open House
Denver
$ 625,000
- Type
- Single Family
- Size
- 1,162 SqFt
- Rooms
- 2 Beds + 2 Baths
RE/MAX of Cherry Creek #6771221
Open House
Denver
$ 1,400,000
- Type
- Single Family
- Size
- 2,417 SqFt
- Rooms
- 5 Beds + 4 Baths
Compass - Denver #1589555
Open House
Denver
$ 825,000
- Type
- Single Family
- Size
- 1,339 SqFt
- Rooms
- 3 Beds + 2 Baths
Milehimodern #3013304
Denver
$ 1,595,000
- Type
- Single Family
- Size
- 3,620 SqFt
- Rooms
- 4 Beds + 4 Baths
Compass - Denver #7093550

