

Address
10727 Addison Court, Highlands Ranch, CO
Price
$ 950,000
Property Attributes
- MLS#4614135
- TypeSingle Family
- Listing Status Pending
- CountyDOUGLAS
- CityHighlands Ranch
- NeighborhoodHighlands Ranch Firelight
- Zip80126
- StyleHouse
- Year Built2003
- Taxes$ 5971
- Price$ 950,000
- Bedrooms5
- Full Bathrooms3
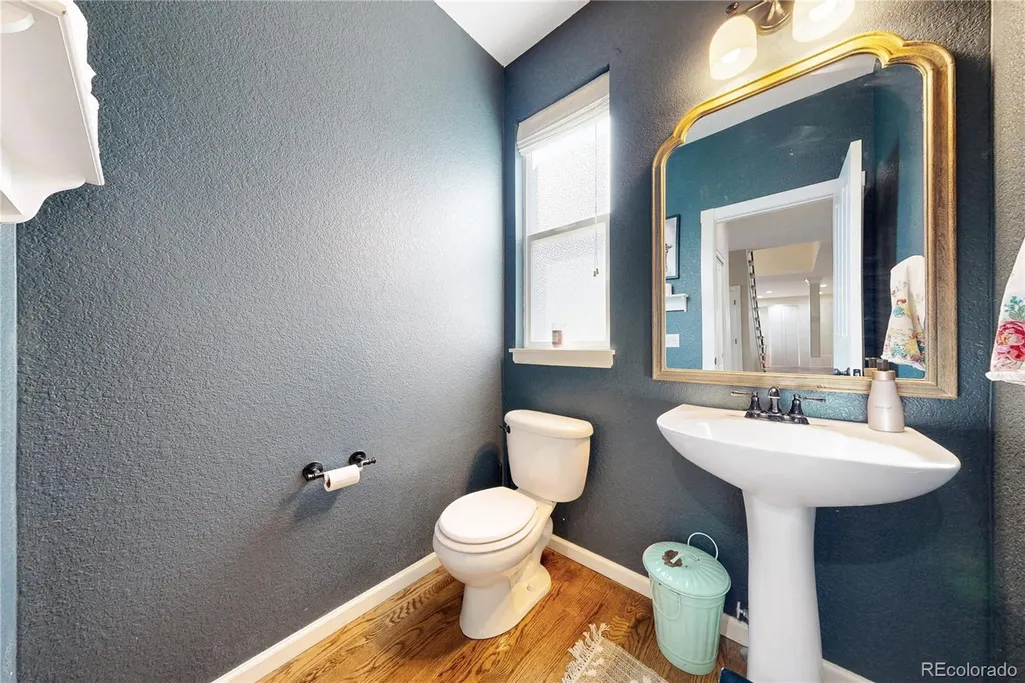
- Half Bathrooms2
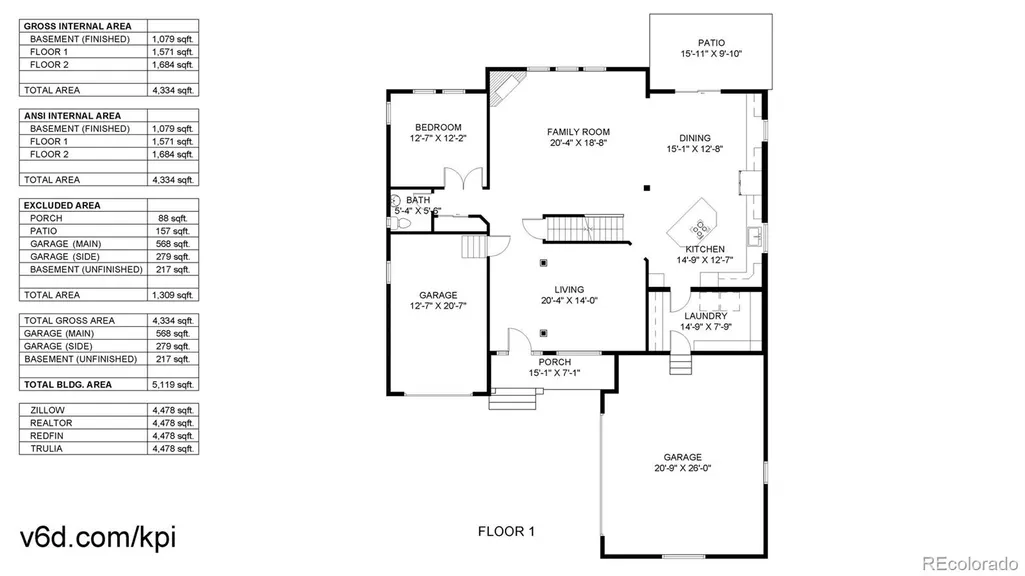
- Sqr Footage4334
- Lot Size0.19 Acres
Data Source:
REColorado (MTOMLS)
Property Description
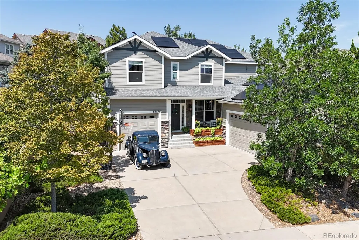
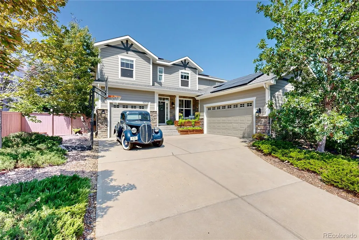
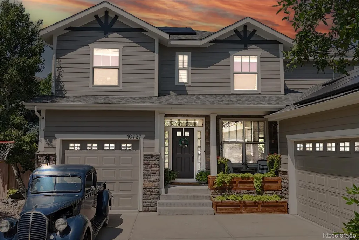
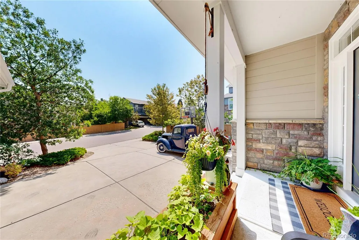
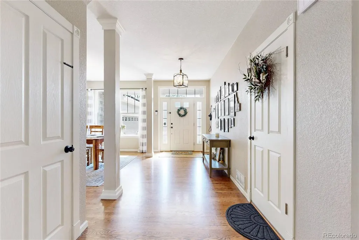
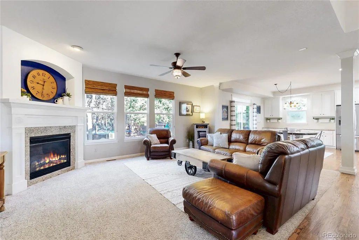
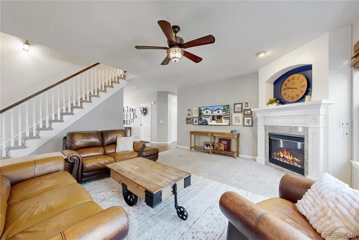
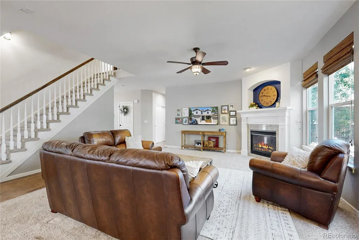
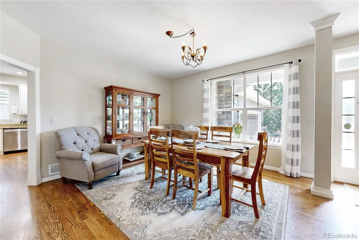
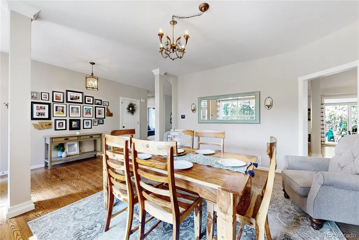
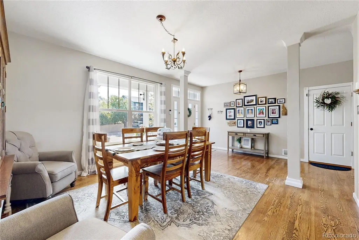
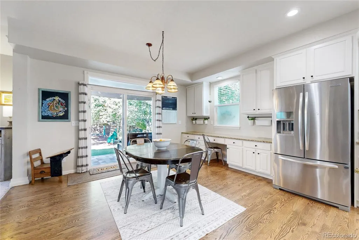
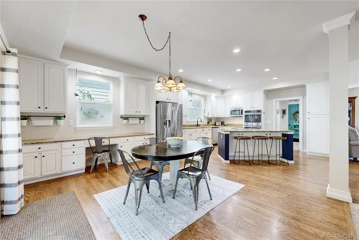
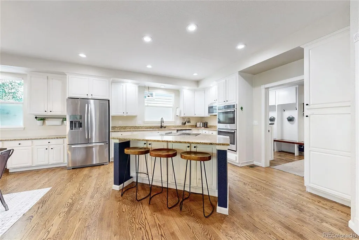
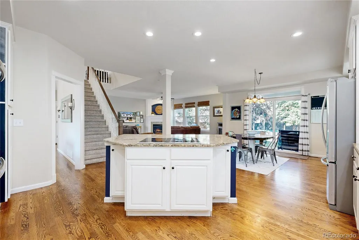
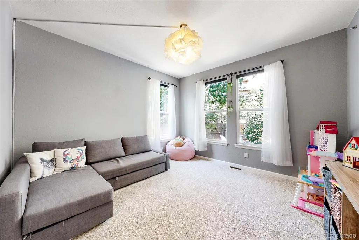
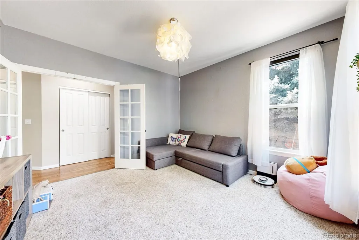
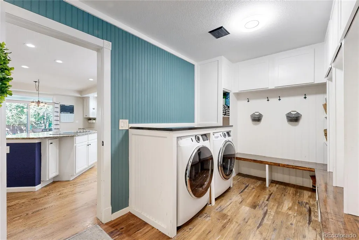
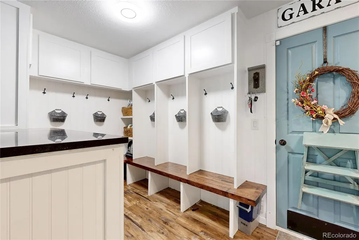
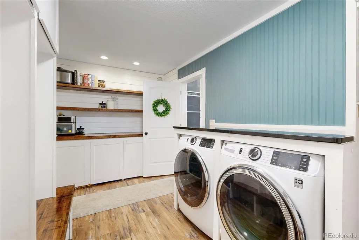
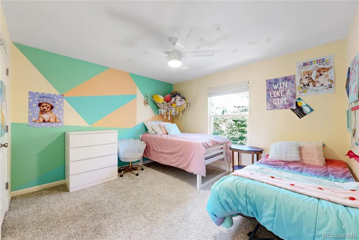
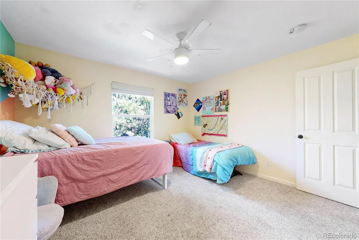
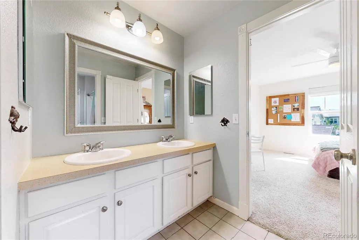
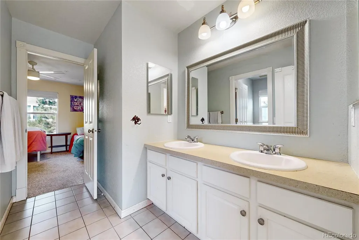
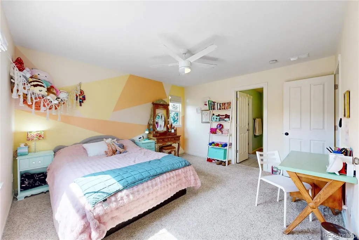
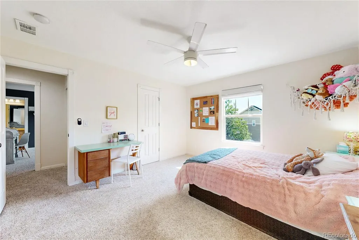
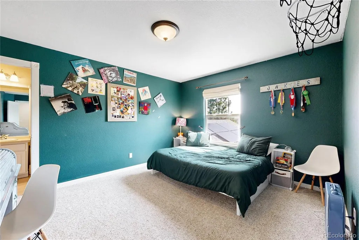
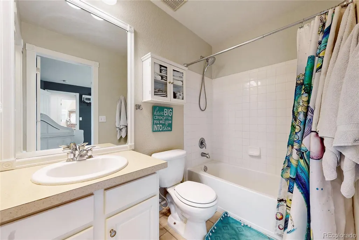
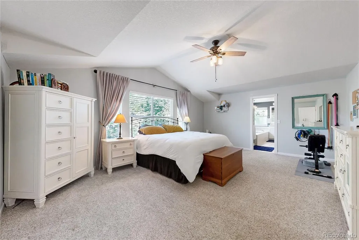
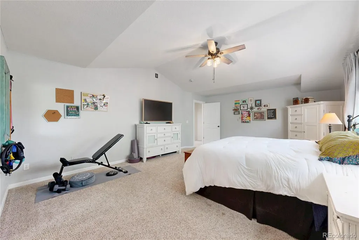
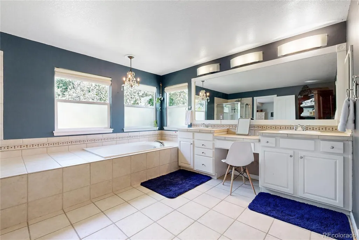
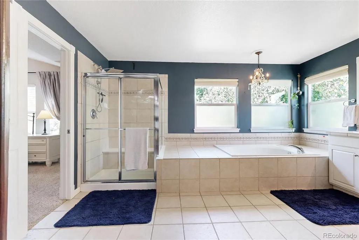
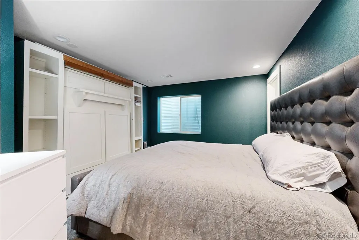
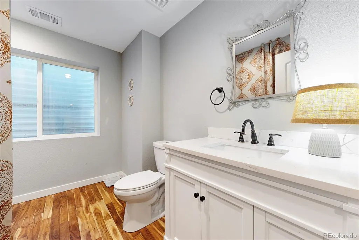
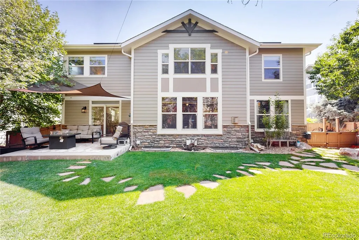
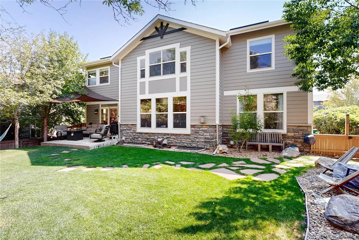
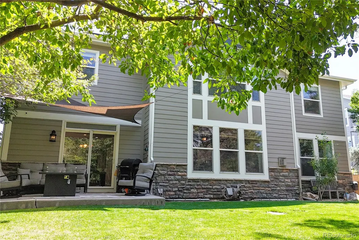
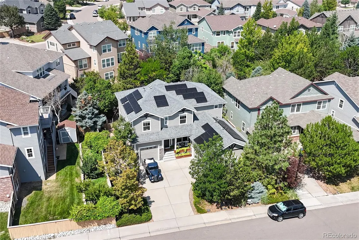
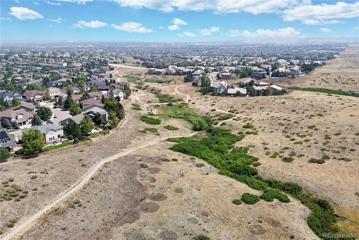
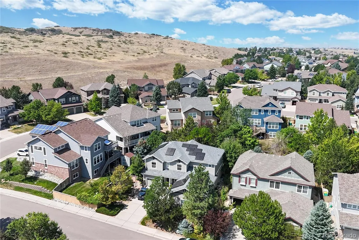
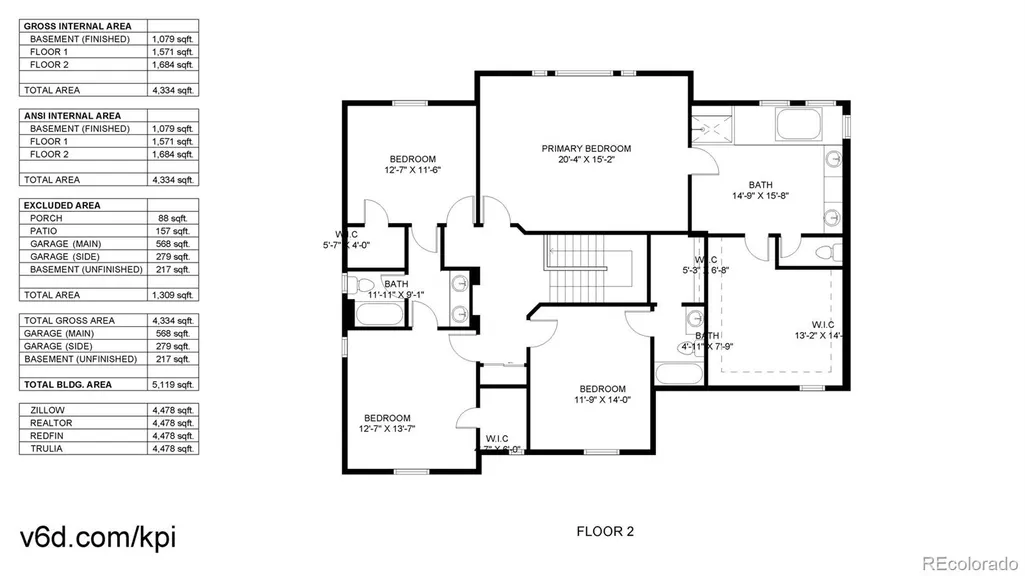
Welcome to 10727 Addison Court in the heart of Highlands Ranch’s highly sought-after Firelight neighborhood, where lifestyle, location, and livability come together beautifully. Priced at $950,000, this exceptional five-bedroom, five-bathroom home offers the perfect blend of space, function, and Colorado outdoor living. Step inside to a thoughtfully designed layout featuring a dedicated home office, expansive living areas, and abundant natural light throughout. Upstairs, all four bedrooms are generously sized, each with convenient access to a bathroom, including a well-designed Jack-and-Jill setup, ideal for both privacy and practicality. Outside, enjoy a large private backyard perfect for entertaining, relaxing, or play, while the solar system adds long-term efficiency and savings. The location is truly unmatched, at the end of the cul-de-sac is Back County Open Space, and a short distance to Daniels Park, offering endless opportunities for hiking, biking, wildlife viewing, and breathtaking scenery. You’re also within walking or biking distance to top-rated schools, with nearby shopping and dining adding everyday convenience. As a Highlands Ranch resident, you’ll have access to all four state-of-the-art recreation centers, featuring fitness facilities, pools, classes, and community events that enhance the lifestyle this area is known for. This is more than just a home; it’s a gateway to one of the most desirable communities in Colorado.
| Elementary School | Middle School | High School |
|---|---|---|
| Copper Mesa Elementary School | Mountain Ridge Middle School | Mountain Vista High School |
| Price History | |
|---|---|
| 8/3/2026 | Listed $950,000 |
| 9/3/2026 | 6$899,900 |
General Features
| Sewer | Public Sewer |
|---|---|
| Heating | Forced Air,Natural Gas |
| Cooling | Central Air |
| Possession | Closing/DOD |
| Roof | Composition,Solar Shingles |
| Appliances | Dishwasher,Disposal,Double Oven,Microwave,Range |
| HOA Fee | 303 |
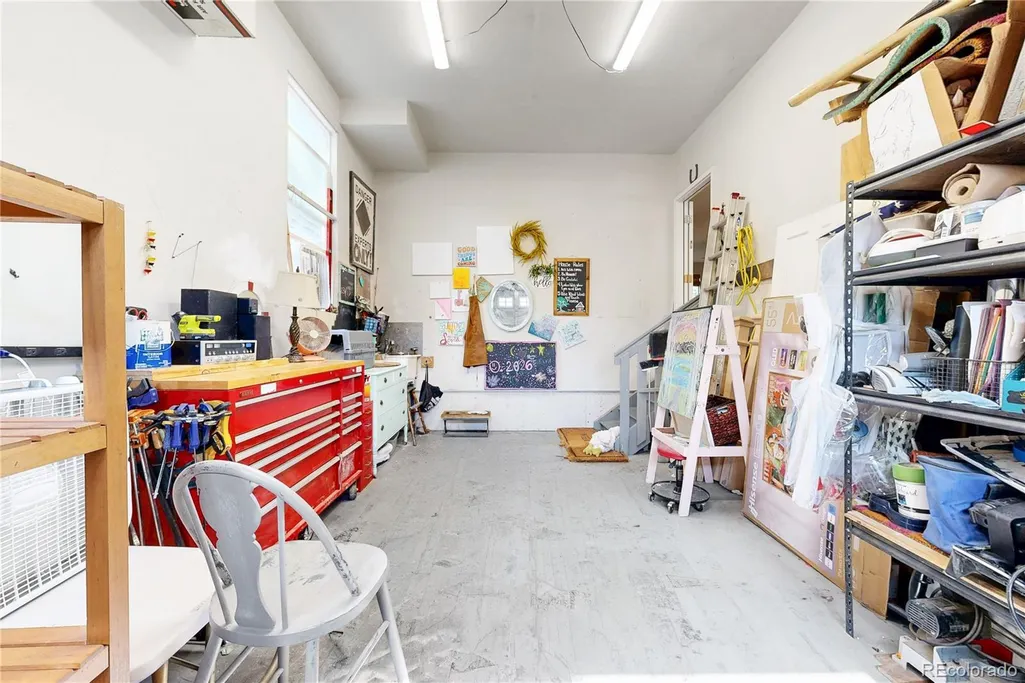
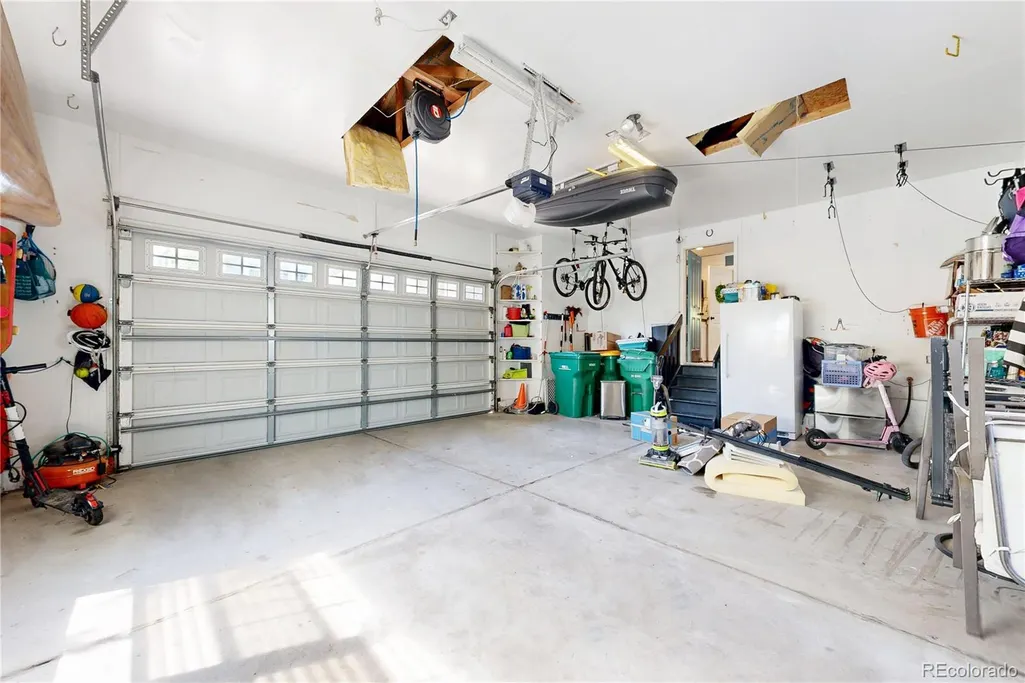
| Garage Spaces | 3 |
| Association Fee Includes | Maintenance Grounds,Recycling,Snow Removal |
| Patio/Porch Features | Covered,Deck,Front Porch,Patio |
| Construction Materials | Frame,Stone,Wood Siding |
| Exclusions | Sellers Personal Property |
| Year Built | 2003 |
| Levels | Two |
| Property Subtype | Single Family Residence |
| Tax Year | 2025 |
| Ownership | Individual |
| Assoc Fee Paid Per | Quarterly |
| County | Douglas |
| Property Type | Residential |
| Association Amenities | Fitness Center,Park,Playground,Pool,Sauna,Spa/Hot Tub,Tennis Court(s),Trail(s) |
| HOA | Yes |
| Attached Garage | Yes |
| Contingency | None Known |
| Subdivision Name | Highlands Ranch Firelight |
| Facing Direction | East |
| Full Baths | 3 |
| Status | Pending |
| Directions | Follow I-25 S to Lincoln Ave in Lone Tree. Take exit 193 from I-25 S. Continue on Lincoln Ave. Use the left 2 lanes to turn left onto S Quebec St,urn right onto McArthur Rd/McArthur Ranch Rd,Turn lef |
| High School | Mountain Vista |
| City | Highlands Ranch |
| Association Name | Highlands Ranch Community Assocation |
| Senior Community Y/N | No |
| High School District | Douglas RE-1 |
| Lot Size Units | Square Feet |
| Lot Size Square Feet | 8233 |
| Listing Terms | 1031 Exchange,Cash,Conventional,VA Loan |
| Elementary School | Copper Mesa |
| Tax Annual Amount | 5971 |
| Middle/Junior High School | Mountain Ridge |
| Virtual Tour | https://my.matterport.com/show/?m=a7b60e41zuc50eu02ds4ndbec&qs=1&back=1 |
| Structure Type | House |
| Standard Status | Active Under Contract |
| Occupancy Type | Owner |
| Middle/Junior School District | Douglas RE-1 |
| Elementary School District | Douglas RE-1 |
Interior Features
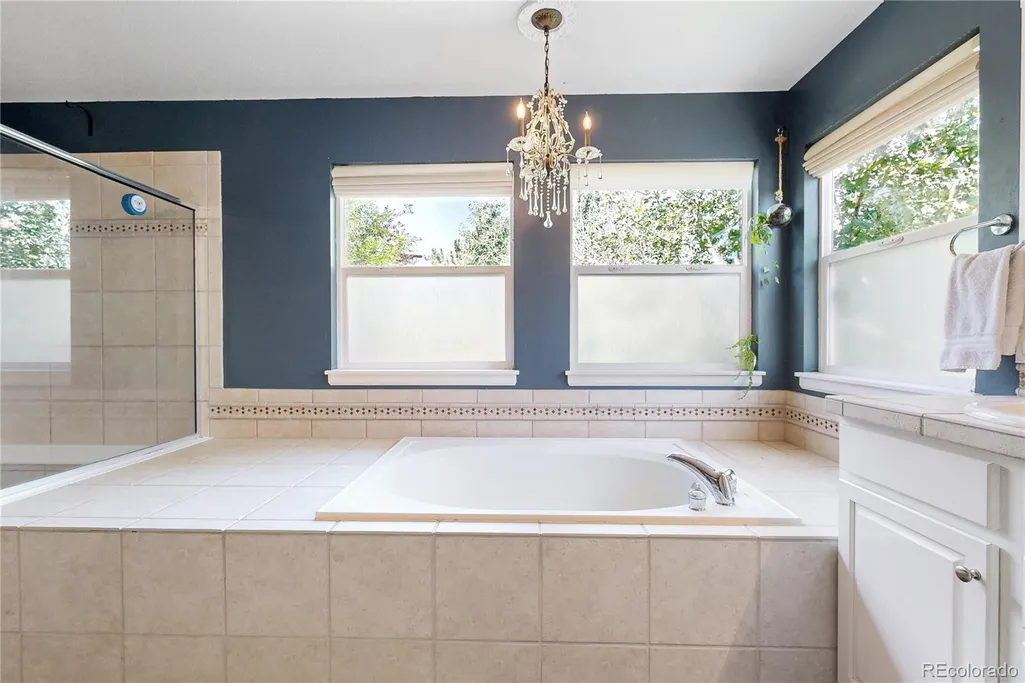
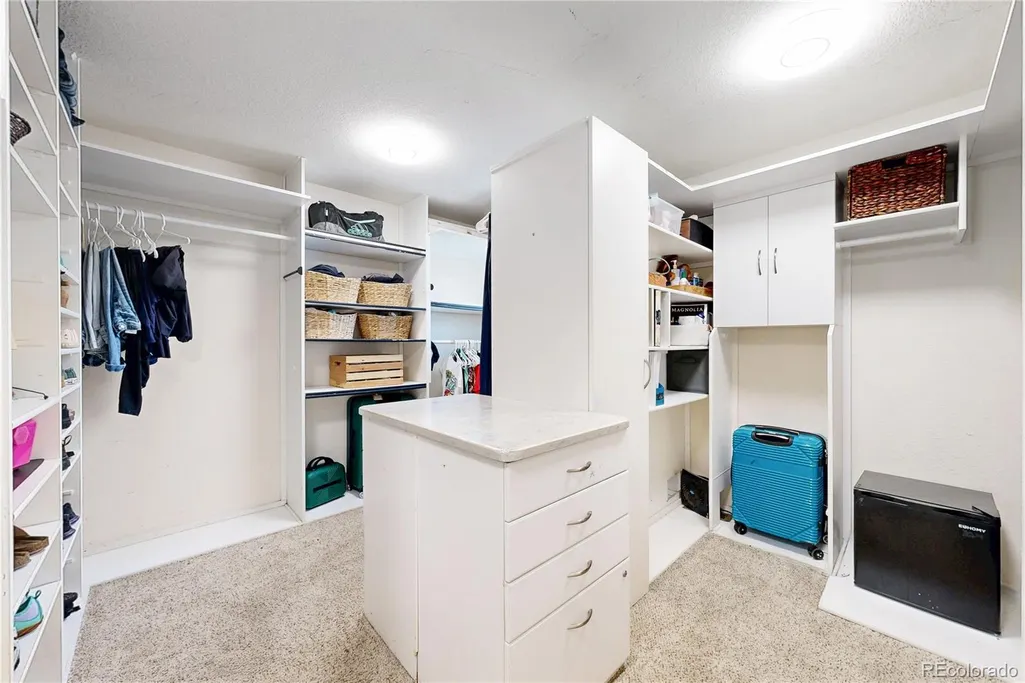
| Interior Amenities | Ceiling Fan(s),Eat-in Kitchen,Five Piece Bath,Jack & Jill Bathroom,Kitchen Island,Pantry,Walk-In Closet(s) |
|---|---|
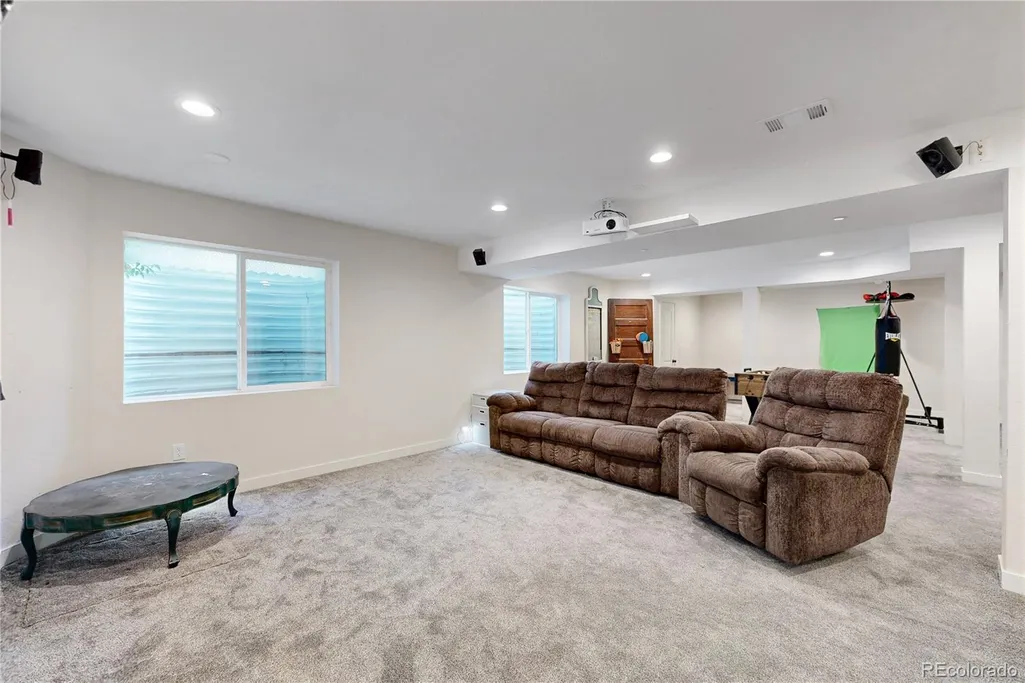
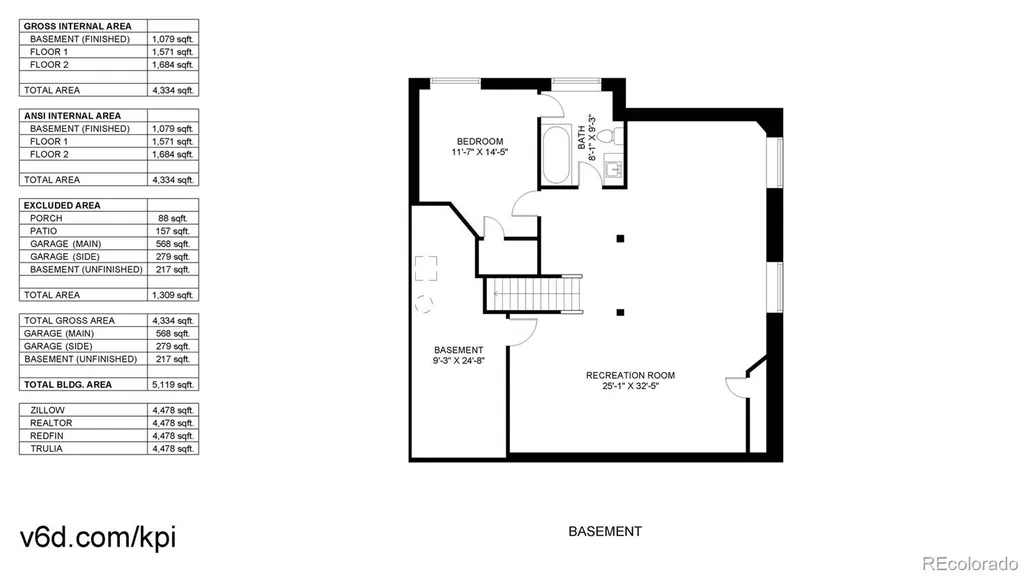
| Basement | Bath/Stubbed,Finished |
| Flooring | Carpet,Tile,Wood |
| Fireplace Features | Family Room |
| Basement (Y/N) | Yes |
| Above Grade Finished Area | 3255 |
| Half Baths | 1 |
| 1/4 Baths | 1 |
| Total Bedrooms | 5 |
| Below Grade Finished Area | 1079 |
| Main Level Bathrooms | 1 |
| Total Baths | 5 |
Exterior Features
| Exterior Amenities | Garden,Lighting,Playground,Private Yard |
|---|---|
| Fencing | Full |
| Parking Features | Concrete,Dry Walled,Insulated Garage |
| Lot Features | Landscaped,Many Trees |
| Water Source | Public |
| Total Parking | 3 |
| Lot Size Area | 8233 |
| Building Area Total | 4334 |
| Lot Size Acres | 0.19 |
Amenities
- Foreclosure
- Views
- Short Sale
- New Construction
- Adult 55+
- Lease To Own
- No HOA Fees
- Furnished
- Primary On Main
- Air Conditioning
- Seller Finance
- Green
- Fixer Upper
- Horse
- Golf
- Fireplace
- Deck
- Garage
- Basement
- Pool
Property vs Single Family Average in 80126
Price
Taxes
Year Built


