
Address
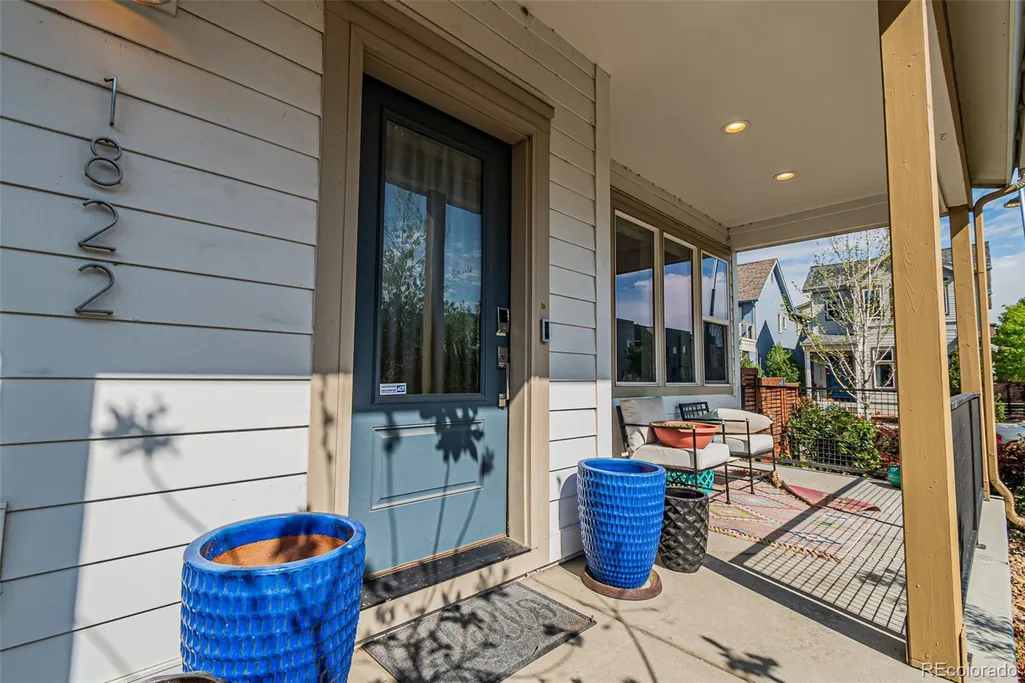
1822 W 66th Avenue, Denver, CO
Price
$ 560,000
Property Attributes
- MLS#4605866
- TypeSingle Family
- Listing Status Pending
- CountyADAMS
- CityDenver
- NeighborhoodMidtown at Clear Creek
- Zip80221
- StyleHouse
- Year Built2015
- Taxes$ 6817
- Price$ 560,000
- Bedrooms3
- Full Bathrooms3
- Half Bathrooms1
- Sqr Footage2104
- Lot Size0.06 Acres
Data Source:
REColorado (MTOMLS)
Property Description
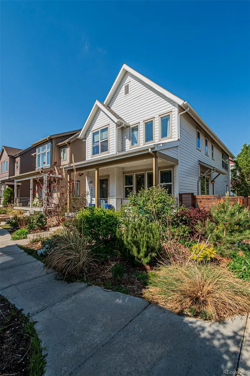
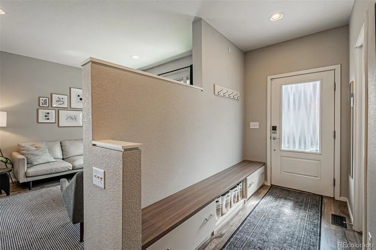
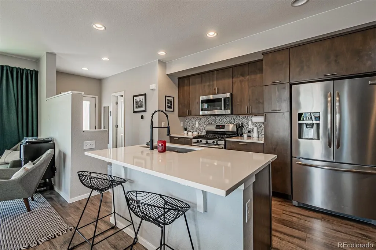
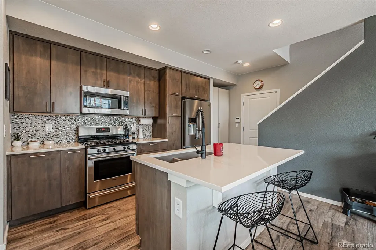
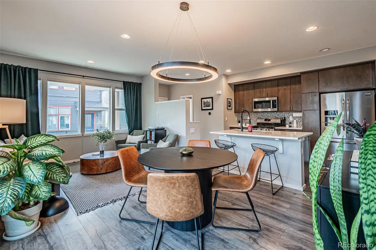
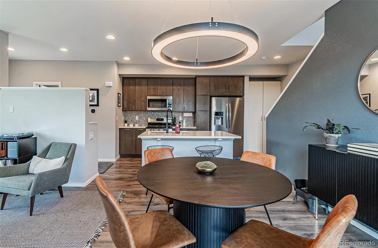
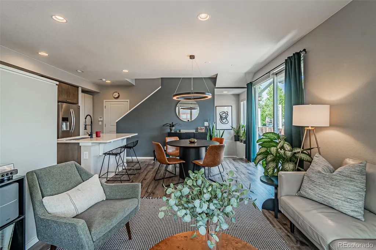
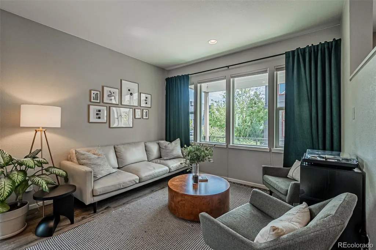
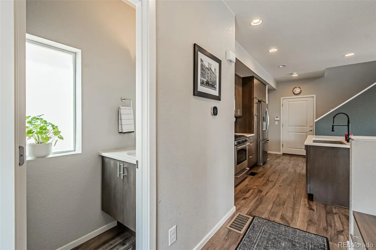
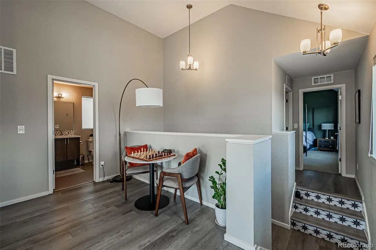
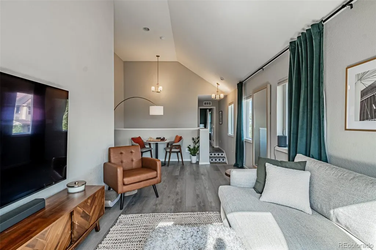
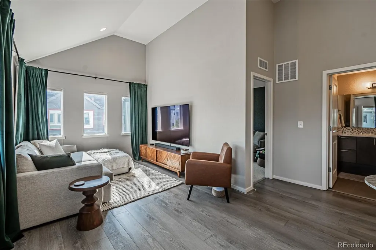
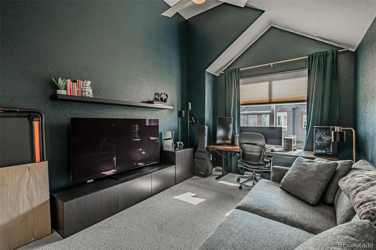
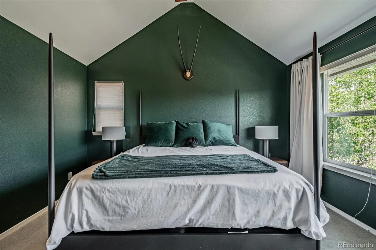
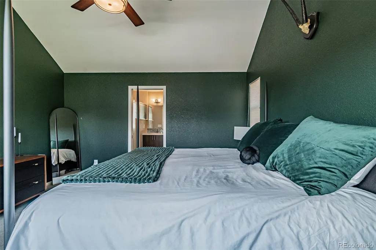
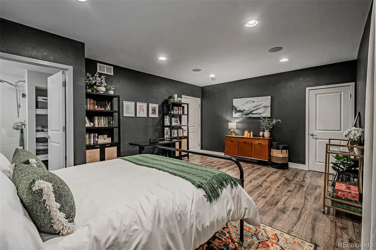
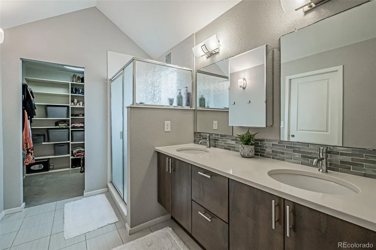
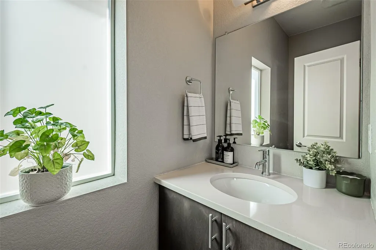
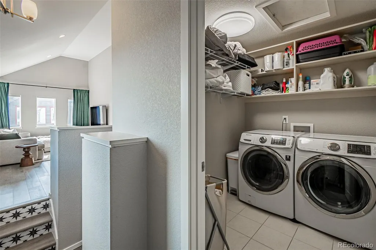
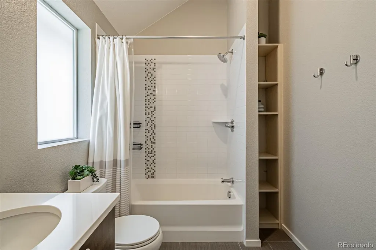
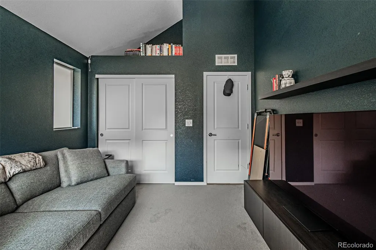
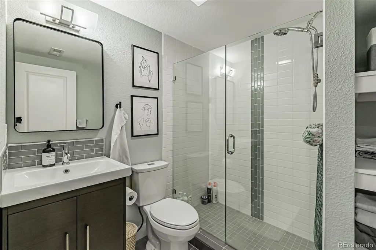
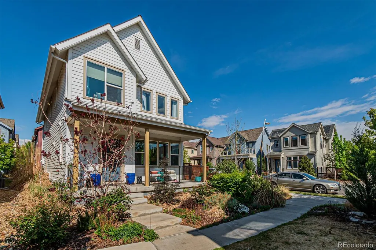
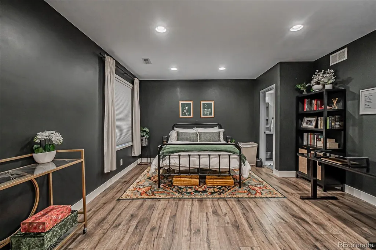
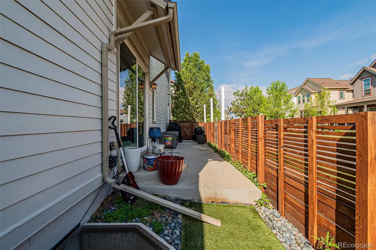
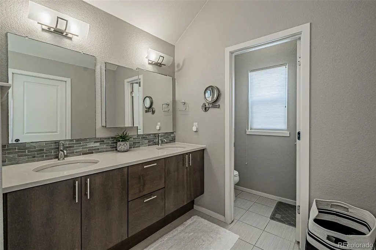
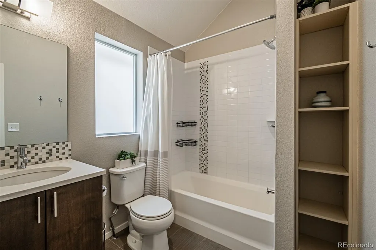
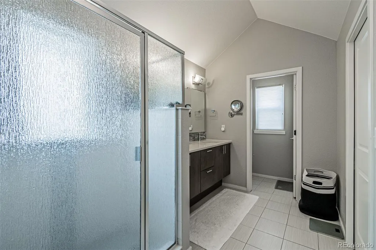
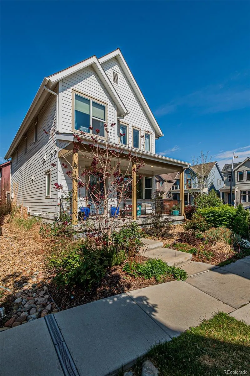
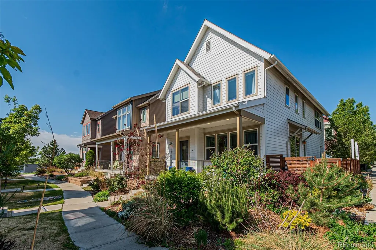
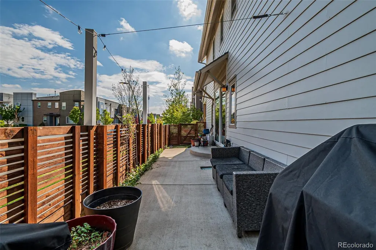
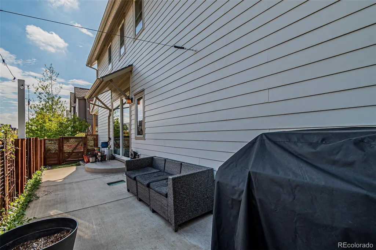
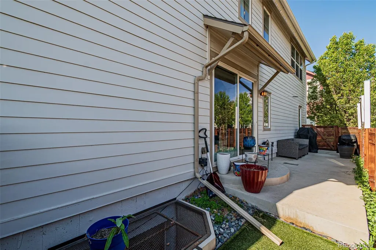
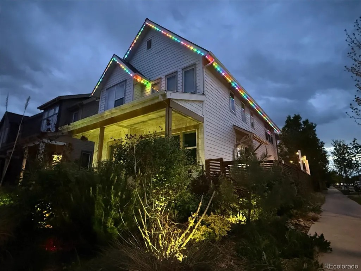
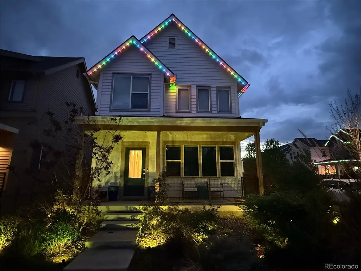
Located on a desirable corner lot in Denver's vibrant Midtown community, this well-maintained home offers a thoughtful floor plan, quality finishes, and low-maintenance living. The open-concept main level is filled with natural light and features a spacious living area, dining space, and a well-appointed kitchen with quartz countertops, stainless steel appliances, custom cabinetry, and a large center island. Upstairs, you'll find generously sized bedrooms along with a versatile loft featuring vaulted ceilings—ideal as a home office, reading nook, workout space, or additional living area. The primary suite offers vaulted ceilings, a walk-in closet, and a private ensuite bath. The fully finished basement expands the home's functionality with additional living space, a bedroom, and bathroom, providing flexibility for guests, multi-generational living, or recreation. Thoughtful upgrades include custom cabinetry, updated window coverings, permanent outdoor lighting, and built-in overhead garage storage. Outside, mature perennial landscaping creates exceptional curb appeal while requiring minimal upkeep. Midtown residents enjoy a unique sense of community with neighborhood events, two dog parks, a community garden, and convenient access to local favorites including Bruz Beers. Ideally located just minutes from downtown Denver with easy access to major highways and the G and B light rail lines, this home combines neighborhood charm with exceptional convenience. Please note that the Seller will be pursuing this transaction as a Short Sale with the lender.
| Elementary School | Middle School | High School |
|---|---|---|
| Trailside Academy Elementary School | Trailside Academy Middle School | Global Lead. Acad. K-12 High School |
| Price History | |
|---|---|
| 6/25/2026 | Listed $619,000 |
| 7/3/2026 | 2$609,000 |
| 7/9/2026 | 3$595,000 |
| 7/17/2026 | 2$585,000 |
| 8/4/2026 | 2$575,000 |
| 8/14/2026 | 2$565,000 |
| 8/28/2026 | 1$560,000 |
General Features
| Sewer | Public Sewer |
|---|---|
| Heating | Forced Air |
| Cooling | Central Air |
| Possession | Negotiable |
| Roof | Shingle |
| Appliances | Dishwasher,Disposal,Dryer,Microwave,Oven,Range,Refrigerator,Tankless Water Heater,Washer |
| HOA Fee | 80 |
| Garage Spaces | 2 |
| Association Fee Includes | Maintenance Grounds,Recycling,Snow Removal,Trash |
| Construction Materials | Frame |
| Exclusions | none |
| Pets Allowed | Cats OK,Dogs OK |
| Year Built | 2015 |
| Levels | Two |
| Property Subtype | Single Family Residence |
| Tax Year | 2025 |
| Ownership | Individual |
| Assoc Fee Paid Per | Monthly |
| County | Adams |
| Property Type | Residential |
| HOA | Yes |
| Attached Garage | Yes |
| Contingency | Short Sale - Have signed offer(s) waiting on lender approval |
| Subdivision Name | Midtown at Clear Creek |
| Full Baths | 1 |
| Status | Pending |
| Directions | GPS |
| High School | Global Lead. Acad. K-12 |
| City | Denver |
| Association Name | MSI,LLC |
| Senior Community Y/N | No |
| High School District | Mapleton R-1 |
| Lot Size Units | Acres |
| Lot Size Square Feet | 2613.6 |
| Listing Terms | 1031 Exchange,Cash,Conventional,FHA,VA Loan |
| Elementary School | Trailside Academy |
| Tax Annual Amount | 6817 |
| Middle/Junior High School | Trailside Academy |
| Virtual Tour | https://www.zillow.com/view-3d-home/a5be0c19-b6ca-47ef-93b2-f0aba72ce97d?setAttribution=mls&wl=true |
| Structure Type | House |
| Standard Status | Active Under Contract |
| Middle/Junior School District | Mapleton R-1 |
| Elementary School District | Mapleton R-1 |
Interior Features
| Basement | Finished |
|---|---|
| Basement (Y/N) | Yes |
| Above Grade Finished Area | 1557 |
| Half Baths | 1 |
| 3/4 Baths | 2 |
| Total Bedrooms | 3 |
| Below Grade Finished Area | 481 |
| Main Level Bathrooms | 1 |
| Total Baths | 4 |
Exterior Features
| Total Parking | 2 |
|---|---|
| Lot Size Area | 0.06 |
| Building Area Total | 2104 |
| Lot Size Acres | 0.06 |
Amenities
- Foreclosure
- Views
- Short Sale
- New Construction
- Adult 55+
- Lease To Own
- No HOA Fees
- Furnished
- Primary On Main
- Air Conditioning
- Seller Finance
- Green
- Fixer Upper
- Horse
- Golf
- Fireplace
- Deck
- Garage
- Basement
- Pool
Property vs Single Family Average in 80221
Price
Taxes
Year Built
Visits
In The Neighborhood
Denver
$ 709,000
- Type
- Single Family
- Size
- 3,188 SqFt
- Rooms
- 3 Beds + 2.5 Baths
 Keller Williams DTC #7294093
Denver
$ 599,900
- Type
- Single Family
- Size
- 2,465 SqFt
- Rooms
- 3 Beds + 2.5 Baths
Real Broker, LLC DBA Real #6542444
Denver
$ 848,000
- Type
- Single Family
- Size
- 3,216 SqFt
- Rooms
- 4 Beds + 3.5 Baths
Real Broker, LLC DBA Real #2835190
Denver
$ 875,000
- Type
- Single Family
- Size
- 3,620 SqFt
- Rooms
- 4 Beds + 3.5 Baths
Real Broker, LLC DBA Real #2861666
Denver
$ 695,000
- Type
- Single Family
- Size
- 2,479 SqFt
- Rooms
- 4 Beds + 3.5 Baths
RE/MAX of Boulder #7257721
Denver
$ 665,000
- Type
- Single Family
- Size
- 2,104 SqFt
- Rooms
- 3 Beds + 3.5 Baths
Coldwell Banker Realty 18 #2894080
Denver
$ 739,999
- Type
- Single Family
- Size
- 3,082 SqFt
- Rooms
- 4 Beds + 3.5 Baths
Your Castle Real Estate Inc #7228512
Open House
Denver
$ 725,000
- Type
- Single Family
- Size
- 2,716 SqFt
- Rooms
- 3 Beds + 3.5 Baths
Jason Mitchell Real Estate Colorado, LLC #8294028
Denver
$ 789,900
- Type
- Single Family
- Size
- 3,216 SqFt
- Rooms
- 4 Beds + 3.5 Baths
Salz Home Solutions Realty #IR1065312
Denver
$ 789,000
- Type
- Single Family
- Size
- 3,279 SqFt
- Rooms
- 4 Beds + 3.5 Baths
Keller Williams DTC #2822787

