

Address
1243 N Marion Street, Denver, CO
Price
$ 1,099,000
Property Attributes
- MLS#4603327
- TypeMulti-Family
- Listing Status Active
- CountyDENVER
- CityDenver
- NeighborhoodCheesman Park
- Zip80218
- StyleTriplex
- Year Built1908
- Taxes$ 6724
- Price$ 1,099,000
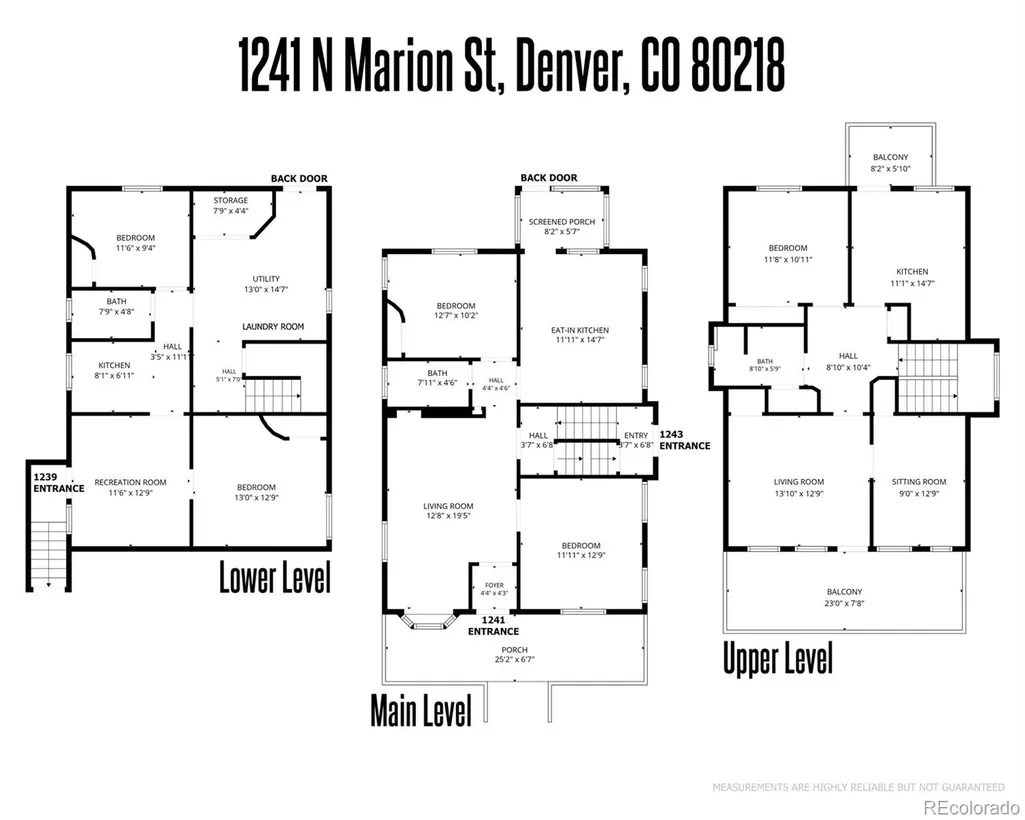
- Bedrooms6
- Full Bathrooms3
- Half Bathrooms0
- Sqr Footage3066
- Lot Size0.11 Acres
Data Source:
REColorado (MTOMLS)
Property Description
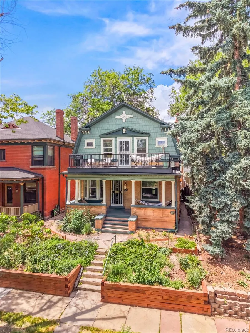
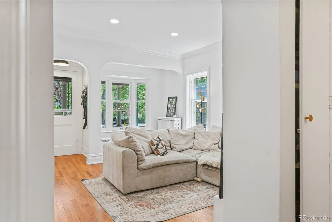
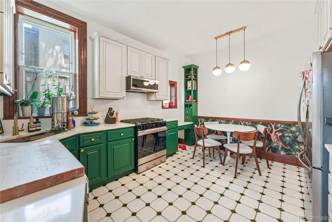
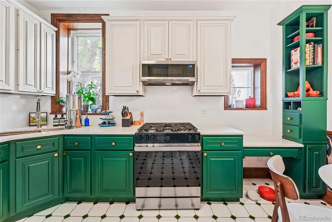
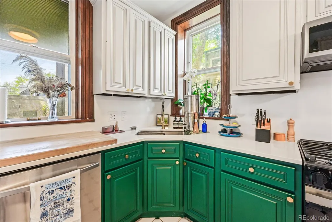
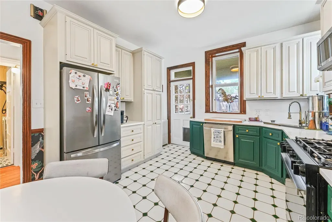
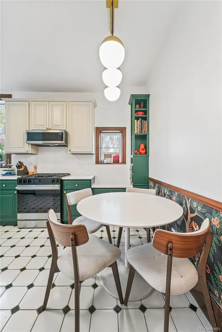
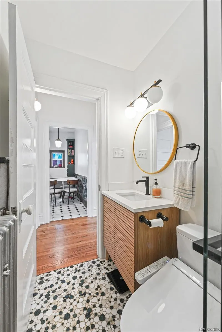
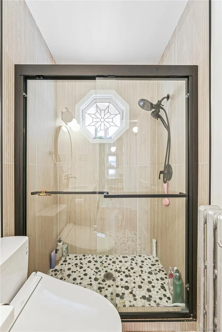
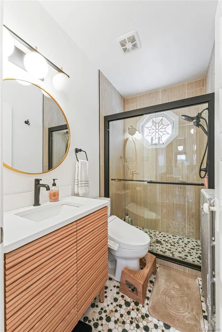
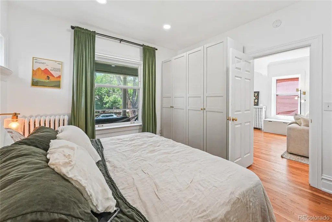
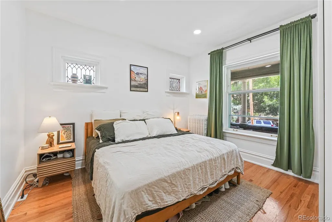
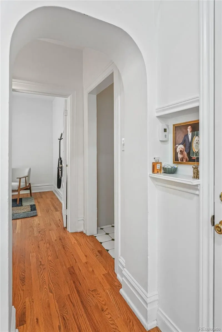
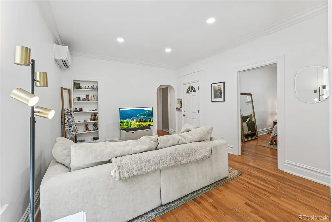
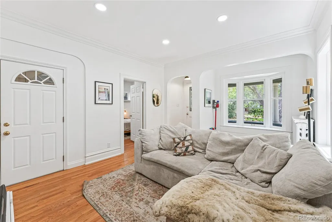
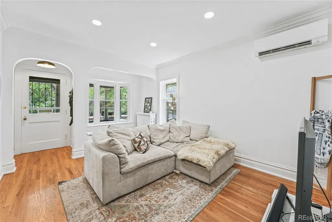
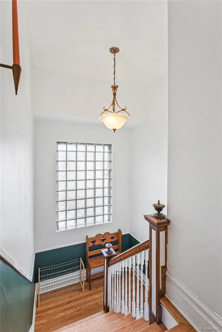
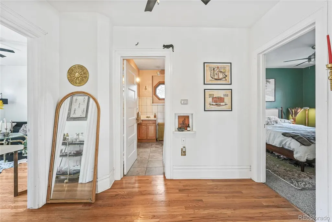
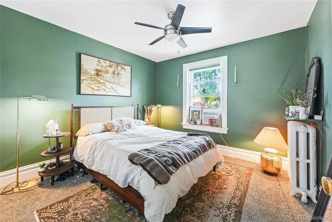
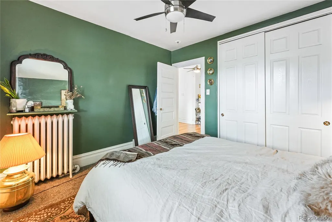
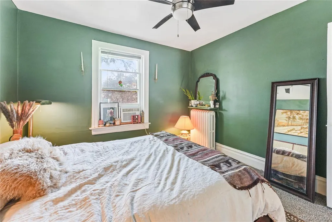
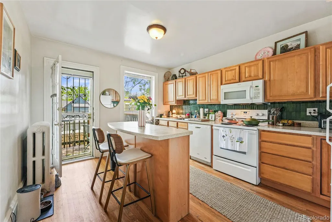
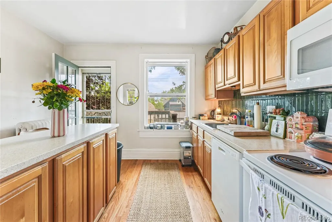
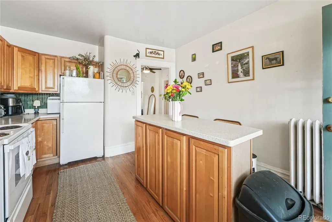
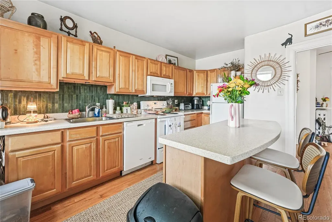
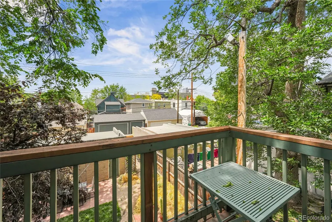
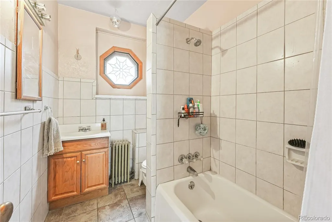
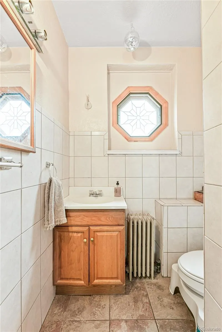
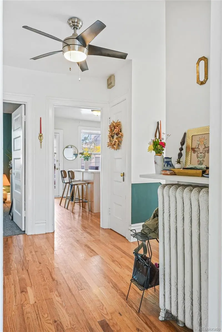
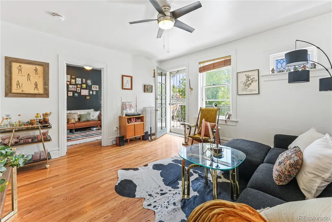
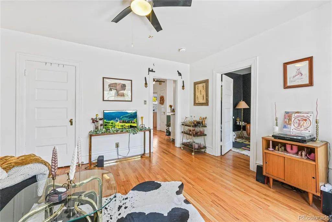
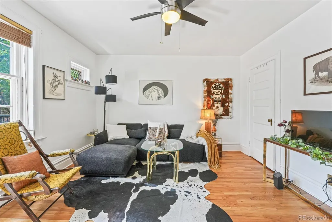
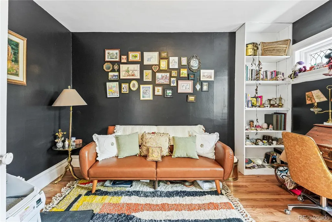
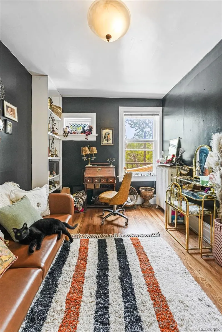
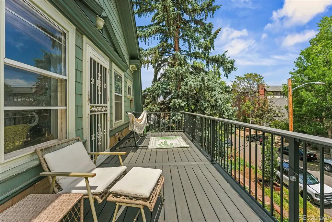
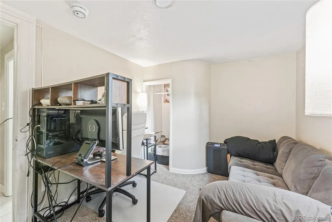
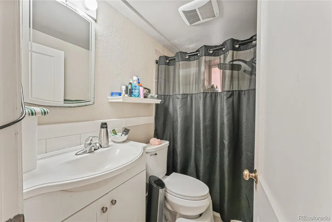
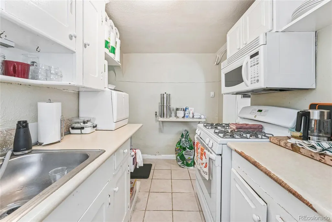
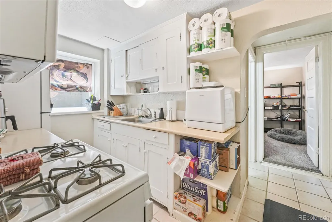
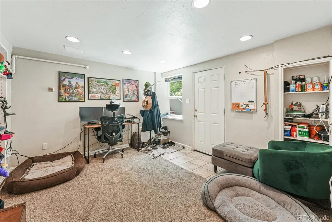
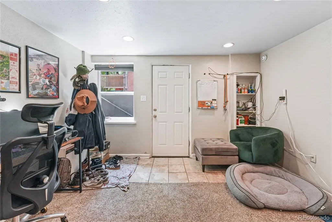
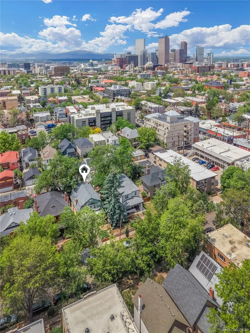
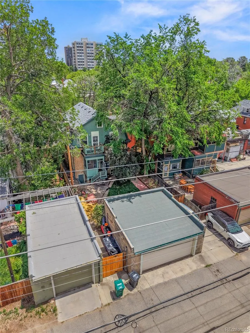
Co-buying opportunity blocks from Cheesman Park. A 1908-era triplex built for shared ownership—whether you're buying with family, friends, or partners and splitting the building. Car-free living with a Walk Score of 92, Bike Score of 97. Step outside to Thump Coffee, Whole Foods, King Soopers, and Safeway. Cheesman Park, neighborhood bars, and restaurants are minutes away. Leave the car parked—or skip it entirely. Parking: three off-street spaces, a two-car garage plus one uncovered spot. Rare in this neighborhood. 2024 capital improvements: new roof on main house and garage, sewer line repair, chimney rebuilt, partial deck board rebuild and replacement. Landscaping ($12,500, 2024–2025): new retaining wall, garden bed installation, fresh backyard grass, and tile walkway. The garden has been fully planted for the year—the buyer just needs to water and harvest. 1241 unit remodel ($45,000): full interior refresh including paint, fixtures, wallpaper, complete bathroom remodel, and mini-split AC installation. 1243 unit: new paint and refinished tub. Smooth transition—currently owner-occupied by family (brothers and sisters). We're ready to make this easy: flexible lease terms and a clean takeover for the right buyers.
| Elementary School | Middle School | High School |
|---|---|---|
| Dora Moore Elementary School | Morey Middle School | East High School |
| Price History | |
|---|---|
| 6/3/2026 | Listed $1,125,000 |
| 7/1/2026 | 3$1,099,000 |
General Features
| Sewer | Public Sewer |
|---|---|
| Heating | Heat Pump,Hot Water |
| Cooling | Air Conditioning-Room,Other |
| Utilities | Electricity Connected,Natural Gas Connected |
| Roof | Shingle |
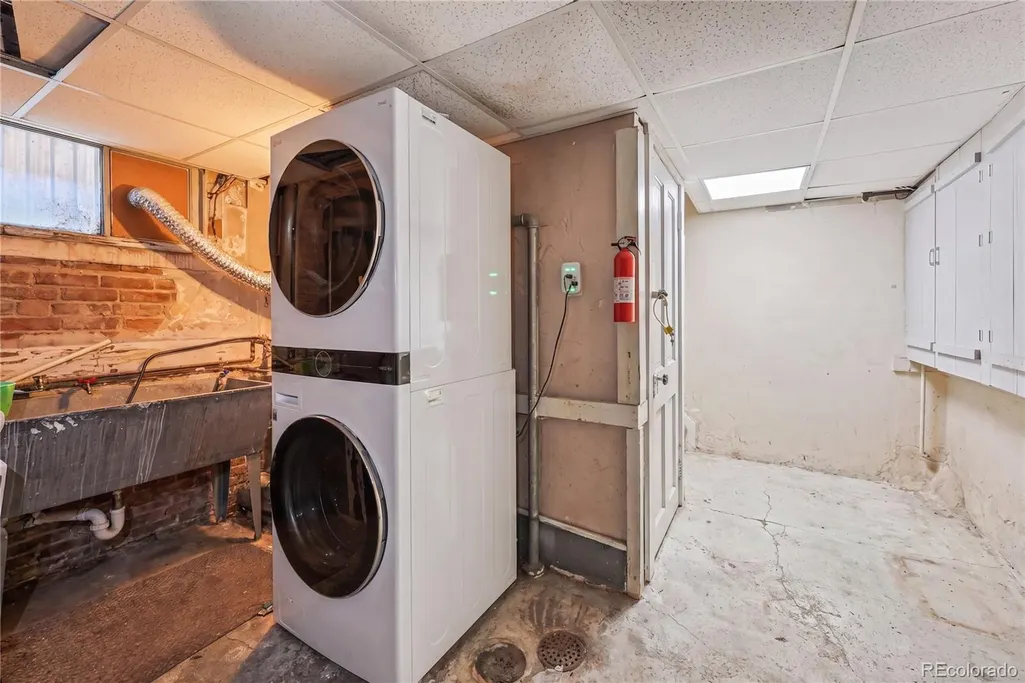
| Appliances | Convection Oven,Dishwasher,Disposal,Dryer,Freezer,Gas Water Heater,Microwave,Oven,Range,Range Hood,Refrigerator,Washer |
| Zoning | G-MU-3 |
| Garage Spaces | 2 |
| Patio/Porch Features | Covered,Deck,Front Porch,Patio |
| Security Features | Smoke Detector(s) |
| Construction Materials | Brick |
| Exclusions | None |
| Year Built | 1908 |
| Tenant Pays | Electricity,Gas,Grounds Care,Internet |
| Levels | Two |
| Property Subtype | Triplex |
| Tax Year | 2024 |
| Ownership | Agent Owner |
| Gross Income | 73800 |
| OwnerPays | Insurance,Taxes,Trash Collection,Water |
| County | Denver |
| Operating Expense | 10352 |
| Property Type | Residential Income |
| HOA | No |
| Attached Garage | No |
| Subdivision Name | Cheesman Park |
| Status | Active |
| High School | East |
| City | Denver |
| Senior Community Y/N | No |
| High School District | Denver 1 |
| Lot Size Units | Square Feet |
| Lot Size Square Feet | 4687 |
| Listing Terms | 1031 Exchange,Cash,Conventional,FHA,VA Loan |
| Elementary School | Dora Moore |
| Tax Annual Amount | 6724 |
| Middle/Junior High School | Morey |
| Property Condition | Updated/Remodeled |
| Structure Type | Triplex |
| Standard Status | Active |
| Occupancy Type | Owner |
| Middle/Junior School District | Denver 1 |
| Elementary School District | Denver 1 |
| Cap Rate | 5.64 |
Interior Features
| Interior Amenities | Breakfast Bar,Built-in Features,Eat-in Kitchen,Entrance Foyer,High Ceilings,Quartz Counters |
|---|---|
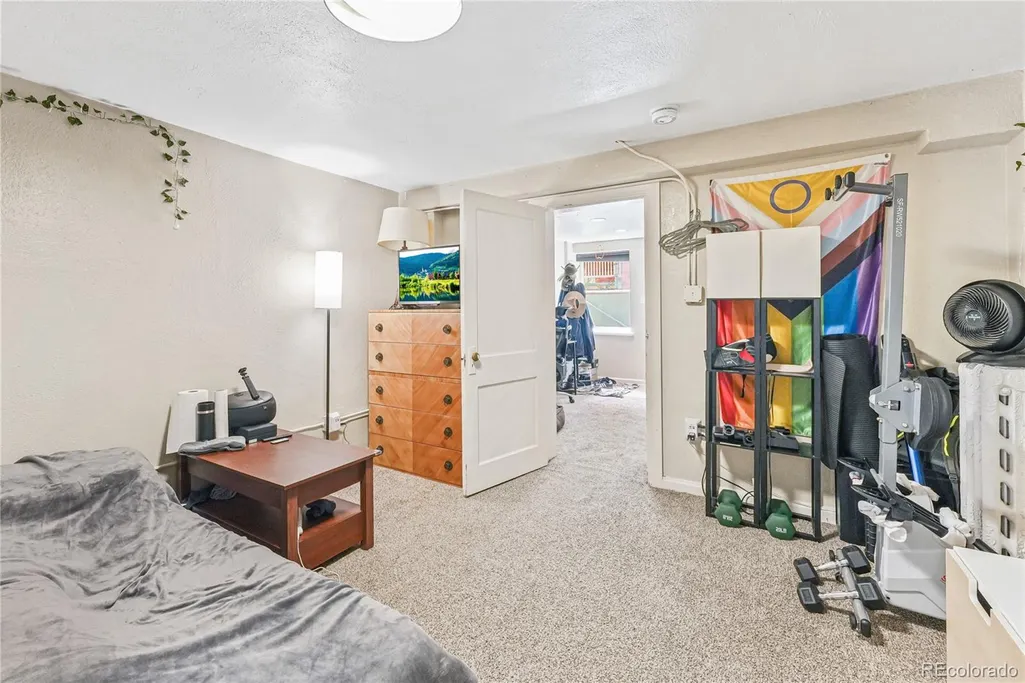
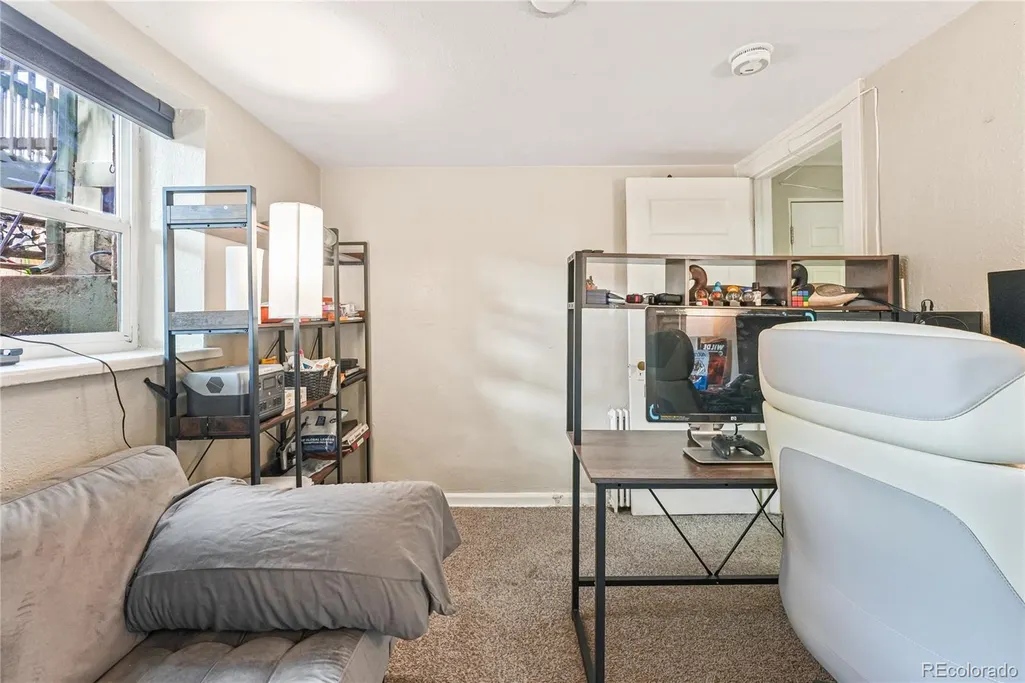
| Basement | Finished,Full,Interior Entry |
| Flooring | Carpet,Wood |
| Basement (Y/N) | Yes |
| Above Grade Finished Area | 2044 |
| Laundry Features | In Basement |
| Total Bedrooms | 6 |
| Below Grade Finished Area | 922 |
| Total Baths | 3 |
Exterior Features
| Exterior Amenities | Balcony,Garden,Gas Grill,Lighting,Private Yard,Rain Gutters |
|---|---|
| Parking Features | Concrete |
| Lot Features | Level |
| Water Source | Public |
| Total Parking | 3 |
| Lot Size Area | 4687 |
| Building Area Total | 3066 |
| Lot Size Acres | 0.11 |
Amenities
- Foreclosure
- Views
- Short Sale
- New Construction
- Adult 55+
- Lease To Own
- No HOA Fees
- Furnished
- Primary On Main
- Air Conditioning
- Seller Finance
- Green
- Fixer Upper
- Horse
- Golf
- Fireplace
- Deck
- Garage
- Basement
- Pool
Property vs Multi-Family Average in 80218
Price
Taxes
Year Built
Visits
 The content relating to real estate for sale in this Web site comes in part from the Internet Data eXchange (IDX) program of METROLIST, INC., DBA RECOLORADO©. Real estate listings held by brokers other than Luxe Haven Realty LLC are marked with the IDX Logo. This information is being provided for the consumers' personal, non-commercial use and may not be used for any other purpose. All information subject to change and should be independently verified. September 26, 2026 10:30 PM UTCd

