
Address
2780 S Pennsylvania Street, Englewood, CO
Price
$ 675,000
Property Attributes
- MLS#4601410
- TypeSingle Family
- Listing Status Active
- CountyARAPAHOE
- CityEnglewood
- NeighborhoodLewinneks Resub Of A & B Yale Hi II
- Zip80113
- StyleBungalow
- Year Built1920
- Taxes$ 3468
- Price$ 675,000
- Bedrooms2
- Full Bathrooms2
- Half Bathrooms0
- Sqr Footage1988
- Lot Size0.16 Acres
Data Source:
REColorado (MTOMLS)
Property Description
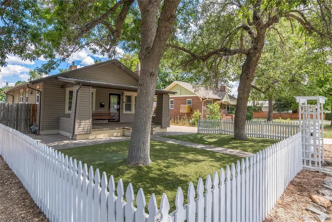
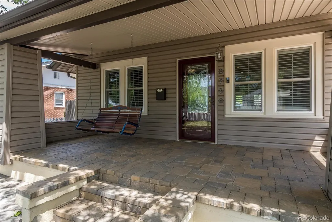
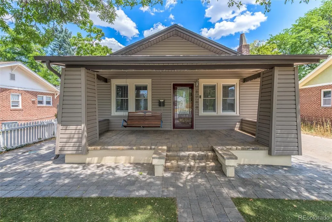
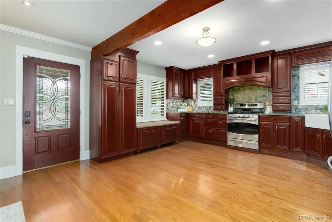
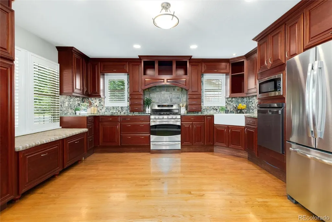
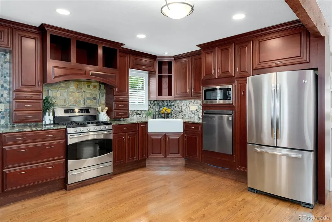
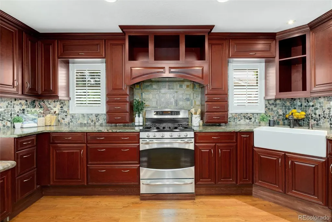
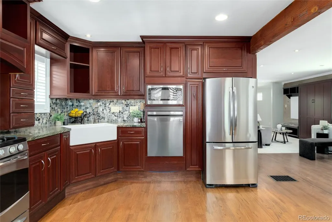
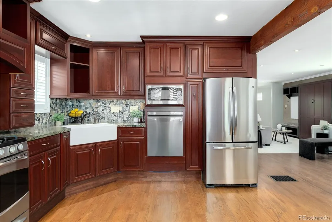
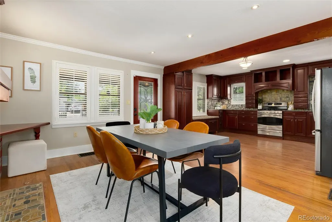
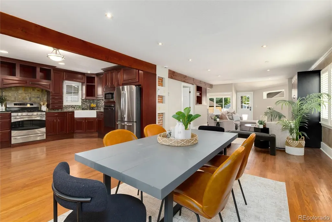
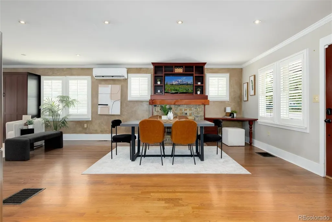
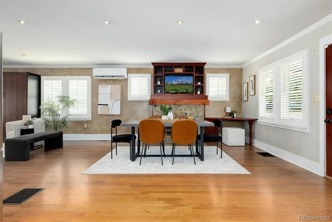
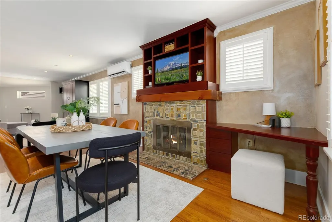
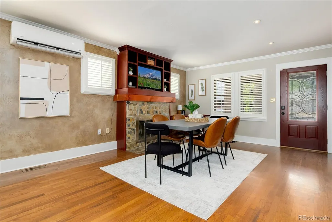
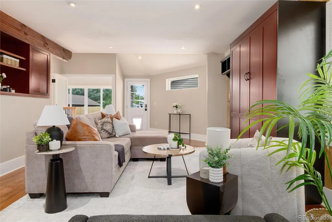
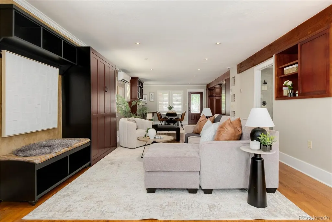
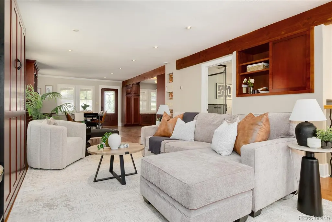
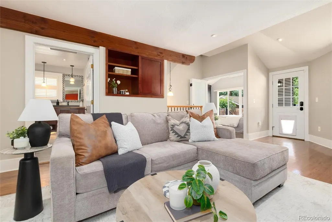
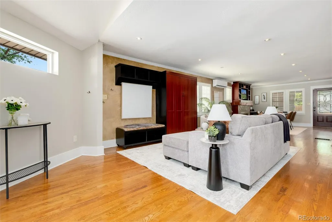
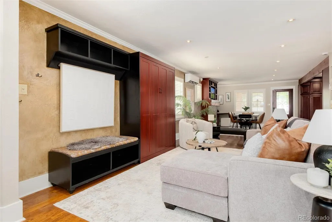
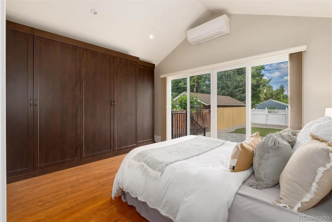
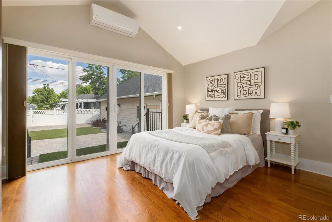
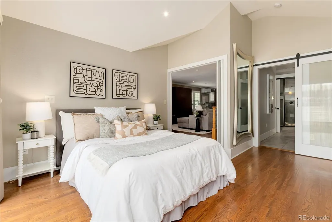
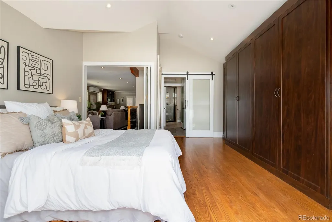
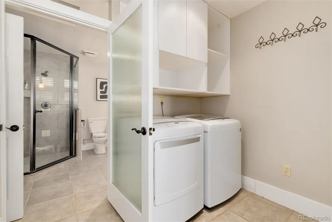
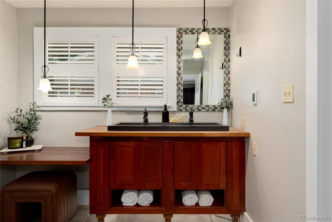
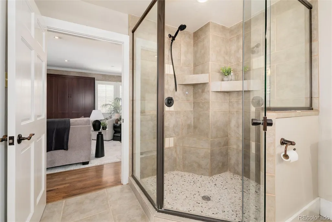
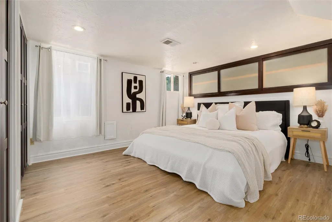
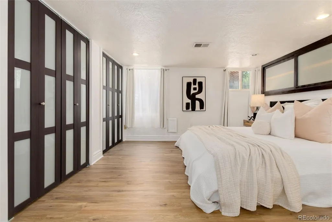
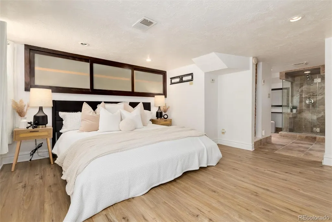
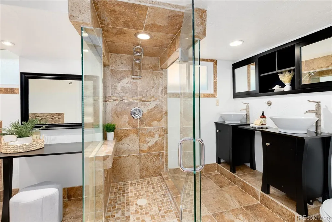
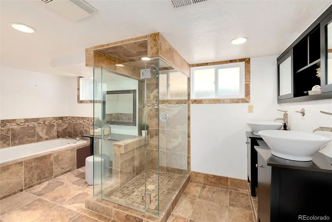
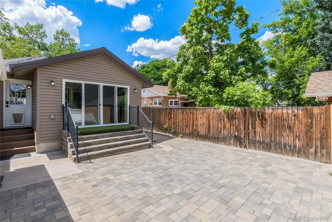
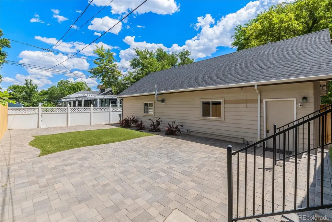
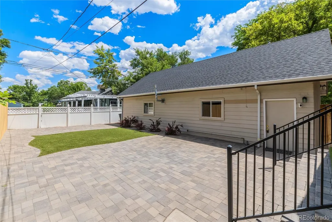
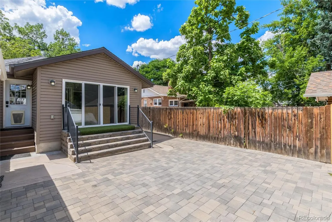
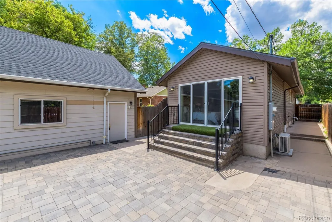
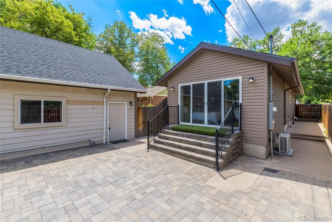
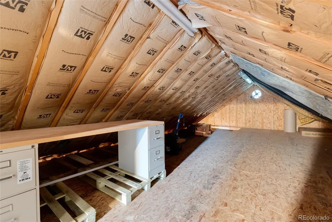
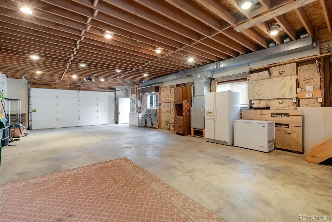
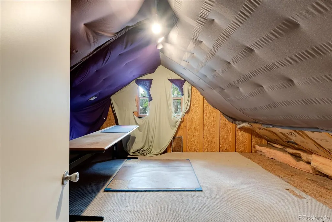
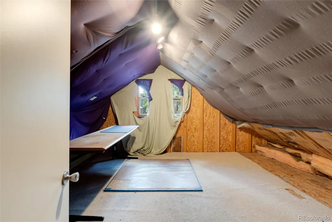
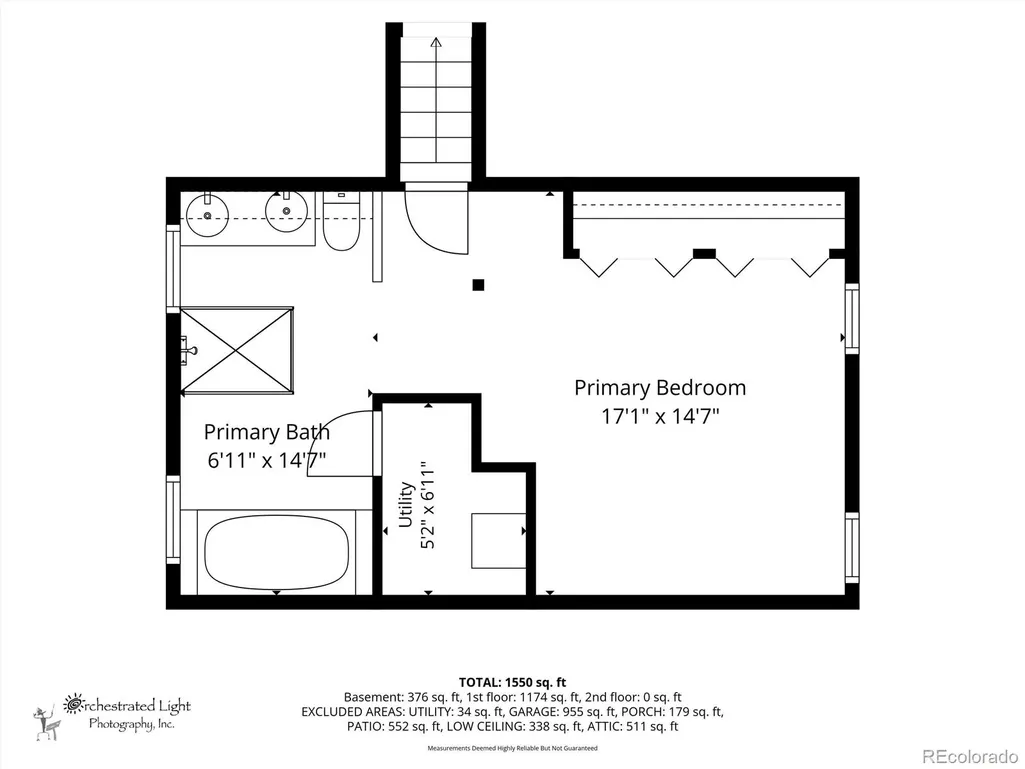
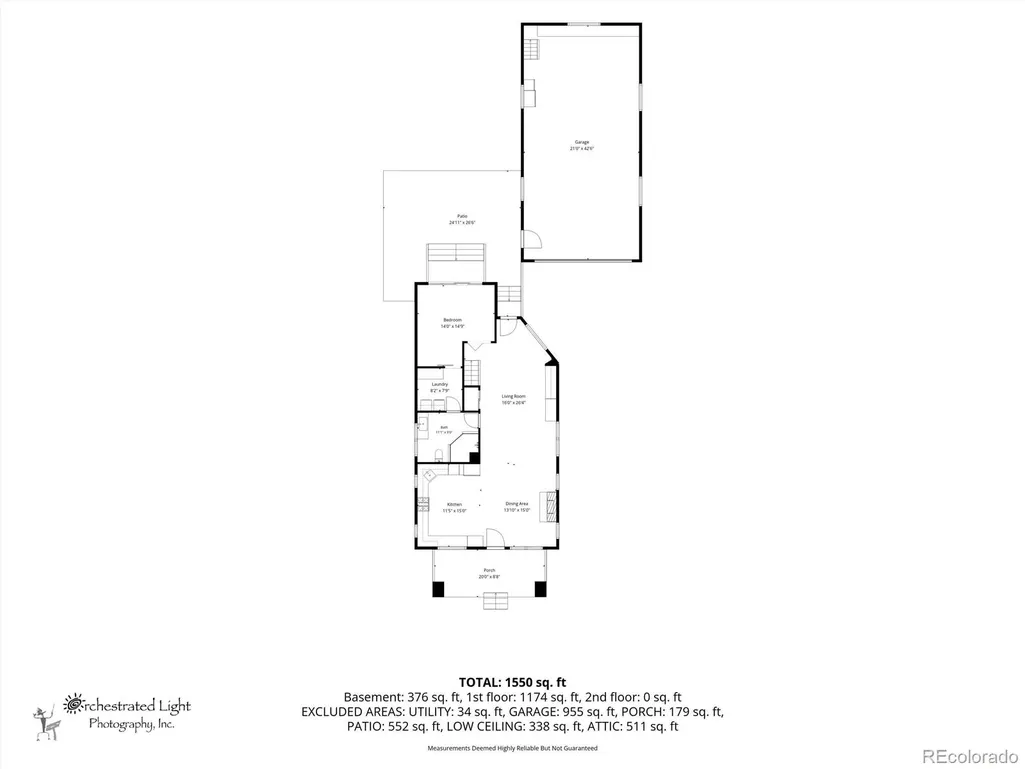
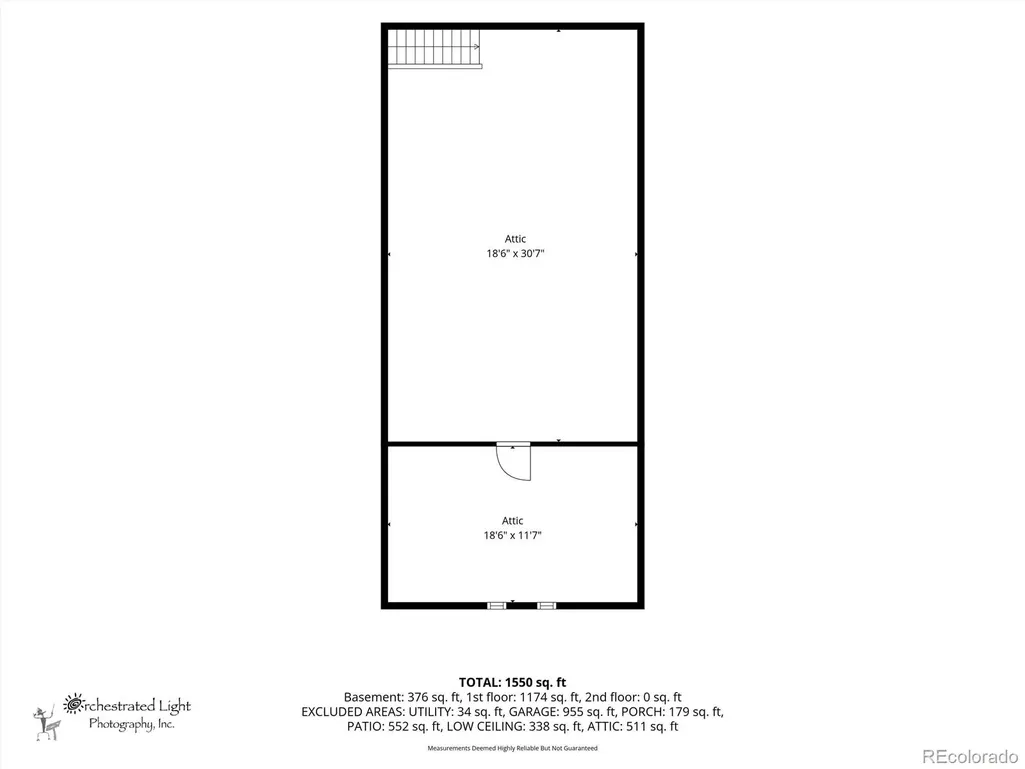
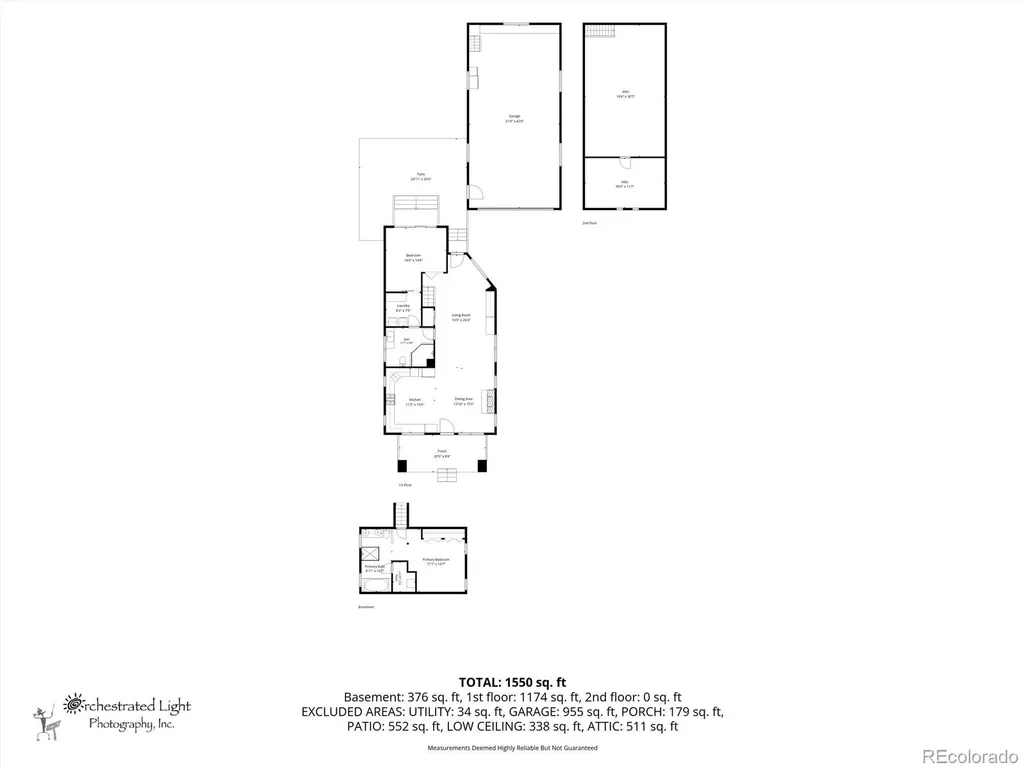
Welcome to this updated 1920 Craftsman Bungalow-style home, where timeless character meets modern comfort. A charming front porch invites you to enjoy Colorado sunsets before stepping inside to warm hardwood floors throughout the main level. The open kitchen features cherry cabinetry, granite countertops, stainless-steel appliances, and a cozy built-in window bench with hidden storage—ideal for morning coffee or enjoying the evening light. The adjoining dining area is anchored by a gas fireplace and art niches, while the inviting living space offers comfort for everyday gatherings. Thoughtful built-ins add function and flexibility, including storage and a Murphy bed for overnight guests. The main-level primary bedroom includes a custom closet and an ten-foot sliding door to the quaint backyard. A convenient walkthrough connects the primary suite to the laundry room with generous storage and continues into the custom main bath with a walk-in double-head shower, dual sinks, and heated flooring. The lower level offers a second private ensuite primary bedroom with a jetted tub, walk-in shower, dual sinks, heated floors, a wall of closet space, and built-in storage. Whether you prefer main-floor living or a private retreat downstairs, this layout provides rare flexibility and comfort. A true standout, the exceptional four-car tandem garage sets this home apart—offering year-round comfort, ample parking, workbench space, and upstairs storage. This rare neighborhood feature is ideal for car enthusiasts, hobbyists, storage needs, or flexible bonus space. Outside, enjoy a low-maintenance xeriscaped yard with artificial turf, stone walkways, and 2 beautiful ash tree for summer shade. Vinyl siding adds easy-care appeal, making this one-of-a-kind Bungalow a wonderful blend of historic charm, smart updates, and everyday livability.
| Elementary School | Middle School | High School |
|---|---|---|
| Charles Hay Elementary School | Englewood Middle School | Englewood High School |
| Price History | |
|---|---|
| 7/20/2026 | Listed $724,900 |
| 8/3/2026 | 4$699,000 |
| 9/6/2026 | 4$675,000 |
General Features
| Sewer | Public Sewer |
|---|---|
| Heating | Forced Air |
| Cooling | Air Conditioning-Room |
| Utilities | Cable Available,Electricity Connected,Internet Access (Wired),Natural Gas Connected,Phone Connected |
| Possession | Closing/DOD |
| Roof | Composition |
| Appliances | Convection Oven,Dishwasher,Disposal,Dryer,Microwave,Oven,Range,Refrigerator,Sump Pump,Tankless Water Heater,Washer,Water Softener |
| Garage Spaces | 4 |
| Patio/Porch Features | Covered,Front Porch,Patio |
| Architectural Style | Bungalow |
| Security Features | Carbon Monoxide Detector(s),Smoke Detector(s),Video Doorbell |
| Construction Materials | Vinyl Siding |
| Exclusions | All staging items |
| Year Built | 1920 |
| Electric | 110V,220 Volts |
| Levels | One |
| Property Subtype | Single Family Residence |
| Tax Year | 2025 |
| Ownership | Individual |
| County | Arapahoe |
| Property Type | Residential |
| HOA | No |
| Attached Garage | No |
| Subdivision Name | Lewinneks Resub Of A & B Yale Hi II |
| Full Baths | 2 |
| Status | Active |
| Directions | From Broadway. Go east on Yale to Pennsylvania and turn right. Home is on the left side of street. |
| High School | Englewood |
| City | Englewood |
| Senior Community Y/N | No |
| High School District | Englewood 1 |
| Lot Size Units | Square Feet |
| Lot Size Square Feet | 6765 |
| Listing Terms | Cash,Conventional,FHA,VA Loan |
| Spa Features | Bath |
| Elementary School | Charles Hay |
| Tax Annual Amount | 3468 |
| Home Warranty Y/N | Yes |
| Middle/Junior High School | Englewood |
| Structure Type | House |
| Standard Status | Active |
| Middle/Junior School District | Englewood 1 |
| Elementary School District | Englewood 1 |
Interior Features
| Interior Amenities | Built-in Features,Five Piece Bath,Open Floorplan,Pantry,Primary Suite,Stone Counters |
|---|---|
| Basement | Crawl Space,Daylight,Finished,Sump Pump |
| Flooring | Tile,Vinyl,Wood |
| Total Fireplaces | 1 |
| Fireplace Features | Dining Room |
| Basement (Y/N) | Yes |
| Window Features | Double Pane Windows,Window Coverings |
| Above Grade Finished Area | 1191 |
| Total Bedrooms | 2 |
| Below Grade Finished Area | 796 |
| Main Level Bedrooms | 1 |
| Main Level Bathrooms | 1 |
| Total Baths | 2 |
Exterior Features
| Exterior Amenities | Private Yard,Rain Gutters |
|---|---|
| Fencing | Full |
| Parking Features | Concrete,Exterior Access Door,Lighted,Oversized,Smart Garage Door,Storage,Tandem |
| Lot Features | Landscaped,Level |
| Water Source | Public |
| Total Parking | 4 |
| Lot Size Area | 6765 |
| Building Area Total | 1988 |
| Lot Size Acres | 0.16 |
| Road Surface Type | Paved |
| Road Frontage Type | Public |
| Road Responsibility | Public Maintained Road |
Amenities
- Foreclosure
- Views
- Short Sale
- New Construction
- Adult 55+
- Lease To Own
- No HOA Fees
- Furnished
- Primary On Main
- Air Conditioning
- Seller Finance
- Green
- Fixer Upper
- Horse
- Golf
- Fireplace
- Deck
- Garage
- Basement
- Pool
Property vs Single Family Average in 80113
Price
Taxes
Year Built
Visits
 The content relating to real estate for sale in this Web site comes in part from the Internet Data eXchange (IDX) program of METROLIST, INC., DBA RECOLORADO©. Real estate listings held by brokers other than Luxe Haven Realty LLC are marked with the IDX Logo. This information is being provided for the consumers' personal, non-commercial use and may not be used for any other purpose. All information subject to change and should be independently verified. September 27, 2026 2:23 PM UTCd

