


Address
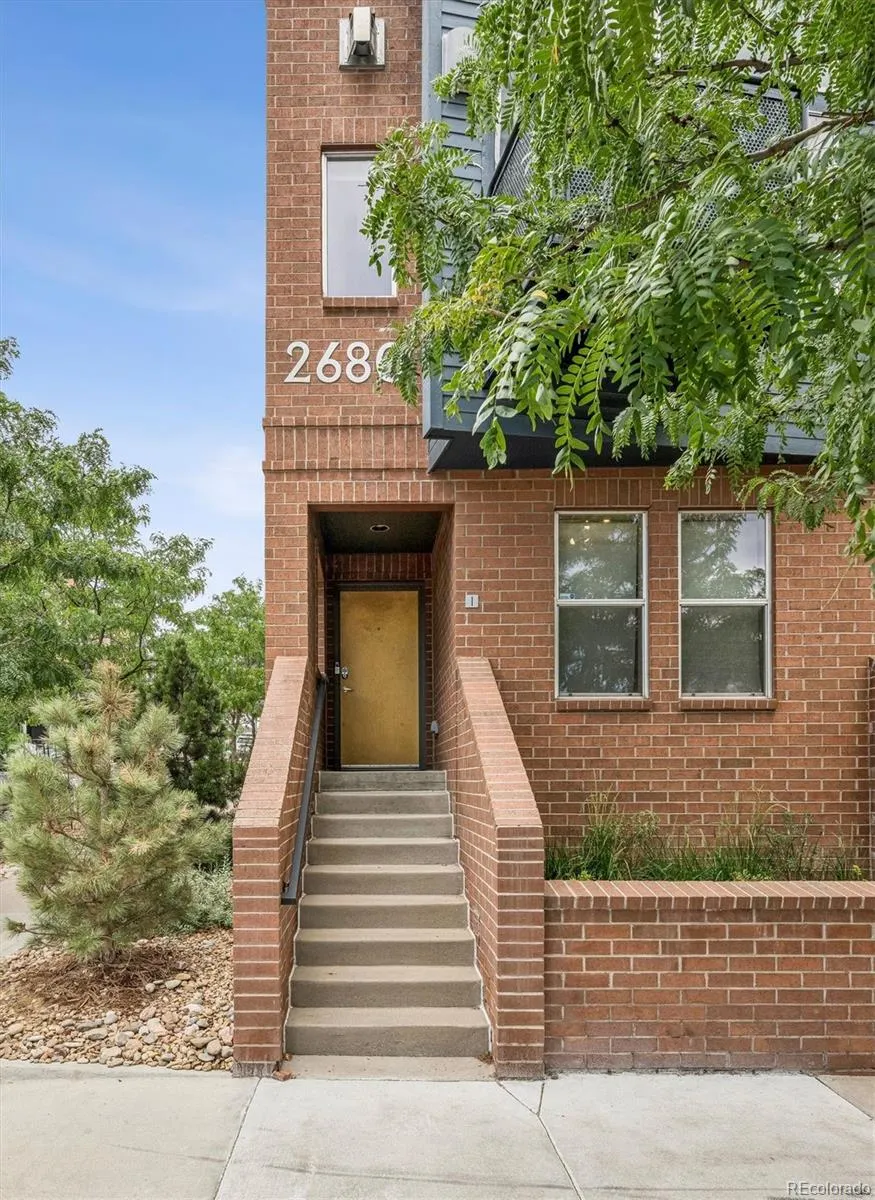
2680 Blake Street # 1, Denver, CO
Price
$ 699,000
Property Attributes
- MLS#4574768
- TypeTownhouse
- Listing Status Active
- CountyDENVER
- CityDenver
- NeighborhoodRiNo-Ballpark
- Zip80205
- StyleContemporary
- Year Built2005
- Taxes$ 3475
- Price$ 699,000
- Bedrooms2
- Full Bathrooms2
- Half Bathrooms1
- Sqr Footage1507
Data Source:
REColorado (MTOMLS)
Property Description
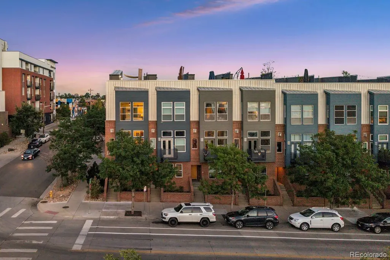
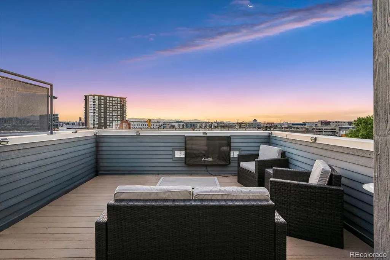
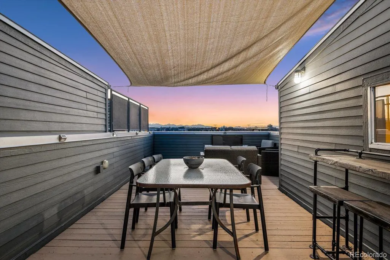
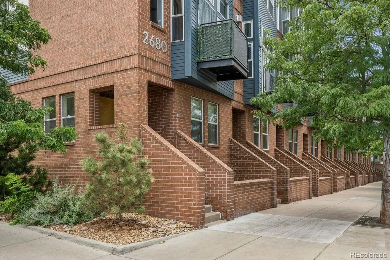
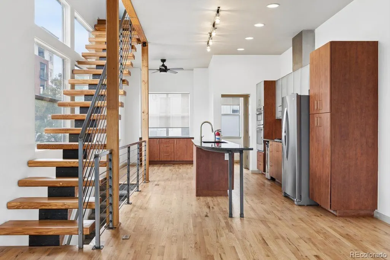
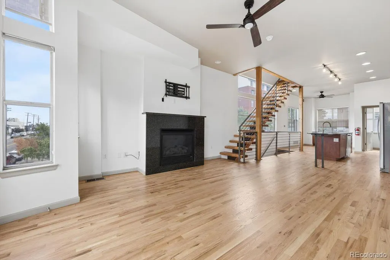
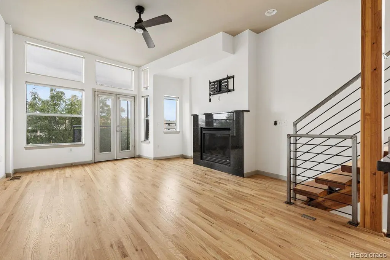
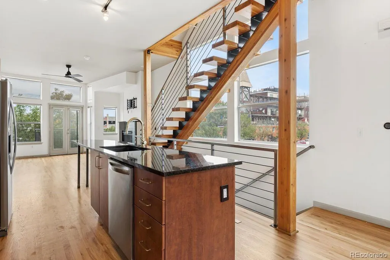
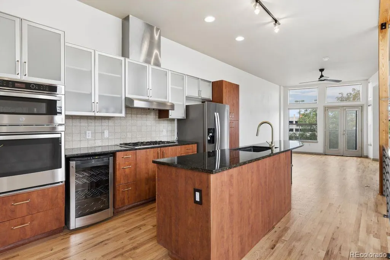
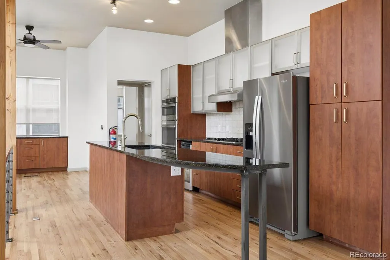
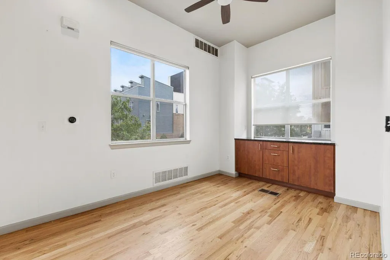
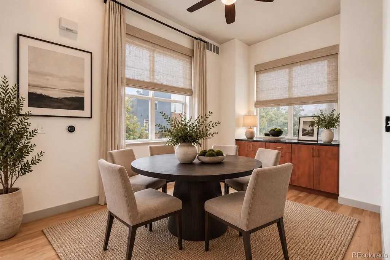
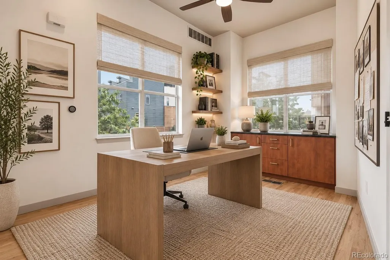
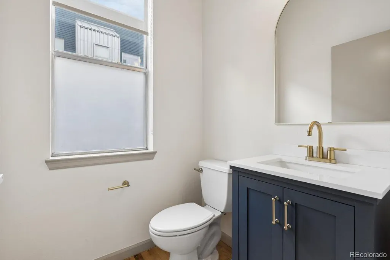
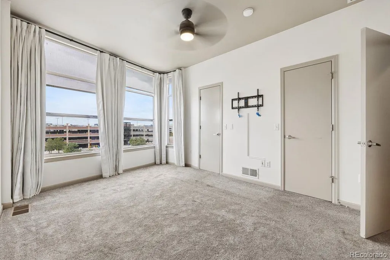
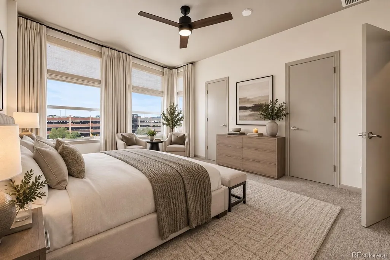
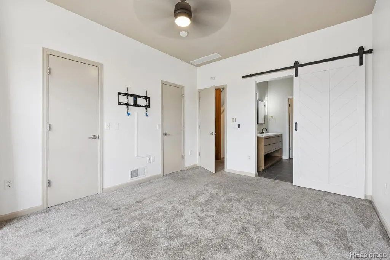
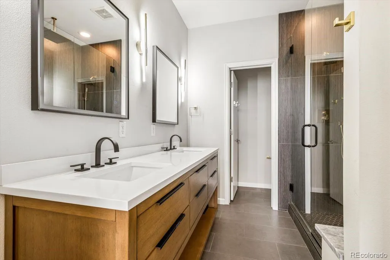
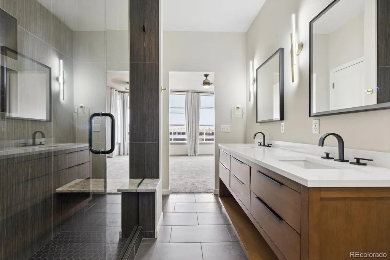
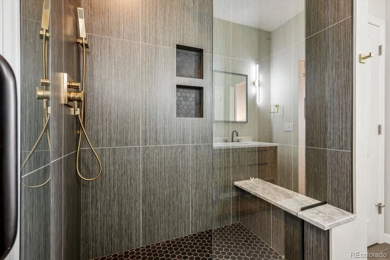
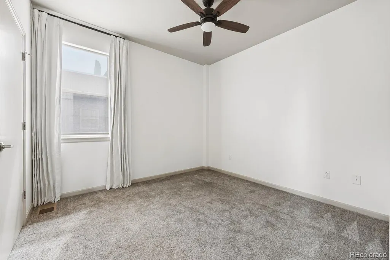
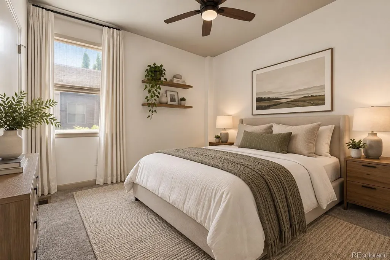
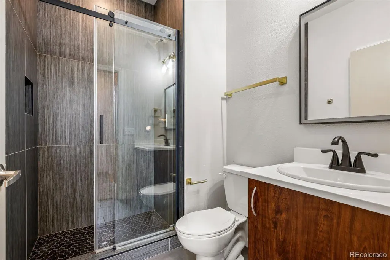
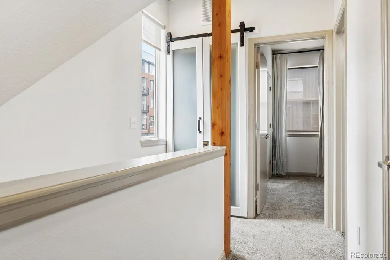
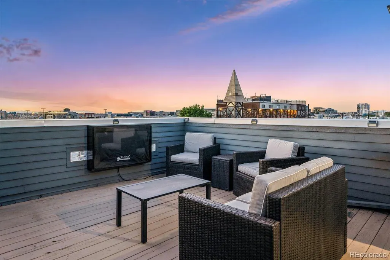
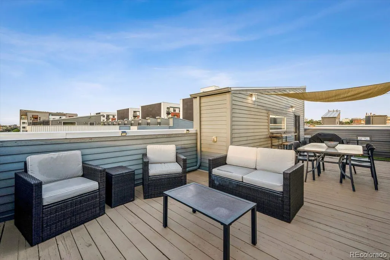
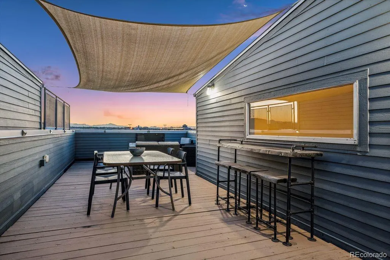
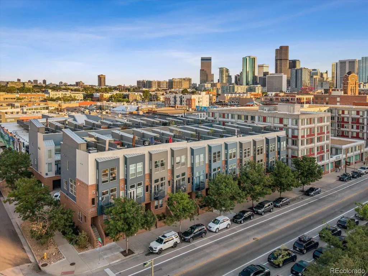
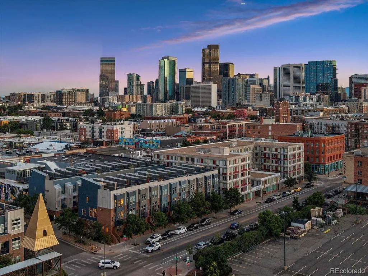
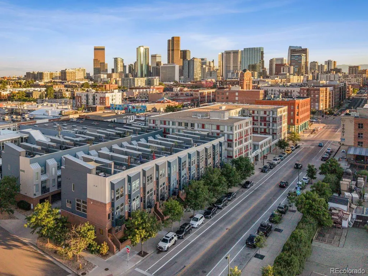
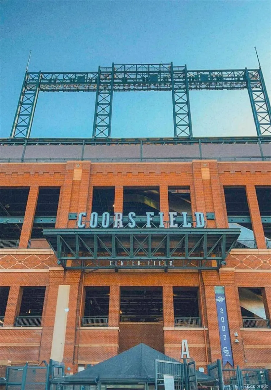
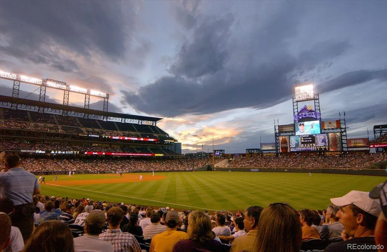
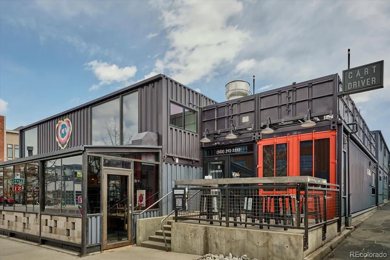
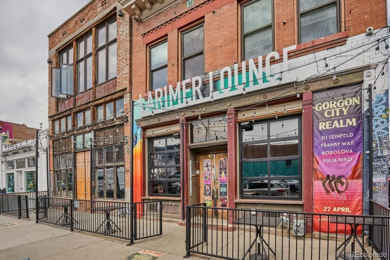
Here is the stunning RiNo townhome you’ve been searching for. Originally the developer’s sales model, this beautifully updated 2-bed, 2.5-bathroom end-unit offers exceptional natural light thanks to its prime corner position and abundant windows. Spanning more than 1,500 square feet of finished living space—plus an oversized finished tandem garage and a massive rooftop deck—this home delivers generous room to live, work, and entertain in one of Denver’s most dynamic neighborhoods. Just steps from Coors Field (a quick 5-10 minute walk) and less than a mile to Union Station, this property puts you in the center of it all. On the main level, the open-concept layout features a spacious dining area with a convenient coffee bar or serving station, a large eat-in kitchen with sleek cabinetry, ample storage, a gas cooktop, and a wine fridge. The comfortable living room centers around a cozy fireplace and opens to a Juliet balcony perfect for soaking in the sights and sounds of vibrant RiNo. A convenient half-bath completes this level. The striking floating wood staircase that leads to the primary suite, easily accommodating a king-sized bed with generous walk-in closets. The recently remodeled primary bathroom creates a spa-like retreat with dual vanities, plenty of counter space, and a large walk-in shower. The second bedroom offers its own beautifully updated en-suite full bath, making it ideal as a private guest room, home office, or gym space. A full-size stacked washer and dryer closet adds everyday convenience. One more flight up opens to the incredible rooftop patio—nearly 575 square feet of private al-fresco living with unobstructed mountain and city views. Just updated with refinished wood floors, paint and kitchen updates and other new touches, this beautiful, light filled unit is ready to host your ideal urban lifestyle!
| Elementary School | Middle School | High School |
|---|---|---|
| Gilpin Elementary School | Whittier E-8 Middle School | East High School |
| Price History | |
|---|---|
| 9/16/2026 | Listed $699,000 |
General Features
| Sewer | Public Sewer |
|---|---|
| Heating | Forced Air |
| Cooling | Central Air |
| Utilities | Cable Available,Electricity Connected,Natural Gas Connected |
| Roof | Membrane |
| Appliances | Cooktop,Dishwasher,Disposal,Microwave,Range Hood,Refrigerator,Self Cleaning Oven,Wine Cooler |
| Zoning | R-MU-30 |
| HOA Fee | 422.47 |
| Garage Spaces | 2 |
| Association Fee Includes | Reserves,Maintenance Grounds,Recycling,Sewer,Snow Removal,Trash,Water |
| Patio/Porch Features | Rooftop |
| Architectural Style | Contemporary |
| Security Features | Carbon Monoxide Detector(s),Smoke Detector(s) |
| Construction Materials | Block,Brick,Metal Siding |
| Exclusions | Tenant's personal property |
| Pets Allowed | Cats OK,Dogs OK |
| Year Built | 2005 |
| View | City,Mountain(s) |
| Levels | Three Or More |
| Unit Number | 1 |
| Property Subtype | Townhouse |
| Tax Year | 2025 |
| Ownership | Corporation/Trust |
| Assoc Fee Paid Per | Monthly |
| County | Denver |
| Property Type | Residential |
| HOA | Yes |
| Attached Garage | Yes |
| Subdivision Name | RiNo/Ballpark |
| Facing Direction | West |
| Full Baths | 1 |
| Status | Active |
| Directions | GPS |
| High School | East |
| City | Denver |
| Association Name | Blake 27 Urban Townhomes |
| Entry Location | Ground |
| Senior Community Y/N | No |
| High School District | Denver 1 |
| Listing Terms | 1031 Exchange,Cash,Conventional,VA Loan |
| Elementary School | Gilpin |
| Tax Annual Amount | 3475 |
| Middle/Junior High School | Whittier E-8 |
| Property Condition | Updated/Remodeled |
| Virtual Tour | https://2680blakestreetunit1.com/ |
| Structure Type | Townhouse |
| Standard Status | Active |
| Middle/Junior School District | Denver 1 |
| Elementary School District | Denver 1 |
Interior Features
| Interior Amenities | Ceiling Fan(s),Eat-in Kitchen,Entrance Foyer,Kitchen Island,Open Floorplan,Primary Suite,Smoke Free,Walk-In Closet(s) |
|---|---|
| Flooring | Carpet,Tile,Wood |
| Furnished Y/N | Unfurnished |
| Total Fireplaces | 1 |
| Fireplace Features | Living Room |
| Common Walls | 1 Common Wall |
| Basement (Y/N) | No |
| Window Features | Double Pane Windows,Window Coverings,Window Treatments |
| Above Grade Finished Area | 1507 |
| Half Baths | 1 |
| 3/4 Baths | 1 |
| Total Bedrooms | 2 |
| Main Level Bathrooms | 1 |
| Total Baths | 3 |
Exterior Features
| Exterior Amenities | Balcony,Gas Valve |
|---|---|
| Parking Features | Finished Garage,Tandem |
| Water Source | Public |
| Total Parking | 2 |
| Building Area Total | 1507 |
Amenities
- Foreclosure
- Views
- Short Sale
- New Construction
- Adult 55+
- Lease To Own
- No HOA Fees
- Furnished
- Pets
- Primary On Main
- Air Conditioning
- Seller Finance
- Green
- Fixer Upper
- Horse
- Golf
- Fireplace
- Deck
- Garage
- Basement
- Pool
Property vs Townhouse Average in 80205
Price
Taxes
Year Built
Visits
 The content relating to real estate for sale in this Web site comes in part from the Internet Data eXchange (IDX) program of METROLIST, INC., DBA RECOLORADO©. Real estate listings held by brokers other than Luxe Haven Realty LLC are marked with the IDX Logo. This information is being provided for the consumers' personal, non-commercial use and may not be used for any other purpose. All information subject to change and should be independently verified. September 27, 2026 2:23 PM UTCd

