


Address
2128 Applewood Drive, Lakewood, CO
Price
$ 575,000
Property Attributes
- MLS#4563350
- TypeTownhouse
- Listing Status Active
- CountyJEFFERSON
- CityLakewood
- NeighborhoodApplewood
- Zip80215
- StyleContemporary
- Year Built2025
- Price$ 575,000
- Bedrooms3
- Full Bathrooms3
- Half Bathrooms1
- Sqr Footage1621
Data Source:
REColorado (MTOMLS)
Property Description
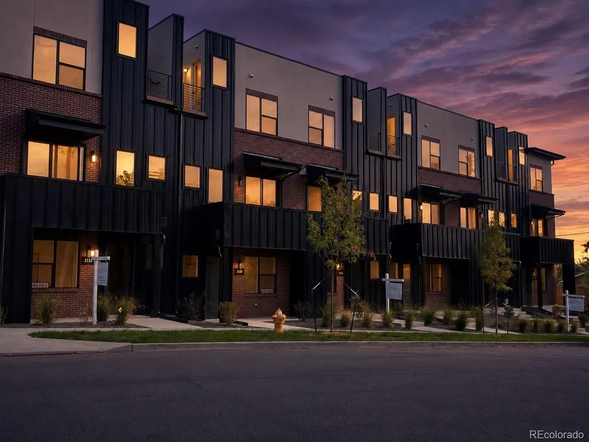
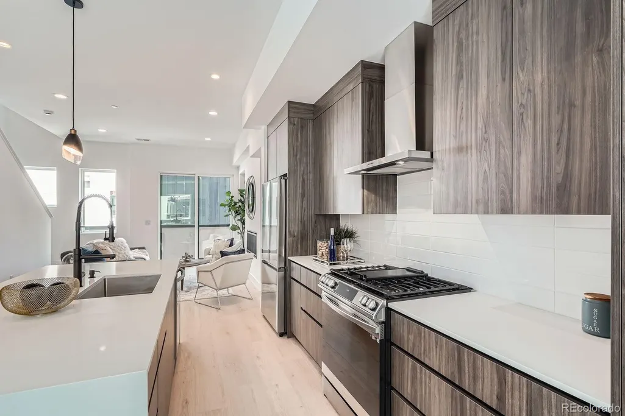
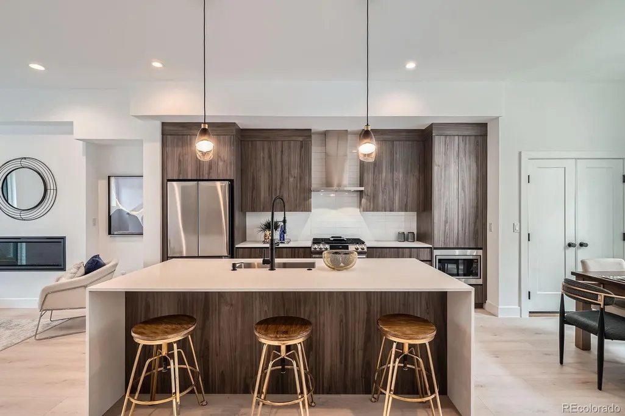
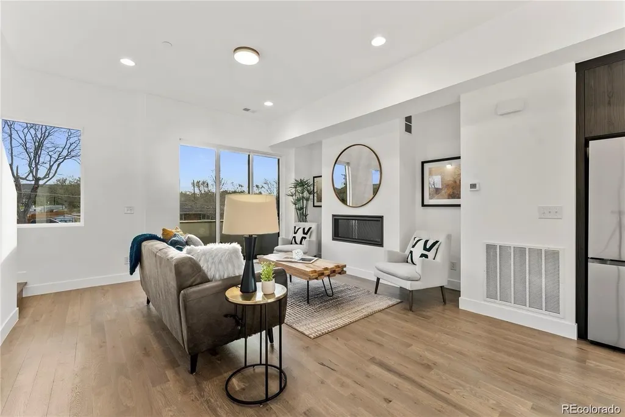
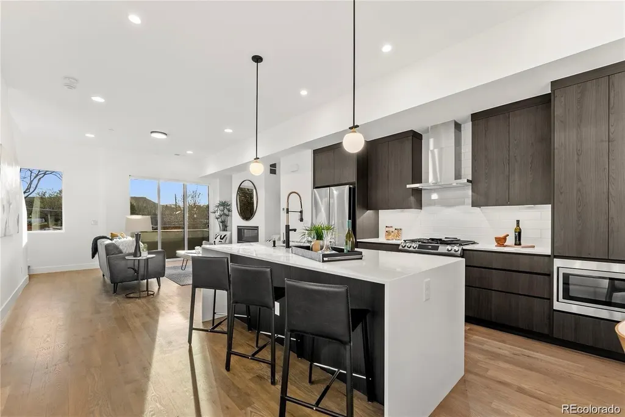
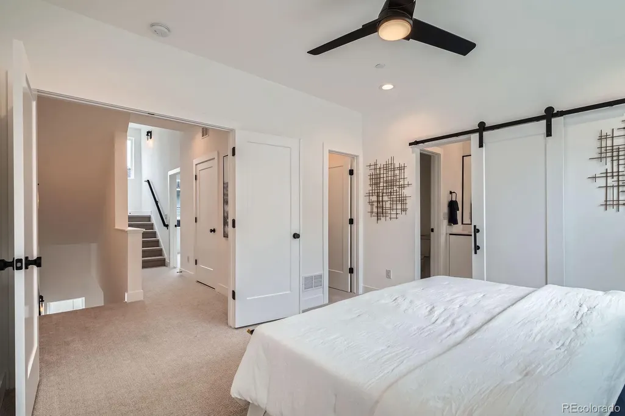
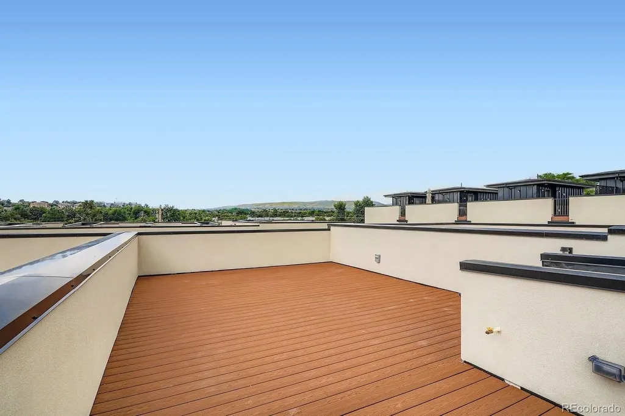
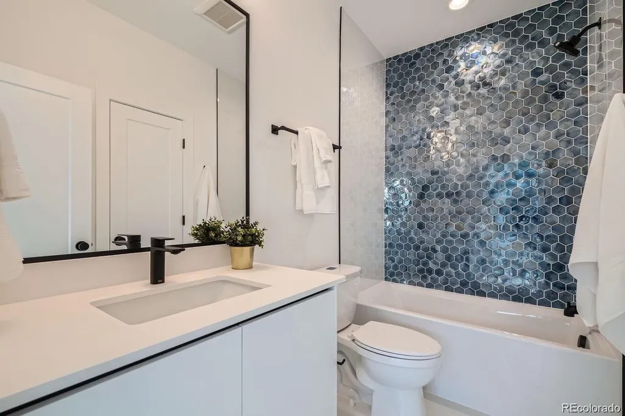
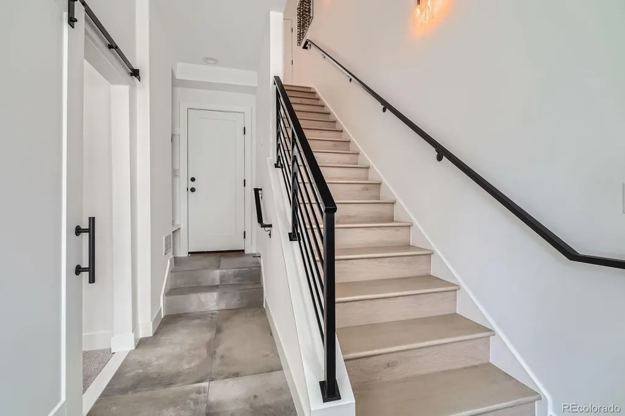
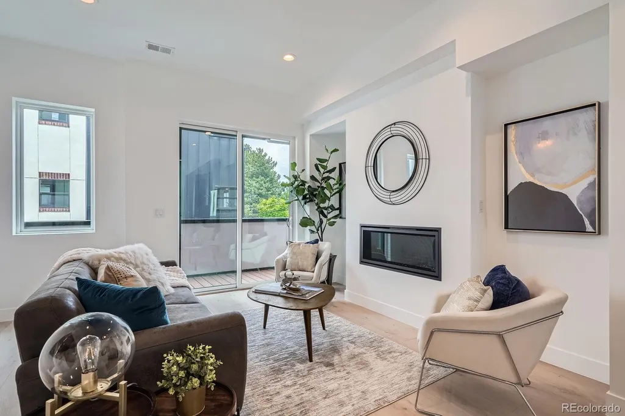
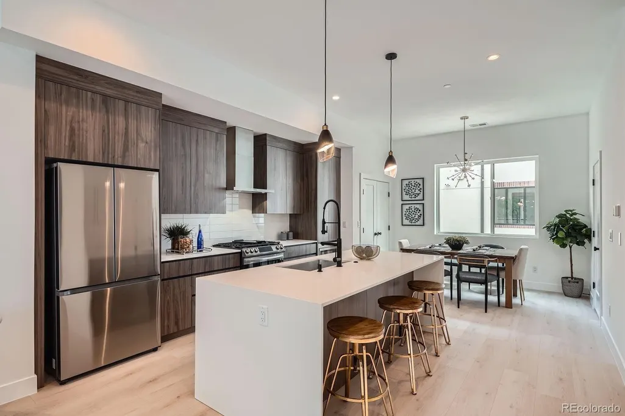
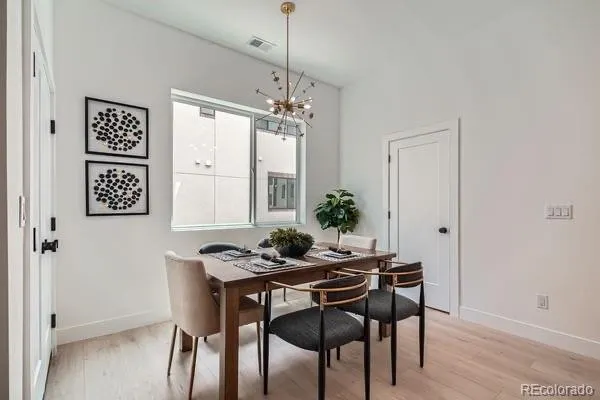
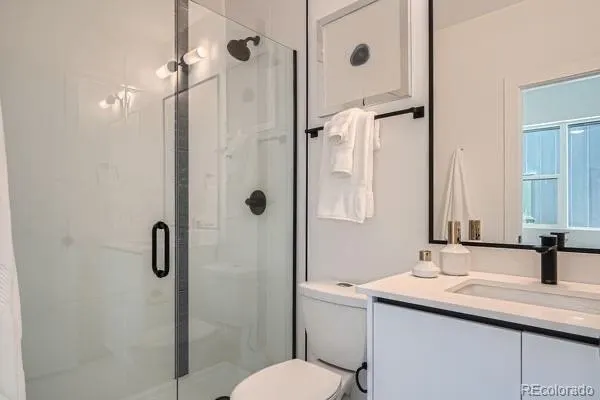
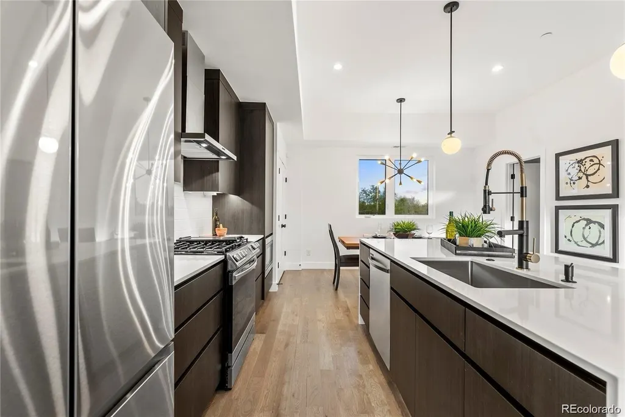
DEVELOPER SAYS SELL! MAJOR PRICE REDUCTION — FINAL TWO REMAINING! The developer says SELL! We’ve just made a MAJOR PRICE REDUCTION on the final two remaining residences at Applewood Village Luxury Townhomes, creating an exceptional value and buying opportunity for anyone looking for a luxury, move-in-ready home at a significantly reduced price. Only TWO residences remain—and both are ready for immediate occupancy! Welcome to Applewood Village Luxury Townhomes, where modern design, elevated finishes, and exceptional indoor-outdoor living come together. These light-filled luxury townhomes feature 3 bedrooms, each with its own private en-suite bathroom, soaring ceilings, designer lighting and finish packages, and beautifully appointed kitchens with quartz countertops, waterfall-edge islands, and high-end stainless-steel appliances. Every residence includes a large private rooftop deck engineered to accommodate a hot tub—creating the perfect outdoor retreat for entertaining, relaxing, and enjoying Colorado living. Additional standard features include pre-wiring for home automation, an electric vehicle charging station in the garage, and a spacious primary suite with a walk-in closet, built-in wall safe, double vanity, and heated towel rack. For added peace of mind, every residence includes a 1-Year ProHome Warranty paid for by the developer. MAJOR PRICE REDUCTION. FINAL TWO RESIDENCES. COMPLETED. MOVE-IN READY. IMMEDIATE OCCUPANCY. With the developer motivated to sell, this is an outstanding opportunity to purchase a brand-new luxury townhome at an exceptional value. Schedule your private showing today before the final two are gone. Visit: applewood.villas Buyer to verify all information for accuracy.
| Elementary School | Middle School | High School |
|---|---|---|
| Stober Elementary School | Everitt Middle School | Wheat Ridge High School |
| Price History | |
|---|---|
| 4/6/2026 | Listed $625,000 |
| 8/31/2026 | 8$575,000 |
General Features
| Sewer | Public Sewer |
|---|---|
| Heating | Forced Air |
| Cooling | Central Air |
| Utilities | Electricity Connected,Natural Gas Connected |
| Possession | Closing/DOD |
| Roof | Other |
| Appliances | Dishwasher,Disposal,Gas Water Heater,Microwave,Oven,Range,Range Hood,Refrigerator |
| Zoning | Res |
| HOA Fee | 340 |
| Garage Spaces | 2 |
| Association Fee Includes | Irrigation,Maintenance Grounds,Maintenance Structure,Snow Removal |
| Patio/Porch Features | Covered,Deck,Front Porch,Rooftop |
| Architectural Style | Contemporary |
| Security Features | Carbon Monoxide Detector(s),Secured Garage/Parking,Smoke Detector(s) |
| Construction Materials | Brick,Frame,Metal Siding,Stucco |
| Exclusions | Any personal property |
| Pets Allowed | Cats OK,Dogs OK |
| Year Built | 2025 |
| Electric | 220 Volts |
| View | Mountain(s) |
| Levels | Three Or More |
| Property Subtype | Townhouse |
| Tax Year | 2023 |
| Ownership | Corporation/Trust |
| Building Name | Applewood Village |
| Assoc Fee Paid Per | Monthly |
| County | Jefferson |
| Property Type | Residential |
| HOA | Yes |
| Attached Garage | Yes |
| Subdivision Name | Applewood |
| Facing Direction | South |
| Full Baths | 1 |
| Status | Active |
| Directions | Google map it! |
| High School | Wheat Ridge |
| City | Lakewood |
| Association Name | G & W Co |
| Entry Location | Ground |
| Senior Community Y/N | No |
| High School District | Jefferson County R-1 |
| Number Of Units Total | 7 |
| Lot Size Units | Square Feet |
| Listing Terms | Cash,Conventional,FHA,VA Loan |
| Elementary School | Stober |
| Home Warranty Y/N | Yes |
| Middle/Junior High School | Everitt |
| Property Condition | New Construction,Under Construction |
| Structure Type | Townhouse |
| Standard Status | Active |
| Middle/Junior School District | Jefferson County R-1 |
| Elementary School District | Jefferson County R-1 |
Interior Features
| Interior Amenities | Ceiling Fan(s),Eat-in Kitchen,Entrance Foyer,High Ceilings,Kitchen Island,Open Floorplan,Pantry,Primary Suite,Quartz Counters,Walk-In Closet(s) |
|---|---|
| Flooring | Carpet,Tile,Wood |
| Total Fireplaces | 1 |
| Fireplace Features | Living Room |
| Common Walls | 2+ Common Walls |
| Basement (Y/N) | No |
| Window Features | Double Pane Windows |
| Above Grade Finished Area | 1621 |
| Half Baths | 1 |
| 3/4 Baths | 2 |
| Laundry Features | In Unit |
| Total Bedrooms | 3 |
| Main Level Bedrooms | 1 |
| Main Level Bathrooms | 1 |
| Total Baths | 4 |
Exterior Features
| Exterior Amenities | Balcony,Gas Valve |
|---|---|
| Fencing | None |
| Parking Features | Dry Walled,Electric Vehicle Charging Station(s) |
| Lot Features | Landscaped,Master Planned,Sprinklers In Front |
| Water Source | Public |
| Total Parking | 2 |
| Foundation Details | Slab,Structural |
| Building Area Total | 1621 |
| Road Surface Type | Paved |
| Road Frontage Type | Public |
| Builder Model | Roof Top |
Amenities
- Foreclosure
- Views
- Short Sale
- New Construction
- Adult 55+
- Lease To Own
- No HOA Fees
- Furnished
- Pets
- Primary On Main
- Air Conditioning
- Seller Finance
- Green
- Fixer Upper
- Horse
- Golf
- Fireplace
- Deck
- Garage
- Basement
- Pool
Property vs Townhouse Average in 80215
Price
Year Built
Visits


