


Address
6912 Lynx Lair Road, Evergreen, CO
Price
$ 1,090,000
Property Attributes
- MLS#4536271
- TypeSingle Family
- Listing Status Pending
- CountyJEFFERSON
- CityEvergreen
- NeighborhoodCragmont
- Zip80439
- StyleMountain Contemporary
- Year Built2000
- Taxes$ 6240
- Price$ 1,090,000
- Bedrooms4
- Full Bathrooms2
- Half Bathrooms1
- Sqr Footage3073
- Lot Size0.46 Acres
Data Source:
REColorado (MTOMLS)
Property Description
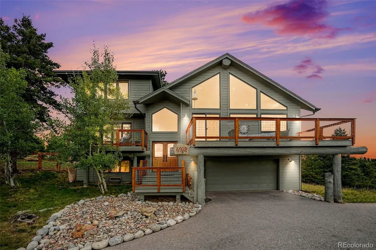
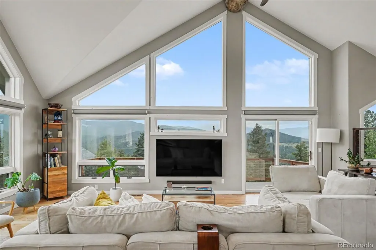
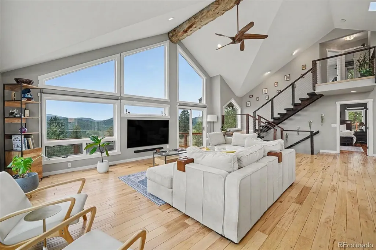
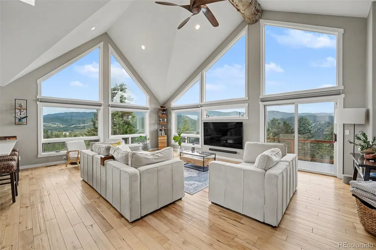
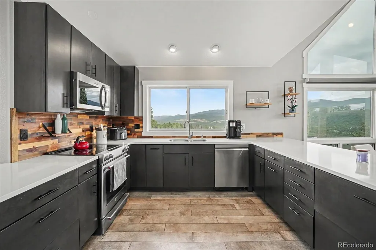
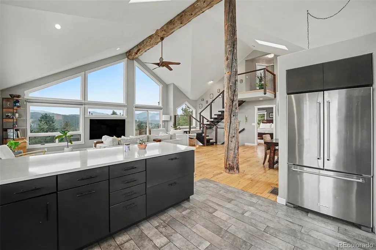
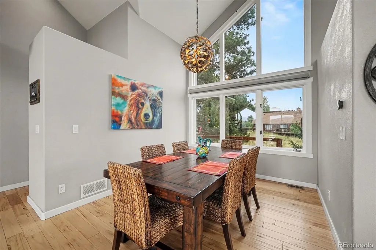
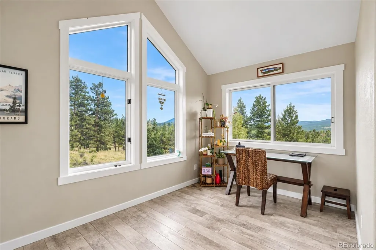
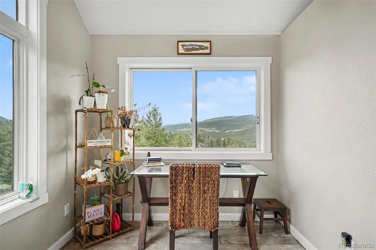
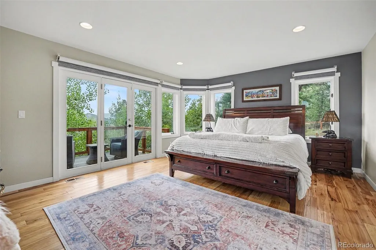
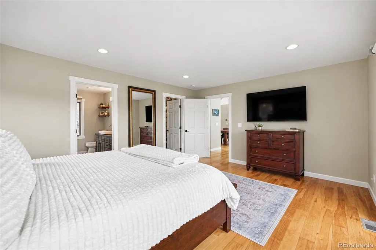
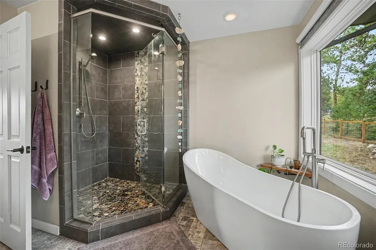
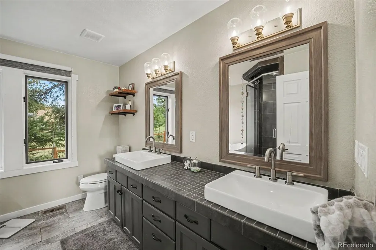
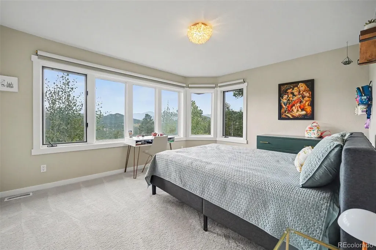
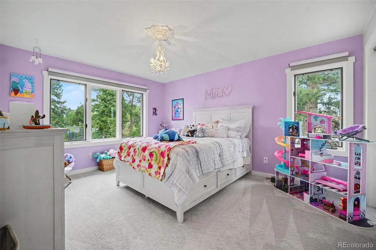
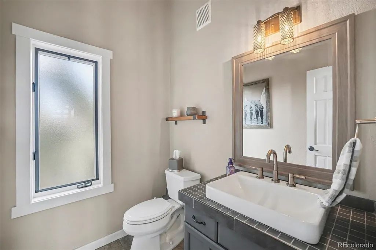
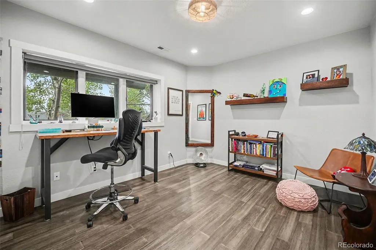
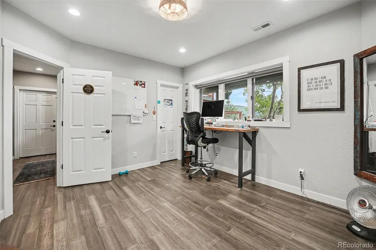
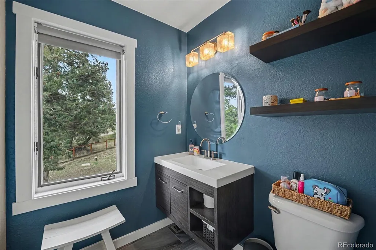
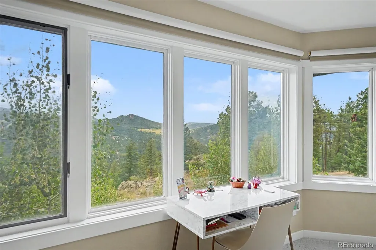
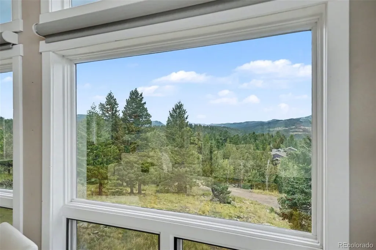
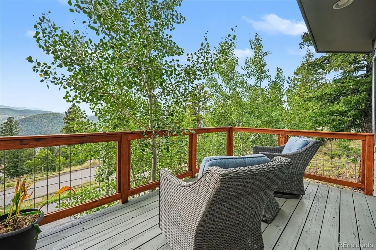
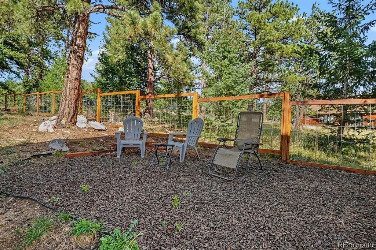
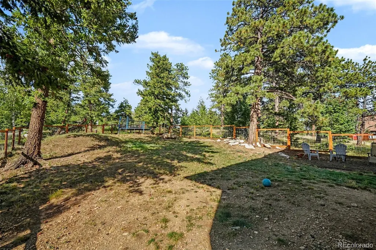
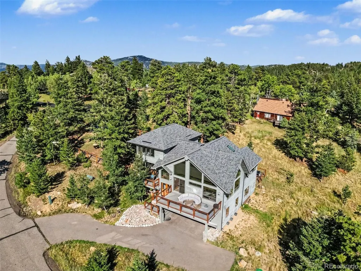
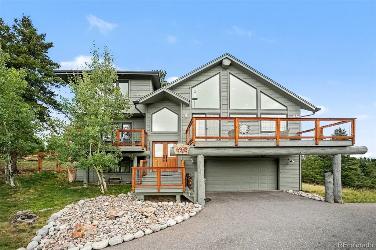
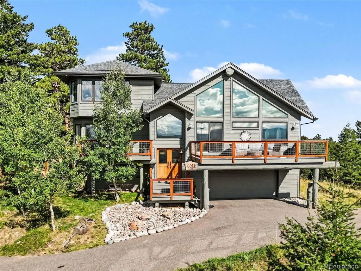
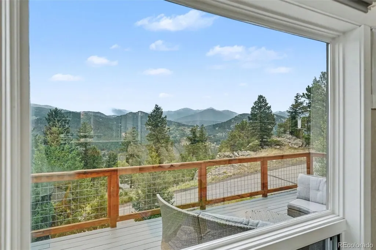
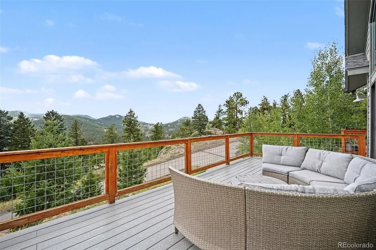
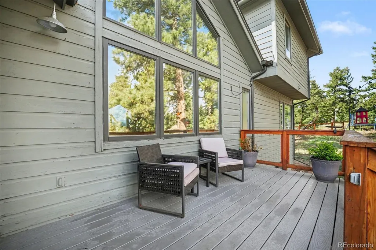
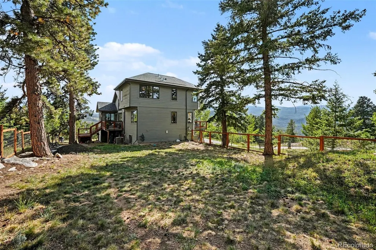
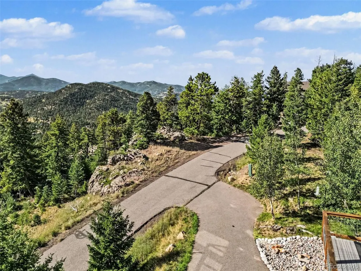
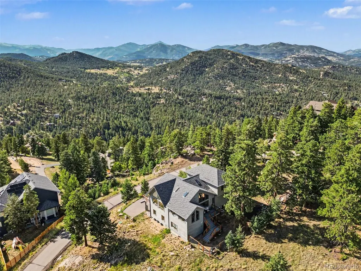
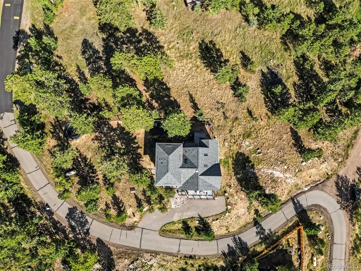
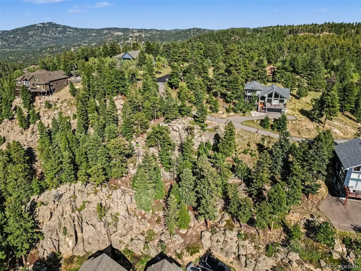
Mountain views from virtually every room, a paved road, and the best of Evergreen living come together at this exceptional Lynx Lair home. Set in a beautiful mountain setting, this 4-bedroom, 2.5-bath home offers a rare combination of privacy, convenience, and breathtaking scenery. From the moment you enter, expansive windows frame sweeping views of the surrounding foothills and high peaks, creating a spectacular backdrop throughout the home. The open, inviting floor plan features vaulted ceilings, abundant natural light, and thoughtfully designed spaces that make it easy to enjoy the views from nearly every room. The spacious great room provides an impressive gathering space, while the updated kitchen is designed to take full advantage of the western vistas. A private primary suite offers its own connection to the outdoors, including a deck where you can take in the mountain scenery and enjoy Colorado's incredible sunsets. Hardwood floors, updated lighting, custom window treatments, and quality finishes add warmth and character throughout. The home's outdoor spaces extend the living area and provide the perfect setting for morning coffee, entertaining, or simply taking in the ever-changing mountain landscape. A private fenced in yard provides room for two or four legged friends to stretch their legs. And one of the often-overlooked luxuries of mountain living is right outside your door: easy access on a paved road. No winding dirt-road commute required. You'll enjoy the tranquility and beauty of the mountains while still having convenient access to Evergreen's restaurants, shopping, recreation, and community amenities. If you've been waiting for an Evergreen home where the views aren't just a feature—they're part of everyday life—this is one you won't want to miss.
| Elementary School | Middle School | High School |
|---|---|---|
| Marshdale Elementary School | West Jefferson Middle School | Conifer High School |
| Price History | |
|---|---|
| 9/11/2026 | Listed $1,090,000 |
General Features
| Sewer | Septic Tank |
|---|---|
| Heating | Forced Air |
| Cooling | Central Air |
| Utilities | Electricity Connected,Internet Access (Wired),Propane |
| Possession | Negotiable |
| Roof | Composition |
| Appliances | Dishwasher,Dryer,Microwave,Oven,Range,Refrigerator,Washer |
| Zoning | MR-1 |
| HOA Fee | 1200 |
| Garage Spaces | 2 |
| Association Fee Includes | Road Maintenance,Snow Removal |
| Patio/Porch Features | Deck,Front Porch |
| Architectural Style | Mountain Contemporary |
| Construction Materials | Frame,Wood Siding |
| Exclusions | Seller's Personal Property |
| Year Built | 2000 |
| View | Mountain(s),Valley |
| Levels | Multi/Split |
| Property Subtype | Single Family Residence |
| Tax Year | 2025 |
| Ownership | Individual |
| Assoc Fee Paid Per | Annually |
| County | Jefferson |
| Property Type | Residential |
| HOA | Yes |
| Attached Garage | Yes |
| Contingency | None Known |
| Subdivision Name | Cragmont |
| Facing Direction | West |
| Full Baths | 2 |
| Status | Pending |
| High School | Conifer |
| City | Evergreen |
| Association Name | Village at Cragmont |
| Senior Community Y/N | No |
| High School District | Jefferson County R-1 |
| Lot Size Units | Square Feet |
| Lot Size Square Feet | 19820 |
| Listing Terms | Cash,Conventional,FHA,VA Loan |
| Elementary School | Marshdale |
| Tax Annual Amount | 6240 |
| Middle/Junior High School | West Jefferson |
| Property Condition | Updated/Remodeled |
| Structure Type | House |
| Standard Status | Pending |
| Occupancy Type | Owner |
| Middle/Junior School District | Jefferson County R-1 |
| Elementary School District | Jefferson County R-1 |
Interior Features
| Interior Amenities | Five Piece Bath,High Ceilings,Open Floorplan,Primary Suite,Quartz Counters,Smoke Free,Vaulted Ceiling(s),Walk-In Closet(s) |
|---|---|
| Basement | Partial |
| Flooring | Carpet,Tile,Wood |
| Basement (Y/N) | Yes |
| Window Features | Double Pane Windows |
| Above Grade Finished Area | 2226 |
| Half Baths | 1 |
| Total Bedrooms | 4 |
| Below Grade Finished Area | 285 |
| Main Level Bedrooms | 1 |
| Main Level Bathrooms | 2 |
| Total Baths | 3 |
Exterior Features
| Exterior Amenities | Private Yard,Rain Gutters |
|---|---|
| Fencing | Full |
| Lot Features | Level,Many Trees,Mountainous |
| Water Source | Public |
| Total Parking | 2 |
| Lot Size Area | 19820 |
| Foundation Details | Slab |
| Building Area Total | 3073 |
| Lot Size Acres | 0.46 |
Amenities
- Foreclosure
- Views
- Short Sale
- New Construction
- Adult 55+
- Lease To Own
- No HOA Fees
- Furnished
- Primary On Main
- Air Conditioning
- Seller Finance
- Green
- Fixer Upper
- Horse
- Golf
- Fireplace
- Deck
- Garage
- Basement
- Pool
Property vs Single Family Average in 80439
Price
Taxes
Year Built
Visits
In The Neighborhood
Open House
Evergreen
$ 2,200,000
- Type
- Single Family
- Size
- 5,236 SqFt
- Rooms
- 3 Beds + 3.5 Baths
 Compass - Denver #4060851

