

Address
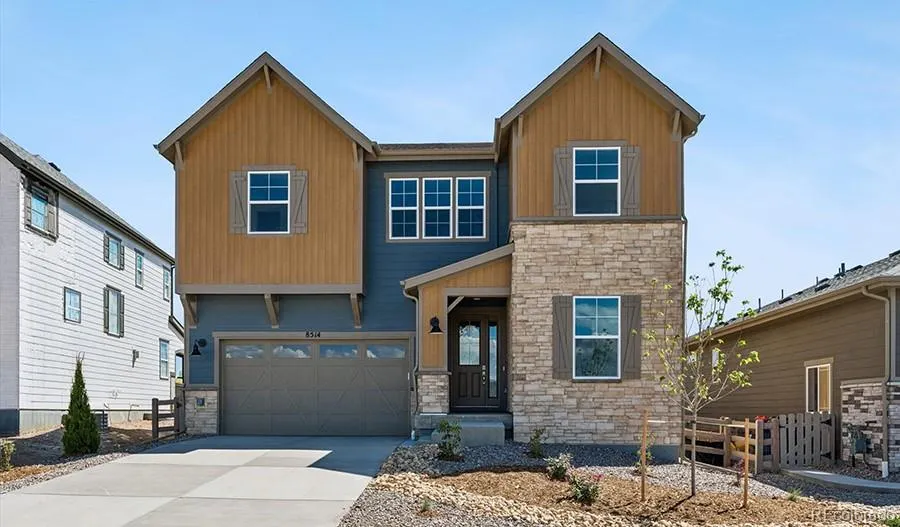
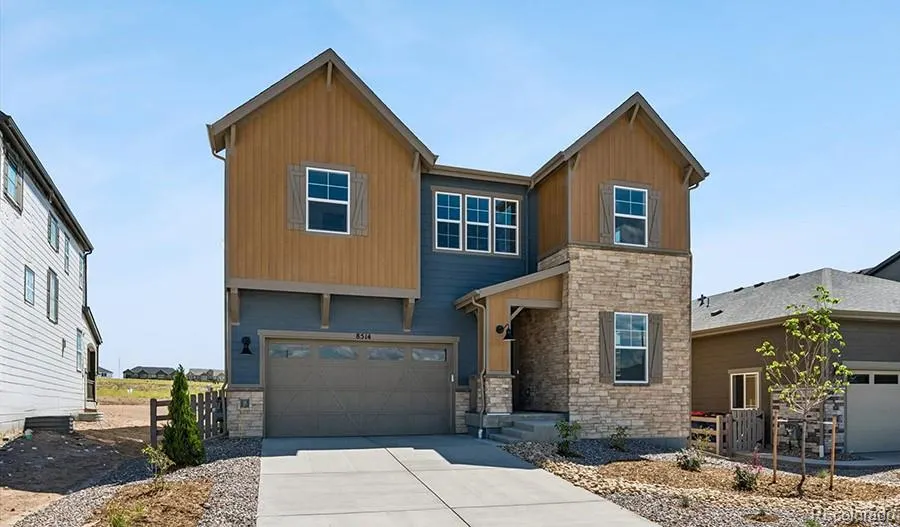
8514 Piedra River Street, Littleton, CO
Price
$ 984,950
Property Attributes
- MLS#4524397
- TypeSingle Family
- Listing Status Active
- CountyDOUGLAS
- CityLittleton
- NeighborhoodSterling Ranch
- Zip80125
- StyleHouse
- Year Built2026
- Price$ 984,950
- Bedrooms6
- Full Bathrooms5
- Half Bathrooms0
- Sqr Footage4686
- Lot Size0.13 Acres
Data Source:
REColorado (MTOMLS)
Property Description
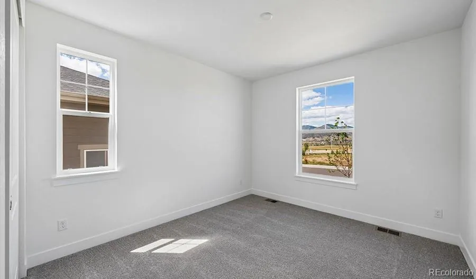
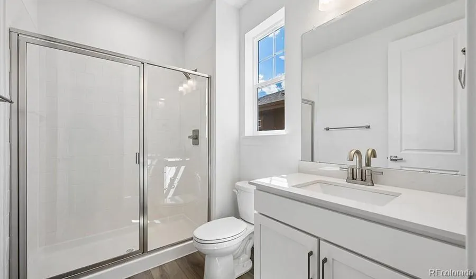
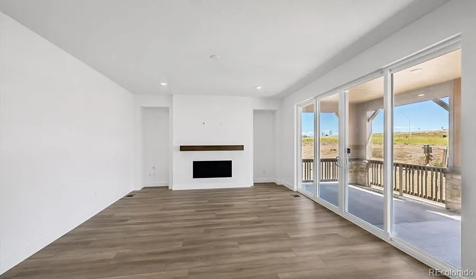
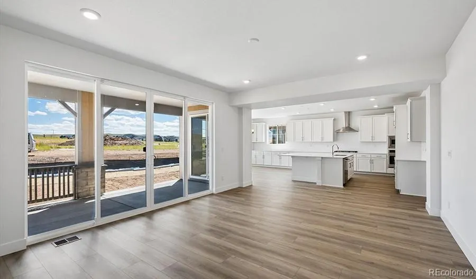
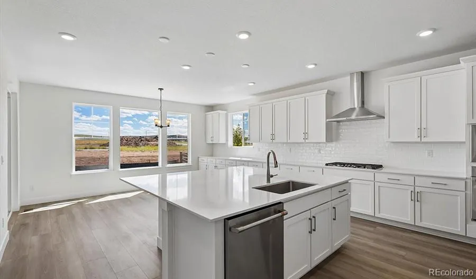
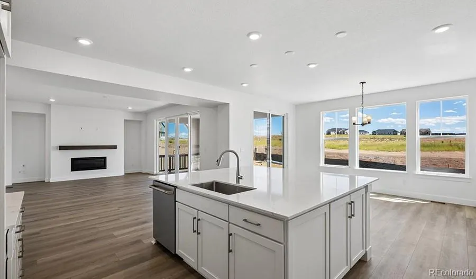
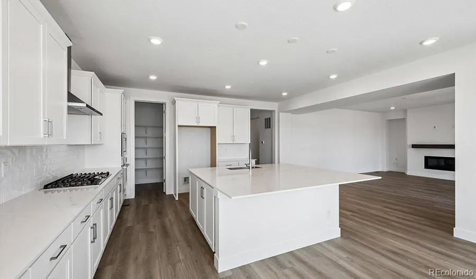
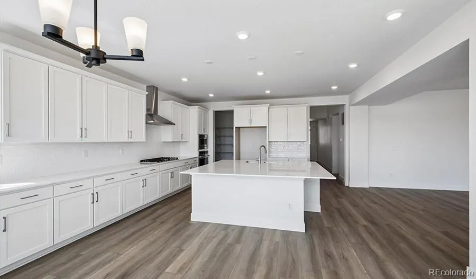
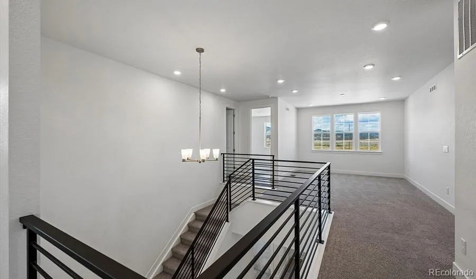
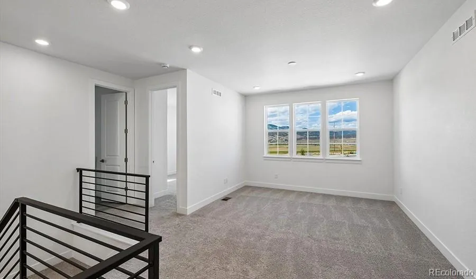
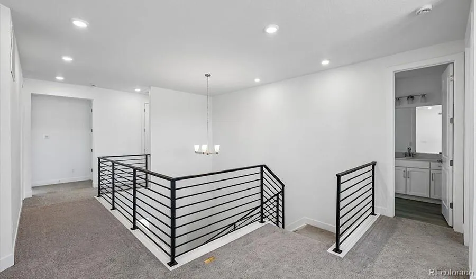
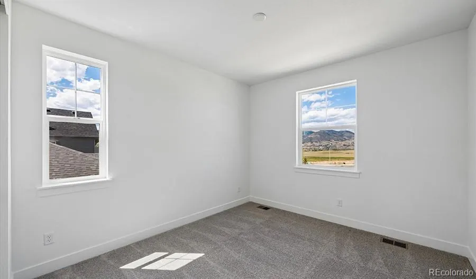
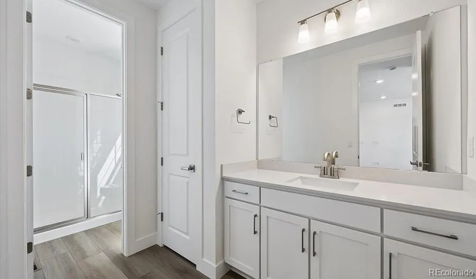
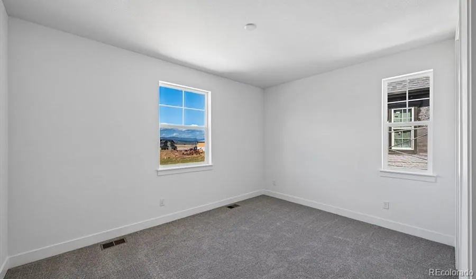
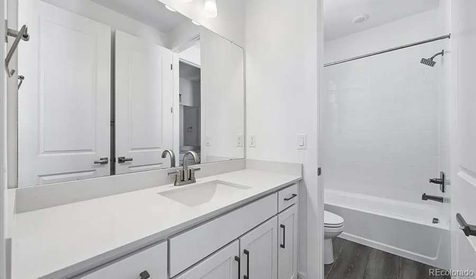
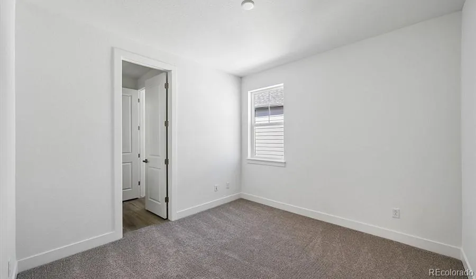
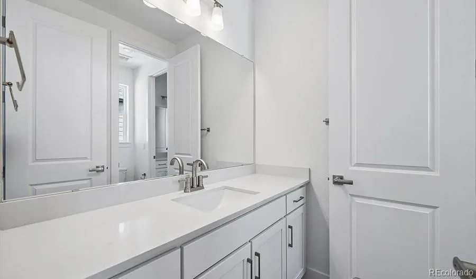
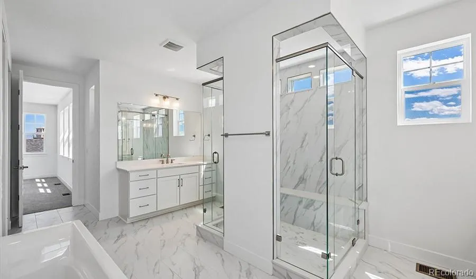
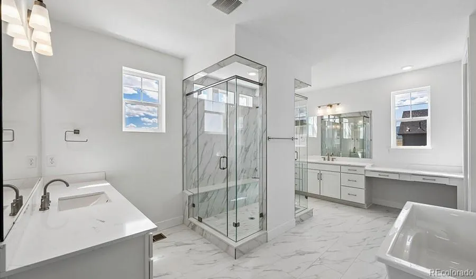
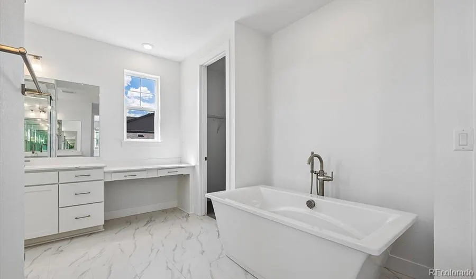
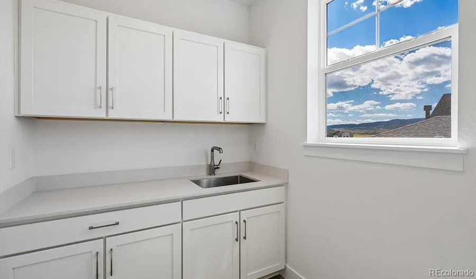
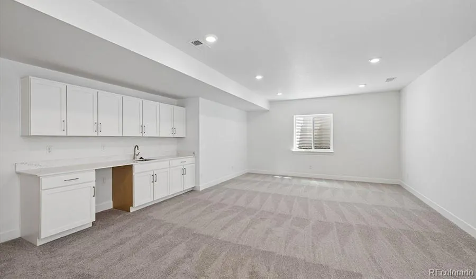
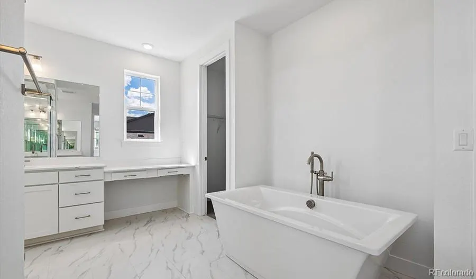
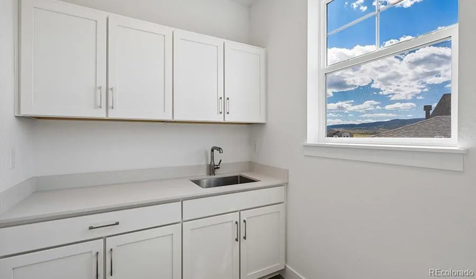
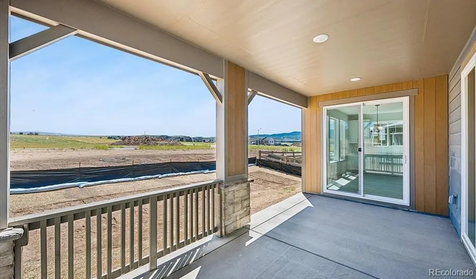
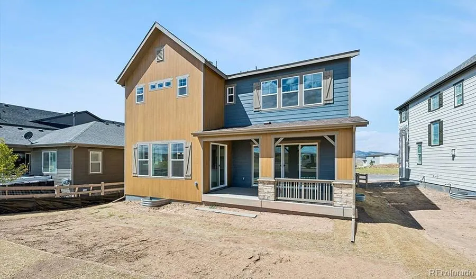
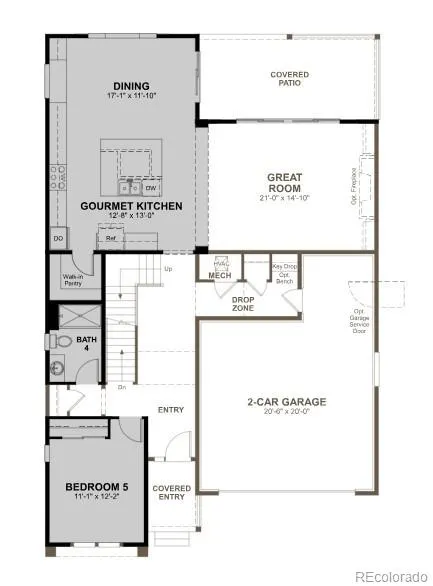
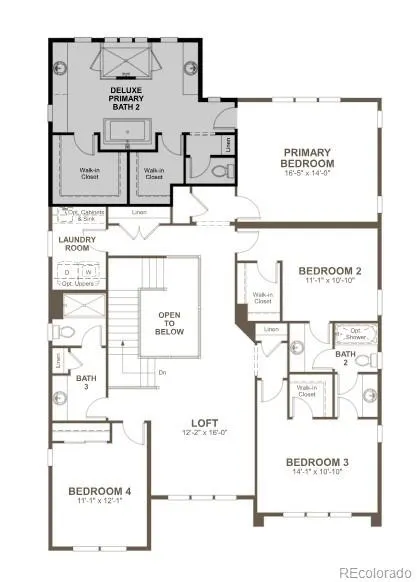
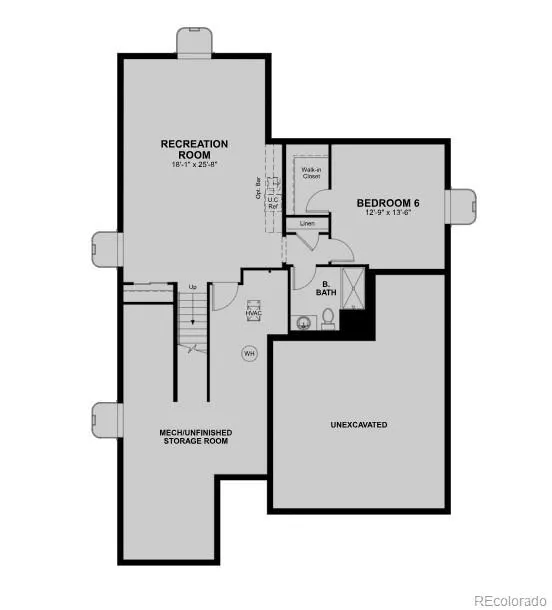
**!!AVAILABLE NOW/ MOVE-IN READY!! Welcome to the stunning Sage—where thoughtful design meets elevated living! This spacious home offers an open-concept main floor perfect for both everyday living and entertaining. The gourmet kitchen is the heart of the home, featuring a large center island, walk-in pantry, and seamless flow into the dining area and expansive great room, complete with a cozy fireplace. Step outside to the covered patio for effortless indoor-outdoor living. The main level also includes a private bedroom and full bath—ideal for guests or a home office—along with a convenient drop zone and access to the 2-car garage. Upstairs, you’ll find a versatile loft, three secondary bedrooms, and a centrally located laundry room. The luxurious primary suite is a true retreat, showcasing dual walk-in closets and a spa-inspired bath with dual vanities and ample storage. The finished basement takes this home to the next level, featuring a large recreation room with a wet bar—perfect for entertaining—plus an additional bedroom and bathroom, offering plenty of space for guests or multi-generational living. With 6 bedrooms, multiple living spaces, and designer features throughout, the Sage is designed to impress!
| Elementary School | Middle School | High School |
|---|---|---|
| Coyote Creek Elementary School | Ranch View Middle School | Thunderridge High School |
| Price History | |
|---|---|
| 3/27/2026 | Listed $999,950 |
| 9/14/2026 | 2$984,950 |
General Features
| Sewer | Public Sewer |
|---|---|
| Heating | Forced Air |
| Cooling | Central Air |
| Possession | Closing/DOD |
| Roof | Shingle,Composition |
| Appliances | Cooktop,Dishwasher,Disposal,Microwave,Oven,Range Hood |
| Zoning | Residential |
| Garage Spaces | 2 |
| Association Fee Includes | Maintenance Grounds,Recycling,Sewer,Trash,Water |
| Construction Materials | Frame |
| Exclusions | None |
| Year Built | 2026 |
| Levels | Two |
| Property Subtype | Single Family Residence |
| Tax Year | 2025 |
| Ownership | Builder |
| Assoc Fee Paid Per | Included in Property Tax |
| County | Douglas |
| Property Type | Residential |
| Association Amenities | Clubhouse,Fitness Center,Pool |
| HOA | Yes |
| Attached Garage | Yes |
| Subdivision Name | Sterling Ranch |
| Full Baths | 2 |
| Status | Active |
| Directions | Head south on I-25. Continue for about 10–12 miles. Take Exit for C-470 West. Merge onto C-470 West toward Grand Junction. Exit at Santa Fe Drive (US-85 South). Turn left (south) onto Santa Fe. Turn |
| High School | Thunderridge |
| City | Littleton |
| Association Name | Sterling Ranch CAB |
| Senior Community Y/N | No |
| High School District | Douglas RE-1 |
| Lot Size Units | Acres |
| Lot Size Square Feet | 5662.8 |
| Listing Terms | Cash,Conventional,FHA,VA Loan |
| Elementary School | Coyote Creek |
| Middle/Junior High School | Ranch View |
| Property Condition | New Construction |
| Virtual Tour | https://www.zillow.com/view-3d-home/0de23411-1c1a-4fb0-86f6-80e0c3d24348?setAttribution=mls&wl=true |
| Structure Type | House |
| AssociationName2 | Sterling Ranch CAB |
| Builder Name | Richmond American Homes |
| Standard Status | Active |
| Middle/Junior School District | Douglas RE-1 |
| Elementary School District | Douglas RE-1 |
Interior Features
| Interior Amenities | Eat-in Kitchen,Kitchen Island,Open Floorplan,Pantry,Primary Suite,Quartz Counters,Radon Mitigation System,Walk-In Closet(s),Wet Bar |
|---|---|
| Basement | Finished,Sump Pump |
| Flooring | Carpet,Vinyl |
| Furnished Y/N | Unfurnished |
| Total Fireplaces | 1 |
| Fireplace Features | Gas,Great Room |
| Basement (Y/N) | Yes |
| Window Features | Double Pane Windows |
| Above Grade Finished Area | 3364 |
| 3/4 Baths | 3 |
| Total Bedrooms | 6 |
| Below Grade Finished Area | 827 |
| Main Level Bedrooms | 1 |
| Main Level Bathrooms | 1 |
| Total Baths | 5 |
Exterior Features
| Lot Features | Landscaped,Master Planned,Sprinklers In Front |
|---|---|
| Total Parking | 2 |
| Lot Size Area | 0.13 |
| Foundation Details | Slab |
| Building Area Total | 4686 |
| Lot Size Acres | 0.13 |
| Builder Model | Sage | B |
Amenities
- Foreclosure
- Views
- Short Sale
- New Construction
- Adult 55+
- Lease To Own
- No HOA Fees
- Furnished
- Primary On Main
- Air Conditioning
- Seller Finance
- Green
- Fixer Upper
- Horse
- Golf
- Fireplace
- Deck
- Garage
- Basement
- Pool
Property vs Single Family Average in 80125
Price
Year Built
Visits
In The Neighborhood
Just Listed
Littleton
$ 999,950
- Type
- Single Family
- Size
- 5,220 SqFt
- Rooms
- 4 Beds + 4.5 Baths
 SH Realty, Inc. #6863326
Just Listed
Littleton
$ 850,899
- Type
- Single Family
- Size
- 3,679 SqFt
- Rooms
- 3 Beds + 2.5 Baths
RE/MAX Professionals #8160988
Just Listed
Littleton
$ 845,000
- Type
- Single Family
- Size
- 4,519 SqFt
- Rooms
- 7 Beds + 6.5 Baths
Berkshire Hathaway HomeServices Colorado, LLC - Highlands Ranch Real Estate #7193733
Just Listed
Littleton
$ 840,899
- Type
- Single Family
- Size
- 3,679 SqFt
- Rooms
- 4 Beds + 3.5 Baths
RE/MAX Professionals #9221242
Just Listed
Littleton
$ 1,329,900
- Type
- Single Family
- Size
- 6,368 SqFt
- Rooms
- 5 Beds + 5.5 Baths
JPAR Modern Real Estate #5142606
Littleton
$ 753,099
- Type
- Single Family
- Size
- 3,046 SqFt
- Rooms
- 4 Beds + 3 Baths
RE/MAX Professionals #3593969
Littleton
$ 589,000
- Type
- Single Family
- Size
- 2,385 SqFt
- Rooms
- 3 Beds + 2.5 Baths
Trelora Realty, Inc. #4628658
Littleton
$ 785,000
- Type
- Single Family
- Size
- 4,882 SqFt
- Rooms
- 2 Beds + 2.5 Baths
Compass - Denver #3168510
Open House
Littleton
$ 590,000
- Type
- Single Family
- Size
- 1,987 SqFt
- Rooms
- 3 Beds + 2.5 Baths
Symbio Denver Corp. #3834235
Littleton
$ 640,650
- Type
- Single Family
- Size
- 2,235 SqFt
- Rooms
- 4 Beds + 3.5 Baths
RE/MAX Professionals #8428797
Littleton
$ 1,249,950
- Type
- Single Family
- Size
- 7,076 SqFt
- Rooms
- 7 Beds + 7.5 Baths
SH Realty, Inc. #6566372
Littleton
$ 1,100,000
- Type
- Single Family
- Size
- 6,075 SqFt
- Rooms
- 5 Beds + 4.5 Baths
Lifestyle International Realty #8357403

