
Address
10303 Pitkin Court, Commerce City, CO
Price
$ 565,000
Property Attributes
- MLS#4503299
- TypeSingle Family
- Listing Status Pending
- CountyADAMS
- CityCommerce City
- NeighborhoodReunion
- Zip80022
- StyleTraditional
- Year Built2020
- Taxes$ 9189
- Price$ 565,000
- Bedrooms4
- Full Bathrooms3
- Half Bathrooms1
- Sqr Footage4386
- Lot Size0.33 Acres
Data Source:
REColorado (MTOMLS)
Property Description
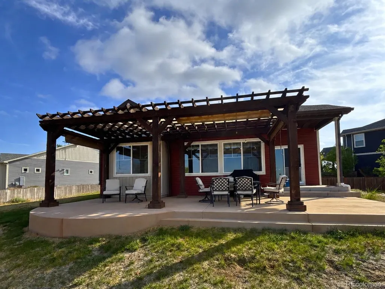
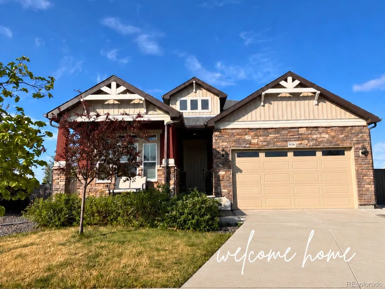
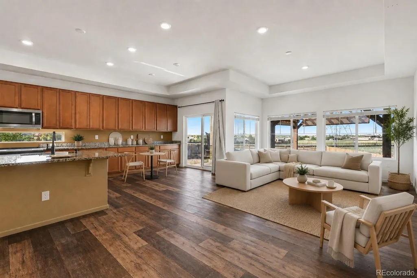
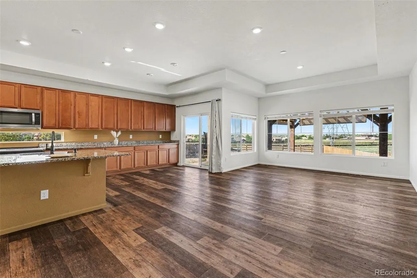
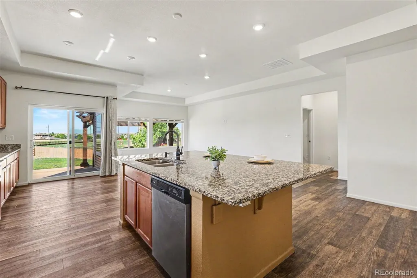
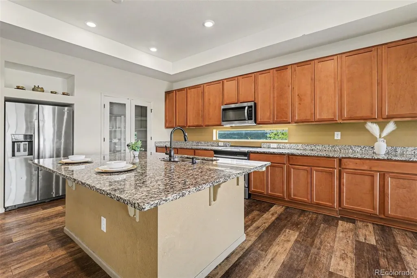
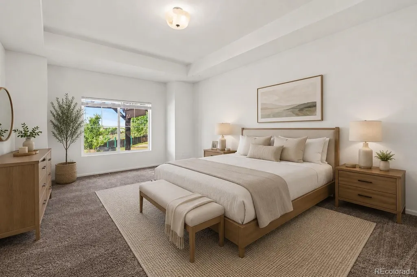
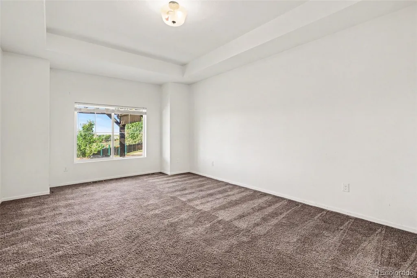
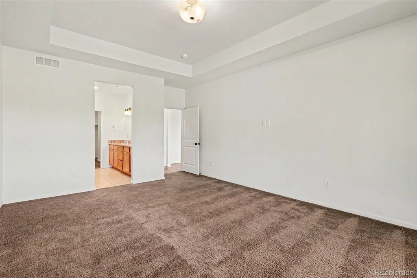
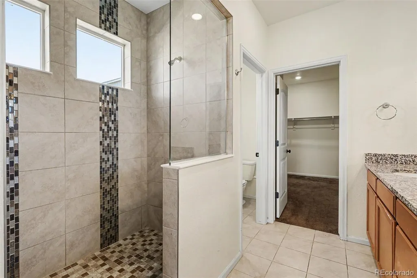
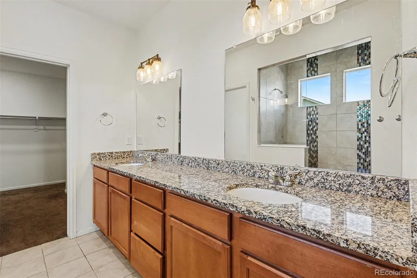
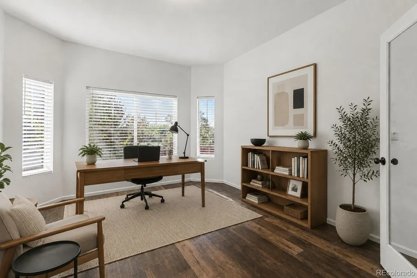
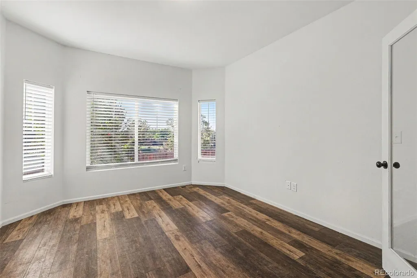
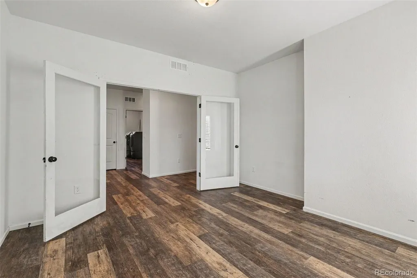
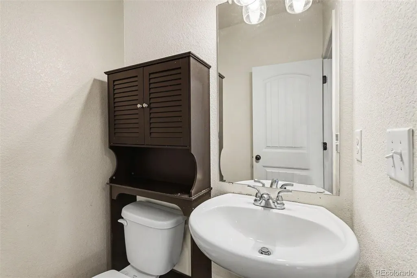
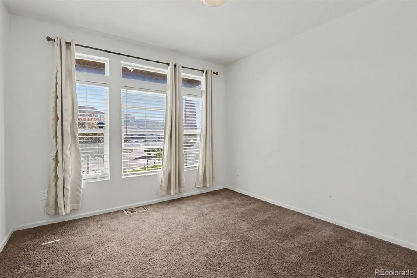
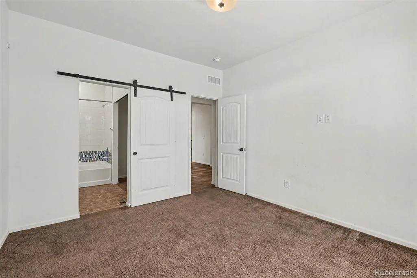
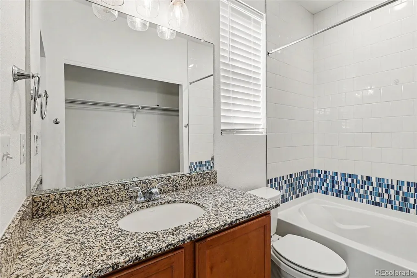
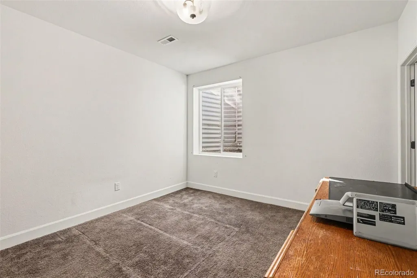
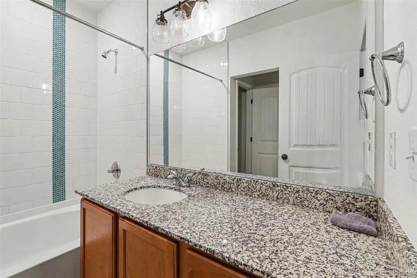
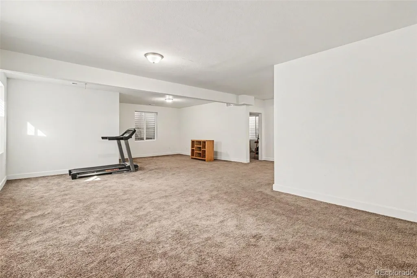
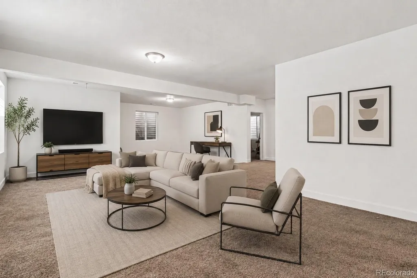
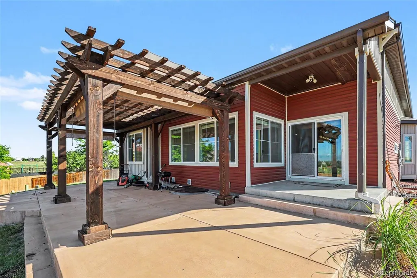
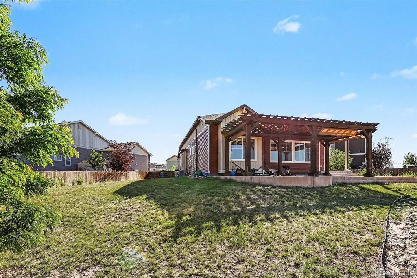
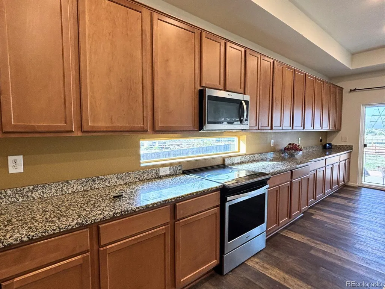
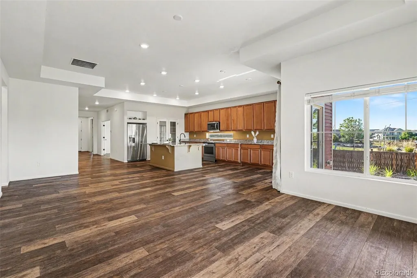
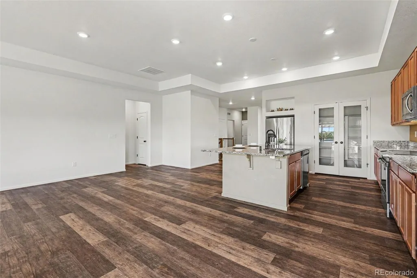
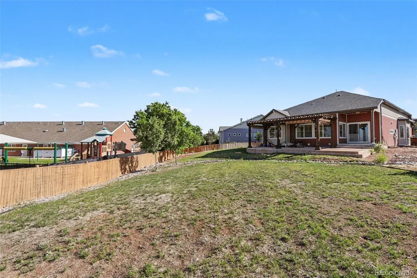
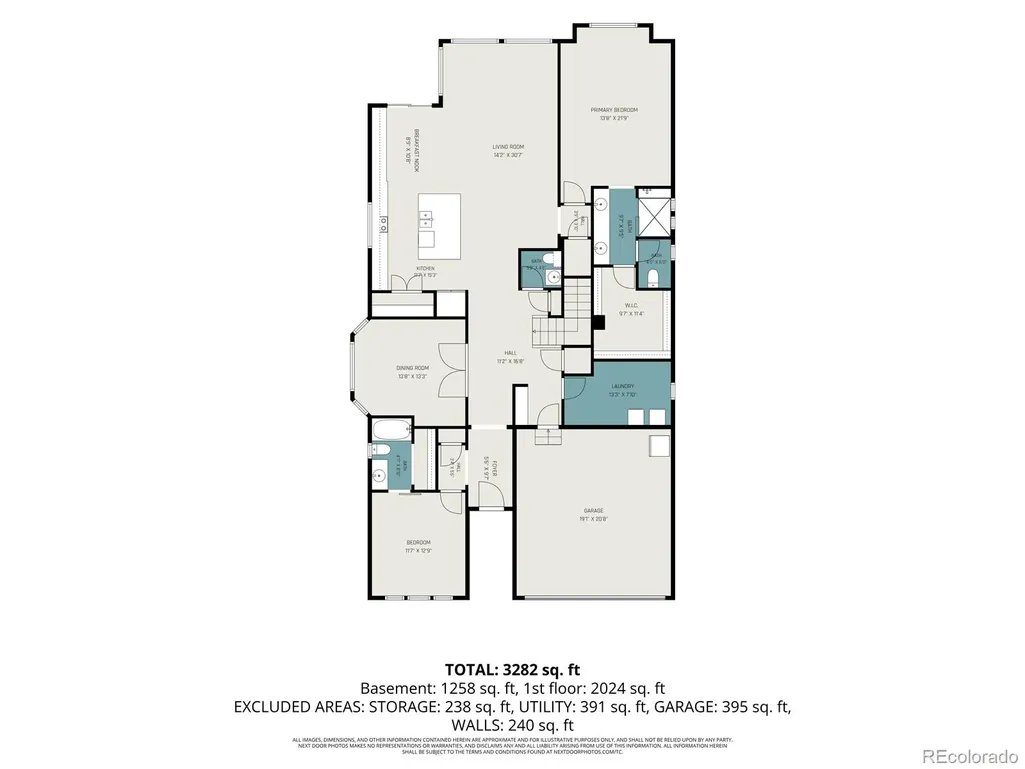
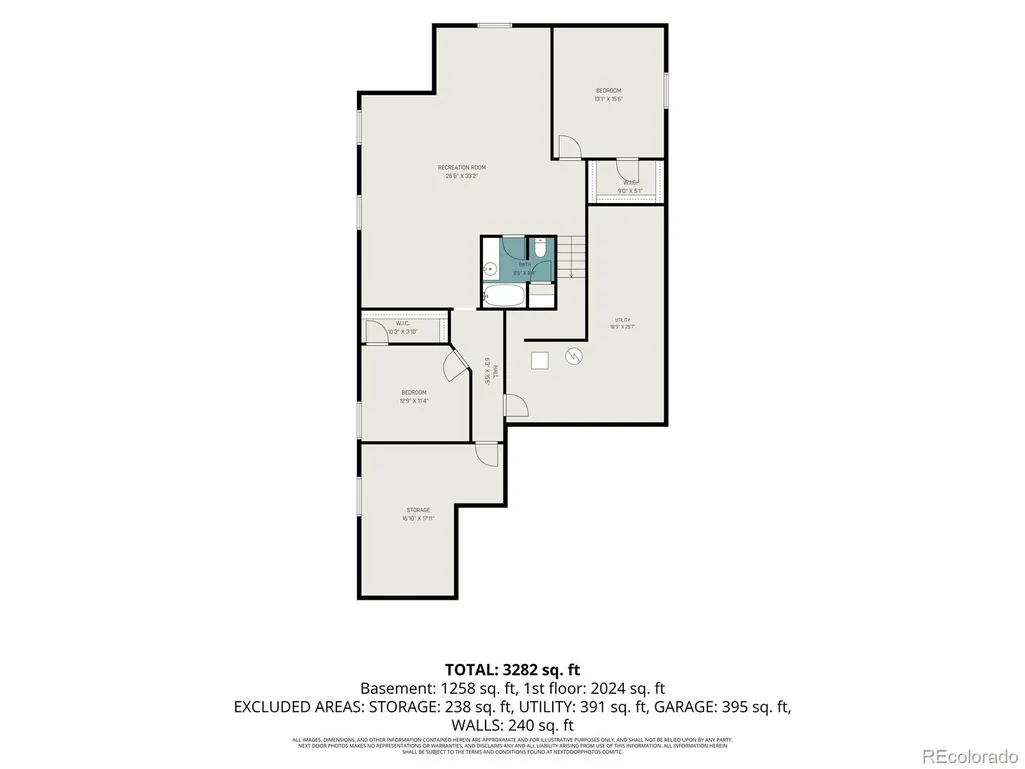
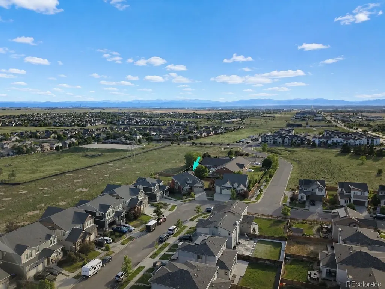
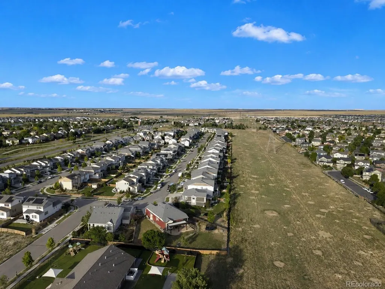
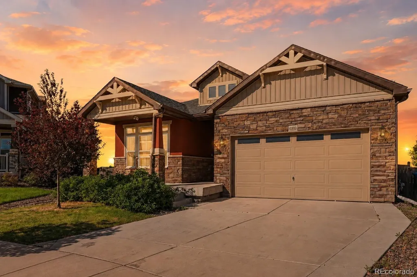
*BEST VALUE in Commerce City’s sought-after Reunion community* Welcome home to this beautifully designed ranch-style home with stunning front range mountain views & never to be developed green space. Built in 2020, this spacious 5-bedroom, 3.5-bath home offers a bright, open layout, generous living spaces & thoughtful finishes throughout. The main level features an easy-flowing floor plan with high tray ceilings, abundant natural light and a kitchen designed for everyday living and entertaining. Granite countertops, ample cabinetry and a large eat at island create a functional gathering space that opens seamlessly to the dining and living areas. With the primary suite located on the main level, the home also offers convenient main-floor living while still providing plenty of additional space downstairs. The finished basement adds valuable flexibility with an additional 2 bedrooms, a full bathroom and expansive recreation space, media room, guest area, or additional living. The home offers room to spread out, work from home, host guests, or simply enjoy more space. Outside, the fully fenced backyard sits on a large lot and backs to open space, creating a peaceful setting with mountain views and plenty of room to relax, entertain, garden, or enjoy Colorado evenings. Located in Reunion, residents enjoy access to community amenities including a recreation center, pools, fitness center, parks, trails, open space, Reunion Park, the neighborhood coffee house, and nearby Buffalo Run Golf Course. With newer construction, a spacious layout, a finished basement, and a large open-space lot, this home offers comfort, flexibility and lifestyle all in one. Enjoy easy access to the airport, located approximately 10 minutes away, offering added convenience for frequent travelers, commuters, and visiting guests. No lender fee future refinancing may be available for qualified buyers of this home. Check out the virtual tour.
| Elementary School | Middle School | High School |
|---|---|---|
| Southlawn Elementary School | Otho Stuart Middle School | Prairie View High School |
| Price History | |
|---|---|
| 6/11/2026 | Listed $575,000 |
| 7/17/2026 | 2$565,000 |
General Features
| Sewer | Public Sewer |
|---|---|
| Heating | Forced Air |
| Cooling | Central Air |
| Utilities | Cable Available,Electricity Available,Electricity Connected,Internet Access (Wired),Natural Gas Available,Natural Gas Connected,Phone Available |
| Roof | Composition |
| Appliances | Dishwasher,Disposal,Dryer,Microwave,Oven,Range,Refrigerator,Washer |
| HOA Fee | 110 |
| Garage Spaces | 2 |
| Patio/Porch Features | Covered,Deck,Front Porch,Patio |
| Architectural Style | Traditional |
| Security Features | Smart Locks,Video Doorbell |
| Construction Materials | Brick,Frame,Vinyl Siding |
| Exclusions | Personal Property |
| Year Built | 2020 |
| View | Mountain(s) |
| Levels | One |
| Property Subtype | Single Family Residence |
| Tax Year | 2025 |
| Ownership | Individual |
| Assoc Fee Paid Per | Quarterly |
| County | Adams |
| Property Type | Residential |
| Association Amenities | Clubhouse,Park,Playground,Pool,Tennis Court(s),Trail(s) |
| HOA | Yes |
| Attached Garage | Yes |
| Contingency | None Known |
| Subdivision Name | Reunion |
| Full Baths | 3 |
| Status | Pending |
| Directions | Please use GPS |
| High School | Prairie View |
| City | Commerce City |
| Association Name | Reunion MSI |
| Senior Community Y/N | No |
| High School District | School District 27-J |
| Lot Size Units | Acres |
| Lot Size Square Feet | 14374.8 |
| Listing Terms | Cash,Conventional,FHA,VA Loan |
| Elementary School | Southlawn |
| Tax Annual Amount | 9189 |
| Middle/Junior High School | Otho Stuart |
| Virtual Tour | https://www.zillow.com/view-imx/d023b830-86ab-4c5a-b54d-d2a06e5d19a6?setAttribution=mls&wl=true&initialViewType=pano |
| Structure Type | House |
| Standard Status | Active Under Contract |
| Middle/Junior School District | School District 27-J |
| Elementary School District | School District 27-J |
Interior Features
| Interior Amenities | Ceiling Fan(s),Eat-in Kitchen,Granite Counters,High Ceilings,High Speed Internet,Kitchen Island,Open Floorplan,Pantry,Primary Suite,Smoke Free,Walk-In Closet(s) |
|---|---|
| Basement | Finished,Full |
| Flooring | Carpet,Tile,Vinyl |
| Basement (Y/N) | Yes |
| Window Features | Double Pane Windows,Egress Windows |
| Above Grade Finished Area | 2214 |
| Half Baths | 1 |
| Laundry Features | In Unit |
| Total Bedrooms | 4 |
| Below Grade Finished Area | 1385 |
| Main Level Bedrooms | 2 |
| Main Level Bathrooms | 3 |
| Total Baths | 4 |
Exterior Features
| Exterior Amenities | Lighting,Private Yard,Rain Gutters |
|---|---|
| Fencing | Full |
| Water Source | Public |
| Total Parking | 2 |
| Lot Size Area | 0.33 |
| Foundation Details | Concrete Perimeter |
| Building Area Total | 4386 |
| Lot Size Acres | 0.33 |
| Road Surface Type | Paved |
| Road Frontage Type | Public |
| Road Responsibility | Public Maintained Road |
Amenities
- Foreclosure
- Views
- Short Sale
- New Construction
- Adult 55+
- Lease To Own
- No HOA Fees
- Furnished
- Primary On Main
- Air Conditioning
- Seller Finance
- Green
- Fixer Upper
- Horse
- Golf
- Fireplace
- Deck
- Garage
- Basement
- Pool
Property vs Single Family Average in 80022
Price
Taxes
Year Built
Visits
In The Neighborhood
Just Listed
Commerce City
$ 625,000
- Type
- Single Family
- Size
- 5,184 SqFt
- Rooms
- 3 Beds + 2.5 Baths
 Brokers Guild Homes #7190151
Just Listed
Commerce City
$ 599,000
- Type
- Single Family
- Size
- 3,166 SqFt
- Rooms
- 6 Beds + 4 Baths
LatinoAmerican Realty #3678774
Commerce City
$ 1,200,000
- Type
- Single Family
- Size
- 6,882 SqFt
- Rooms
- 7 Beds + 5 Baths
Gala Group, LLC #2347387
Commerce City
$ 490,000
- Type
- Single Family
- Size
- 2,688 SqFt
- Rooms
- 4 Beds + 3 Baths
Covenant Brokers Services #3782906
Open House
Commerce City
$ 525,000
- Type
- Single Family
- Size
- 3,404 SqFt
- Rooms
- 3 Beds + 2.5 Baths
Thrive Real Estate Group #8968187
Commerce City
$ 515,000
- Type
- Single Family
- Size
- 3,130 SqFt
- Rooms
- 3 Beds + 2 Baths
Rocky Mountain Real Estate Inc #8212152
Commerce City
$ 599,000
- Type
- Single Family
- Size
- 3,960 SqFt
- Rooms
- 5 Beds + 3 Baths
RE/MAX Professionals #6512370
Commerce City
$ 585,000
- Type
- Single Family
- Size
- 3,943 SqFt
- Rooms
- 4 Beds + 2 Baths
Berkshire Hathaway HomeServices Colorado Real Estate, LLC - Brighton #4918257
Commerce City
$ 475,000
- Type
- Single Family
- Size
- 2,688 SqFt
- Rooms
- 4 Beds + 2.5 Baths
Keller Williams DTC #8788750
Commerce City
$ 519,900
- Type
- Single Family
- Size
- 2,344 SqFt
- Rooms
- 5 Beds + 3.5 Baths
RE/MAX Alliance-Olde Town #IR1068040
Commerce City
$ 699,000
- Type
- Single Family
- Size
- 4,460 SqFt
- Rooms
- 4 Beds + 3.5 Baths
Amy Ryan Group #2129283
Commerce City
$ 464,999
- Type
- Single Family
- Size
- 1,938 SqFt
- Rooms
- 4 Beds + 2.5 Baths
Oakwood Homes Real Estate LLC #9194800
Commerce City
$ 415,000
- Type
- Single Family
- Size
- 1,646 SqFt
- Rooms
- 3 Beds + 2.5 Baths
Strategic Real Estate and Development Services #9128637

