

Address
20412 E 52nd Avenue, Denver, CO
Price
$ 590,000
Property Attributes
- MLS#4502478
- TypeSingle Family
- Listing Status Active
- CountyDENVER
- CityDenver
- NeighborhoodGreen Valley Ranch
- Zip80249
- StyleTraditional
- Year Built2019
- Taxes$ 7385
- Price$ 590,000
- Bedrooms2
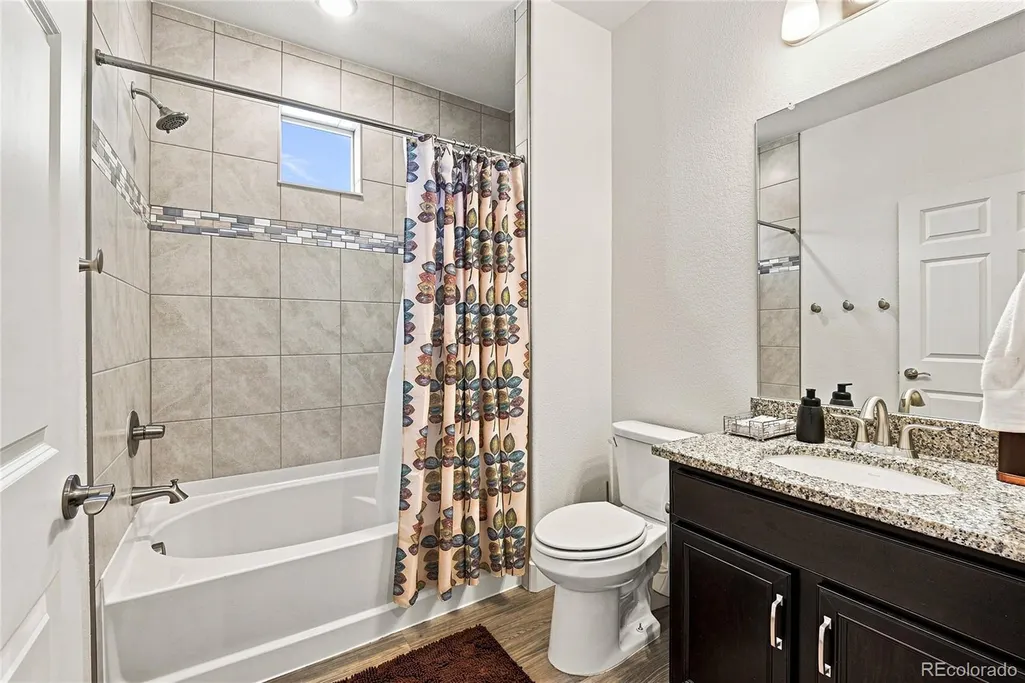
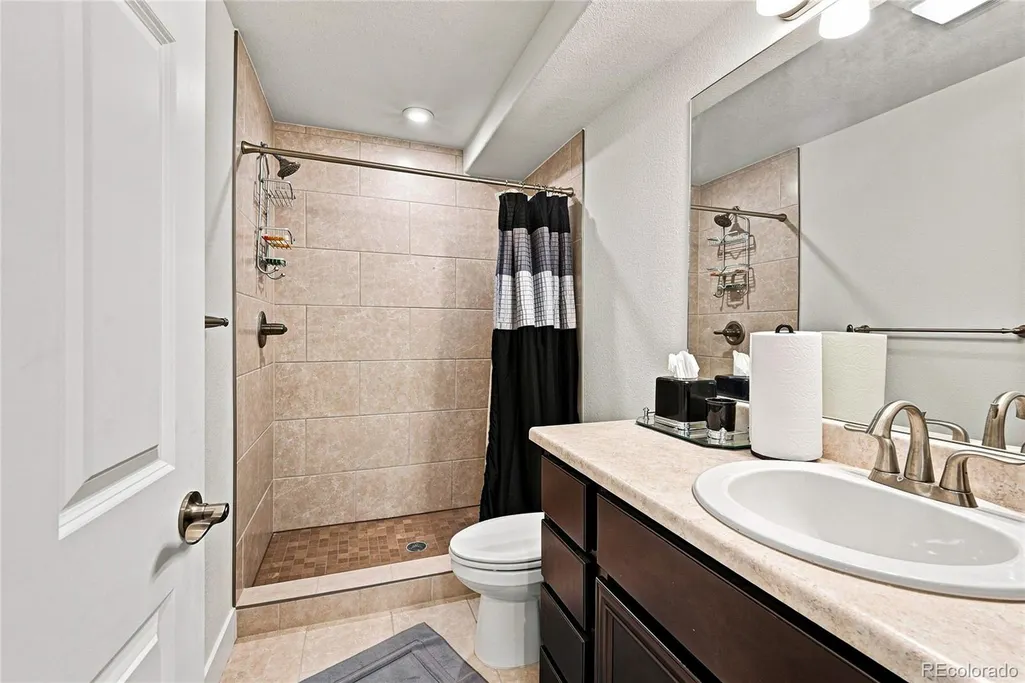
- Full Bathrooms3
- Half Bathrooms0
- Sqr Footage2682
- Lot Size0.16 Acres
Data Source:
REColorado (MTOMLS)
Property Description
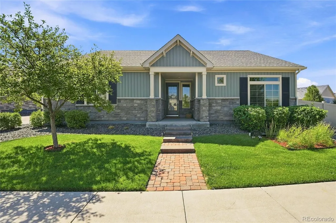
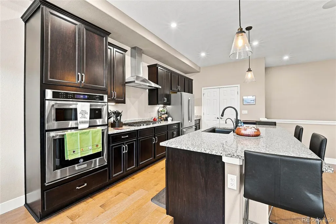
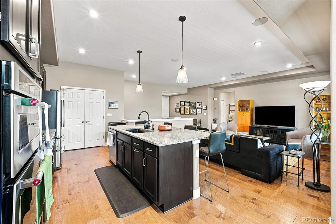
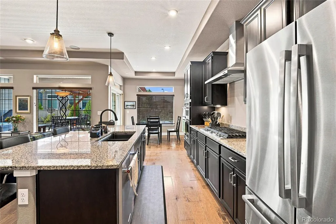
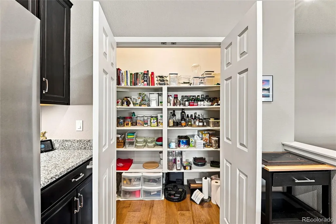
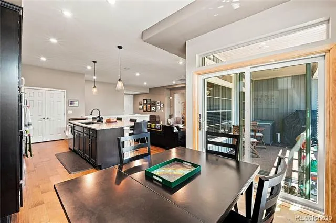
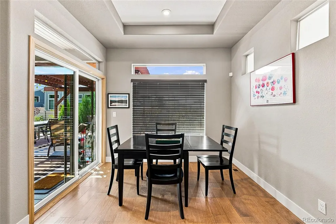
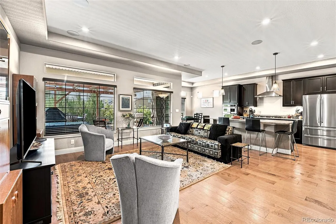
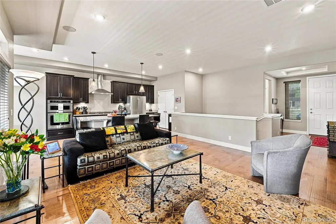
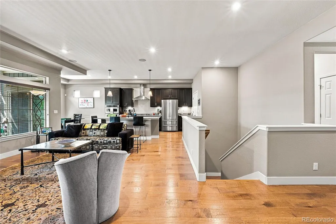
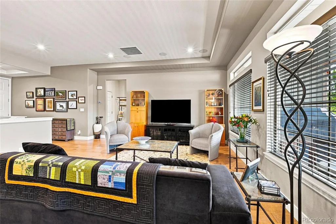
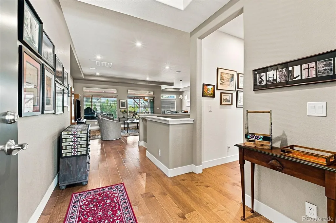
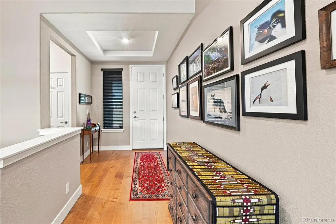
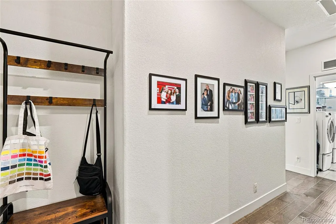
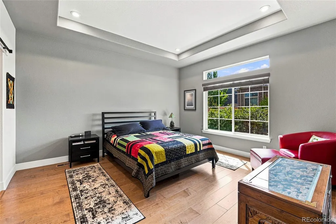
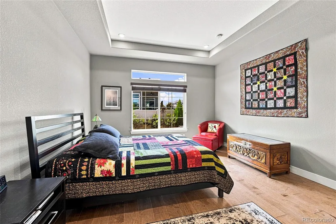
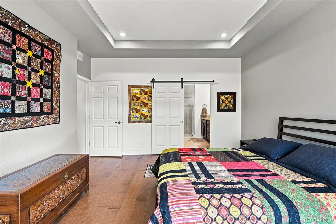
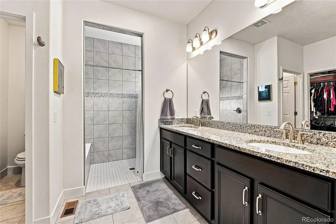
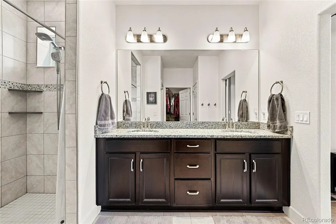
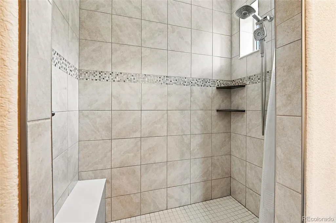
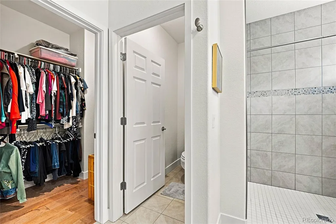
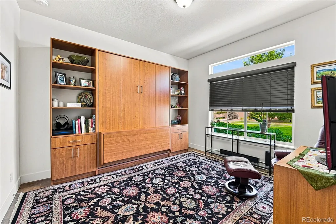
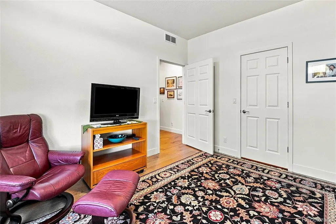
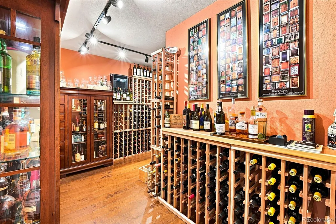
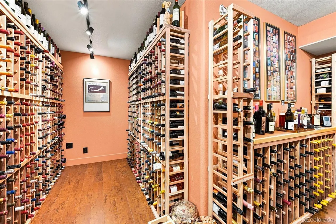
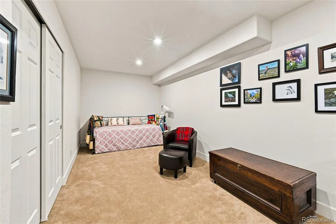
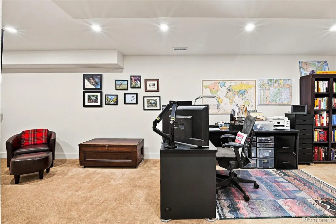
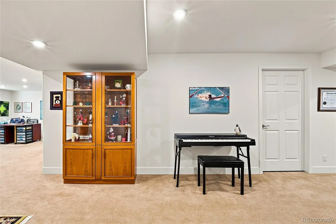
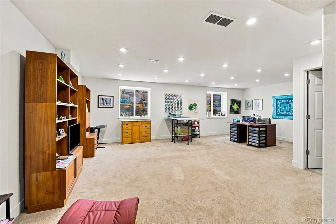
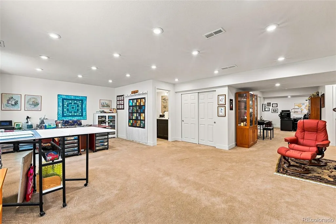
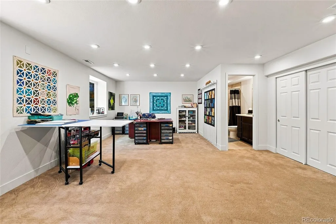
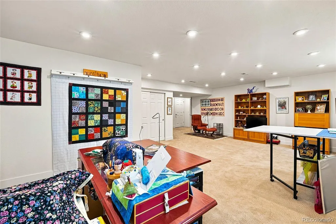
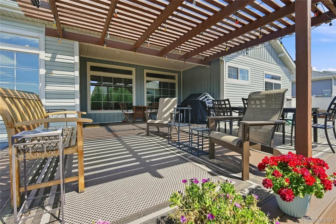
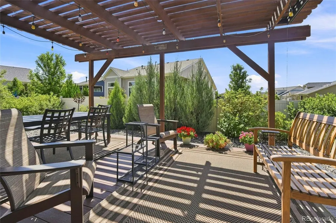
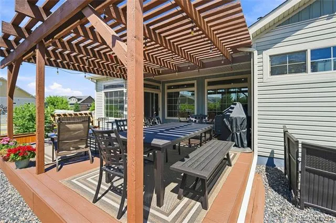
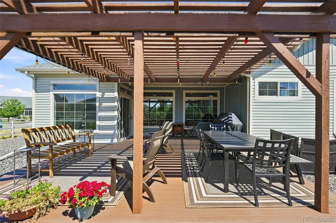
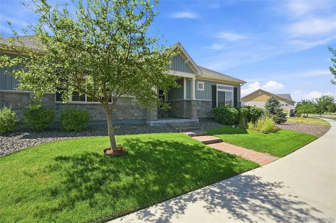
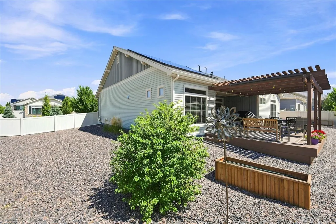
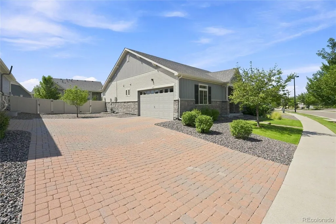
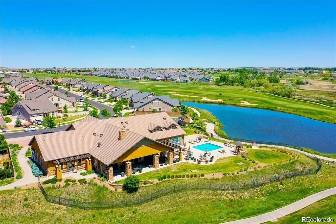
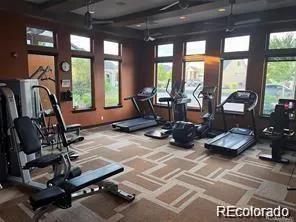
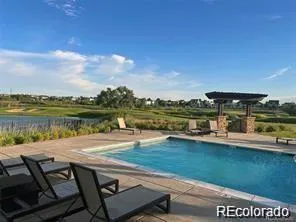
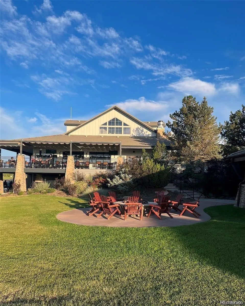
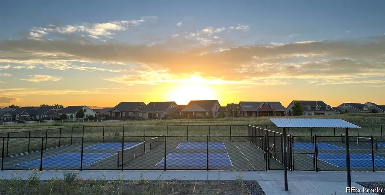
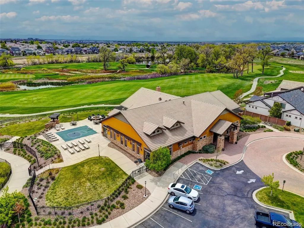
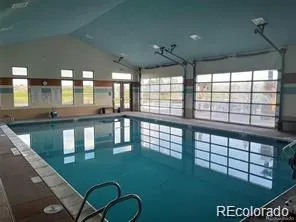
Experience exceptional 55+ active-adult living in Fairway Villas at Green Valley Ranch, where an easy, low-maintenance lifestyle meets resort-style amenities and an ideal location just minutes from DIA. This beautifully appointed ranch-style home offers thoughtfully designed living spaces, a full finished basement, and a corner-lot setting. Residents enjoy two clubhouses with pools, fitness centers, pickleball courts, social activities, and convenient access to Green Valley Ranch Golf Club and the adjacent Par-3 course, with the neighborhood clubhouse located right within Fairway Villas. Inside, the home features a gourmet kitchen with stainless steel appliances, a vented range hood, upgraded dishwasher, and 1.5 HP garbage disposal. Abundant storage and closet space add everyday functionality, while the second bedroom offers a versatile Murphy bed and desk. The full finished basement provides additional living and entertaining space, highlighted by a temperature-controlled wine cellar with cork flooring and custom redwood shelving, plus built-in surround sound. Step outside to enjoy your private backyard retreat from the extended Trex deck, complete with pergola and sunshade—an inviting setting for morning coffee, entertaining, or relaxing. A new Renewal by Andersen sliding door creates a seamless connection between indoor and outdoor living. Additional highlights include a finished garage, owned solar panels, new roof in 2024, and wood window blinds throughout. A rare combination of comfort, functionality, and lifestyle awaits in this exceptional Fairway Villas home.
| Elementary School | Middle School | High School |
|---|---|---|
| Green Valley Elementary School | DSST: Green Valley Ranch Middle School | DSST: Green Valley Ranch High School |
| Price History | |
|---|---|
| 8/16/2026 | Listed $600,000 |
| 9/16/2026 | 2$590,000 |
General Features
| Sewer | Public Sewer |
|---|---|
| Heating | Forced Air |
| Cooling | Central Air |
| Utilities | Cable Available,Electricity Available,Electricity Connected,Internet Access (Wired),Natural Gas Available,Natural Gas Connected |
| Possession | Closing/DOD |
| Roof | Composition |
| Appliances | Cooktop,Dishwasher,Disposal,Gas Water Heater,Microwave,Oven,Range Hood,Refrigerator,Sump Pump |
| Zoning | R-MU-20 |
| HOA Fee | 150 |
| Garage Spaces | 2 |
| Association Fee Includes | Maintenance Grounds,Snow Removal,Trash |
| Architectural Style | Traditional |
| Security Features | Carbon Monoxide Detector(s),Radon Detector,Video Doorbell |
| Construction Materials | Frame |
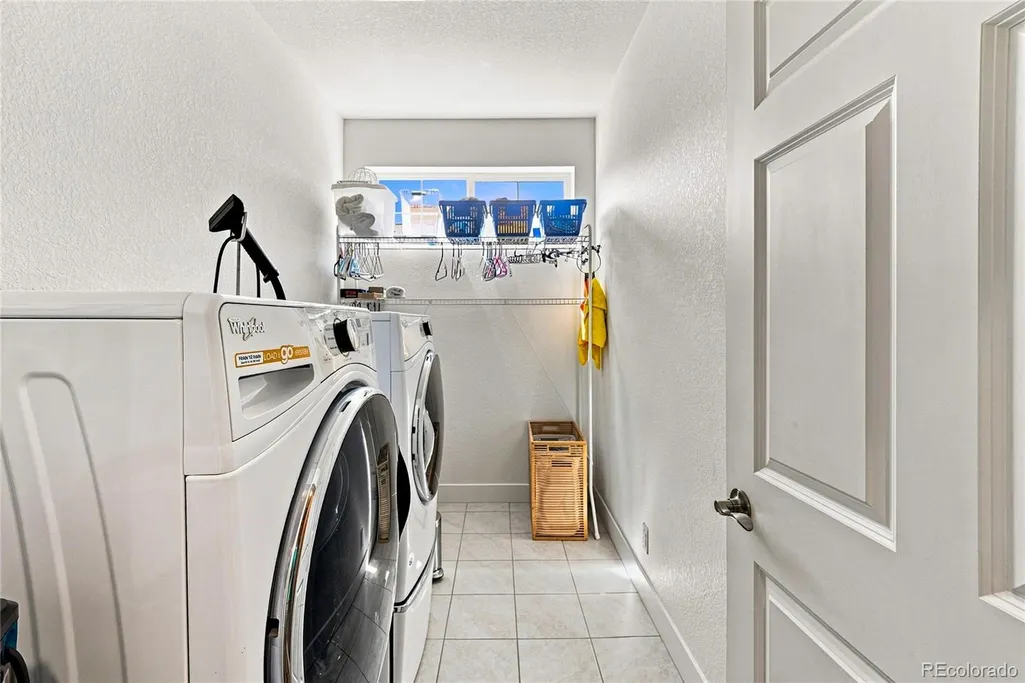
| Exclusions | Washer/Dryer - Seller's Personal Property |
| Year Built | 2019 |
| Levels | One |
| Property Subtype | Single Family Residence |
| Tax Year | 2025 |
| Ownership | Individual |
| Assoc Fee Paid Per | Monthly |
| County | Denver |
| Property Type | Residential |
| Association Amenities | Clubhouse,Fitness Center,Pool |
| HOA | Yes |
| Attached Garage | Yes |
| Subdivision Name | Green Valley Ranch |
| Facing Direction | South |
| Full Baths | 1 |
| Status | Active |
| Directions | I-225 N. Use the 2nd from the right lane to take exit 12B to merge onto I-70 E toward Limon. Use the right 2 lanes to take exit 284 toward Denver Int'l Airport/Peña Blvd. Continue onto Peña Blvd. Tak |
| High School | DSST: Green Valley Ranch |
| City | Denver |
| Association Name | Fairview Villas |
| Senior Community Y/N | Yes |
| High School District | Denver 1 |
| Lot Size Units | Square Feet |
| Lot Size Square Feet | 7169 |
| Listing Terms | Cash,Conventional,FHA,Jumbo,Other,VA Loan |
| Elementary School | Green Valley |
| Tax Annual Amount | 7385 |
| Middle/Junior High School | DSST: Green Valley Ranch |
| Property Condition | Updated/Remodeled |
| Virtual Tour | https://v1tours.com/listing/65185/ |
| Structure Type | House |
| Builder Name | Oakwood Homes,LLC |
| Standard Status | Active |
| Occupancy Type | Owner |
| Middle/Junior School District | Denver 1 |
| Elementary School District | Denver 1 |
Interior Features
| Interior Amenities | Breakfast Bar,Ceiling Fan(s),Eat-in Kitchen,Granite Counters,High Ceilings,High Speed Internet,Kitchen Island,Open Floorplan,Pantry,Radon Mitigation System,Smart Thermostat,Smoke Free,Sound System,Wa |
|---|---|
| Basement | Finished,Full |
| Flooring | Carpet,Cork,Tile,Vinyl |
| Basement (Y/N) | Yes |
| Window Features | Window Coverings |
| Above Grade Finished Area | 1616 |
| 3/4 Baths | 2 |
| Total Bedrooms | 2 |
| Below Grade Finished Area | 1066 |
| Main Level Bedrooms | 2 |
| Main Level Bathrooms | 2 |
| Total Baths | 3 |
Exterior Features
| Fencing | Full |
|---|---|
| Parking Features | Concrete |
| Lot Features | Greenbelt,Level |
| Water Source | Public |
| Total Parking | 2 |
| Lot Size Area | 7169 |
| Foundation Details | Concrete Perimeter,Slab |
| Building Area Total | 2682 |
| Lot Size Acres | 0.16 |
| Road Surface Type | Paved |
| Road Frontage Type | Public |
| Road Responsibility | Public Maintained Road |
Amenities
- Foreclosure
- Views
- Short Sale
- New Construction
- Adult 55+
- Lease To Own
- No HOA Fees
- Furnished
- Primary On Main
- Air Conditioning
- Seller Finance
- Green
- Fixer Upper
- Horse
- Golf
- Fireplace
- Deck
- Garage
- Basement
- Pool
Property vs Single Family Average in 80249
Price
Taxes
Year Built
Visits
In The Neighborhood
Aurora
$ 475,000
- Type
- Single Family
- Size
- 1,958 SqFt
- Rooms
- 4 Beds + 2.5 Baths
 Compass-Denver #IR1069488
Denver
$ 429,900
- Type
- Single Family
- Size
- 1,444 SqFt
- Rooms
- 3 Beds + 2 Baths
Keller Williams DTC #2772135
Denver
$ 418,000
- Type
- Single Family
- Size
- 1,116 SqFt
- Rooms
- 3 Beds + 1 Baths
Serhant Colorado LLC #8911094
Denver
$ 469,000
- Type
- Single Family
- Size
- 1,903 SqFt
- Rooms
- 4 Beds + 3 Baths
Invalesco Real Estate #3816622
Denver
$ 475,000
- Type
- Single Family
- Size
- 1,731 SqFt
- Rooms
- 3 Beds + 2.5 Baths
Keller Williams Advantage Realty LLC #6203451
Denver
$ 440,000
- Type
- Single Family
- Size
- 1,649 SqFt
- Rooms
- 3 Beds + 2.5 Baths
Real Broker, LLC DBA Real #6272169
Denver
$ 464,990
- Type
- Single Family
- Size
- 1,708 SqFt
- Rooms
- 3 Beds + 2.5 Baths
A&T Colorado Realty #9216352
Denver
$ 535,000
- Type
- Single Family
- Size
- 2,430 SqFt
- Rooms
- 3 Beds + 2.5 Baths
High Ridge Realty #6647832
Denver
$ 541,800
- Type
- Single Family
- Size
- 2,566 SqFt
- Rooms
- 4 Beds + 2.5 Baths
Realty One Group Premier Colorado #6249162
Denver
$ 450,000
- Type
- Single Family
- Size
- 1,815 SqFt
- Rooms
- 2 Beds + 3.5 Baths
One Stop Realty, LLC #9700476
Denver
$ 590,000
- Type
- Single Family
- Size
- 3,321 SqFt
- Rooms
- 6 Beds + 2.5 Baths
Trelora Realty, Inc. #7006154

