
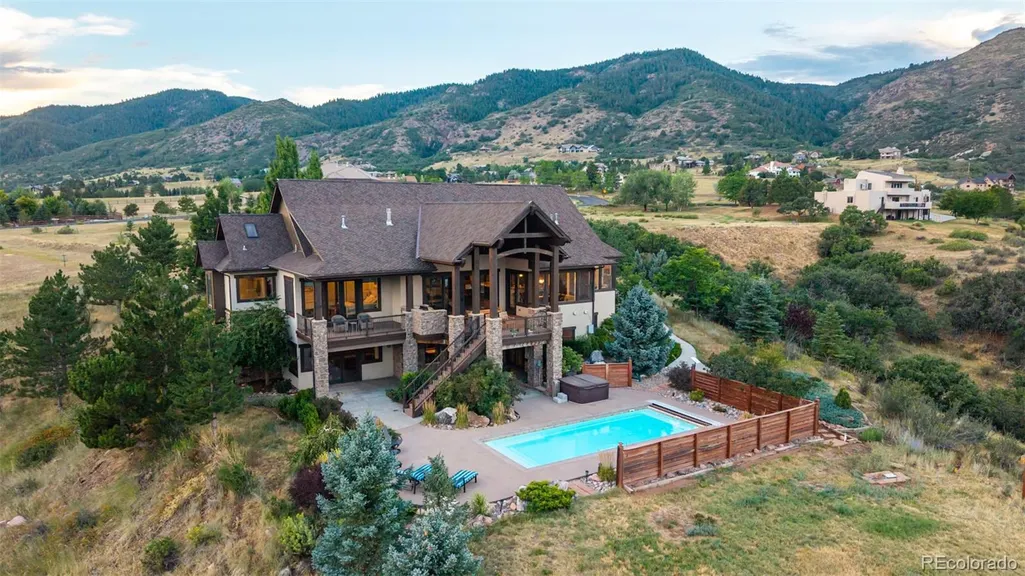
Address
12767 Grizzly Drive, Littleton, CO
Price
$ 2,850,000
Property Attributes
- MLS#4495920
- TypeSingle Family
- Listing Status Pending
- CountyJEFFERSON
- CityLittleton
- NeighborhoodGrizzly Estates
- Zip80127
- StyleTraditional
- Year Built2008
- Taxes$ 14085
- Price$ 2,850,000
- Bedrooms4
- Full Bathrooms3
- Half Bathrooms1
- Sqr Footage6352
- Lot Size5.07 Acres
Data Source:
REColorado (MTOMLS)
Property Description
Five acres, red rock views & a home that's never been on the market. Built by the only family ever to live here, this 2008 ranch sits where the foothills fold into canyon & red rock. A solid alder door opens between twin pillars into a main level crowned w/ cedar plank vaulted ceilings, solid wood beams & knotty alder wrapped columns. The great room gathers around a stone veneer gas fireplace & built-in alder shelving, then spills through 16 ft double doors to the backyard. The kitchen means business: 6-burner Wolf cooktop w/ vented hood, Bosch fridge, double ovens, warming drawer, Omega knotty alder cabinets w/ pull-outs & spice rack, slate backsplash, granite w/ undermount sink, bar seating, rustic oak hardwood & a walk-in pantry w/ built-in shelving. The primary suite opens to the deck & mountain views, w/ a skylit bath in porcelain & slate: Kohler tub, dual-head slate shower & a walk-in closet w/ built-ins. Two more bedrooms w/ custom closets, a French-door office & a skylit laundry w/ granite-topped utility sink finish the level. Downstairs, the walk-out level entertains: bar/kitchen w/ LG SS appliances & granite, media & game rooms in floating hardwood, guest suite w/ patio access & a full bath, plus unfinished space, & a septic sized for 5 bedrooms. Outside, a Timber Tek deck w/ built-in KitchenAid grill overlooks a Viking fiberglass salt chlorination pool w/ motorized locking cover & a newer hot tub, all set against red rock that changes color w/ every sunset. A quiet neighborhood zoned SR-2: no HOA, room for 2 horses, a buildable acre below & Jeffco open space parks minutes away. Oversized 4-car tandem garage w/ 12 ft ceilings, workbench & backyard access. Bradford & Chatfield schools. 4 beds, 4 baths, 5,076 finished sqft, 6,352 total. Eighteen years of one family's craftsmanship. The next chapter is yours to build.
| Elementary School | Middle School | High School |
|---|---|---|
| Bradford Elementary School | Bradford Middle School | Chatfield High School |
| Price History | |
|---|---|
| 8/13/2026 | Listed $2,850,000 |
General Features
| Sewer | Septic Tank |
|---|---|
| Heating | Forced Air,Natural Gas |
| Cooling | Central Air |
| Roof | Composition |
| Appliances | Convection Oven,Cooktop,Dishwasher,Disposal,Double Oven,Gas Water Heater,Humidifier,Microwave,Range Hood,Refrigerator,Self Cleaning Oven,Warming Drawer |
| Zoning | SR-2 |
| Garage Spaces | 3 |
| Patio/Porch Features | Covered,Deck,Front Porch,Patio |
| Architectural Style | Traditional |
| Pool Features | Outdoor Pool,Private |
| Security Features | Carbon Monoxide Detector(s),Smoke Detector(s) |
| Construction Materials | Frame,Stucco |
| Exclusions | Seller's personal property. The Washer,Dryer,and pool table are negotiable. |
| Year Built | 2008 |
| Electric | 110V,220 Volts |
| Levels | One |
| Property Subtype | Single Family Residence |
| Tax Year | 2025 |
| Ownership | Individual |
| County | Jefferson |
| Property Type | Residential |
| HOA | No |
| Attached Garage | Yes |
| Contingency | None Known |
| Subdivision Name | Grizzly Estates |
| Full Baths | 3 |
| Status | Pending |
| High School | Chatfield |
| City | Littleton |
| Senior Community Y/N | No |
| High School District | Jefferson County R-1 |
| Lot Size Units | Square Feet |
| Lot Size Square Feet | 220762 |
| Listing Terms | Cash,Conventional,FHA,Jumbo,VA Loan |
| Elementary School | Bradford |
| Tax Annual Amount | 14085 |
| Middle/Junior High School | Bradford |
| Virtual Tour | https://my.matterport.com/show/?m=gpP8ecfSRry |
| Structure Type | House |
| Standard Status | Active Under Contract |
| Occupancy Type | Owner |
| Middle/Junior School District | Jefferson County R-1 |
| Elementary School District | Jefferson County R-1 |
Interior Features
| Interior Amenities | Built-in Features,Entrance Foyer,Five Piece Bath,Granite Counters,High Ceilings,Kitchen Island,Open Floorplan,Pantry,Primary Suite,Smoke Free,Hot Tub,T&G Ceilings,Vaulted Ceiling(s),Walk-In Closet(s) |
|---|---|
| Basement | Bath/Stubbed,Exterior Entry,Finished,Partial,Unfinished,Walk-Out Access |
| Flooring | Carpet,Stone,Tile,Wood |
| Total Fireplaces | 1 |
| Fireplace Features | Gas,Great Room |
| Basement (Y/N) | Yes |
| Window Features | Double Pane Windows,Skylight(s),Window Coverings,Window Treatments |
| Above Grade Finished Area | 3176 |
| Half Baths | 1 |
| Laundry Features | Sink |
| Total Bedrooms | 4 |
| Below Grade Finished Area | 1900 |
| Main Level Bedrooms | 3 |
| Main Level Bathrooms | 3 |
| Total Baths | 4 |
Exterior Features
| Exterior Amenities | Balcony,Gas Grill,Gas Valve,Lighting,Spa/Hot Tub |
|---|---|
| Fencing | Partial |
| Parking Features | Asphalt,Concrete,Dry Walled,Exterior Access Door,Lighted,Oversized,Storage,Tandem |
| Lot Features | Landscaped |
| Water Source | Public |
| Total Parking | 3 |
| Lot Size Area | 220762 |
| Foundation Details | Slab |
| Building Area Total | 6352 |
| Lot Size Acres | 5.07 |
| Road Surface Type | Paved |
| Road Frontage Type | Public |
| Road Responsibility | Public Maintained Road |
Amenities
- Foreclosure
- Views
- Short Sale
- New Construction
- Adult 55+
- Lease To Own
- No HOA Fees
- Furnished
- Primary On Main
- Air Conditioning
- Seller Finance
- Green
- Fixer Upper
- Horse
- Golf
- Fireplace
- Deck
- Garage
- Basement
- Pool
Property vs Single Family Average in 80127
Price
Taxes
Year Built
Visits
 The content relating to real estate for sale in this Web site comes in part from the Internet Data eXchange (IDX) program of METROLIST, INC., DBA RECOLORADO©. Real estate listings held by brokers other than Luxe Haven Realty LLC are marked with the IDX Logo. This information is being provided for the consumers' personal, non-commercial use and may not be used for any other purpose. All information subject to change and should be independently verified. September 25, 2026 9:56 PM UTCd

