
Address
5317 Flora Way, Arvada, CO
Price
$ 2,299,000
Property Attributes
- MLS#4495551
- TypeSingle Family
- Listing Status Pending
- CountyJEFFERSON
- CityArvada
- Neighborhood52nd (Hidden Lane Reserve
- Zip80002
- StyleHouse
- Year Built2026
- Taxes$ 5242
- Price$ 2,299,000
- Bedrooms5
- Full Bathrooms4
- Half Bathrooms1
- Sqr Footage5811
- Lot Size0.29 Acres
Data Source:
REColorado (MTOMLS)
Property Description
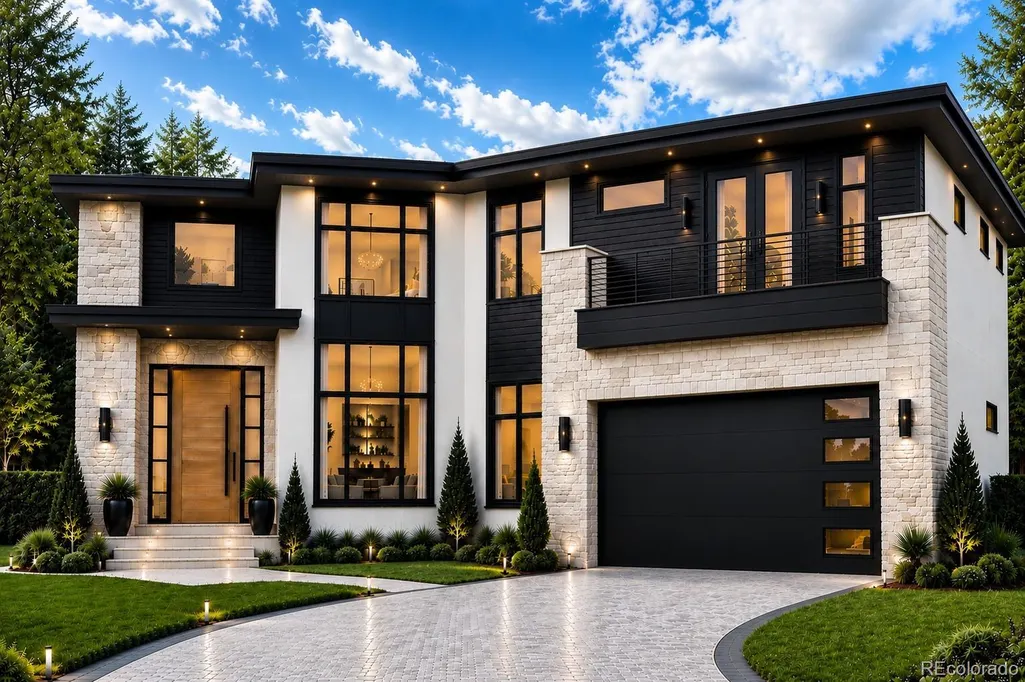
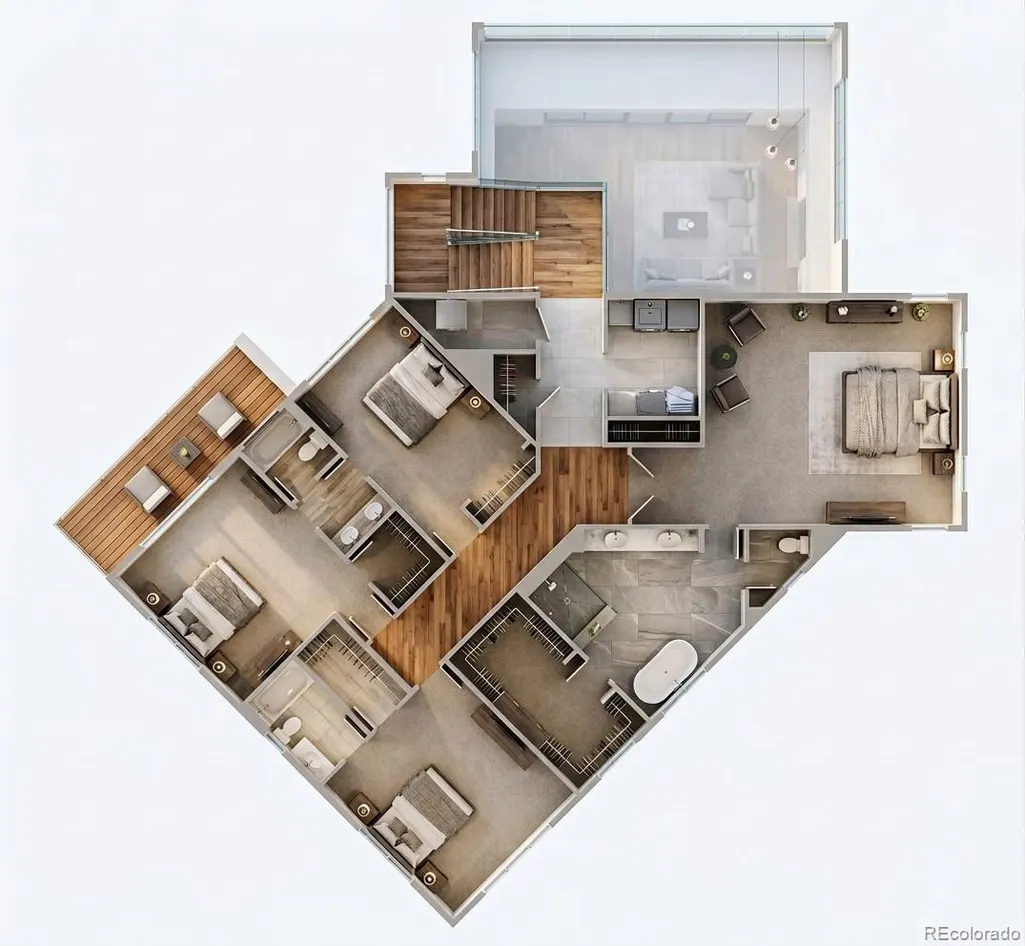
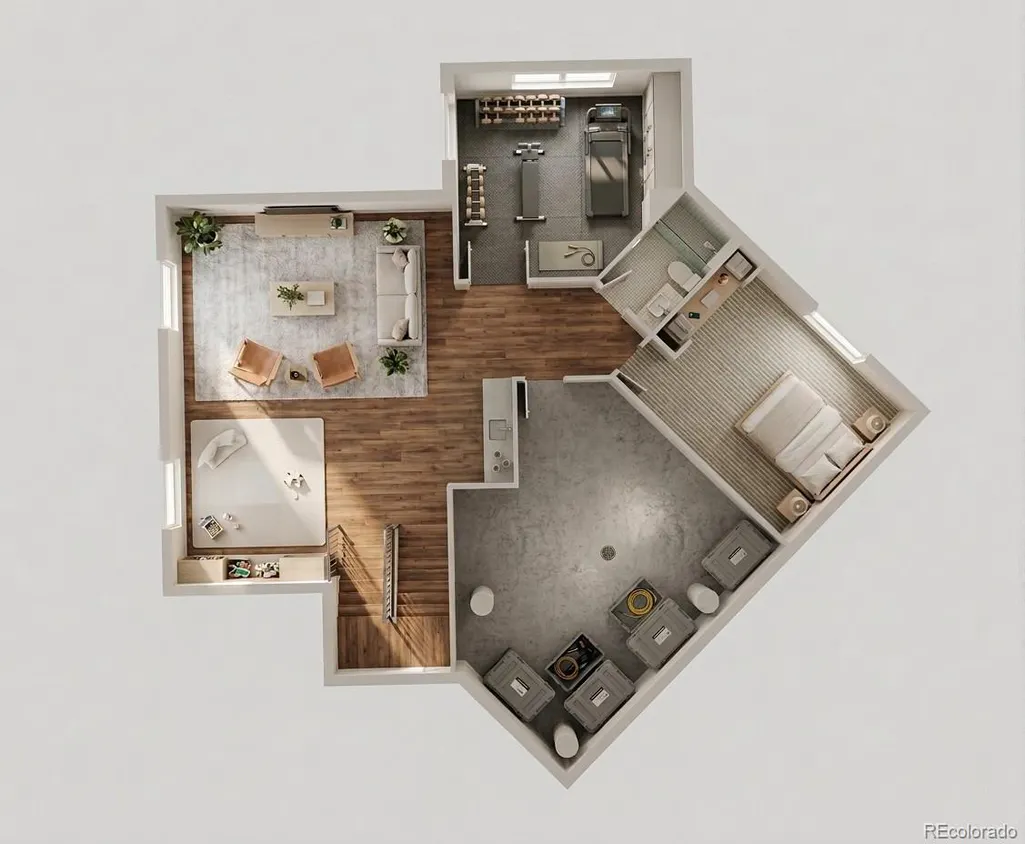
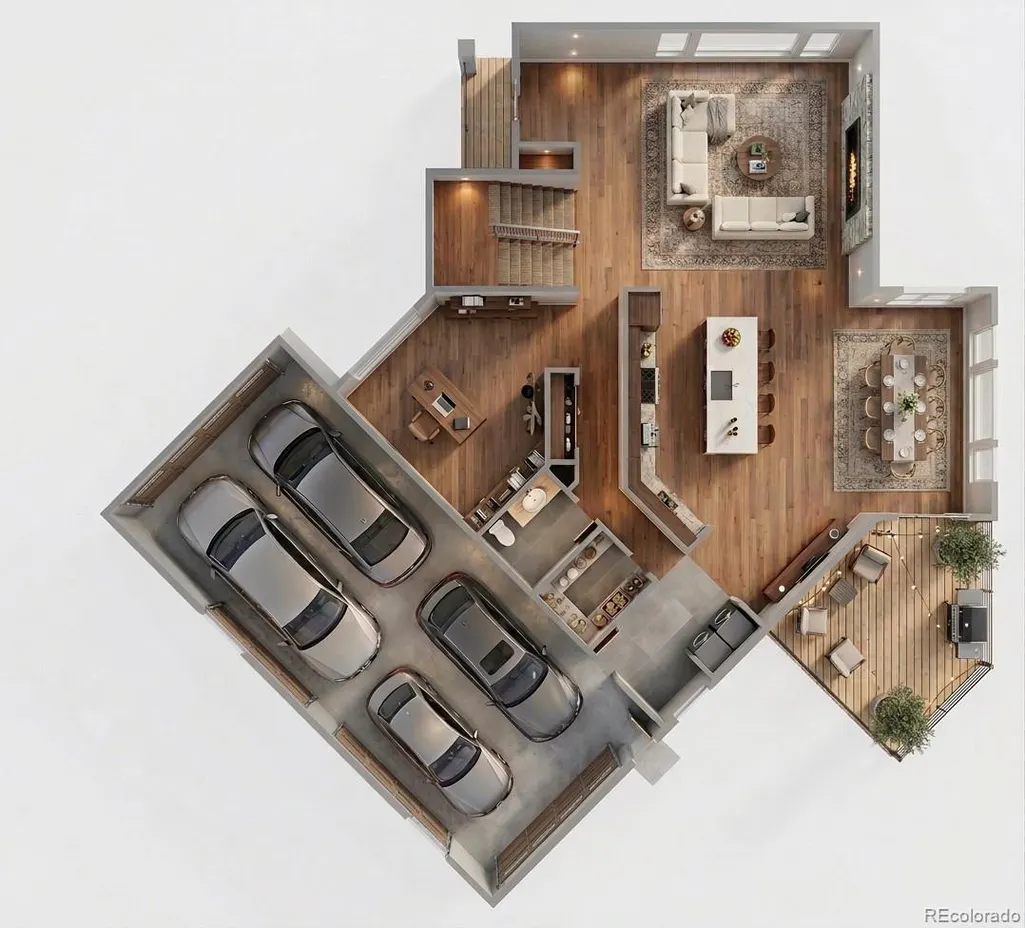
This home is scheduled to be built on Lot 9. Plan features include, a huge sprawling open floor plan with incorporated covered outdoor living off of the great room and kitchen area. The partially finished basement includes an additional bedroom, a workout room,a and another entertainment area. The property is not in a metro district and taxes are based upon standard Jefferson county tax bases. Taxes as entered are estimates based upon surrounding properties.Located on 52nd Ave between Indiana and Eldridge St. This property has very nice views of Table Mountain Mesa to the West. Estimated completion March 2027
| Elementary School | Middle School | High School |
|---|---|---|
| Fairmount Elementary School | Drake Middle School | Arvada High School |
| Price History | |
|---|---|
| 8/11/2026 | Listed $2,299,000 |
General Features
| Sewer | Public Sewer |
|---|---|
| Heating | Forced Air |
| Cooling | Air Conditioning-Room |
| Possession | Closing/DOD |
| Roof | Composition |
| Appliances | Cooktop,Dishwasher,Disposal,Double Oven,Microwave,Range Hood,Refrigerator |
| HOA Fee | 170 |
| Garage Spaces | 4 |
| Patio/Porch Features | Covered,Front Porch,Patio |
| Construction Materials | Frame |
| Exclusions | none |
| Year Built | 2026 |
| Levels | Two |
| Property Subtype | Single Family Residence |
| Tax Year | 2025 |
| Ownership | Builder |
| Assoc Fee Paid Per | Monthly |
| County | Jefferson |
| Property Type | Residential |
| HOA | Yes |
| Attached Garage | Yes |
| Contingency | None Known |
| Subdivision Name | 52nd (Hidden Lane Reserve |
| Full Baths | 4 |
| Status | Pending |
| High School | Arvada |
| City | Arvada |
| Association Name | Hidden Lane Reserve |
| Senior Community Y/N | No |
| High School District | Jefferson County R-1 |
| Lot Size Units | Square Feet |
| Lot Size Square Feet | 12526 |
| Listing Terms | Cash,Conventional,FHA,VA Loan |
| Elementary School | Fairmount |
| Tax Annual Amount | 5242 |
| Home Warranty Y/N | Yes |
| Middle/Junior High School | Drake |
| Property Condition | New Construction |
| Structure Type | House |
| Standard Status | Active Under Contract |
| Middle/Junior School District | Jefferson County R-1 |
| Elementary School District | Jefferson County R-1 |
Interior Features
| Interior Amenities | Entrance Foyer,Five Piece Bath,High Ceilings,Jack & Jill Bathroom,Open Floorplan,Pantry,Primary Suite,Walk-In Closet(s),Wet Bar |
|---|---|
| Basement | Full |
| Total Fireplaces | 1 |
| Fireplace Features | Gas |
| Basement (Y/N) | Yes |
| Above Grade Finished Area | 3994 |
| Half Baths | 1 |
| Total Bedrooms | 5 |
| Below Grade Finished Area | 1370 |
| Main Level Bathrooms | 1 |
| Total Baths | 5 |
Exterior Features
| Exterior Amenities | Balcony,Private Yard |
|---|---|
| Parking Features | Tandem |
| Lot Features | Cul-De-Sac |
| Water Source | Public |
| Total Parking | 4 |
| Lot Size Area | 12526 |
| Building Area Total | 5811 |
| Lot Size Acres | 0.29 |
| Builder Model | Custom |
Amenities
- Foreclosure
- Views
- Short Sale
- New Construction
- Adult 55+
- Lease To Own
- No HOA Fees
- Furnished
- Primary On Main
- Air Conditioning
- Seller Finance
- Green
- Fixer Upper
- Horse
- Golf
- Fireplace
- Deck
- Garage
- Basement
- Pool
Property vs Single Family Average in 80002
Price
Taxes
Year Built
Visits
 The content relating to real estate for sale in this Web site comes in part from the Internet Data eXchange (IDX) program of METROLIST, INC., DBA RECOLORADO©. Real estate listings held by brokers other than Luxe Haven Realty LLC are marked with the IDX Logo. This information is being provided for the consumers' personal, non-commercial use and may not be used for any other purpose. All information subject to change and should be independently verified. September 26, 2026 10:30 PM UTCd

