
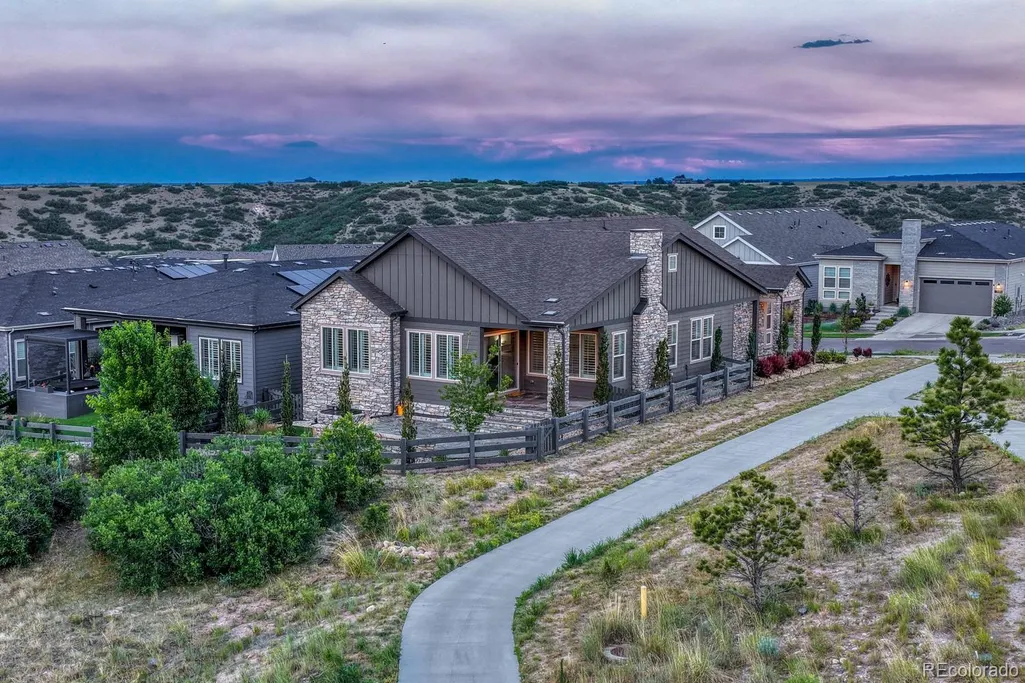
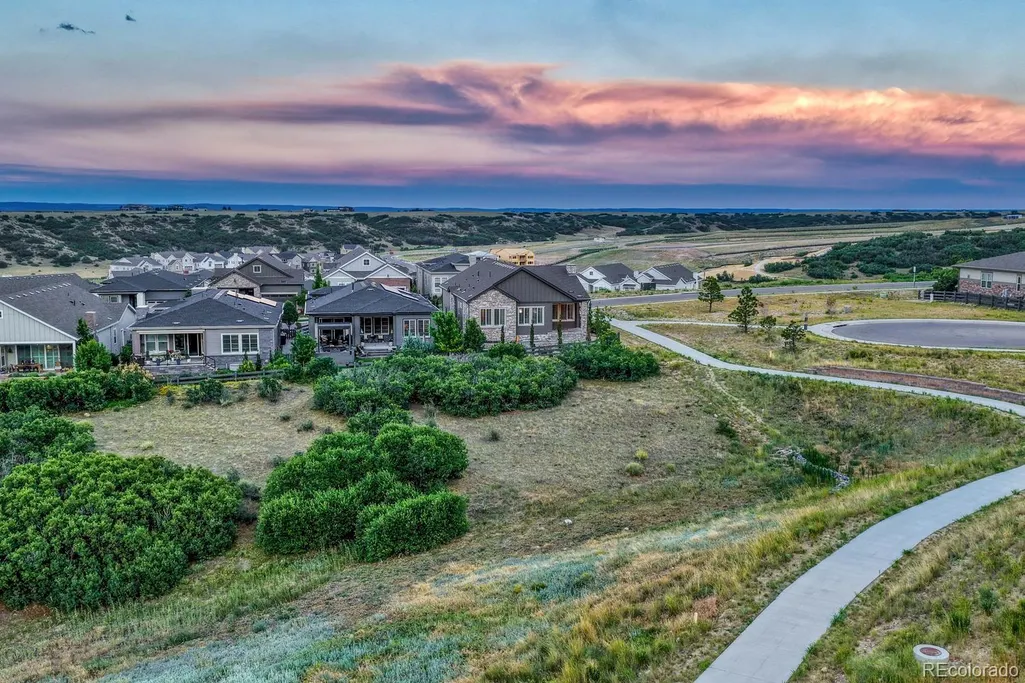
Address
2083 Rim Ridge Drive, Castle Rock, CO
Price
$ 1,050,000
Property Attributes
- MLS#4493503
- TypeSingle Family
- Listing Status Active
- CountyDOUGLAS
- CityCastle Rock
- NeighborhoodThe Canyons
- Zip80108
- StyleContemporary
- Year Built2020
- Taxes$ 10587
- Price$ 1,050,000
- Bedrooms3
- Full Bathrooms3
- Half Bathrooms1
- Sqr Footage4199
- Lot Size0.14 Acres
Data Source:
REColorado (MTOMLS)
Property Description
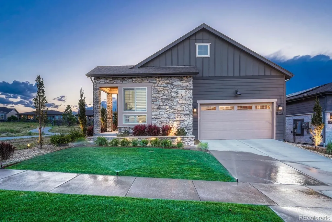
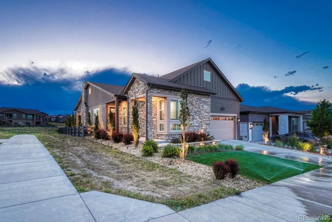
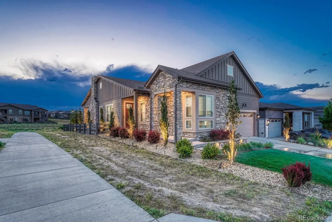
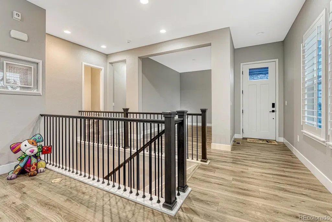
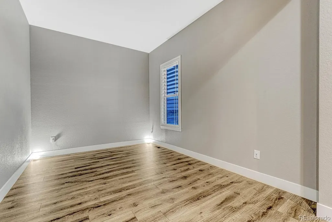
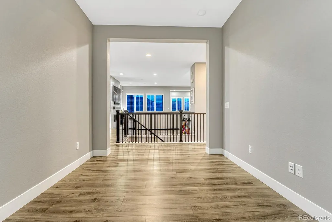
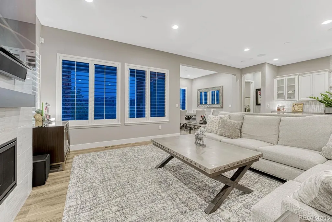
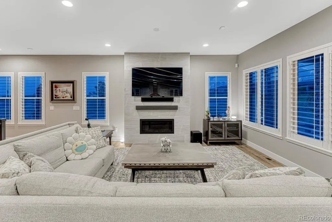
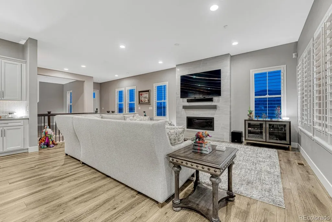
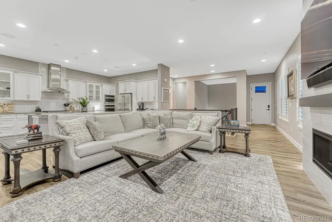
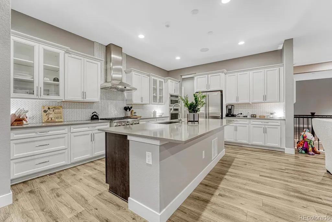
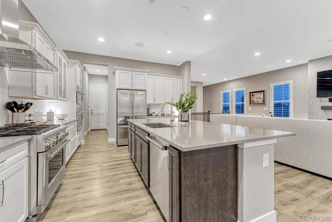
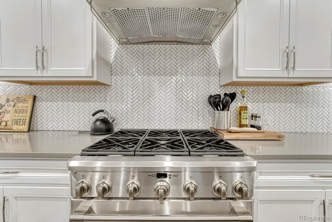
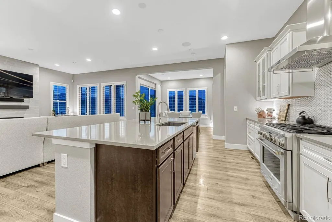
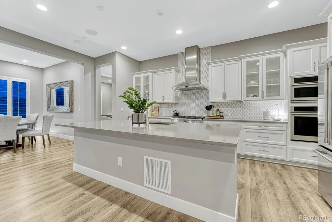
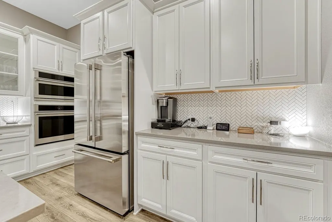
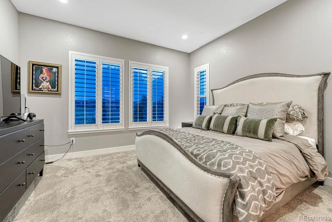
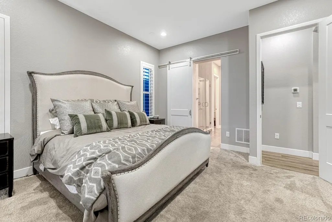
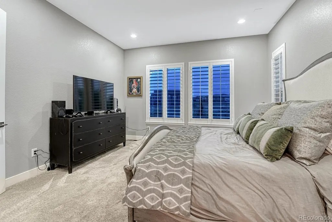
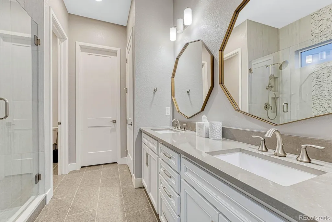
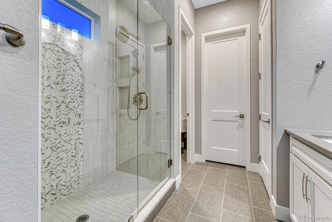
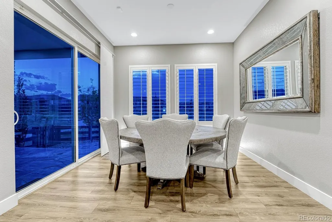
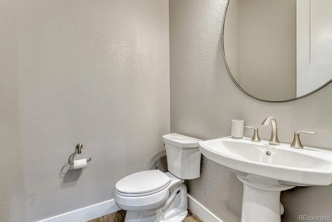
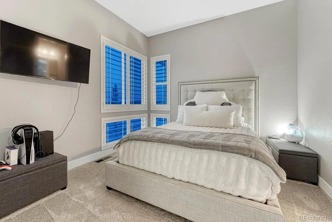
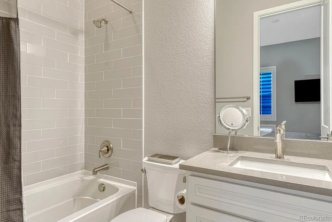
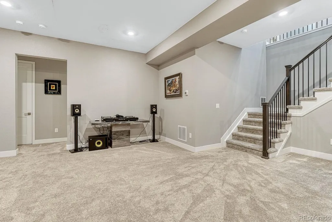
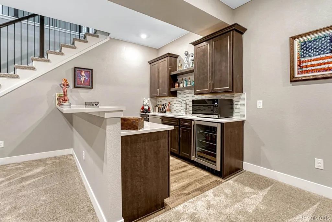
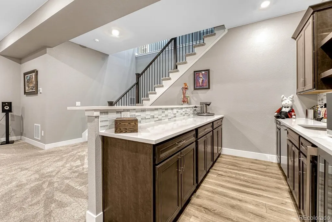
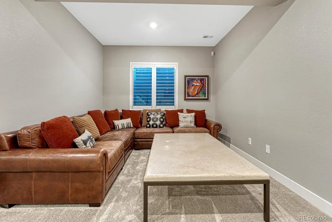
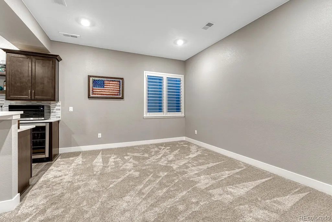
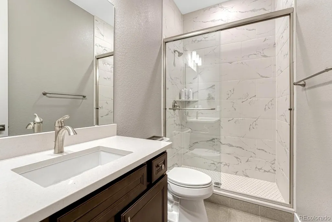
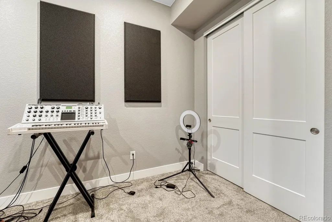
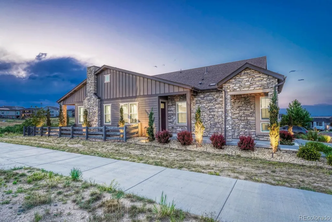
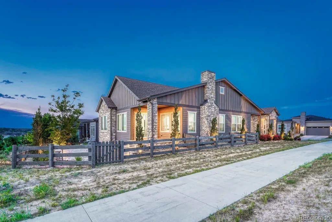
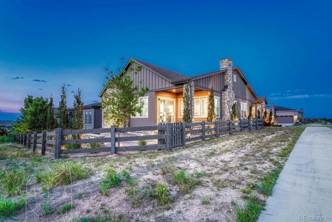
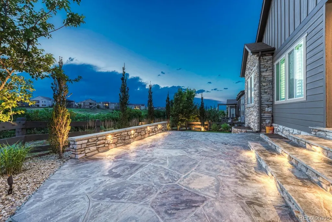
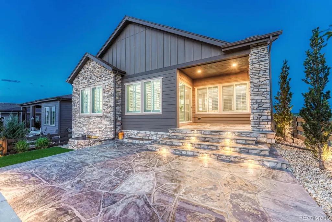
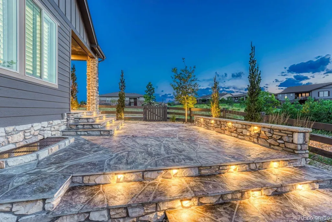
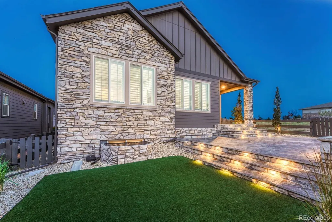
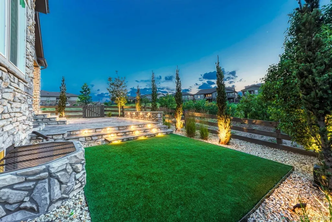
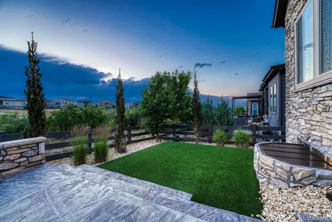
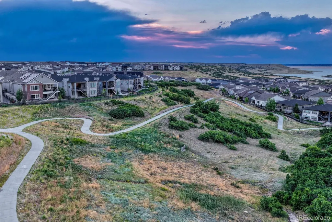
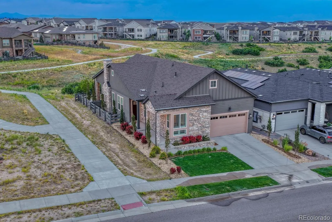
Have you hear about the 7 year ARM? Rates in the 5% range? Ask me how! Come Discover ranch-style living most desirable settings, perfectly positioned on a premium homesite siding to a tranquil greenbelt and backing to expansive open space. Over 3,000 fin sq ft, this impeccably maintained residence offers an outstanding combination of luxury, privacy, and everyday comfort. Featuring 3 spacious beds, 4 baths, and a private main-floor study, thoughtfully designed floor plan is ideal for both entertaining and relaxed daily living. Beautifully appointed gourmet kitchen, showcasing top-of-the-line GE Monogram appliances, a commercial-grade gas range, soft-close cabinetry, and an abundance of elegant counter space for meal preparation and gathering w/ family and friends. Spacious primary suite serves as a private retreat, complete featuring a large walk-in shower, dual vanities, an oversized walk-in closet. The professionally finished bsmnt significantly expands the living space, offering the perfect environment for entertaining w/ a custom wet bar featuring a beverage refrigerator, dishwasher, extensive cabinetry, and ample room for games, media, or recreation. An additional bedroom and 3/4 bath create ideal accommodations for guests, extended family, or a private teen suite. Step outside to your own backyard sanctuary where a custom oversized patio, prof landscaping, extensive landscape lighting, and exceptional privacy w/ only one neighboring home, the premium lot offers a peaceful setting rarely found. Easy walking access to the neighborhood restaurant, resort-style pool, pickleball, and fitness center—all included through the HOA. New Life Time Fitness currently under construction opening fall 2026 .Conveniently located with quick access to I-25, Castle Rock, Park Meadows, the DTC, outstanding shopping, dining, and just approximately 40 minutes to DIA, this remarkable home delivers the perfect balance of luxury, convenience & location. Alexa home system Included.
| Elementary School | Middle School | High School |
|---|---|---|
| Buffalo Ridge Elementary School | Rocky Heights Middle School | Rock Canyon High School |
| Price History | |
|---|---|
| 7/2/2026 | Listed $1,050,000 |
General Features
| Sewer | Public Sewer |
|---|---|
| Heating | Forced Air,Natural Gas |
| Cooling | Central Air |
| Possession | Closing/DOD,Negotiable |
| Roof | Composition |
| Appliances | Bar Fridge,Dishwasher,Disposal,Dryer,Gas Water Heater,Microwave,Oven,Range,Range Hood,Refrigerator,Self Cleaning Oven,Washer |
| HOA Fee | 146 |
| Garage Spaces | 2 |
| Association Fee Includes | Recycling,Trash |
| Patio/Porch Features | Front Porch,Patio |
| Architectural Style | Contemporary |
| Security Features | Carbon Monoxide Detector(s),Smoke Detector(s) |
| Construction Materials | Frame,Rock |
| Exclusions | refrigerator in garage. Microwave on counter in bar area. |
| Year Built | 2020 |
| View | Meadow |
| Levels | One |
| Property Subtype | Single Family Residence |
| Tax Year | 2025 |
| Ownership | Individual |
| Assoc Fee Paid Per | Monthly |
| County | Douglas |
| Property Type | Residential |
| Association Amenities | Clubhouse,Park,Playground,Pool,Spa/Hot Tub,Tennis Court(s),Trail(s) |
| HOA | Yes |
| Attached Garage | Yes |
| Subdivision Name | The Canyons |
| Facing Direction | East |
| Full Baths | 1 |
| Status | Active |
| High School | Rock Canyon |
| City | Castle Rock |
| Association Name | The Canyons |
| Entry Location | Ground |
| Senior Community Y/N | No |
| High School District | Douglas RE-1 |
| Lot Size Units | Acres |
| Lot Size Square Feet | 6098.4 |
| Listing Terms | Cash,Conventional,Jumbo |
| Elementary School | Buffalo Ridge |
| Tax Annual Amount | 10587 |
| Home Warranty Y/N | No |
| Middle/Junior High School | Rocky Heights |
| Virtual Tour | https://gaston-photography.view.property/2394479?a=1 |
| Structure Type | House |
| AssociationName2 | Canyons Metro Dist |
| Builder Name | Shea Homes |
| Standard Status | Active |
| Occupancy Type | Owner |
| Middle/Junior School District | Douglas RE-1 |
| Elementary School District | Douglas RE-1 |
Interior Features
| Interior Amenities | Eat-in Kitchen,Granite Counters,Kitchen Island,Open Floorplan,Pantry,Primary Suite,Quartz Counters,Smart Light(s),Smart Thermostat,Walk-In Closet(s),Wired for Data |
|---|---|
| Basement | Full,Unfinished |
| Flooring | Carpet,Laminate,Tile |
| Total Fireplaces | 1 |
| Fireplace Features | Family Room |
| Basement (Y/N) | Yes |
| Window Features | Double Pane Windows |
| Above Grade Finished Area | 2095 |
| Half Baths | 1 |
| 3/4 Baths | 2 |
| Laundry Features | Sink |
| Total Bedrooms | 3 |
| Below Grade Finished Area | 1112 |
| Main Level Bedrooms | 2 |
| Main Level Bathrooms | 3 |
| Total Baths | 4 |
Exterior Features
| Exterior Amenities | Lighting,Private Yard |
|---|---|
| Fencing | Full |
| Lot Features | Greenbelt,Landscaped,Level,Open Space,Sprinklers In Front,Sprinklers In Rear |
| Water Source | Public |
| Total Parking | 2 |
| Lot Size Area | 0.14 |
| Foundation Details | Slab,Structural |
| Building Area Total | 4199 |
| Lot Size Acres | 0.14 |
| Road Surface Type | Paved |
| Road Frontage Type | Public |
| Builder Model | Ranch |
| Road Responsibility | Public Maintained Road |
Amenities
- Foreclosure
- Views
- Short Sale
- New Construction
- Adult 55+
- Lease To Own
- No HOA Fees
- Furnished
- Primary On Main
- Air Conditioning
- Seller Finance
- Green
- Fixer Upper
- Horse
- Golf
- Fireplace
- Deck
- Garage
- Basement
- Pool
Property vs Single Family Average in 80108
Price
Taxes
Year Built
Visits
In The Neighborhood
Open House
Castle Pines
$ 1,240,000
- Type
- Single Family
- Size
- 5,754 SqFt
- Rooms
- 6 Beds + 4.5 Baths
 Astra Real Estate Colorado LLC #8781212
Just Listed
Castle Pines
$ 1,850,000
- Type
- Single Family
- Size
- 6,518 SqFt
- Rooms
- 7 Beds + 7.5 Baths
LIV Sotheby's International Realty #7043023
Castle Pines
$ 815,000
- Type
- Single Family
- Size
- 3,158 SqFt
- Rooms
- 4 Beds + 3.5 Baths
West and Main Homes Inc #7395150
Castle Pines
$ 1,282,900
- Type
- Single Family
- Size
- 4,315 SqFt
- Rooms
- 5 Beds + 4 Baths
RE/MAX Professionals #1973235
Castle Rock
$ 1,455,000
- Type
- Single Family
- Size
- 6,965 SqFt
- Rooms
- 6 Beds + 5.5 Baths
Light & Salt Realty LLC #7624252
Castle Pines
$ 1,795,000
- Type
- Single Family
- Size
- 6,675 SqFt
- Rooms
- 5 Beds + 4.5 Baths
LIV Sotheby's International Realty #9740086
Castle Pines
$ 1,895,000
- Type
- Single Family
- Size
- 4,554 SqFt
- Rooms
- 4 Beds + 3.5 Baths
RE/MAX Professionals #5205517
Open House
Castle Pines
$ 1,325,000
- Type
- Single Family
- Size
- 4,824 SqFt
- Rooms
- 5 Beds + 4 Baths
Compass - Denver #7926768
Castle Pines
$ 974,900
- Type
- Single Family
- Size
- 4,065 SqFt
- Rooms
- 4 Beds + 3 Baths
RE/MAX Professionals #7296962
Castle Pines
$ 1,674,900
- Type
- Single Family
- Size
- 5,798 SqFt
- Rooms
- 5 Beds + 5.5 Baths
RE/MAX Professionals #7536389
Castle Pines
$ 1,624,900
- Type
- Single Family
- Size
- 6,629 SqFt
- Rooms
- 7 Beds + 6 Baths
RE/MAX Professionals #8600140
Castle Pines
$ 874,900
- Type
- Single Family
- Size
- 3,493 SqFt
- Rooms
- 3 Beds + 2.5 Baths
RE/MAX Professionals #6460159
Castle Pines
$ 1,228,000
- Type
- Single Family
- Size
- 4,638 SqFt
- Rooms
- 3 Beds + 3.5 Baths
RE/MAX Professionals #4897632

