



Address
3453 W 109th Circle, Westminster, CO
Price
$ 1,075,000
Property Attributes
- MLS#4485370
- TypeSingle Family
- Listing Status Pending
- CountyADAMS
- CityWestminster
- NeighborhoodLegacy Ridge
- Zip80031
- StyleTraditional
- Year Built1996
- Taxes$ 7259
- Price$ 1,075,000
- Bedrooms5
- Full Bathrooms3
- Half Bathrooms1
- Sqr Footage4327
- Lot Size0.22 Acres
Data Source:
REColorado (MTOMLS)
Property Description
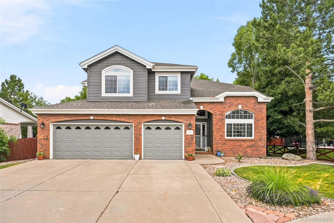
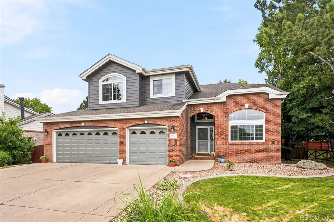
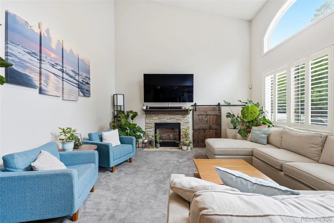
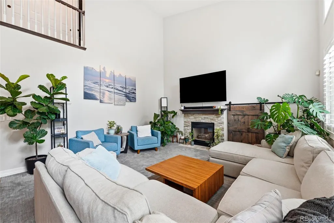
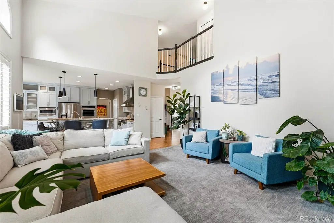
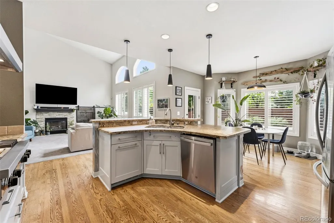
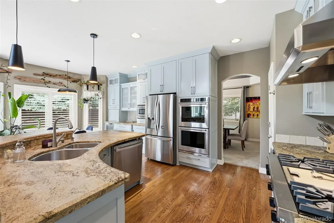
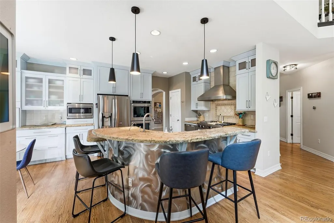
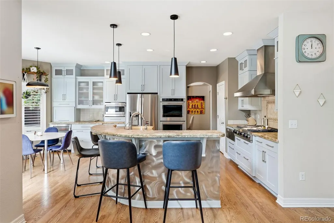
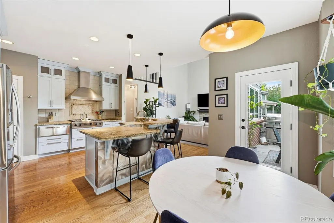
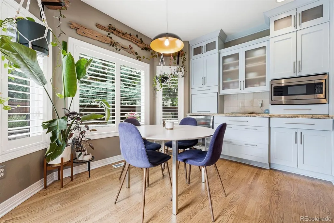
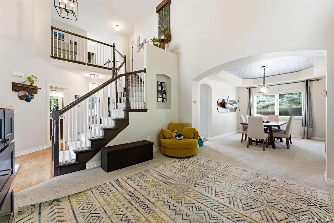
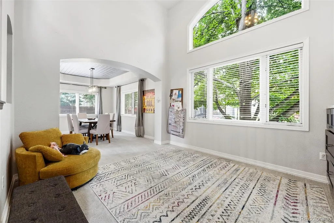
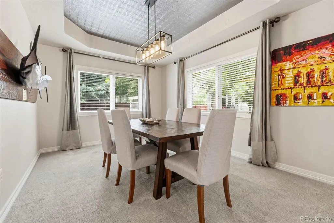
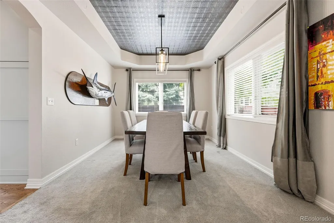
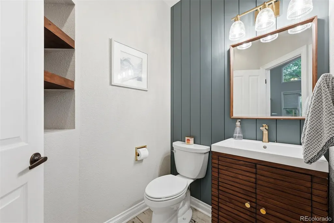
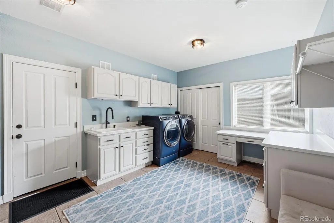
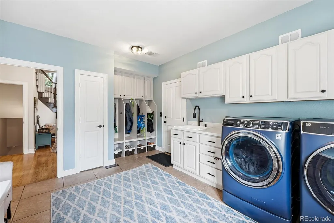
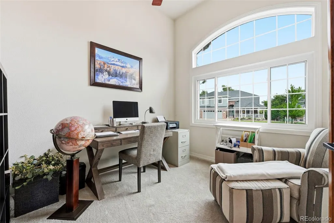
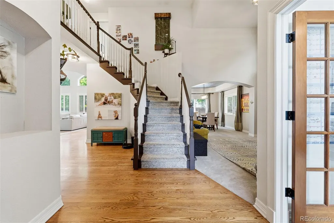
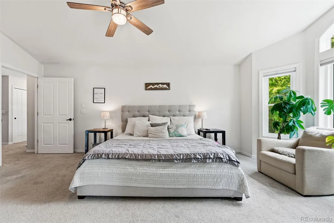
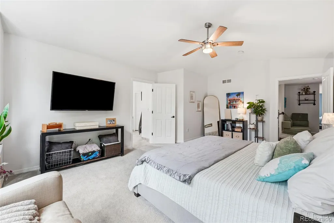
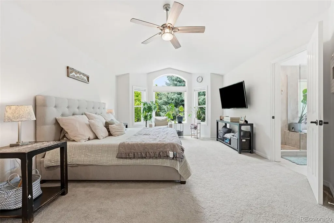
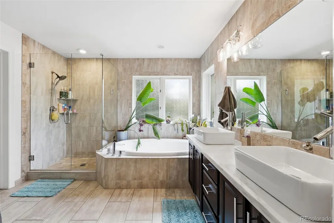
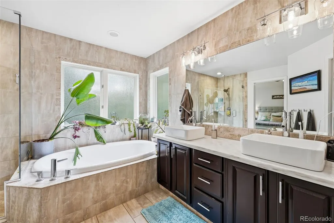
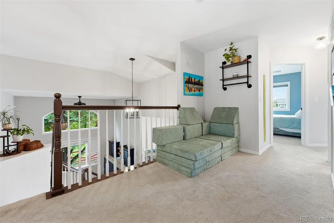
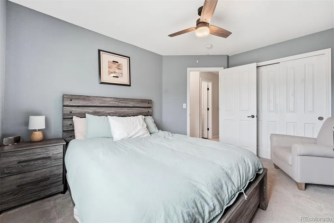
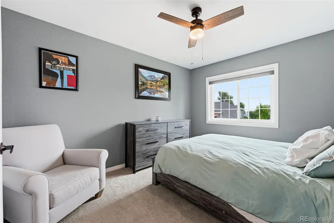
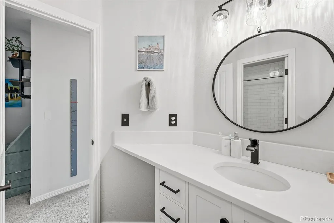
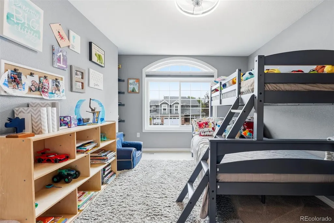
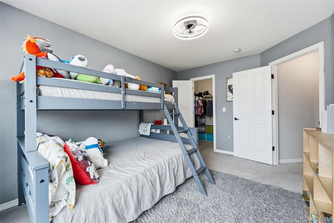
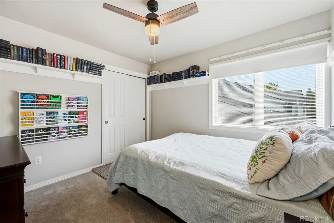
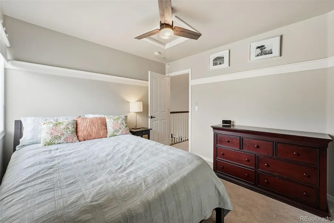
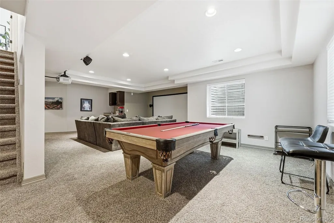
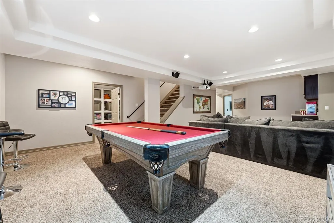
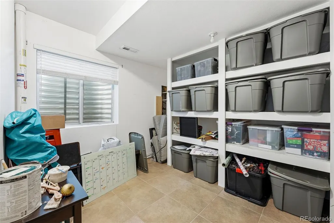
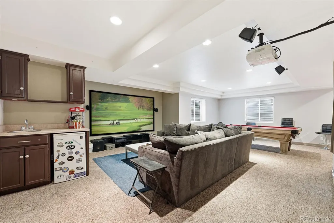
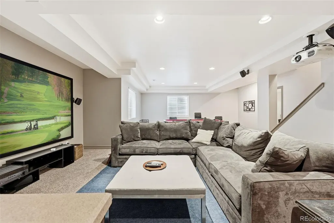
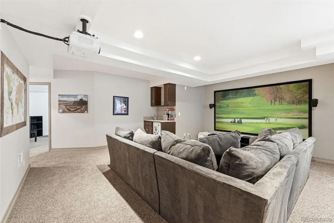
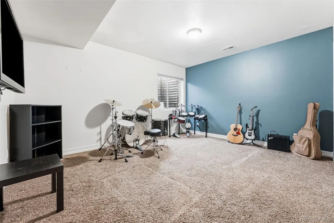
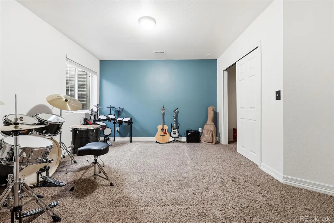
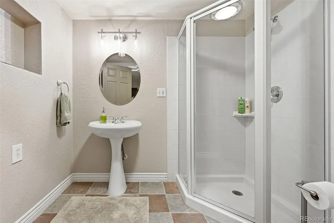
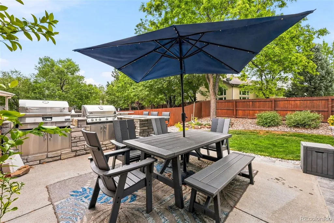
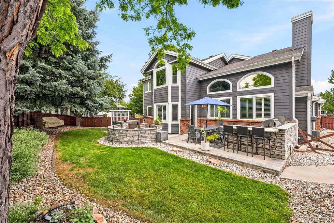
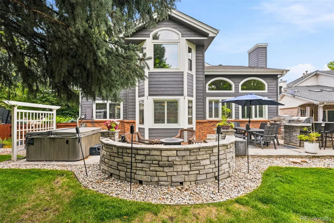
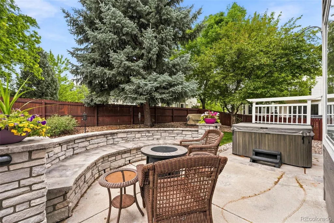
Welcome to this recently updated and remodeled home in Legacy Ridge offering 5 bedrooms, 4 bathrooms, and a spacious 3-car garage. From the moment you arrive, you'll be greeted by a beautifully landscaped front yard and exceptional curb appeal. Inside, an abundance of natural light fills the open floor plan, while soaring vaulted ceilings in the living room create a bright, airy atmosphere. Rich hardwood floors, a stunning stone fireplace, and thoughtfully designed living spaces make this home perfect for both everyday living and entertaining. The formal living room, dining room, dedicated office, large laundry room, and mudroom provide both elegance and functionality. The heart of the home is the impressive kitchen, featuring a center island, granite countertops, Viking stainless steel appliances, a gas cooktop, double ovens, a warming tray, an eat-in dining area, and distinctive design details that make this space truly stand out. The spacious primary suite offers a relaxing retreat with a beautifully appointed ensuite bathroom. The finished basement expands your living space with a wet bar, home theater, abundant storage, and endless possibilities for entertaining, recreation, or guest accommodations. Step outside to a gorgeous backyard designed for enjoying Colorado's beautiful year round seasons. The outdoor living space features a built-in grilling area with new smoker, grill, and outdoor refrigerator. Surrounded by mature landscaping, creating a private setting for gatherings or peaceful evenings at home, or enjoy a relaxing evening in your private hot tub. This home has been exceptionally well cared for and offers the perfect combination of timeless style, modern updates, generous living space, and outstanding indoor-outdoor living.
| Elementary School | Middle School | High School |
|---|---|---|
| Cotton Creek Elementary School | Silver Hills Middle School | Northglenn High School |
| Price History | |
|---|---|
| 7/9/2026 | Listed $1,150,000 |
| 8/28/2026 | 7$1,075,000 |
General Features
| Sewer | Public Sewer |
|---|---|
| Heating | Forced Air |
| Cooling | Central Air |
| Utilities | Cable Available,Electricity Available,Electricity Connected,Internet Access (Wired),Natural Gas Available,Natural Gas Connected,Phone Available |
| Possession | Negotiable |
| Roof | Composition |
| Appliances | Dishwasher,Disposal,Double Oven,Dryer,Microwave,Range,Range Hood,Refrigerator,Self Cleaning Oven,Warming Drawer,Wine Cooler |
| HOA Fee | 300 |
| Garage Spaces | 3 |
| Association Fee Includes | Recycling,Trash |
| Patio/Porch Features | Patio |
| Architectural Style | Traditional |
| Security Features | Smoke Detector(s) |
| Construction Materials | Frame |
| Exclusions | Personal Property - some furniture for sale - ask Broker |
| Pets Allowed | Cats OK,Dogs OK,Yes |
| Year Built | 1996 |
| Electric | 110V,220 Volts |
| Levels | Two |
| Property Subtype | Single Family Residence |
| Tax Year | 2025 |
| Ownership | Individual |
| Building Name | Legacy Ridge |
| Assoc Fee Paid Per | Quarterly |
| County | Adams |
| Property Type | Residential |
| Association Amenities | Clubhouse,Playground,Pool,Tennis Court(s) |
| HOA | Yes |
| Attached Garage | Yes |
| Contingency | None Known |
| Subdivision Name | Legacy Ridge |
| Full Baths | 2 |
| Status | Pending |
| High School | Northglenn |
| City | Westminster |
| Association Name | Legacy Ridge/MSI |
| Senior Community Y/N | No |
| High School District | Adams 12 5 Star Schl |
| Lot Size Units | Acres |
| Lot Size Square Feet | 9583.2 |
| Listing Terms | Cash,Conventional,FHA,VA Loan |
| Elementary School | Cotton Creek |
| Tax Annual Amount | 7259 |
| Middle/Junior High School | Silver Hills |
| Structure Type | House |
| Standard Status | Active Under Contract |
| Occupancy Type | Owner |
| Middle/Junior School District | Adams 12 5 Star Schl |
| Elementary School District | Adams 12 5 Star Schl |
Interior Features
| Interior Amenities | Breakfast Bar,Ceiling Fan(s),Eat-in Kitchen,Entrance Foyer,Five Piece Bath,Granite Counters,High Ceilings,Kitchen Island,Open Floorplan,Smoke Free,Vaulted Ceiling(s),Wet Bar |
|---|---|
| Basement | Finished,Full |
| Flooring | Carpet,Tile,Wood |
| Furnished Y/N | Unfurnished |
| Total Fireplaces | 1 |
| Fireplace Features | Living Room |
| Basement (Y/N) | Yes |
| Window Features | Double Pane Windows |
| Above Grade Finished Area | 2879 |
| Half Baths | 1 |
| 3/4 Baths | 1 |
| Laundry Features | Sink |
| Total Bedrooms | 5 |
| Below Grade Finished Area | 1441 |
| Main Level Bathrooms | 1 |
| Total Baths | 4 |
Exterior Features
| Exterior Amenities | Barbecue,Dog Run,Gas Grill,Private Yard,Spa/Hot Tub |
|---|---|
| Fencing | Full,Partial |
| Lot Features | Cul-De-Sac,Sprinklers In Front,Sprinklers In Rear |
| Water Source | Public |
| Total Parking | 3 |
| Lot Size Area | 0.22 |
| Building Area Total | 4327 |
| Lot Size Acres | 0.22 |
| Road Surface Type | Paved |
| Road Frontage Type | Public |
| Road Responsibility | Public Maintained Road |
Amenities
- Foreclosure
- Views
- Short Sale
- New Construction
- Adult 55+
- Lease To Own
- No HOA Fees
- Furnished
- Primary On Main
- Air Conditioning
- Seller Finance
- Green
- Fixer Upper
- Horse
- Golf
- Fireplace
- Deck
- Garage
- Basement
- Pool
Property vs Single Family Average in 80031
Price
Taxes
Year Built
Visits
In The Neighborhood
Just Listed
Westminster
$ 919,000
- Type
- Single Family
- Size
- 4,097 SqFt
- Rooms
- 3 Beds + 2.5 Baths
 Equity Colorado Real Estate #6139116
Just Listed
Westminster
$ 715,000
- Type
- Single Family
- Size
- 2,985 SqFt
- Rooms
- 4 Beds + 2.5 Baths
Coldwell Banker Realty 24 #9000329
Westminster
$ 995,000
- Type
- Single Family
- Size
- 4,552 SqFt
- Rooms
- 5 Beds + 3.5 Baths
Serhant Colorado LLC #8484265
Westminster
$ 1,075,000
- Type
- Single Family
- Size
- 3,978 SqFt
- Rooms
- 5 Beds + 3 Baths
RE/MAX Alliance #1961765
Westminster
$ 827,000
- Type
- Single Family
- Size
- 3,171 SqFt
- Rooms
- 3 Beds + 2 Baths
Keller Williams Preferred Realty #2861962

