






Address
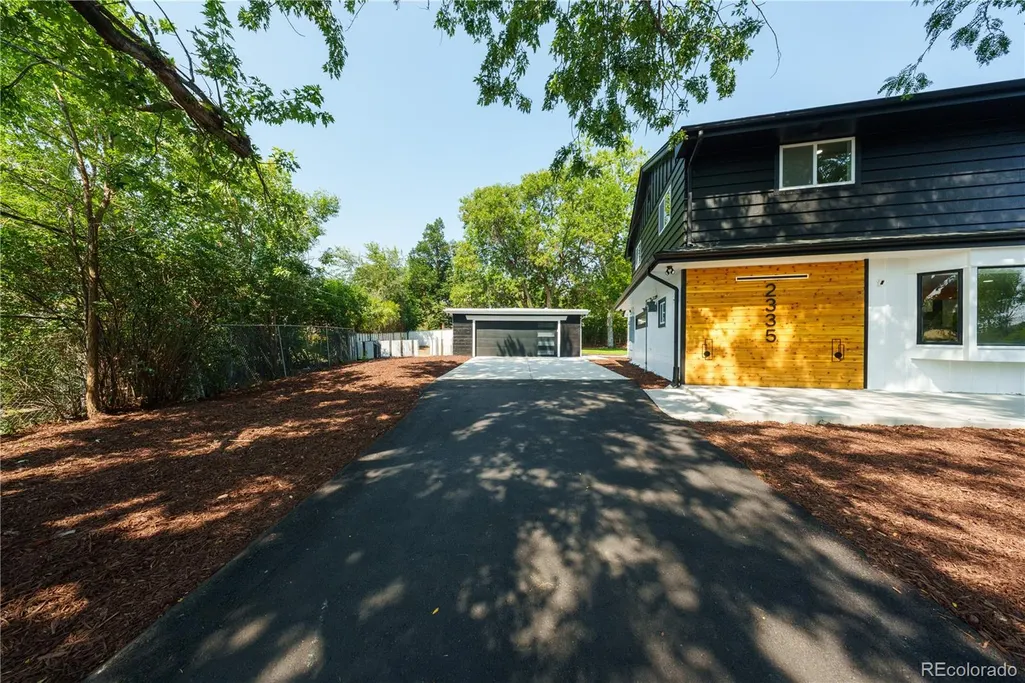
2335 Vance Street, Denver, CO
Price
$ 1,025,000
Property Attributes
- MLS#4469736
- TypeSingle Family
- Listing Status Pending
- CountyJEFFERSON
- CityDenver
- NeighborhoodPike View
- Zip80214
- StyleHouse
- Year Built1950
- Taxes$ 5198
- Price$ 1,025,000
- Bedrooms4
- Full Bathrooms3
- Half Bathrooms1
- Sqr Footage2726
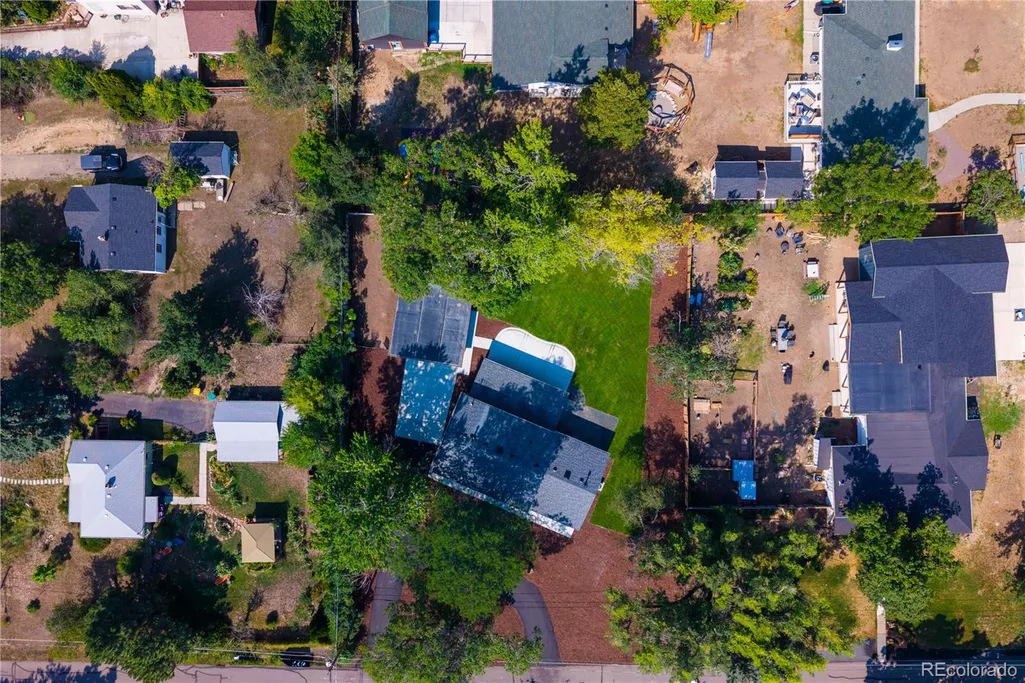
- Lot Size0.45 Acres
Data Source:
REColorado (MTOMLS)
Property Description
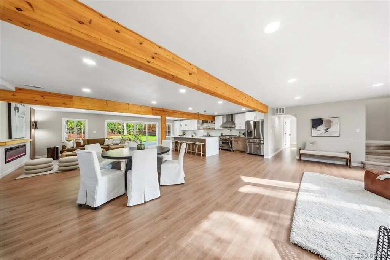
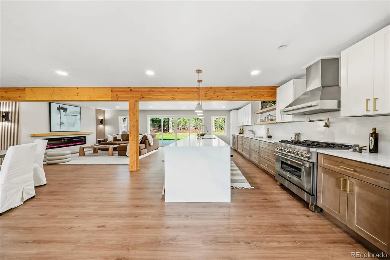
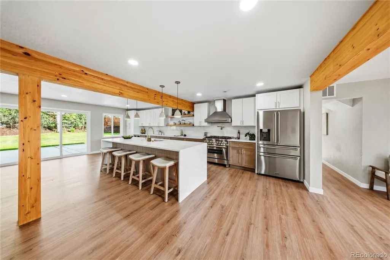
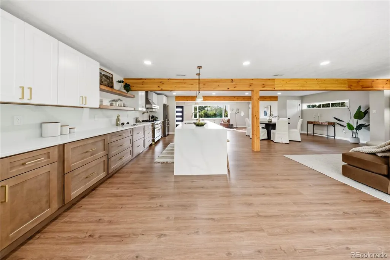
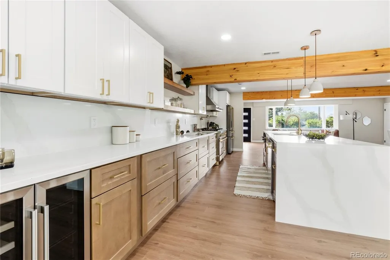
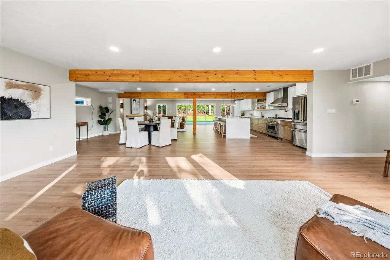
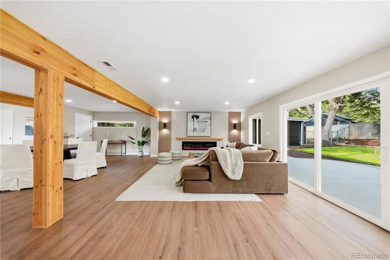
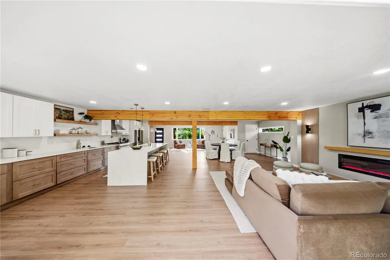
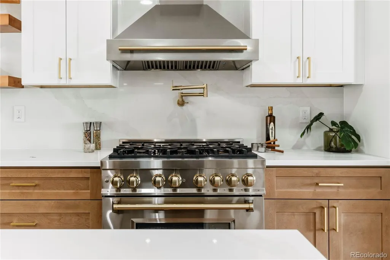
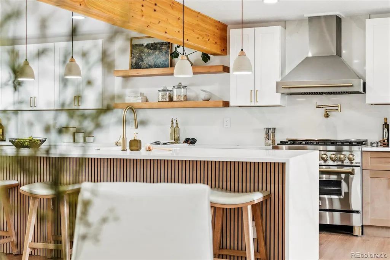
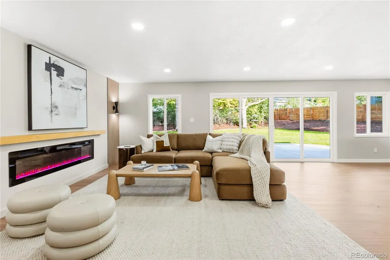
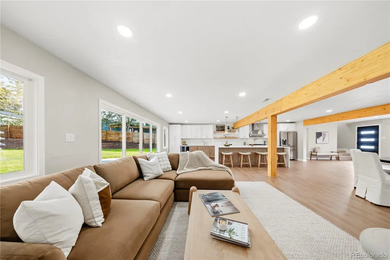
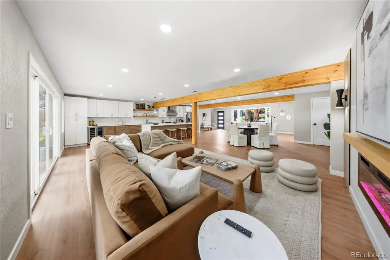
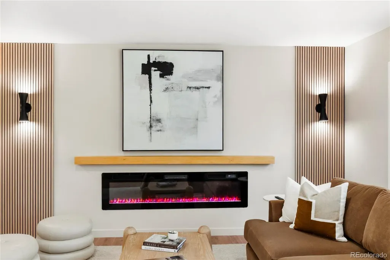
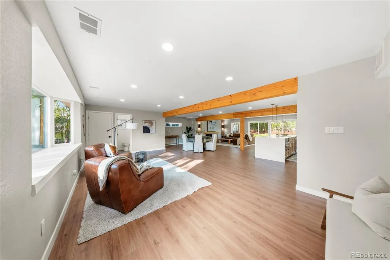
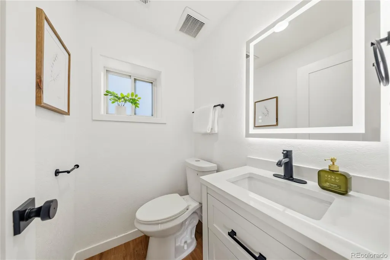
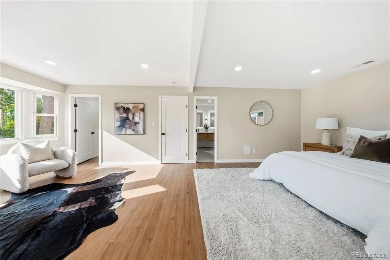
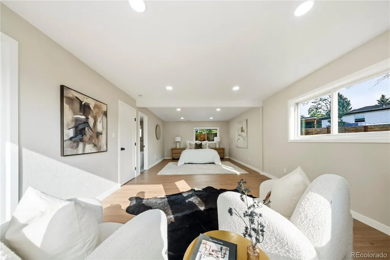
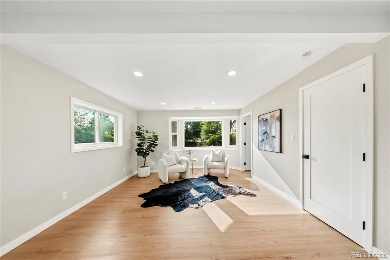
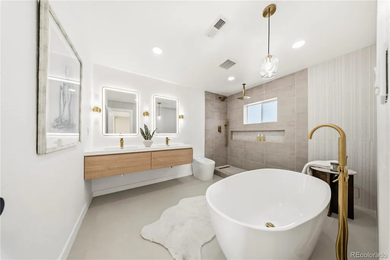
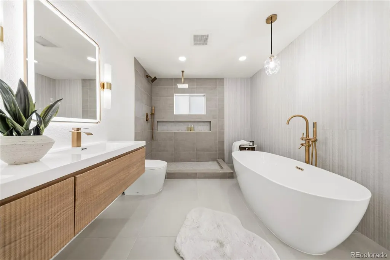
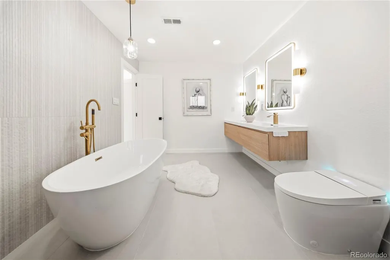
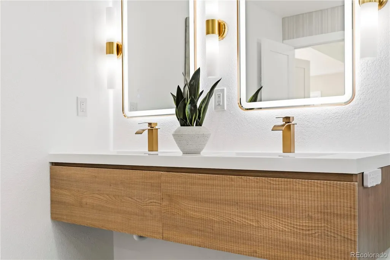
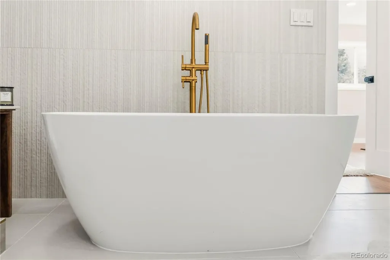
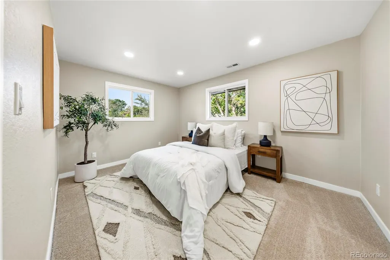
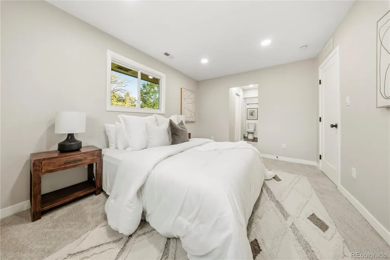
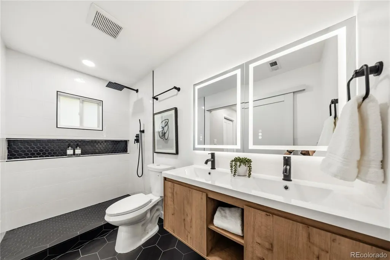
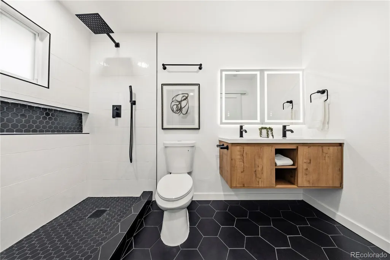
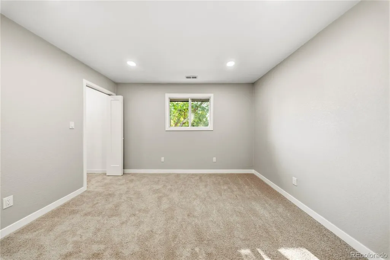
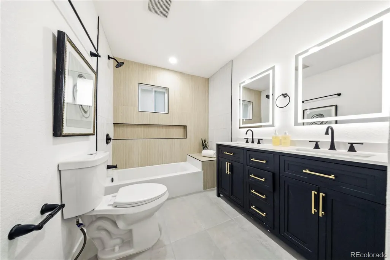
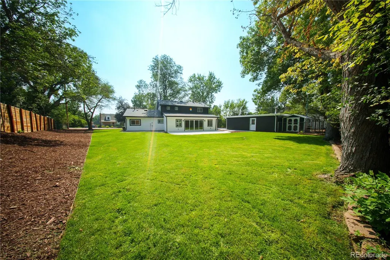
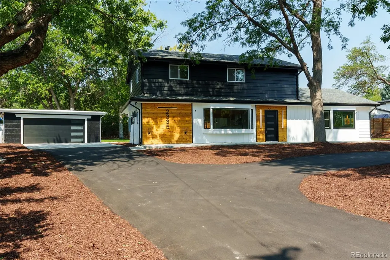
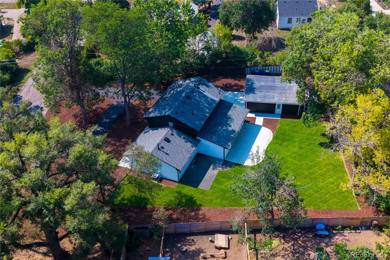
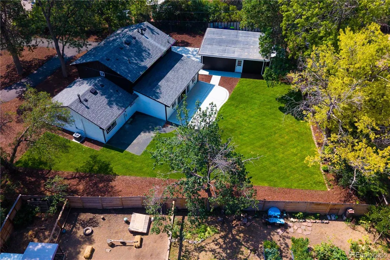
Modern Luxury Meets Timeless Design. From the moment you step inside, you'll feel it—this isn't just a beautifully remodeled home, it's a place designed to bring people together to create lasting memories. Every inch has been thoughtfully reimagined, blending timeless design with modern luxury to deliver a home that is as warm and welcoming as it is breathtaking. Natural light pours through the open-concept living space, highlighting stunning wood beams, wide plank flooring, and carefully selected finishes throughout. At the heart of the home is a showstopping chef's kitchen that's destined to become everyone's favorite gathering place. Featuring an oversized waterfall quartz island, custom two-tone cabinetry, premium stainless steel appliances, a professional gas range with pot filler, floating wood shelves, beverage refrigerator, and elegant gold hardware, this kitchen is equally suited for hosting unforgettable celebrations or enjoying quiet mornings with a cup of coffee. The inviting living room is designed for connection and comfort, anchored by a sleek linear fireplace framed with custom wood slat accents. Oversized sliding glass doors create a seamless transition to the backyard. When the day is over, retreat to your private primary suite—a true sanctuary designed to help you unwind. This peaceful escape features a freestanding soaking tub, an oversized walk-in shower wrapped in designer tile, a floating double vanity, and sophisticated gold fixtures that create a calming, resort-like atmosphere. Upstairs, you'll discover a rare second primary suite complete with its own private ensuite bathroom, offering flexibility for multi-generational living. Outside, your own private oasis where a beautifully landscaped backyard and an expansive concrete patio invite you to entertain family and friends or simply. ***Back on the market*** Buyer's were not able to obtain financing day of closing. The home previously received multiple offers and appraised at $1,025,000.
| Elementary School | Middle School | High School |
|---|---|---|
| Lumberg Elementary School | Jefferson Middle School | Jefferson High School |
| Price History | |
|---|---|
| 8/6/2026 | Listed $975,000 |
General Features
| Sewer | Public Sewer |
|---|---|
| Heating | Forced Air |
| Cooling | Air Conditioning-Room |
| Possession | Closing/DOD |
| Roof | Composition |
| Appliances | Bar Fridge,Dishwasher,Gas Water Heater,Microwave,Range,Range Hood,Refrigerator |
| Garage Spaces | 2 |
| Patio/Porch Features | Front Porch,Patio |
| Construction Materials | Frame,Wood Siding |
| Exclusions | Staging items |
| Year Built | 1950 |
| Levels | Two |
| Property Subtype | Single Family Residence |
| Tax Year | 2025 |
| Ownership | Corporation/Trust |
| County | Jefferson |
| Property Type | Residential |
| HOA | No |
| Attached Garage | No |
| Contingency | None Known |
| Subdivision Name | Pike View |
| Full Baths | 2 |
| Status | Pending |
| High School | Jefferson |
| City | Denver |
| Senior Community Y/N | No |
| High School District | Jefferson County R-1 |
| Lot Size Units | Acres |
| Lot Size Square Feet | 19602 |
| Listing Terms | Cash,Conventional,FHA,VA Loan |
| Elementary School | Lumberg |
| Tax Annual Amount | 5198 |
| Middle/Junior High School | Jefferson |
| Property Condition | Updated/Remodeled |
| Virtual Tour | https://youtu.be/gyOCXhV2sQo |
| Structure Type | House |
| Standard Status | Active Under Contract |
| Middle/Junior School District | Jefferson County R-1 |
| Elementary School District | Jefferson County R-1 |
Interior Features
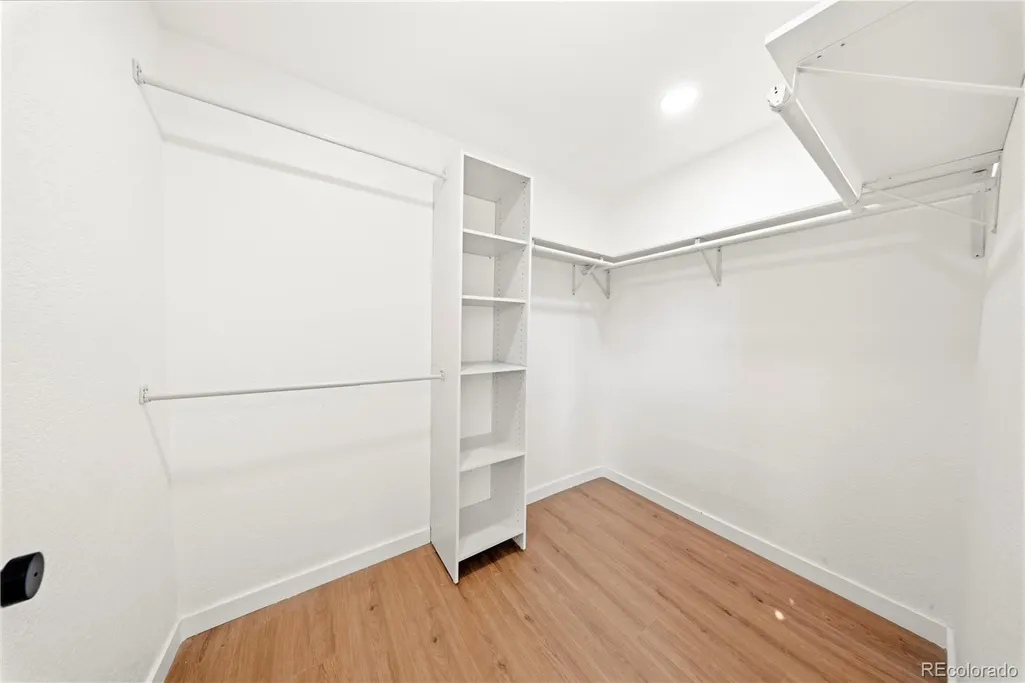
| Interior Amenities | Five Piece Bath,Kitchen Island,Open Floorplan,Primary Suite,Quartz Counters,Walk-In Closet(s) |
|---|---|
| Flooring | Carpet,Laminate,Tile |
| Total Fireplaces | 1 |
| Fireplace Features | Electric,Family Room |
| Basement (Y/N) | No |
| Window Features | Bay Window(s) |
| Above Grade Finished Area | 2726 |
| Half Baths | 1 |
| 3/4 Baths | 1 |
| Total Bedrooms | 4 |
| Main Level Bedrooms | 1 |
| Main Level Bathrooms | 2 |
| Total Baths | 4 |
Exterior Features
| Exterior Amenities | Dog Run,Private Yard,Rain Gutters |
|---|---|
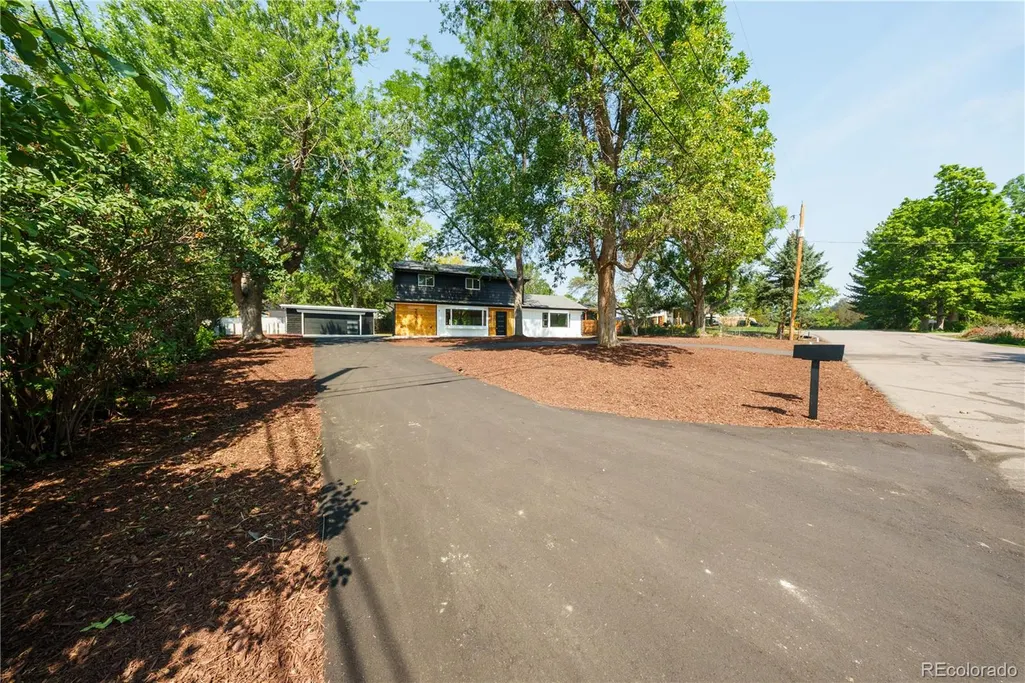
| Parking Features | Circular Driveway |
| Lot Features | Landscaped,Many Trees,Sprinklers In Rear |
| Water Source | Public |
| Total Parking | 2 |
| Lot Size Area | 0.45 |
| Foundation Details | Slab |
| Building Area Total | 2726 |
| Lot Size Acres | 0.45 |
Amenities
- Foreclosure
- Views
- Short Sale
- New Construction
- Adult 55+
- Lease To Own
- No HOA Fees
- Furnished
- Primary On Main
- Air Conditioning
- Seller Finance
- Green
- Fixer Upper
- Horse
- Golf
- Fireplace
- Deck
- Garage
- Basement
- Pool
Property vs Single Family Average in 80214
Price
Taxes
Year Built
Visits
 The content relating to real estate for sale in this Web site comes in part from the Internet Data eXchange (IDX) program of METROLIST, INC., DBA RECOLORADO©. Real estate listings held by brokers other than Luxe Haven Realty LLC are marked with the IDX Logo. This information is being provided for the consumers' personal, non-commercial use and may not be used for any other purpose. All information subject to change and should be independently verified. September 26, 2026 10:30 PM UTCd

