
Address
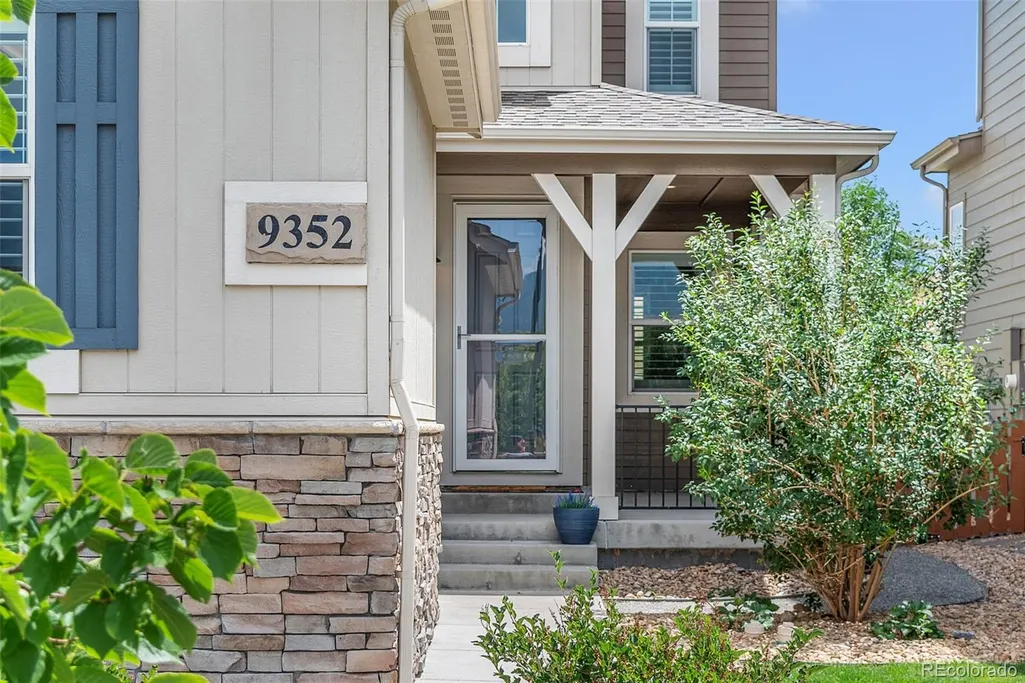
9352 Yucca Way, Arvada, CO
Price
$ 945,000
Property Attributes
- MLS#4459985
- TypeSingle Family
- Listing Status Pending
- CountyJEFFERSON
- CityArvada
- NeighborhoodCandelas
- Zip80007
- StyleContemporary
- Year Built2019
- Taxes$ 11554
- Price$ 945,000
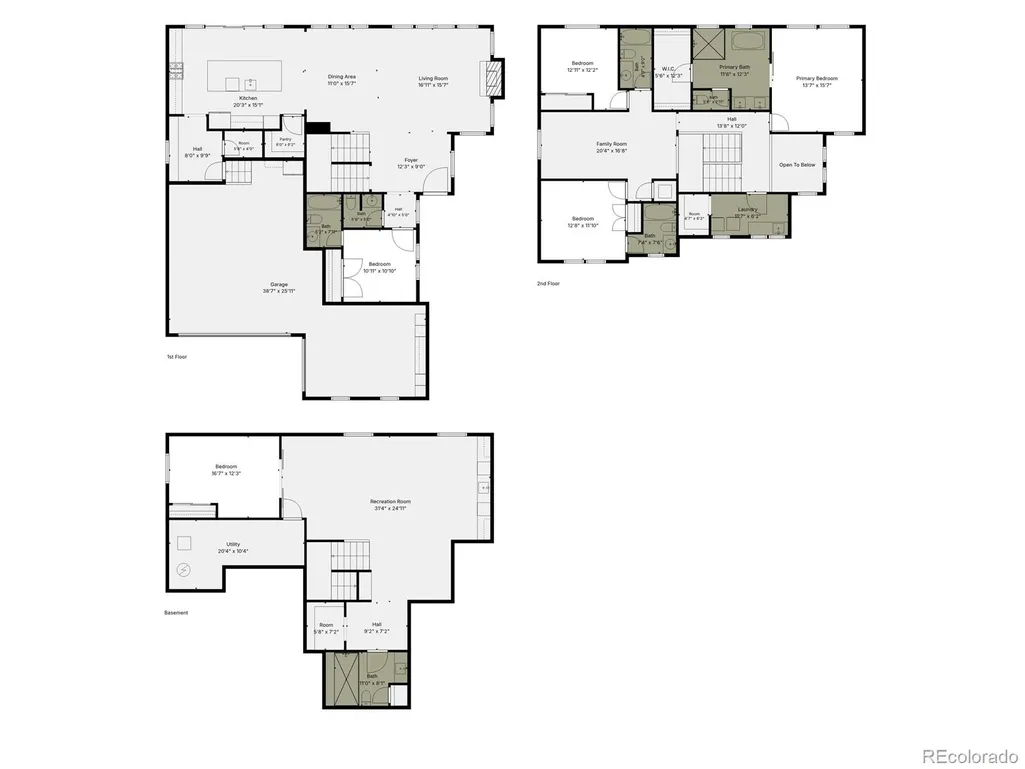
- Bedrooms5
- Full Bathrooms5
- Half Bathrooms1
- Sqr Footage4434
- Lot Size0.17 Acres
Data Source:
REColorado (MTOMLS)
Property Description
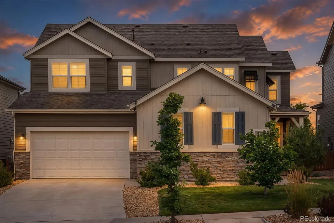
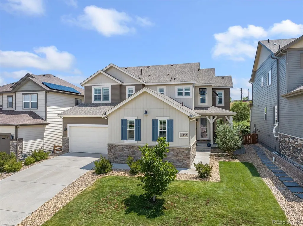
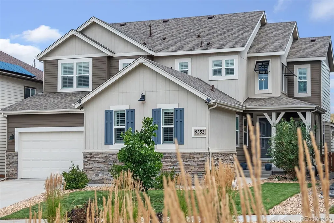
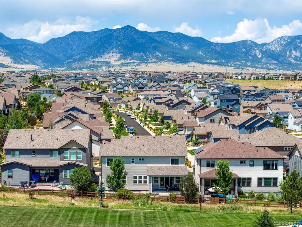
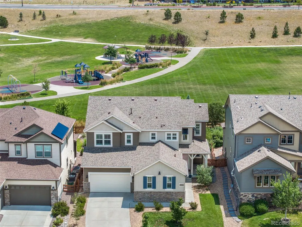
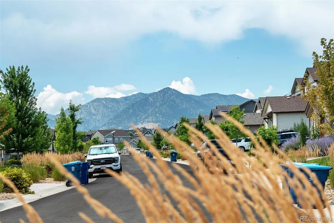
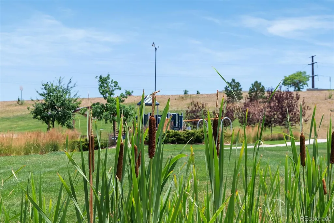
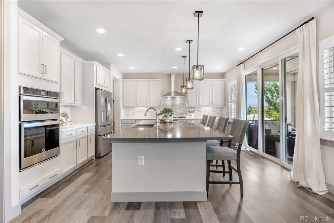
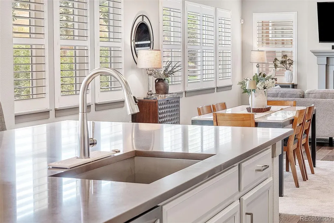
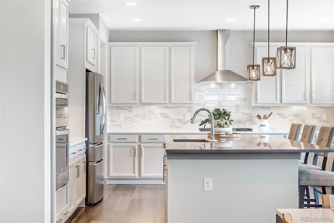
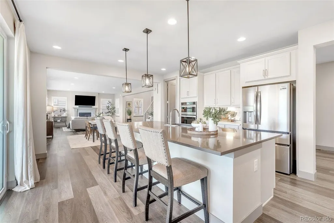
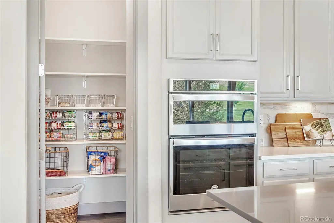
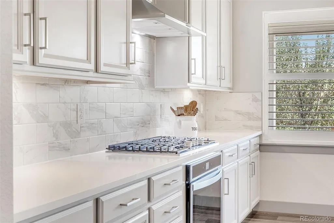
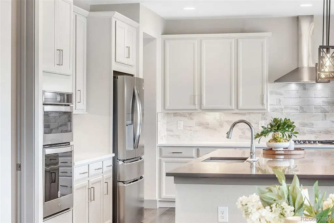
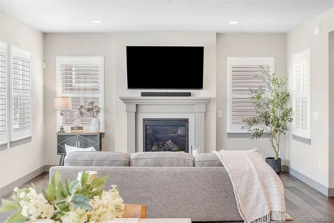
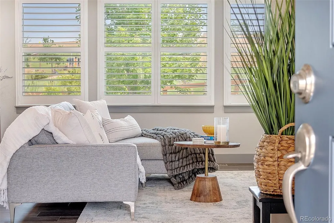
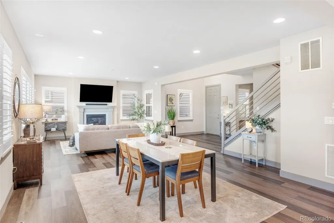
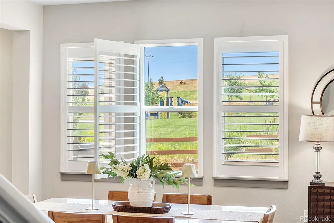
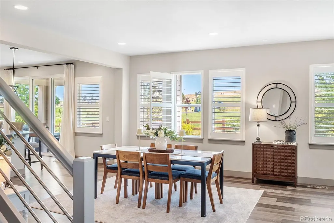
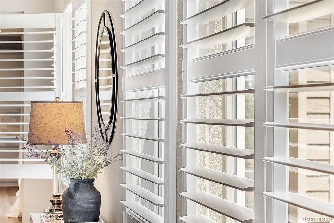
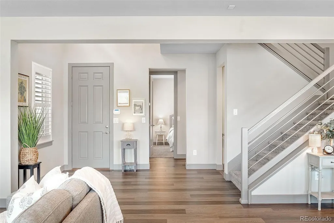
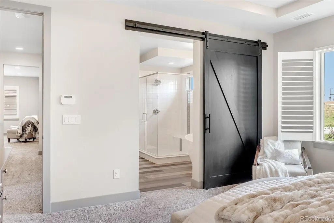
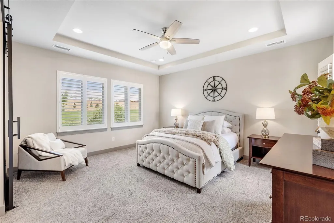
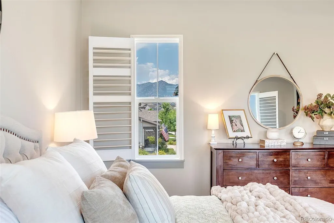
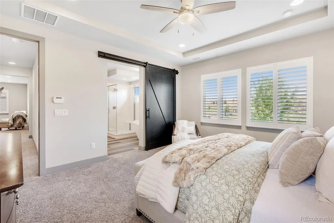
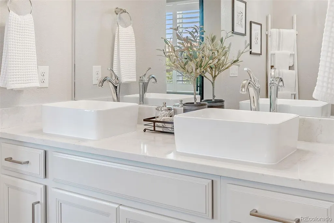
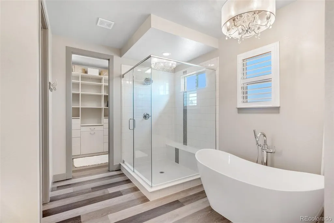
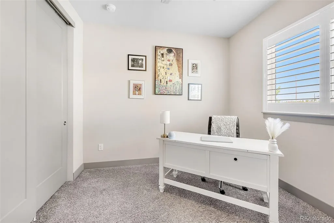
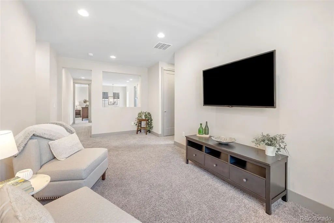
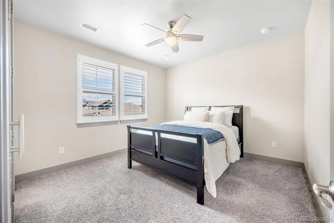
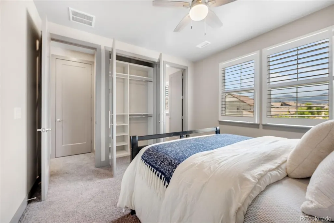
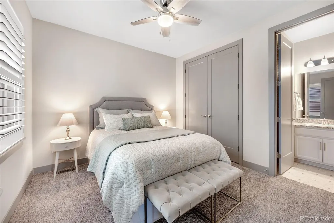
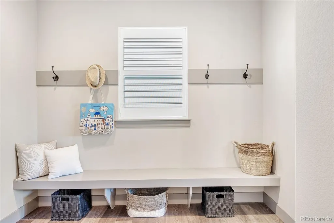
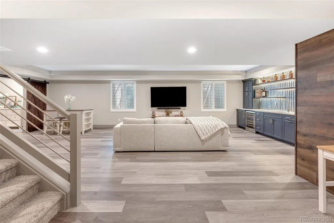
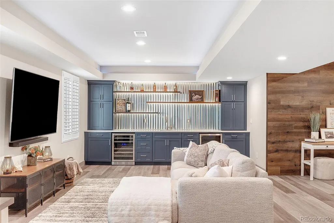
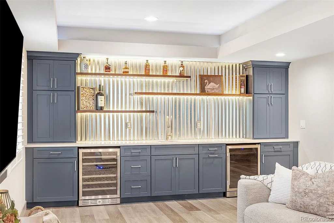
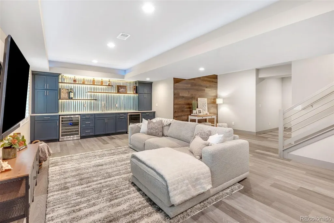
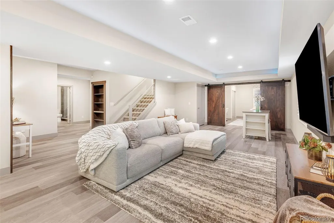
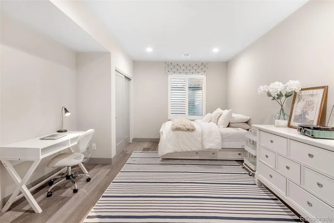
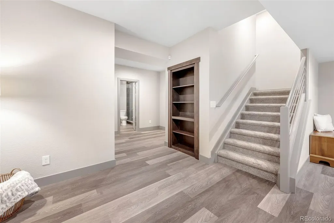
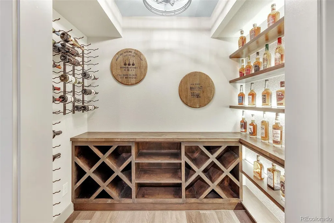
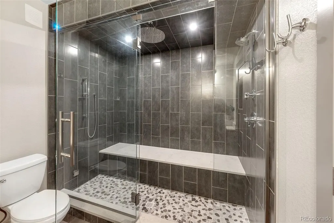
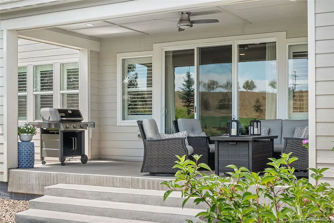
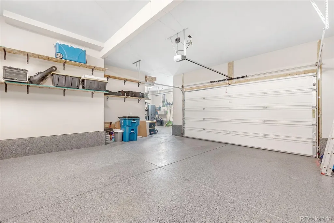
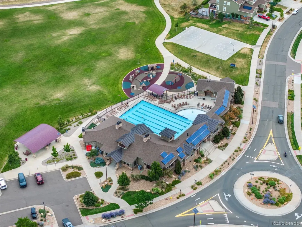
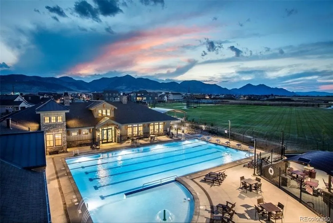
WELCOME TO THIS EXCEPTIONALLY UPGRADED AND METICULOUSLY MAINTAINED HOME IN THE HIGHLY SOUGHT-AFTER CANDELAS COMMUNITY. PERFECTLY SITUATED ON A PREMIUM LOT BACKING DIRECTLY TO A PARK WITH PRIVATE GATED ACCESS, THIS RESIDENCE OFFERS A RARE COMBINATION OF LUXURY, PRIVACY, AND ENTERTAINMENT-FOCUSED LIVING. Built in 2019 and offering over 4,000 finished square feet, this home has been thoughtfully upgraded far beyond builder specifications. Interior highlights include wide-plank flooring, abundant natural light, and premium custom plantation shutters throughout. The open-concept main level is ideal for everyday living and entertaining, featuring a modern gas fireplace and seamless indoor-outdoor flow. The fenced backyard backs directly to a neighborhood park and includes private gated access—an amenity rarely found in Candelas. Upstairs, the primary suite offers a true retreat with a freestanding soaking tub, designer barn door, and a professionally designed custom walk-in closet with floor-to-ceiling built-ins and extensive storage. The professionally finished basement is an entertainer’s dream, featuring a custom wet bar with quartz countertops, dual beverage refrigerators, LED-backlit shelving, and a striking metal accent wall. A dedicated Bourbon Room with custom displays and wine storage creates a unique, showcase-worthy space. The lower-level spa bath includes an oversized steam shower with luxury finishes. Additional features include a hidden bookshelf door with under-stair storage, main-floor guest suite, upstairs laundry, radon mitigation system, whole-home humidifier, and extensive storage throughout. The finished garage includes epoxy flooring and built-in cabinets offering exceptional organization and workspace. Located in one of Arvada’s premier master-planned communities with access to parks, trails, and resort-style amenities, this home offers a rare opportunity to own a highly upgraded, turnkey property in a premium location.
| Elementary School | Middle School | High School |
|---|---|---|
| Three Creeks Elementary School | Three Creeks Middle School | Ralston Valley High School |
| Price History | |
|---|---|
| 7/30/2026 | Listed $985,000 |
| 9/3/2026 | 5$945,000 |
General Features
| Sewer | Public Sewer |
|---|---|
| Heating | Forced Air |
| Cooling | Central Air |
| Utilities | Cable Available,Electricity Connected,Natural Gas Connected,Phone Available |
| Possession | Closing/DOD |
| Roof | Composition |
| Appliances | Bar Fridge,Convection Oven,Cooktop,Dishwasher,Disposal,Double Oven,Dryer,Gas Water Heater,Humidifier,Microwave,Range Hood,Refrigerator,Self Cleaning Oven,Sump Pump,Washer,Wine Cooler |
| Garage Spaces | 3 |
| Association Fee Includes | Maintenance Grounds,Recycling,Trash |
| Patio/Porch Features | Covered,Front Porch,Patio |
| Architectural Style | Contemporary |
| Security Features | Carbon Monoxide Detector(s),Smart Cameras,Smoke Detector(s),Video Doorbell |
| Construction Materials | Frame |
| Exclusions | Sellers Personal Property |
| Pets Allowed | Yes |
| Year Built | 2019 |
| Levels | Two |
| Property Subtype | Single Family Residence |
| Tax Year | 2025 |
| Ownership | Individual |
| Assoc Fee Paid Per | Included in Property Tax |
| County | Jefferson |
| Property Type | Residential |
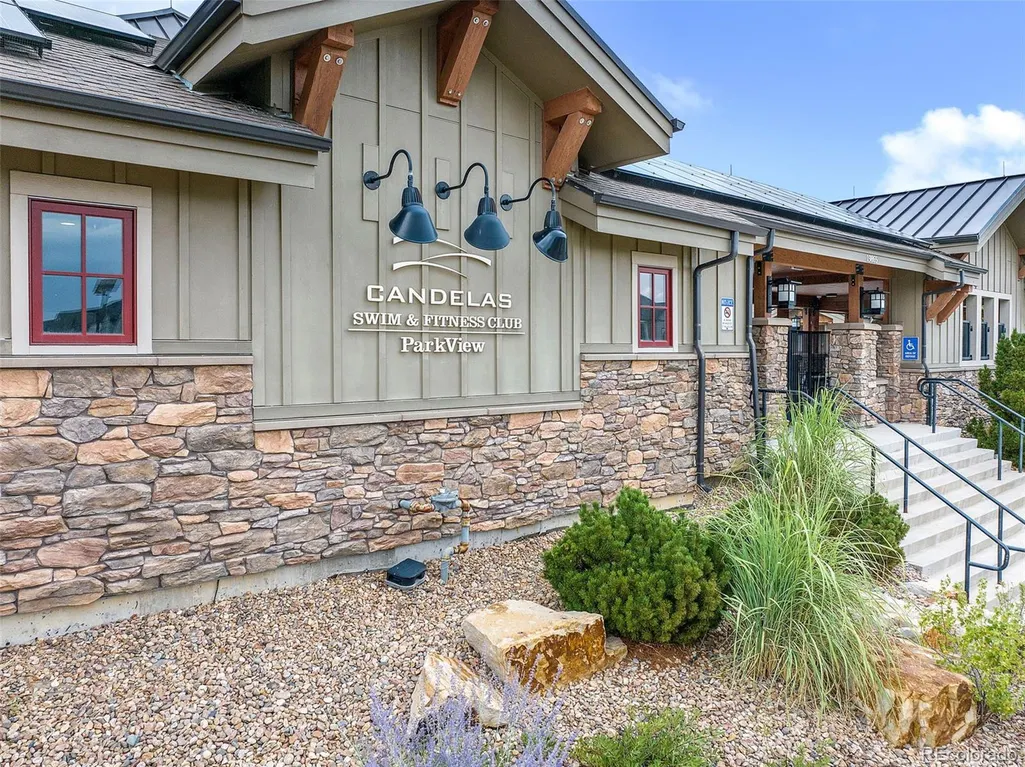
| Association Amenities | Clubhouse,Fitness Center,Garden Area,Park,Pool,Trail(s) |
| HOA | Yes |
| Attached Garage | Yes |
| Contingency | None Known |
| Subdivision Name | Candelas |
| Facing Direction | West |
| Full Baths | 5 |
| Status | Pending |
| Directions | Head towards the foothills on CO-72 to Candelas Parkway,Right to W. 93rd Drive,Left to Yucca Way,Home will be on your left. |
| High School | Ralston Valley |
| City | Arvada |
| Association Name | Vauxmond Metro District |
| Entry Location | Ground |
| Senior Community Y/N | No |
| High School District | Jefferson County R-1 |
| Number Of Units Total | 1 |
| Lot Size Units | Square Feet |
| Lot Size Square Feet | 7200 |
| Listing Terms | Cash,Conventional,FHA,Jumbo,VA Loan |
| Elementary School | Three Creeks |
| Tax Annual Amount | 11554 |
| Home Warranty Y/N | No |
| Middle/Junior High School | Three Creeks |
| Virtual Tour | https://media.jeevesdrones.com/videos/019f9428-8a4b-7360-98df-ab3f030383d5?v=294 |
| Structure Type | House |
| Standard Status | Active Under Contract |
| Occupancy Type | Owner |
| Middle/Junior School District | Jefferson County R-1 |
| Elementary School District | Jefferson County R-1 |
Interior Features
| Interior Amenities | Built-in Features,Ceiling Fan(s),Eat-in Kitchen,Entrance Foyer,Five Piece Bath,High Ceilings,High Speed Internet,In-Law Floorplan,Kitchen Island,Open Floorplan,Pantry,Primary Suite,Quartz Counters,Ra |
|---|---|
| Basement | Daylight,Finished,Full |
| Flooring | Carpet,Vinyl |
| Furnished Y/N | Negotiable |
| Total Fireplaces | 1 |
| Fireplace Features | Insert,Living Room |
| Basement (Y/N) | Yes |
| Window Features | Double Pane Windows,Window Coverings |
| Above Grade Finished Area | 2973 |
| Half Baths | 1 |
| Laundry Features | Sink,In Unit |
| Total Bedrooms | 5 |
| Below Grade Finished Area | 1095 |
| Entry Level | 1 |
| Main Level Bedrooms | 1 |
| Main Level Bathrooms | 2 |
| Total Baths | 6 |
Exterior Features
| Exterior Amenities | Gas Valve,Private Yard,Rain Gutters |
|---|---|
| Fencing | Full |
| Parking Features | Concrete,Dry Walled,Finished Garage,Floor Coating,Oversized,Storage |
| Lot Features | Greenbelt,Irrigated,Landscaped,Level,Open Space,Sprinklers In Front,Sprinklers In Rear |
| Water Source | Public |
| Total Parking | 3 |
| Lot Size Area | 7200 |
| Foundation Details | Slab |
| Building Area Total | 4434 |
| Lot Size Acres | 0.17 |
| Road Surface Type | Paved |
| Road Frontage Type | Public |
| Road Responsibility | Public Maintained Road |
| Horse Y/N | No |
Amenities
- Foreclosure
- Views
- Short Sale
- New Construction
- Adult 55+
- Lease To Own
- No HOA Fees
- Furnished
- Primary On Main
- Air Conditioning
- Seller Finance
- Green
- Fixer Upper
- Horse
- Golf
- Fireplace
- Deck
- Garage
- Basement
- Pool
Property vs Single Family Average in 80007
Price
Taxes
Year Built
Visits
In The Neighborhood
Just Listed
Arvada
$ 654,973
- Type
- Single Family
- Size
- 3,298 SqFt
- Rooms
- 4 Beds + 3 Baths
 Buy-Out Company Realty, LLC #4749396
Open House
Arvada
$ 799,900
- Type
- Single Family
- Size
- 4,670 SqFt
- Rooms
- 5 Beds + 4.5 Baths
Keller Williams Avenues Realty #IR1069171
Arvada
$ 1,295,000
- Type
- Single Family
- Size
- 4,845 SqFt
- Rooms
- 6 Beds + 6 Baths
The Carlton Company #IR1069109
Open House
Arvada
$ 1,175,000
- Type
- Single Family
- Size
- 5,368 SqFt
- Rooms
- 5 Beds + 4.5 Baths
Keller Williams Avenues Realty #IR1069075
Arvada
$ 1,200,000
- Type
- Single Family
- Size
- 4,000 SqFt
- Rooms
- 3 Beds + 2.5 Baths
RE/MAX Alliance #7069085
Open House
Arvada
$ 725,000
- Type
- Single Family
- Size
- 3,542 SqFt
- Rooms
- 3 Beds + 2.5 Baths
Keller Williams Avenues Realty #2959378
Open House
Arvada
$ 919,999
- Type
- Single Family
- Size
- 4,098 SqFt
- Rooms
- 3 Beds + 2.5 Baths
Compass - Denver #5693087
Arvada
$ 730,000
- Type
- Single Family
- Size
- 3,954 SqFt
- Rooms
- 3 Beds + 2.5 Baths
Keller Williams Avenues Realty #1588747
Arvada
$ 925,000
- Type
- Single Family
- Size
- 4,751 SqFt
- Rooms
- 6 Beds + 5 Baths
Keller Williams Advantage Realty LLC #2588264
Arvada
$ 785,000
- Type
- Single Family
- Size
- 4,596 SqFt
- Rooms
- 4 Beds + 3 Baths
Keller Williams Advantage Realty LLC #4667763
Arvada
$ 950,000
- Type
- Single Family
- Size
- 3,654 SqFt
- Rooms
- 4 Beds + 3.5 Baths
Compass - Denver #8679306
Arvada
$ 774,900
- Type
- Single Family
- Size
- 3,666 SqFt
- Rooms
- 5 Beds + 4 Baths
RE/MAX Professionals #7320166

