
Address
10176 Quivas Street, Thornton, CO
Price
$ 360,000
Property Attributes
- MLS#4430105
- TypeTownhouse
- Listing Status Active
- CountyADAMS
- CityThornton
- NeighborhoodParkside
- Zip80260
- StyleContemporary
- Year Built1983
- Taxes$ 3086
- Price$ 360,000
- Bedrooms4
- Full Bathrooms2
- Half Bathrooms1
- Sqr Footage1800
Data Source:
REColorado (MTOMLS)
Property Description
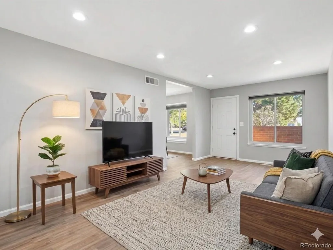
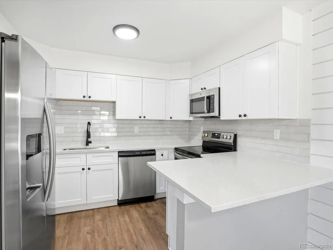
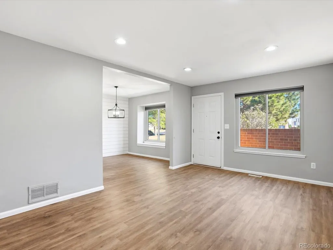
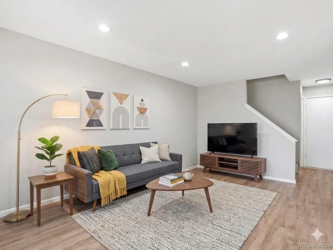
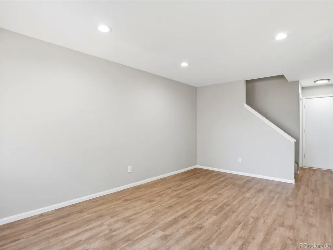
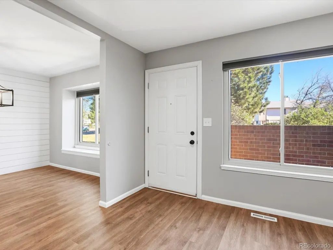
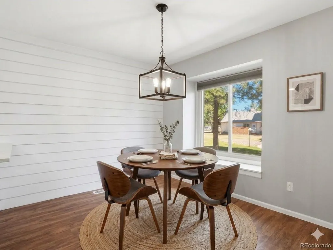
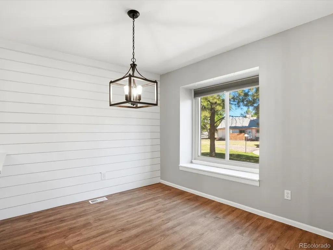
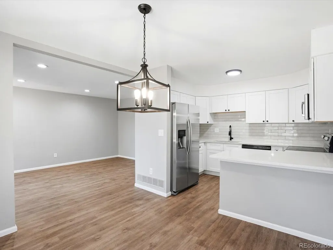
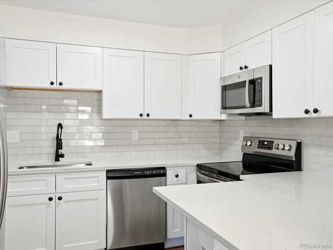
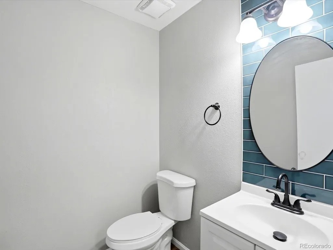
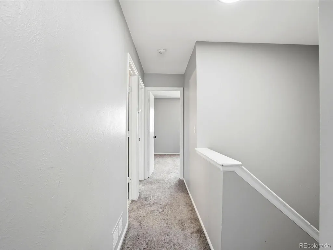
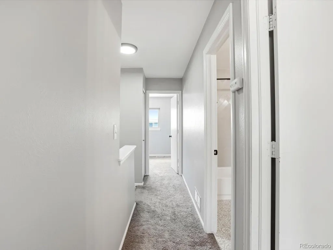
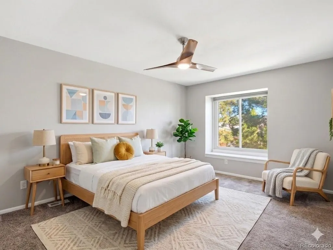
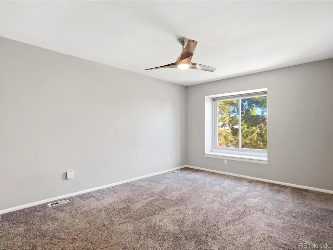
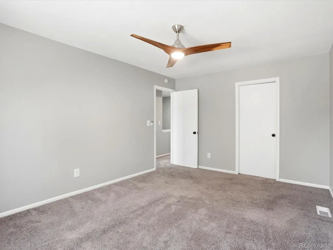
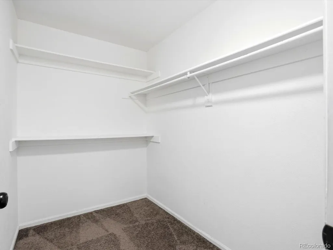
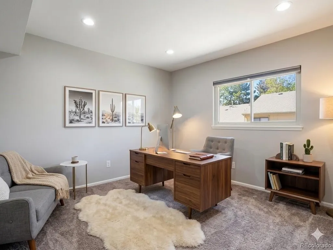
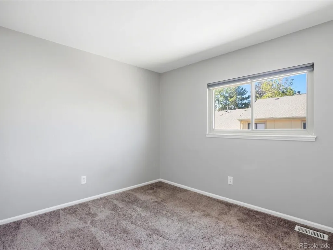
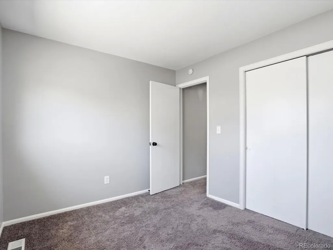
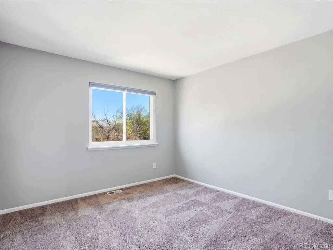
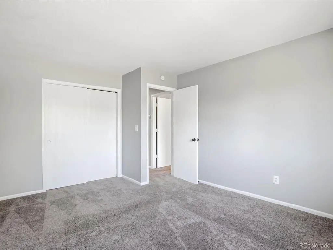
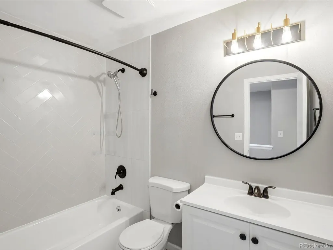
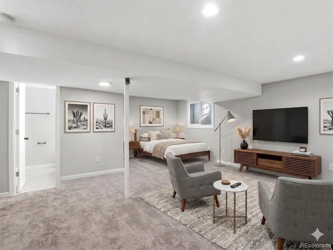
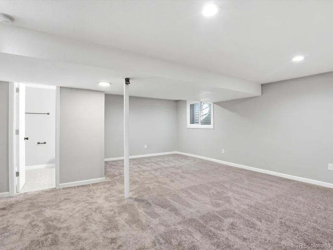
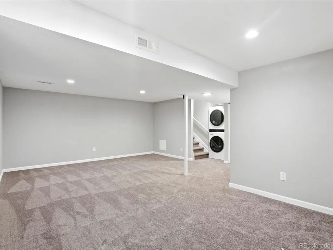
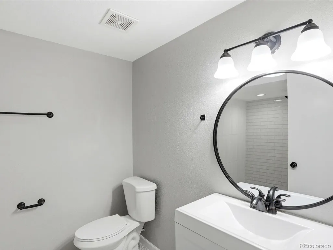
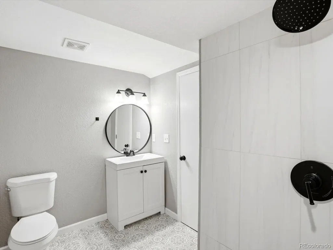
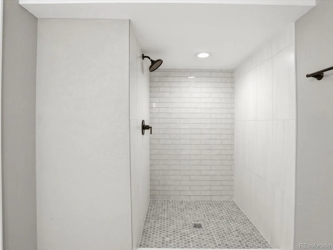
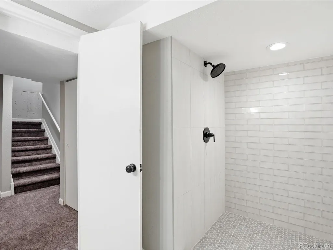
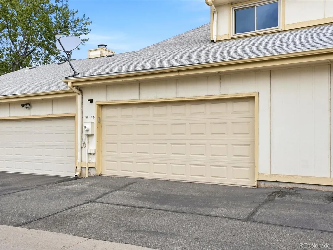
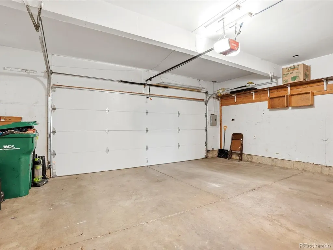
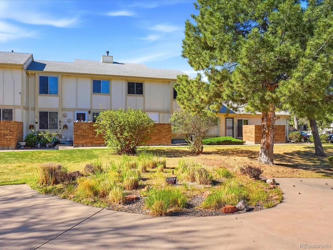
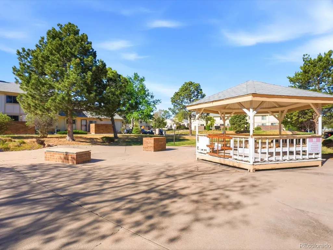
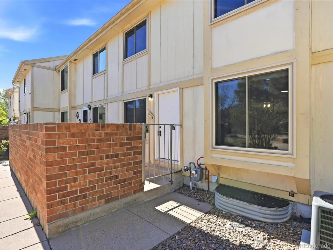
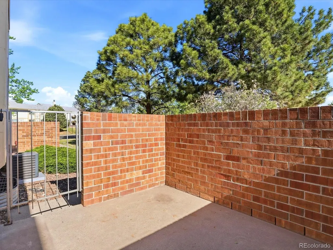
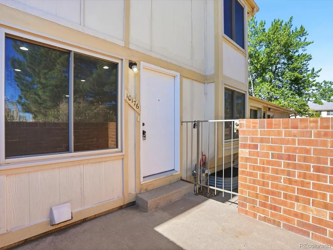
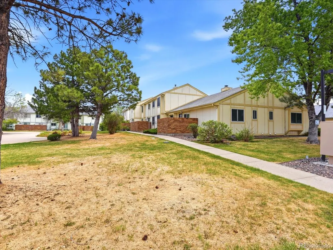
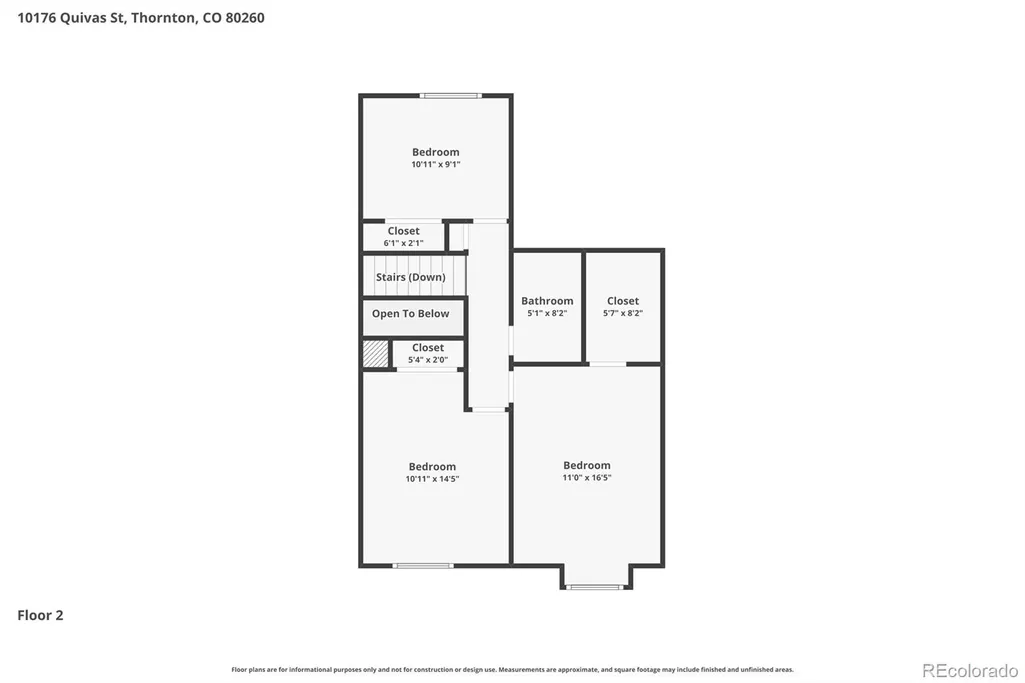
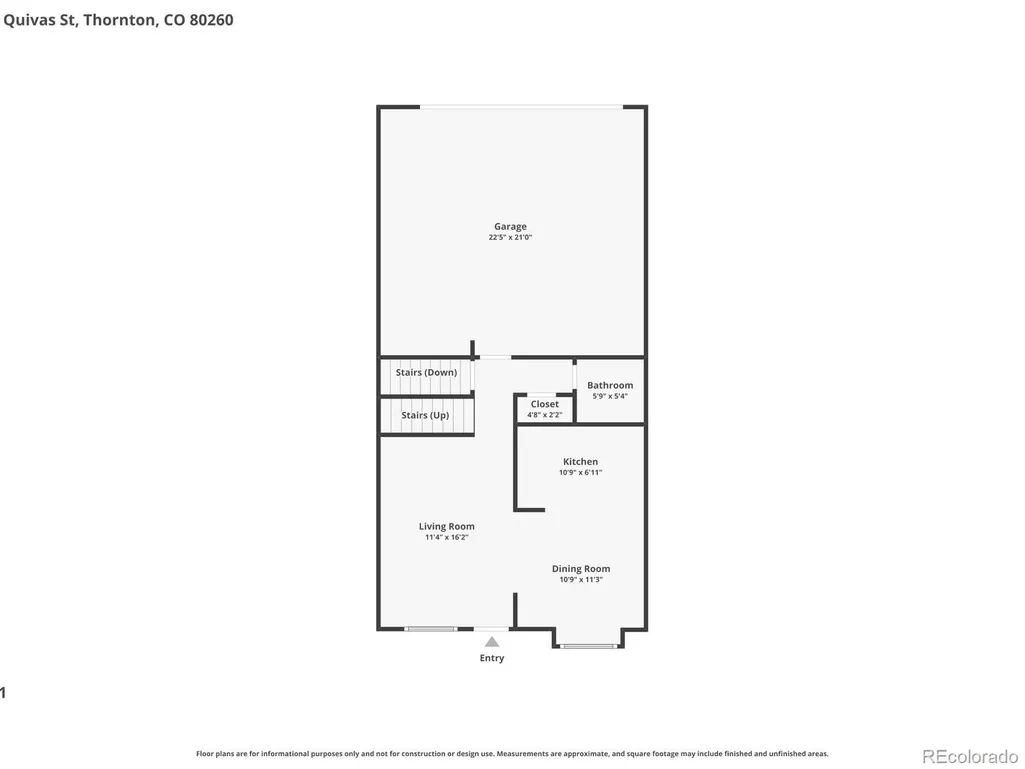
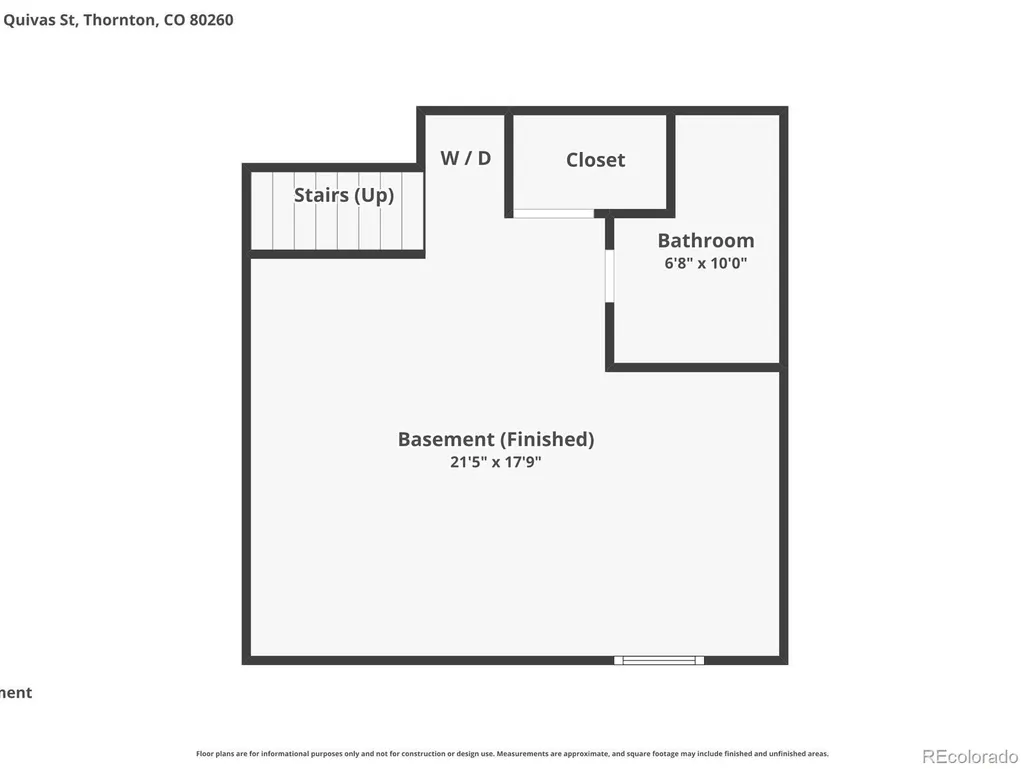
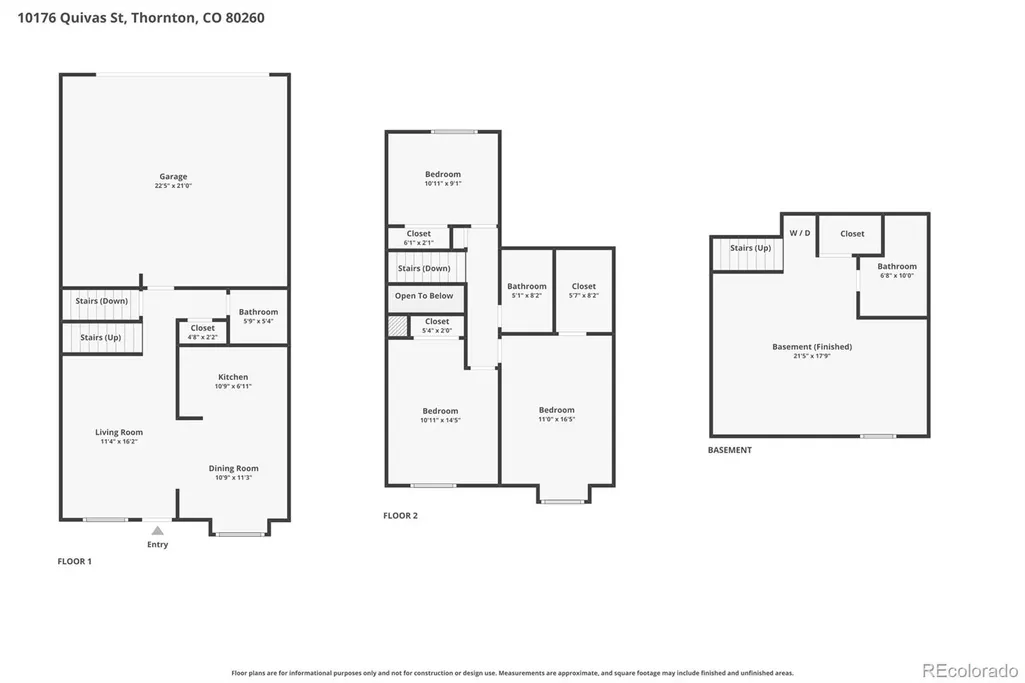
****FHA Assumable Loan with 3.25% Interest Rate Available**** Welcome to 10176 Quivas St! This completely remodeled 4 bed, 3 bath townhome blends modern updates with a layout that lives easy, bright, and flexible. Step inside to an expansive living room with high ceilings, newer flooring, and incredible natural light pouring through a large picture window, creating a space that feels both open and inviting. It flows seamlessly into a formal dining area and a fully updated kitchen featuring quartz countertops, tile backsplash, and stainless steel appliances that stay, making it as functional as it is stylish. The main level also includes a beautifully remodeled powder bath and direct access to your private fenced patio that opens to a peaceful courtyard - perfect for morning coffee or winding down in the evenings. Upstairs, the HUGE primary suite offers a true retreat with room for a king bed plus additional furniture, a large walk-in closet, and space that doesn’t feel like an afterthought. Two additional bedrooms are generously sized and versatile, ideal for guests, a home office, nursery, or creative space, and are complemented by a fully remodeled full bathroom with a clean, modern finish. The basement adds even more flexibility with brand new carpet, a massive 4th bedroom or rec area, a remodeled 3/4 bath, and a dedicated laundry space with newer washer and dryer included. With an attached 2-car garage, newer HVAC, AC, windows, updated fixtures, and even a 1-year-old water heater, the big-ticket items are already done. Located just minutes to I-25, Westminster Promenade, shopping, dining, parks, and entertainment, this is a turnkey home that truly checks the boxes.
| Elementary School | Middle School | High School |
|---|---|---|
| Hillcrest Elementary School | Silver Hills Middle School | Northglenn High School |
| Price History | |
|---|---|
| 4/30/2026 | Listed $389,000 |
| 5/13/2026 | 2$385,000 |
| 5/26/2026 | 2$380,000 |
| 6/3/2026 | 2$374,900 |
| 7/17/2026 | 2$370,000 |
| 7/31/2026 | 3$360,000 |
General Features
| Sewer | Public Sewer |
|---|---|
| Heating | Forced Air |
| Cooling | Central Air |
| Utilities | Electricity Connected |
| Possession | Closing/DOD,Immediate |
| Roof | Composition |
| Appliances | Dishwasher,Disposal,Dryer,Microwave,Oven,Refrigerator,Washer |
| HOA Fee | 408 |
| Garage Spaces | 2 |
| Association Fee Includes | Insurance,Maintenance Grounds,Maintenance Structure,Snow Removal,Trash |
| Patio/Porch Features | Front Porch |
| Architectural Style | Contemporary |
| Security Features | Carbon Monoxide Detector(s),Smoke Detector(s) |
| Construction Materials | Brick,Frame,Wood Siding |
| Exclusions | Seller's personal property and staging materials |
| Year Built | 1983 |
| Levels | Two |
| Property Subtype | Townhouse |
| Tax Year | 2025 |
| Current Use | Live/Work |
| Ownership | Individual |
| Assoc Fee Paid Per | Monthly |
| County | Adams |
| Property Type | Residential |
| HOA | Yes |
| Attached Garage | Yes |
| Subdivision Name | Parkside |
| Facing Direction | North |
| Full Baths | 1 |
| Status | Active |
| Directions | Google maps is accurate |
| High School | Northglenn |
| City | Thornton |
| Association Name | Brightstar Management Group |
| Senior Community Y/N | No |
| High School District | Adams 12 5 Star Schl |
| Lot Size Units | Square Feet |
| Listing Terms | Cash,Conventional,FHA,VA Loan |
| Elementary School | Hillcrest |
| Tax Annual Amount | 3086 |
| Middle/Junior High School | Silver Hills |
| Property Condition | Updated/Remodeled |
| Virtual Tour | https://justpendeddenver.hd.pics/view/?s=2995406&nohit=1 |
| Structure Type | Townhouse |
| Standard Status | Active |
| Occupancy Type | Owner |
| Middle/Junior School District | Adams 12 5 Star Schl |
| Elementary School District | Adams 12 5 Star Schl |
Interior Features
| Interior Amenities | Ceiling Fan(s),Eat-in Kitchen,High Ceilings,Open Floorplan,Quartz Counters,Walk-In Closet(s) |
|---|---|
| Basement | Finished |
| Flooring | Carpet,Vinyl |
| Furnished Y/N | Unfurnished |
| Common Walls | 2+ Common Walls |
| Basement (Y/N) | Yes |
| Window Features | Bay Window(s) |
| Above Grade Finished Area | 1248 |
| Half Baths | 1 |
| 3/4 Baths | 1 |
| Laundry Features | In Unit |
| Total Bedrooms | 4 |
| Below Grade Finished Area | 552 |
| Main Level Bathrooms | 1 |
| Total Baths | 3 |
Exterior Features
| Exterior Amenities | Lighting |
|---|---|
| Fencing | Full |
| Parking Features | Concrete,Dry Walled,Oversized,Storage |
| Lot Features | Near Public Transit |
| Water Source | Public |
| Total Parking | 2 |
| Foundation Details | Concrete Perimeter |
| Building Area Total | 1800 |
| Road Surface Type | Paved |
| Road Frontage Type | Public |
| Road Responsibility | Public Maintained Road |
Amenities
- Foreclosure
- Views
- Short Sale
- New Construction
- Adult 55+
- Lease To Own
- No HOA Fees
- Furnished
- Pets
- Primary On Main
- Air Conditioning
- Seller Finance
- Green
- Fixer Upper
- Horse
- Golf
- Fireplace
- Deck
- Garage
- Basement
- Pool
Property vs Townhouse Average in 80260
Price
Taxes
Year Built
Visits
In The Neighborhood
Just Listed
Thornton
$ 275,000
- Type
- Townhouse
- Size
- 1,316 SqFt
- Rooms
- 3 Beds + 2 Baths
 Berkshire Hathaway HomeServices Colorado Real Estate, LLC - Brighton #5065270
Just Listed
Thornton
$ 275,000
- Type
- Townhouse
- Size
- 1,316 SqFt
- Rooms
- 3 Beds + 2 Baths
Berkshire Hathaway HomeServices Colorado Real Estate Brighton #IR1069505
Thornton
$ 300,000
- Type
- Townhouse
- Size
- 1,886 SqFt
- Rooms
- 2 Beds + 2.5 Baths
The W Real Estate Group #6278676
Denver
$ 1,200,000
- Type
- Townhouse
- Size
- 2,256 SqFt
- Rooms
- 3 Beds + 3 Baths
Engel & Volkers Denver #5495578
Denver
$ 325,000
- Type
- Townhouse
- Size
- 1,800 SqFt
- Rooms
- 3 Beds + 2.5 Baths
JPAR Modern Real Estate #2741267
Thornton
$ 370,000
- Type
- Townhouse
- Size
- 1,670 SqFt
- Rooms
- 2 Beds + 2.5 Baths
Brokers Guild Real Estate #9399316

