
Just Listed
Address
19817 E Prentice Avenue, Centennial, CO
Price
$ 599,000
Property Attributes
- MLS#4402026
- TypeSingle Family
- Listing Status Coming Soon
- CountyARAPAHOE
- CityCentennial
- NeighborhoodSmoky Ridge
- Zip80015
- StyleTraditional
- Year Built1993
- Taxes$ 4289
- Price$ 599,000
- Bedrooms5
- Full Bathrooms3
- Half Bathrooms1
- Sqr Footage2687
- Lot Size0.18 Acres
Data Source:
REColorado (MTOMLS)
Property Description
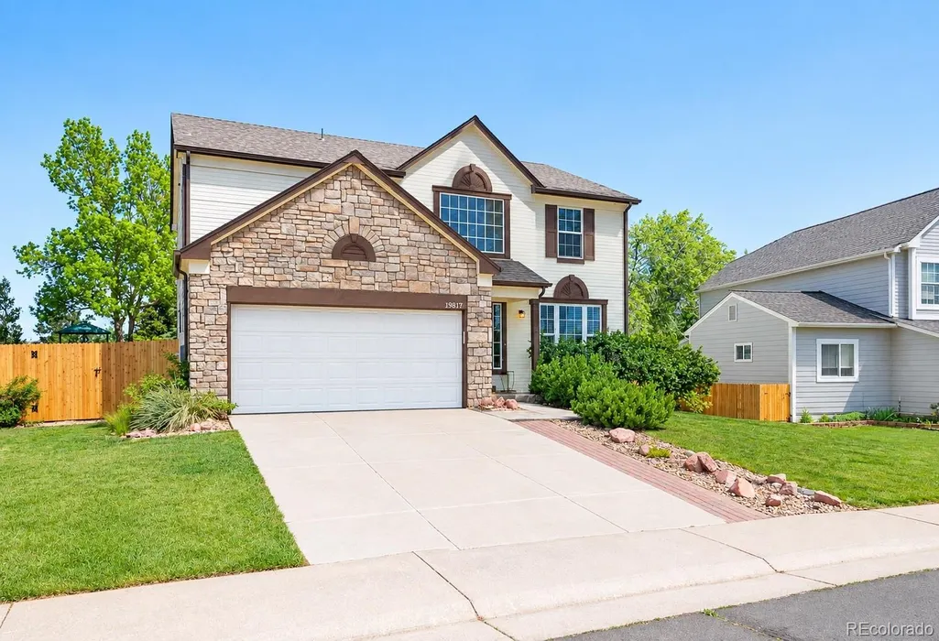
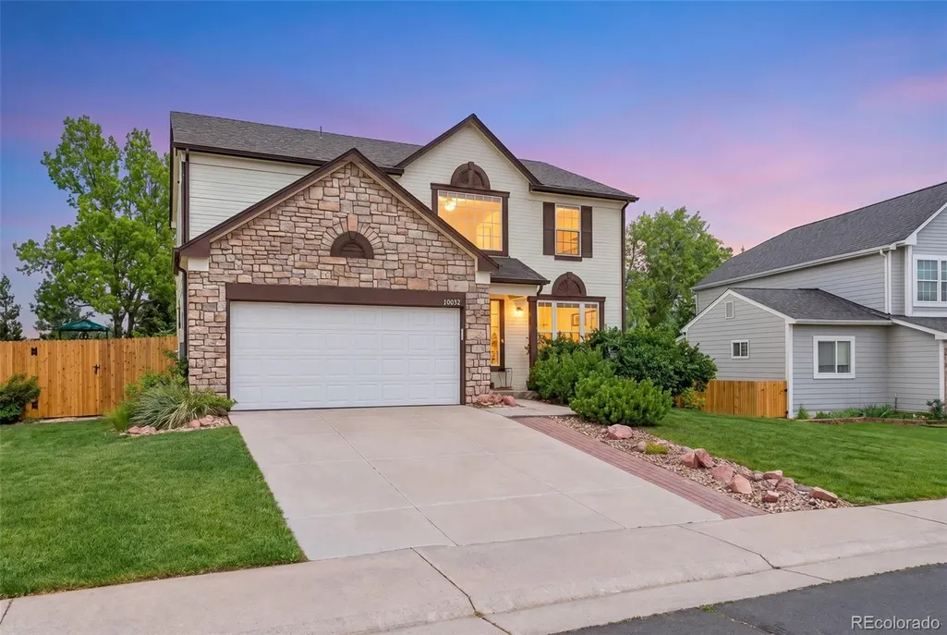
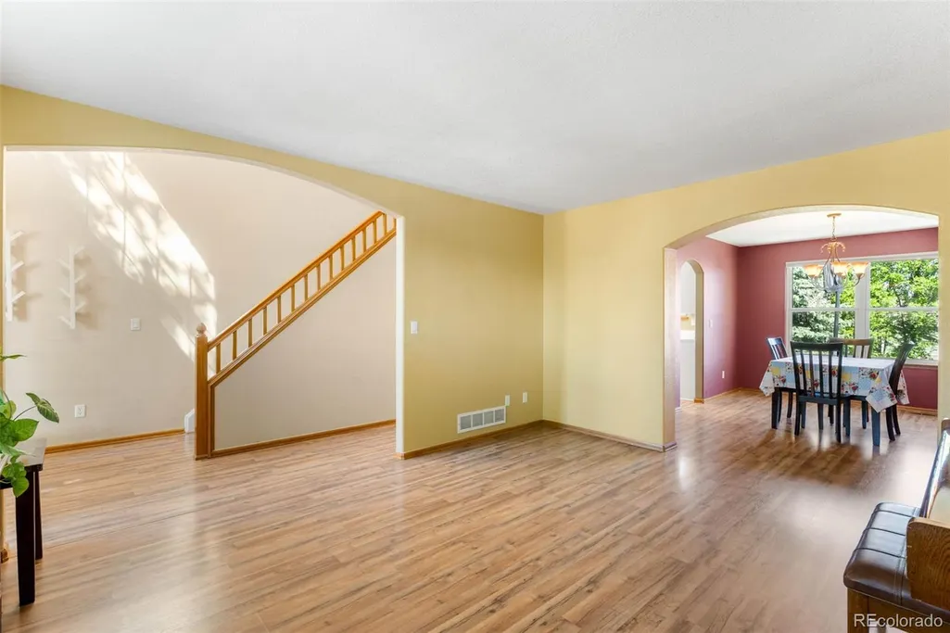
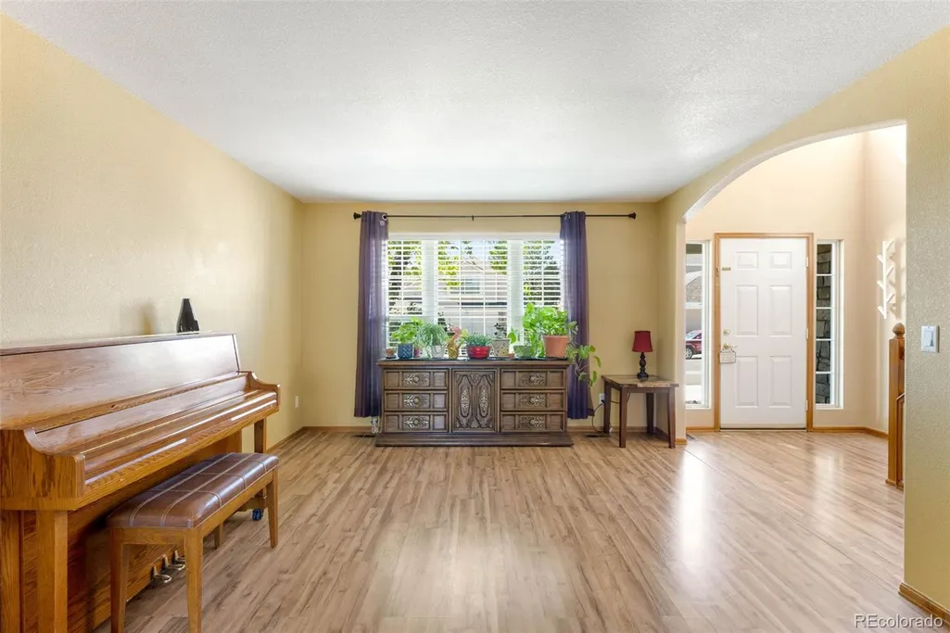
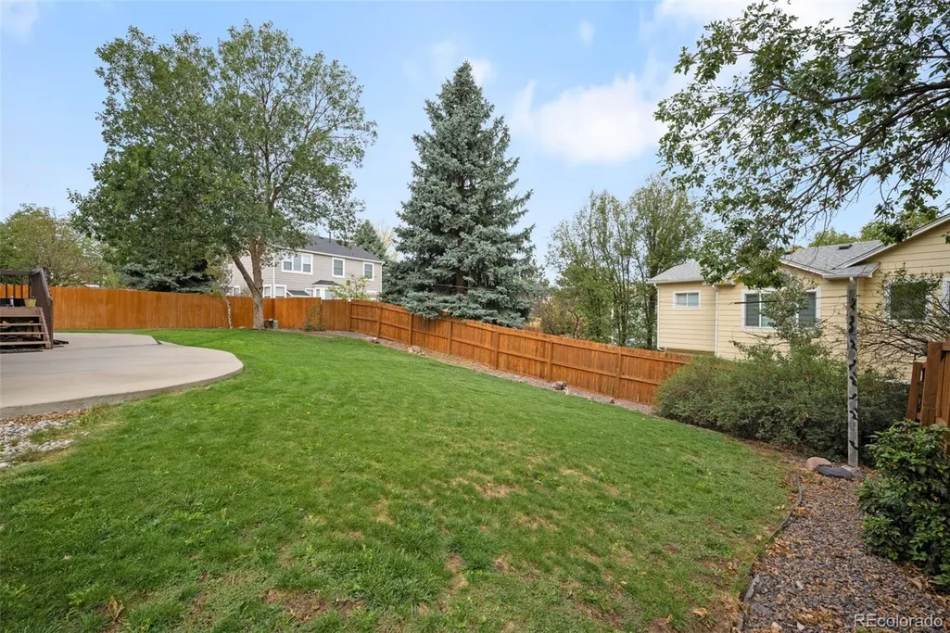
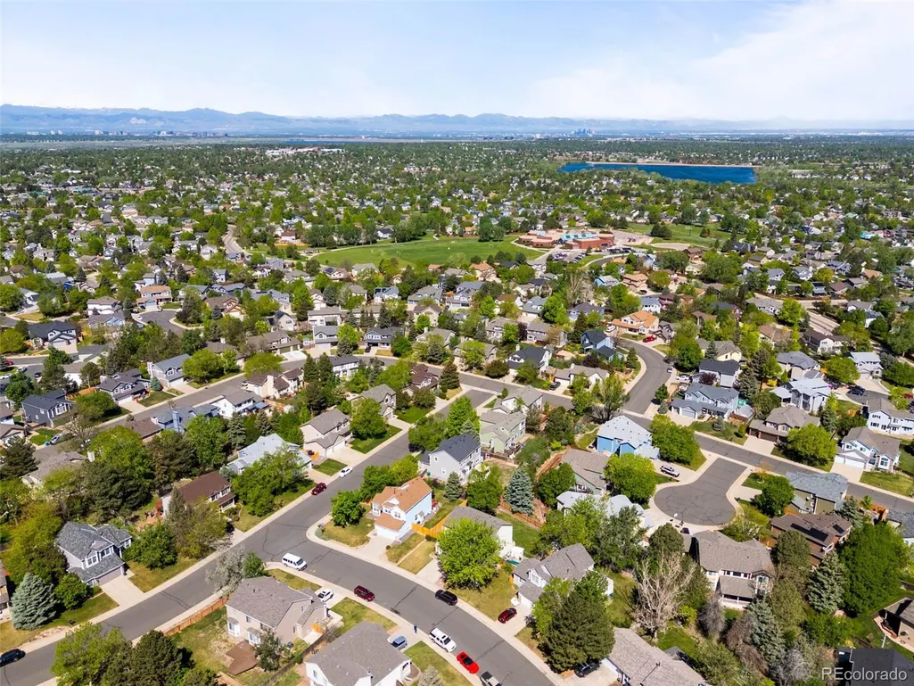
*Interior Photos Coming Next Week*Welcome to your beautifully updated home in the highly sought-after Smoky Ridge community! This spacious residence boasts numerous upgrades, including new flooring throughout much of the home, professionally refaced kitchen cabinets, a brand-new HVAC system, and luxurious heated floors in the primary suite. Step through the front door into a bright and inviting foyer that opens to a charming seating area and formal dining room. The kitchen offers both style and functionality with its refreshed cabinetry and flows seamlessly into a cozy breakfast nook and family room, complete with a warm, inviting fireplace—perfect for relaxing or entertaining. Upstairs, the convenience of an upper-level laundry room is just outside the spacious primary suite, which features a 5-piece bath, walk-in closet, and heated flooring for added comfort. Three additional bedrooms and a full bath provide ample space for family, guests or office space. The finished basement includes a second laundry area, an additional bedroom, and a private full bathroom—ideal for a guest suite or multi-generational living. Enjoy outdoor living in the generous backyard featuring a mature lawn, new fencing in sections, and a lovely patio area ready for summer gatherings. Don’t miss this opportunity to own a move-in ready home with thoughtful upgrades in one of the area’s most desirable neighborhoods!
| Elementary School | Middle School | High School |
|---|---|---|
| Peakview Elementary School | Thunder Ridge Middle School | Eaglecrest High School |
| Price History | |
|---|---|
| 9/25/2026 | Listed $599,000 |
General Features
| Sewer | Public Sewer |
|---|---|
| Heating | Forced Air |
| Cooling | Central Air |
| Possession | Negotiable |
| Roof | Composition |
| Appliances | Dishwasher,Disposal,Dryer,Microwave,Oven,Range,Refrigerator,Washer |
| HOA Fee | 600 |
| Garage Spaces | 2 |
| Architectural Style | Traditional |
| Construction Materials | Frame |
| Exclusions | Seller’s personal property |
| Year Built | 1993 |
| Levels | Two |
| Property Subtype | Single Family Residence |
| Tax Year | 2025 |
| Ownership | Individual |
| Assoc Fee Paid Per | Annually |
| County | Arapahoe |
| Property Type | Residential |
| HOA | Yes |
| Attached Garage | Yes |
| Subdivision Name | Smoky Ridge |
| Full Baths | 2 |
| Status | Coming Soon |
| Directions | From south parker road - left on Quincy,right on E smoky hill Rd,left on S Biscay Cir,right E Prentice Ave,right on E Crestline Cir,left on S Genoa St,right on E Prentice Ave. house on the left |
| High School | Eaglecrest |
| City | Centennial |
| Association Name | Smoky Ridge |
| Senior Community Y/N | No |
| High School District | Cherry Creek 5 |
| Lot Size Units | Square Feet |
| Lot Size Square Feet | 8015 |
| Listing Terms | Cash,Conventional,FHA,VA Loan |
| Elementary School | Peakview |
| Tax Annual Amount | 4289 |
| Middle/Junior High School | Thunder Ridge |
| Virtual Tour | https://www.zillow.com/view-imx/0dceebf1-2b1b-4115-b44c-39f070888b1b/?initialViewType=pano&hidePhotos=true&setAttribution=mls&wl=true&utm_source=email&utm_medium=email&utm_campaign=emm-3dtourpublishe |
| Structure Type | House |
| Standard Status | Coming Soon |
| Occupancy Type | Owner |
| Middle/Junior School District | Cherry Creek 5 |
| Elementary School District | Cherry Creek 5 |
Interior Features
| Interior Amenities | Breakfast Bar,Ceiling Fan(s),Eat-in Kitchen,Entrance Foyer,Five Piece Bath,Pantry,Primary Suite,Walk-In Closet(s) |
|---|---|
| Basement | Finished,Partial |
| Flooring | Carpet,Tile,Vinyl,Wood |
| Fireplace Features | Family Room |
| Basement (Y/N) | Yes |
| Above Grade Finished Area | 2087 |
| 1/4 Baths | 1 |
| 3/4 Baths | 1 |
| Total Bedrooms | 5 |
| Below Grade Finished Area | 357 |
| Main Level Bathrooms | 1 |
| Total Baths | 4 |
Exterior Features
| Fencing | Full |
|---|---|
| Parking Features | Storage |
| Lot Features | Level |
| Water Source | Public |
| Total Parking | 2 |
| Lot Size Area | 8015 |
| Building Area Total | 2687 |
| Lot Size Acres | 0.18 |
Amenities
- Foreclosure
- Views
- Short Sale
- New Construction
- Adult 55+
- Lease To Own
- No HOA Fees
- Furnished
- Primary On Main
- Air Conditioning
- Seller Finance
- Green
- Fixer Upper
- Horse
- Golf
- Fireplace
- Deck
- Garage
- Basement
- Pool
Property vs Single Family Average in 80015
Price
Taxes
Year Built
In The Neighborhood
Centennial
$ 640,000
- Type
- Single Family
- Size
- 3,128 SqFt
- Rooms
- 5 Beds + 3 Baths
 RE/MAX Professionals #5593181
Centennial
$ 650,000
- Type
- Single Family
- Size
- 3,226 SqFt
- Rooms
- 3 Beds + 3.5 Baths
Keller Williams DTC #9842816
Centennial
$ 699,000
- Type
- Single Family
- Size
- 4,242 SqFt
- Rooms
- 4 Beds + 3.5 Baths
Equity Colorado Real Estate #2126348

