
Open House Sun, Sep 27th 12:00 AM - 2:00 PM

Address
23125 E Piccolo Drive, Aurora, CO
Price
$ 965,000
Property Attributes
- MLS#4396610
- TypeSingle Family
- Listing Status Active
- CountyDOUGLAS
- CityAurora
- NeighborhoodRocking Horse
- Zip80016
- StyleTraditional
- Year Built2020
- Taxes$ 8217
- Price$ 965,000
- Bedrooms6
- Full Bathrooms4
- Half Bathrooms1
- Sqr Footage6358
- Lot Size0.22 Acres
Data Source:
REColorado (MTOMLS)
Property Description
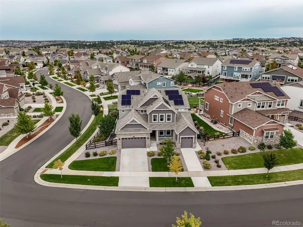
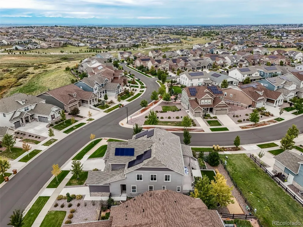
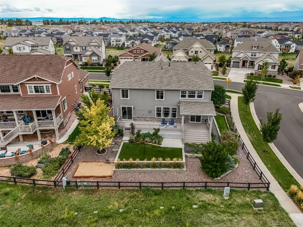
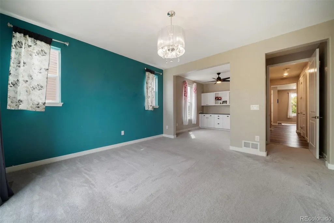
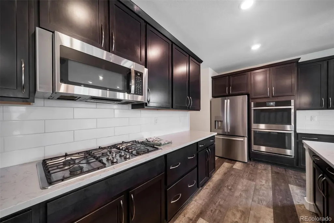
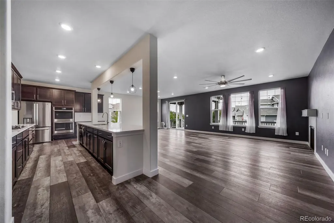
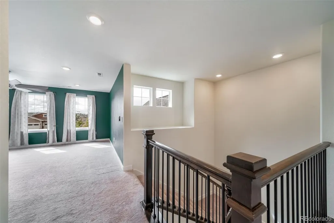
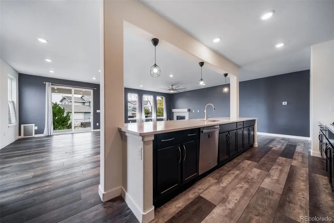
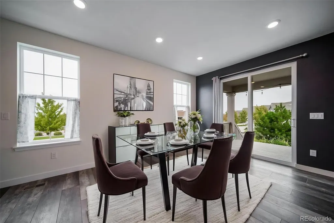
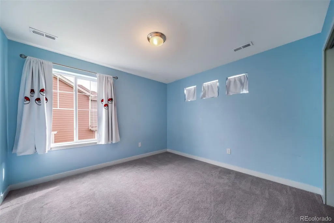
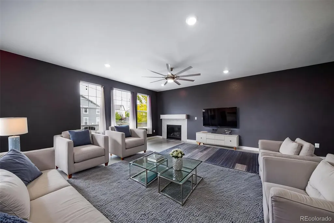
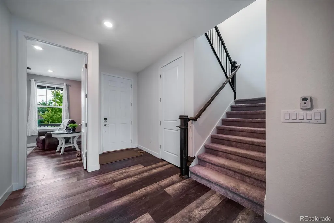
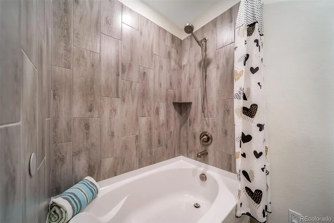
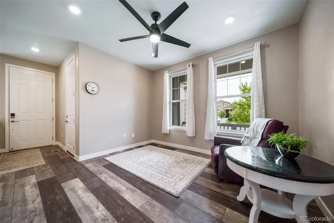
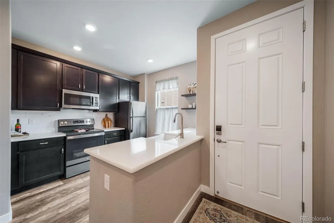
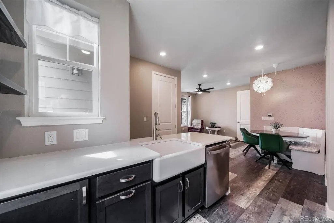
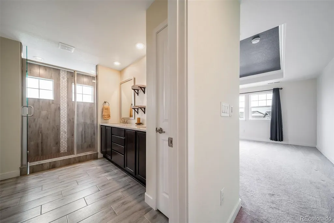
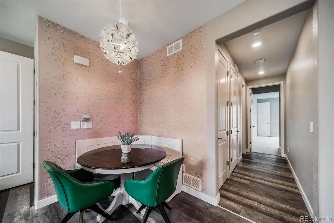
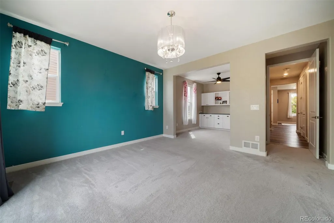
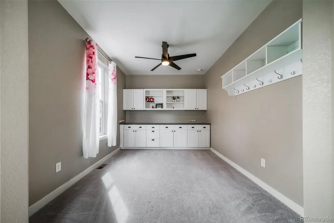
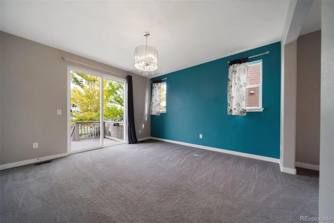
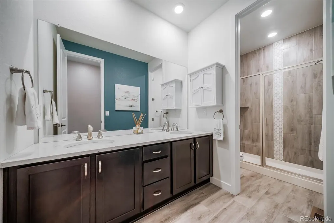
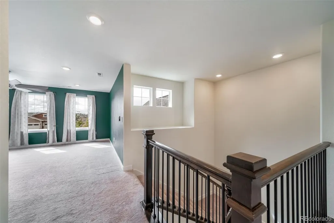
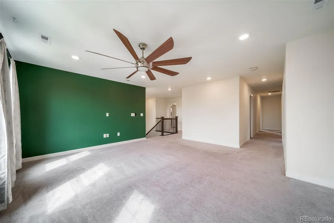
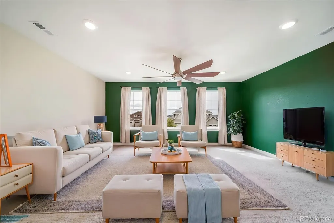
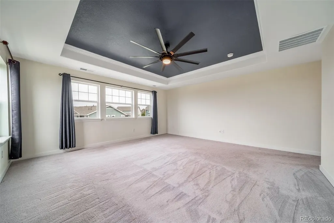
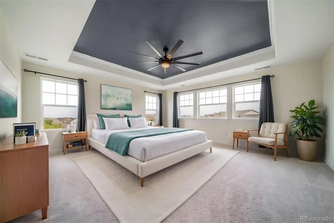
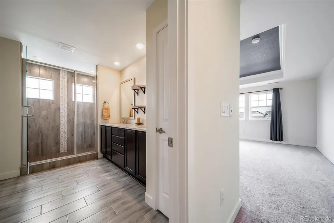
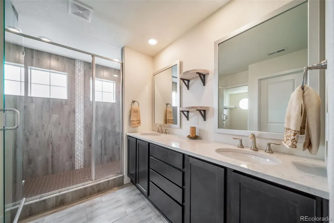
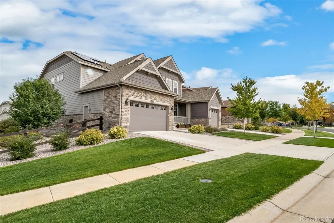
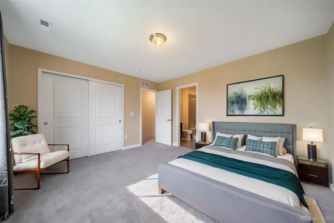
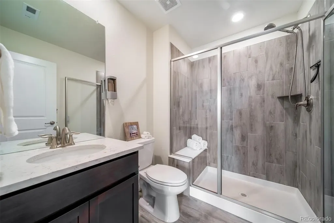
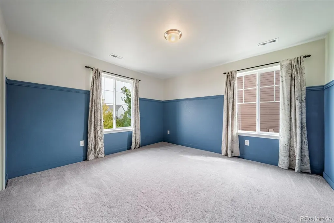
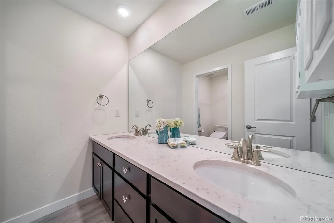
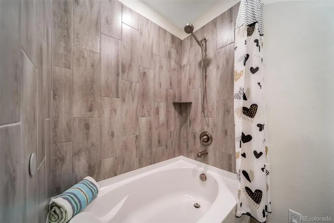
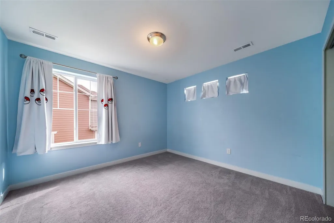
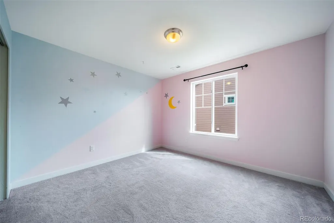
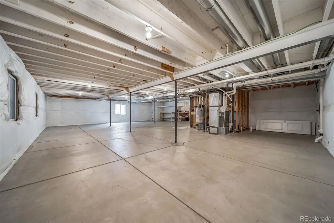
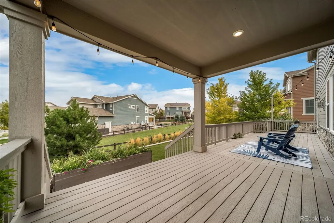
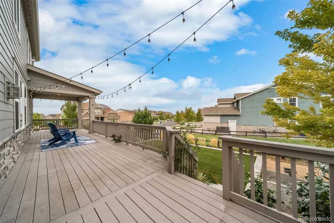
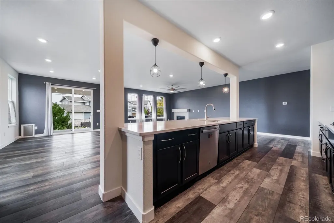
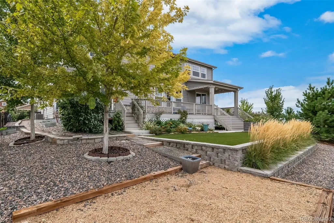
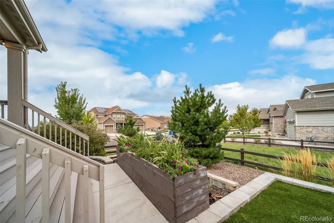
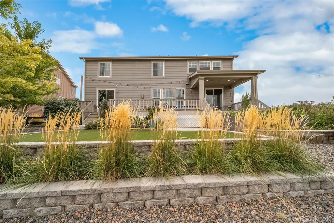
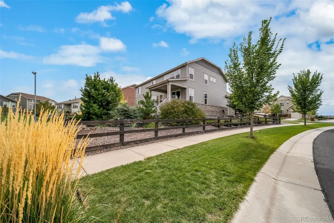
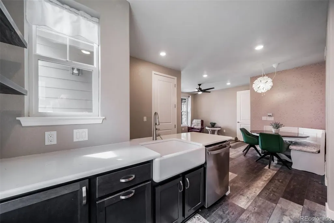
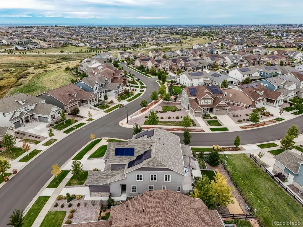
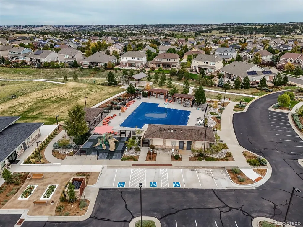
*Open House: Sunday, 9/27, 12-2pm Come on by! *Welcome Home to this Stunning Multi-Generational Home! *This is a RARE FIND, as these 'Next Gen/Super Homes' don't come on the market often! *Check out the Virtual Tour, & schedule your showing TODAY! *This 'Two for One' Home offers 6 Bdrms and 5 Baths, split between the Main 2-Story Home, consisting of a 5bdrm, Loft, 3.5 bath w/full Bsmnt & 2-car garage AND: An attached In-law Ranch Home/Apartment, which is self contained & has independent access: It's a 1 bedroom + bonus/retreat area w/built-ins, full kitchen, dining, family room, 3/4 bath, laundry room, attached 1-car garage: All 1st level Living! *It has a private side entrance, access to back deck, AND can be accessed from inside the main home as well: perfect for family member, (share expenses), nanny, home business, possible rental! *BEST FLOORPLAN EVER! *The Main Home features a Spacious Gourmet Kitchen w/Quartz Counters, Cabinets galore, Lg Island/Breakfast Bar, Double Ovens, Stainless Appliances, Pantry + Formal Dining, Oversized Great Rm w/tiled Fireplace, Luxury Vinyl Plank Flooring (LVP), & conveniently located powder bath. *This home is Ideal for Entertaining with easy flow to a Gorgeous upgraded/extended Custom deck! *Enjoy your glorious, terraced back yard w/raised flower beds on your Lg corner lot: a Perennial Paradise, professionally landscaped, sprinklers, fully fenced! *Your Upper Level features: 5 Bdrms, 3 Bathrms, Lg Loft, Laundry Rm *Primary Suite features: coffered ceiling, ceiling fan, Lg Walk-in closet, oversized shower, dual vanity. *Guest Ensuite + 3 more secondary Bdrms & Bathrm complete your upstairs! *If you need even more room, expand to the full unfinished bsmnt & make it your own rec room, bar, gym, media room! *This home has it all: Solar Panels=low utilities, A/C, whole house wifi! Community pool & activities, Great Schools, Close to Southlands, Parker, DTC for shopping/dining! *Easy highway access for commuting stress free!
| Elementary School | Middle School | High School |
|---|---|---|
| Pine Lane Prim/Inter Elementary School | Sierra Middle School | Chaparral High School |
| Price History | |
|---|---|
| 9/26/2026 | Listed $965,000 |
General Features
| Sewer | Public Sewer |
|---|---|
| Heating | Active Solar,Forced Air |
| Cooling | Central Air,Other |
| Utilities | Electricity Connected,Internet Access (Wired),Natural Gas Connected |
| Possession | Closing/DOD |
| Roof | Composition |
| Appliances | Cooktop,Dishwasher,Disposal,Double Oven,Dryer,Gas Water Heater,Microwave,Refrigerator,Self Cleaning Oven,Washer |
| HOA Fee | 331.5 |
| Garage Spaces | 3 |
| Association Fee Includes | Recycling,Trash |
| Patio/Porch Features | Deck,Front Porch |
| Architectural Style | Traditional |
| Security Features | Carbon Monoxide Detector(s),Smoke Detector(s) |
| Construction Materials | Frame |
| Exclusions | Sellers' personal possessions,staging items,front and back patio furniture. |
| Pets Allowed | Cats OK,Dogs OK |
| Year Built | 2020 |
| Electric | 110V,220 Volts |
| Levels | Two |
| Property Subtype | Single Family Residence |
| Tax Year | 2025 |
| Ownership | Individual |
| Assoc Fee Paid Per | Quarterly |
| County | Douglas |
| Property Type | Residential |
| Association Amenities | Pool |
| HOA | Yes |
| Attached Garage | Yes |
| Subdivision Name | Rocking Horse |
| Facing Direction | South |
| Full Baths | 1 |
| Status | Active |
| Directions | From E-470,exit & head south on Gartrell Rd (or from E Arapahoe Rd...or S Aurora Parkway). Go past Heritage Eagle Bend Community. Turn right on E Rocking Horse Prkwy. Take a right on E Rocky Top Ave, |
| High School | Chaparral |
| City | Aurora |
| Association Name | Inspiration Metro District |
| Senior Community Y/N | No |
| High School District | Douglas RE-1 |
| Lot Size Units | Square Feet |
| Lot Size Square Feet | 9801 |
| Listing Terms | Cash,Conventional,FHA,VA Loan |
| Elementary School | Pine Lane Prim/Inter |
| Tax Annual Amount | 8217 |
| Middle/Junior High School | Sierra |
| Virtual Tour | https://listings.upshotimaging.com/sites/23125-e-piccolo-dr-aurora-co-80016-29273566/branded |
| Structure Type | House |
| Builder Name | Lennar |
| Standard Status | Active |
| Middle/Junior School District | Douglas RE-1 |
| Elementary School District | Douglas RE-1 |
Interior Features
| Interior Amenities | Breakfast Bar,Built-in Features,Ceiling Fan(s),Eat-in Kitchen,Entrance Foyer |
|---|---|
| Basement | Full,Unfinished |
| Basement (Y/N) | Yes |
| Above Grade Finished Area | 4239 |
| Half Baths | 1 |
| 3/4 Baths | 3 |
| Total Bedrooms | 6 |
| Main Level Bedrooms | 1 |
| Main Level Bathrooms | 2 |
| Total Baths | 5 |
Exterior Features
| Exterior Amenities | Garden,Lighting,Private Yard |
|---|---|
| Fencing | Full |
| Lot Features | Corner Lot,Greenbelt,Landscaped |
| Water Source | Public |
| Total Parking | 3 |
| Lot Size Area | 9801 |
| Foundation Details | Slab |
| Building Area Total | 6358 |
| Lot Size Acres | 0.22 |
| Road Surface Type | Paved |
| Builder Model | Next Gen - Super Home |
| Road Responsibility | Public Maintained Road |
Amenities
- Foreclosure
- Views
- Short Sale
- New Construction
- Adult 55+
- Lease To Own
- No HOA Fees
- Furnished
- Primary On Main
- Air Conditioning
- Seller Finance
- Green
- Fixer Upper
- Horse
- Golf
- Fireplace
- Deck
- Garage
- Basement
- Pool
Property vs Single Family Average in 80016
Price
Taxes
Year Built
Visits


