




Address
11857 Bradburn Boulevard, Westminster, CO
Price
$ 675,000
Property Attributes
- MLS#4374991
- TypeTownhouse
- Listing Status Active
- CountyADAMS
- CityWestminster
- NeighborhoodBradburn Village
- Zip80031
- StyleContemporary,Loft,Urban Contemporary
- Year Built2005
- Taxes$ 7958
- Price$ 675,000
- Bedrooms2
- Full Bathrooms2
- Half Bathrooms1
- Sqr Footage2135
- Lot Size0.02 Acres
Data Source:
REColorado (MTOMLS)
Property Description
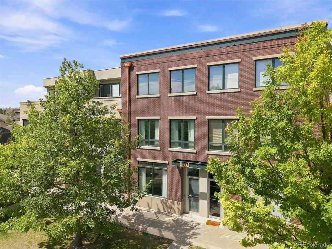
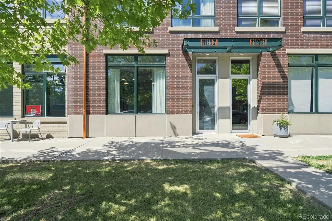
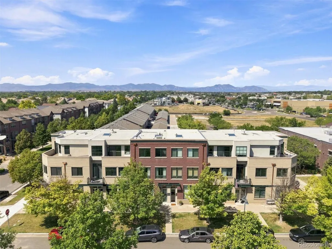
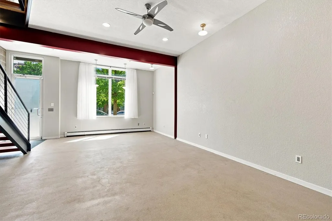
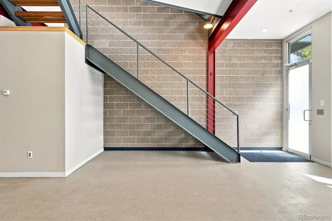
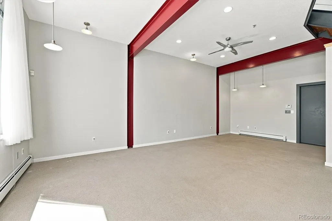
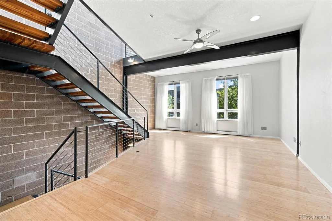
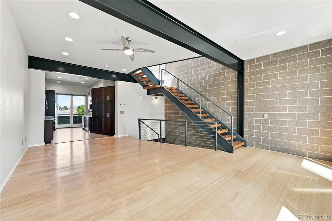
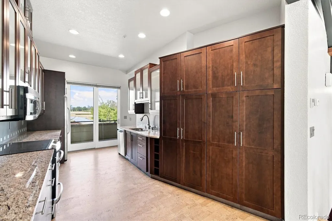
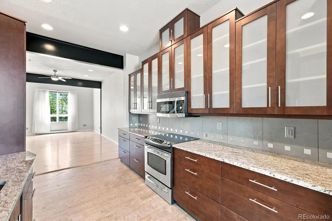
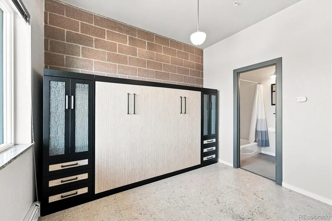
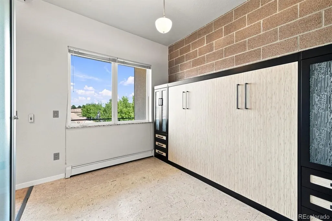
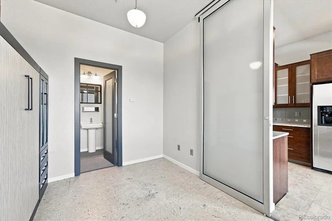
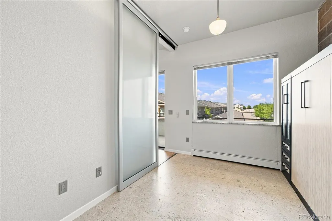
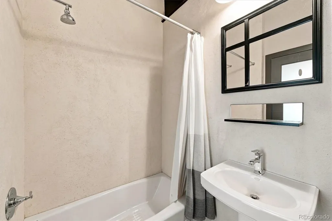
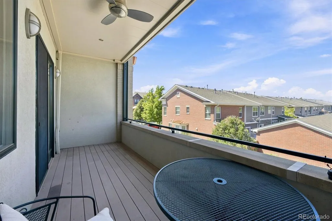
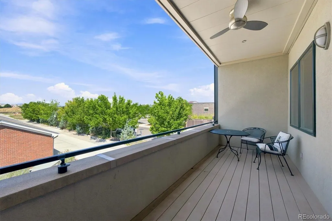
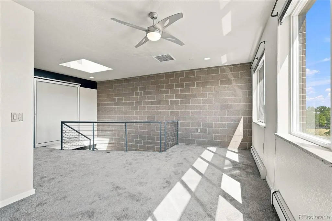
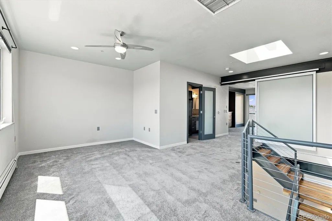
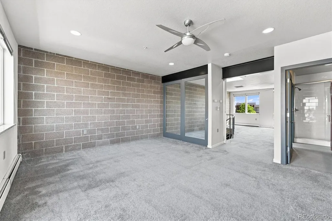
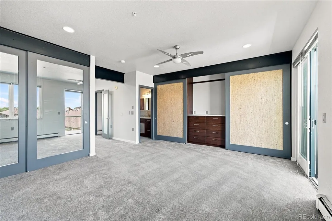
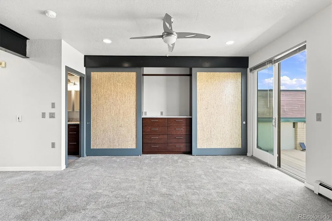
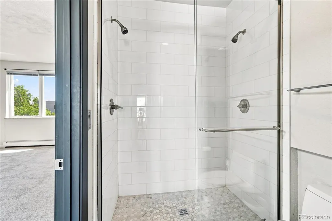
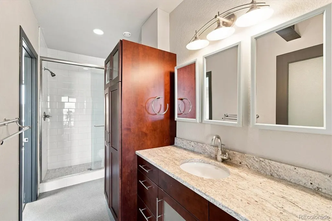
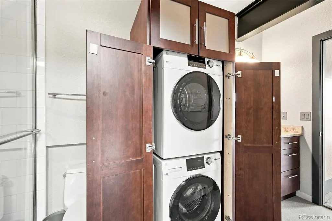
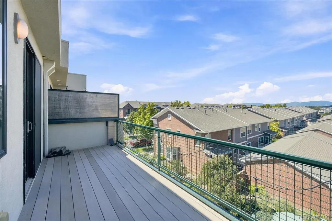
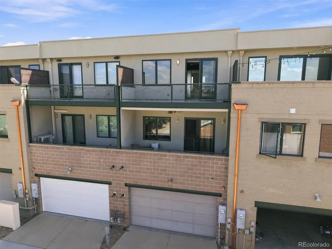
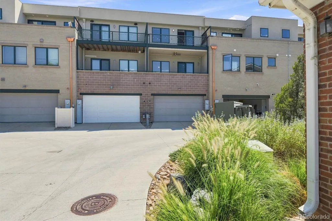
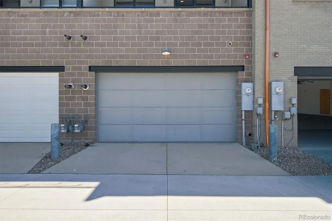
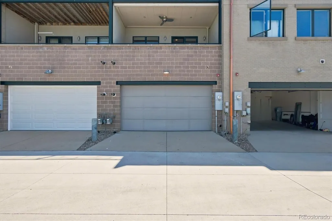
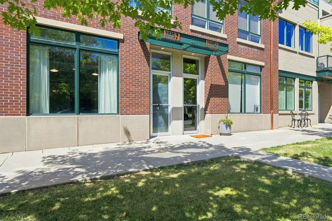
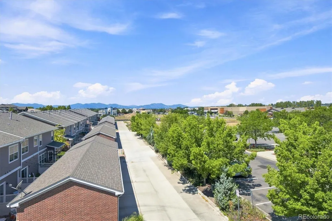
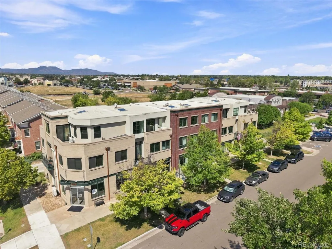
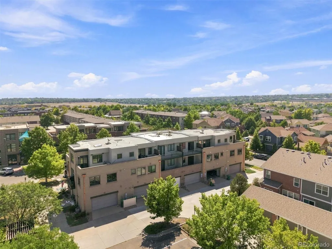
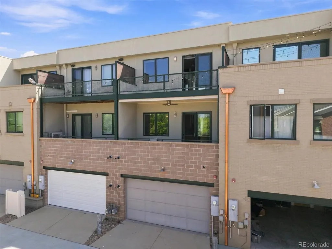
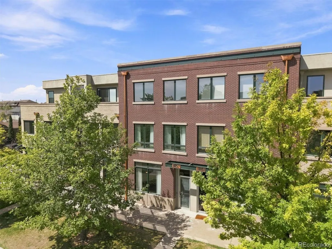
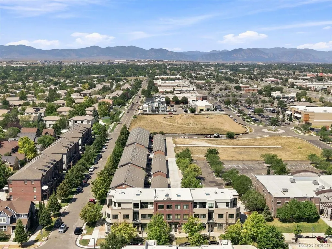
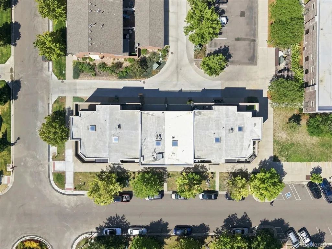
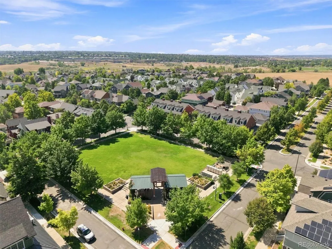
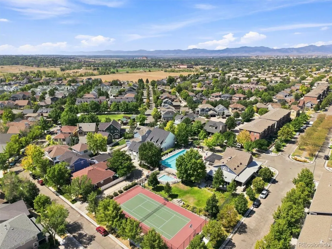
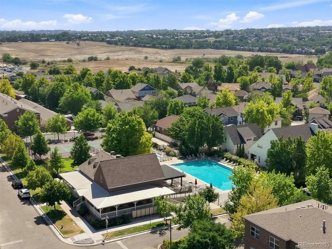
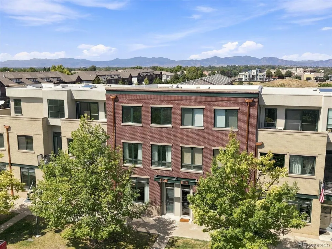
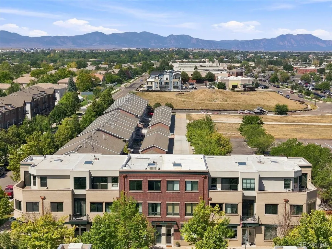
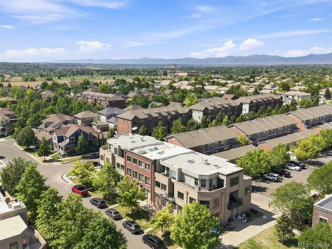
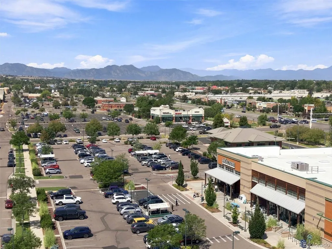
Perfectly situated between Denver and Boulder, this unique three-story live/work property combines flexible commercial space with stylish residential living above. The street-level suite is ideal for an office, studio, boutique or small business, offering a buffer from the private two-level residence above, a private bathroom and an attached 2 car garage! A dramatic open wood staircase and modern exposed beams draw you upstairs into the beautifully updated kitchen and open living spaces, where a private deck showcases incredible mountain views. Just off the kitchen, a versatile study/bedroom with Murphy bed and full bathroom offers the perfect setup for guests or a second home office. Third floor features the spacious primary suite and full bathroom plus huge loft that adds even more flexibility, while there is an additional private decks with the most stunning views. Both decks are trex decking! Washer and dryer included! Walk to Whole Foods, fitness, shopping and dining, with easy access to Denver, Boulder, major employers, Standley Lake and the Butterfly Pavilion. Community amenities include a pool, tennis courts and green space—a rare combination of style, location and true live/work flexibility.
| Elementary School | Middle School | High School |
|---|---|---|
| Cotton Creek Elementary School | Westlake Middle School | Legacy High School |
| Price History | |
|---|---|
| 8/18/2026 | Listed $675,000 |
General Features
| Sewer | Public Sewer |
|---|---|
| Heating | Baseboard |
| Cooling | Evaporative Cooling,Other |
| Utilities | Cable Available,Electricity Connected,Natural Gas Connected,Phone Available |
| Possession | Closing/DOD,Negotiable |
| Roof | Unknown |
| Appliances | Dishwasher,Disposal,Dryer,Microwave,Oven,Refrigerator,Washer |
| HOA Fee | 200 |
| Garage Spaces | 2 |
| Association Fee Includes | Exterior Maintenance w/out Roof,Maintenance Grounds,Recycling,Snow Removal,Trash |
| Patio/Porch Features | Deck |
| Architectural Style | Contemporary,Loft,Urban Contemporary |
| Construction Materials | Brick,Frame |
| Exclusions | seller's personal property |
| Year Built | 2005 |
| Levels | Three Or More |
| Property Subtype | Townhouse |
| Tax Year | 2025 |
| Ownership | Individual |
| Assoc Fee Paid Per | Monthly |
| County | Adams |
| Property Type | Residential |
| Association Amenities | Clubhouse,Pool,Tennis Court(s) |
| HOA | Yes |
| Attached Garage | Yes |
| Subdivision Name | Bradburn Village |
| Full Baths | 2 |
| Status | Active |
| High School | Legacy |
| City | Westminster |
| Association Name | Association and Community Management |
| Entry Location | Exterior Access |
| Senior Community Y/N | No |
| High School District | Adams 12 5 Star Schl |
| Lot Size Units | Square Feet |
| Lot Size Square Feet | 1060 |
| Listing Terms | Cash,Conventional,FHA,VA Loan |
| Elementary School | Cotton Creek |
| Tax Annual Amount | 7958 |
| Middle/Junior High School | Westlake |
| Property Condition | Updated/Remodeled |
| Virtual Tour | https://www.listingsmagic.com/sps/tour-slider/index.php?property_ID=285179&ld_reg=Y |
| Structure Type | Townhouse |
| AssociationName2 | Live Work Lofts Bradburn |
| Standard Status | Active |
| Occupancy Type | Owner |
| Middle/Junior School District | Adams 12 5 Star Schl |
| Elementary School District | Adams 12 5 Star Schl |
Interior Features
| Interior Amenities | Granite Counters,High Ceilings,Open Floorplan,Primary Suite,Vaulted Ceiling(s) |
|---|---|
| Flooring | Cork,Vinyl |
| Common Walls | 2+ Common Walls |
| Basement (Y/N) | No |
| Window Features | Double Pane Windows,Window Treatments |
| Above Grade Finished Area | 2135 |
| Half Baths | 1 |
| Laundry Features | In Unit |
| Total Bedrooms | 2 |
| Main Level Bathrooms | 1 |
| Total Baths | 3 |
Exterior Features
| Exterior Amenities | Balcony |
|---|---|
| Fencing | None |
| Water Source | Public |
| Total Parking | 2 |
| Lot Size Area | 1060 |
| Foundation Details | Slab |
| Building Area Total | 2135 |
| Lot Size Acres | 0.02 |
Amenities
- Foreclosure
- Views
- Short Sale
- New Construction
- Adult 55+
- Lease To Own
- No HOA Fees
- Furnished
- Pets
- Primary On Main
- Air Conditioning
- Seller Finance
- Green
- Fixer Upper
- Horse
- Golf
- Fireplace
- Deck
- Garage
- Basement
- Pool
Property vs Townhouse Average in 80031
Price
Taxes
Year Built
Visits


