


Address
6555 Teller Street, Arvada, CO
Price
$ 625,000
Property Attributes
- MLS#4369699
- TypeSingle Family
- Listing Status Pending
- CountyJEFFERSON
- CityArvada
- NeighborhoodNorth Arvada Park
- Zip80003
- StyleTraditional
- Year Built1956
- Taxes$ 2362
- Price$ 625,000
- Bedrooms4
- Full Bathrooms3
- Half Bathrooms0
- Sqr Footage2192
- Lot Size0.18 Acres
Data Source:
REColorado (MTOMLS)
Property Description
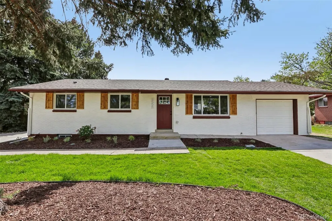
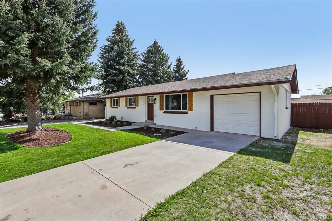
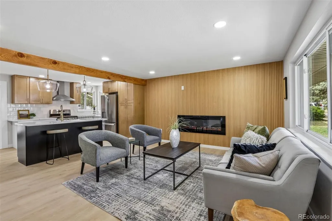
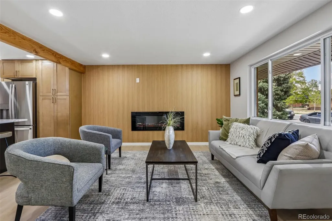
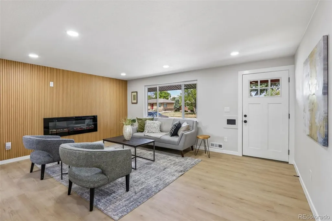
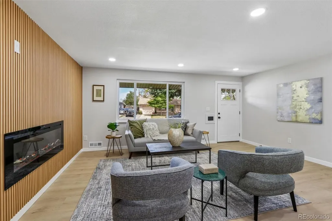
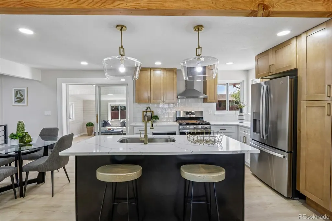
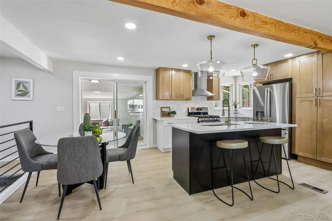
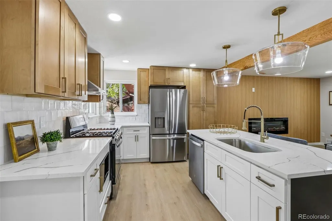
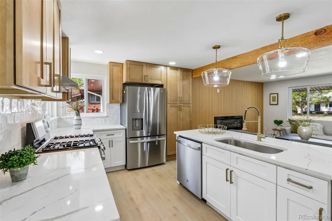
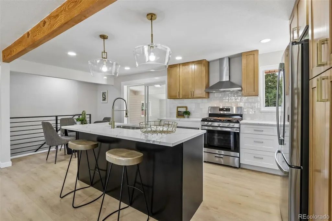
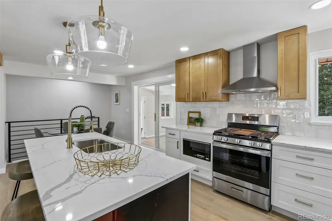
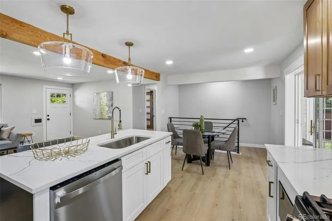
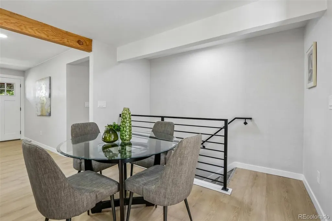
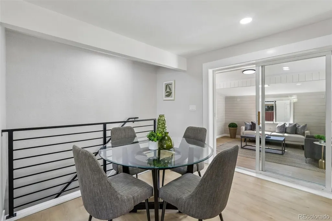
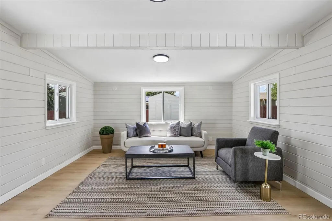
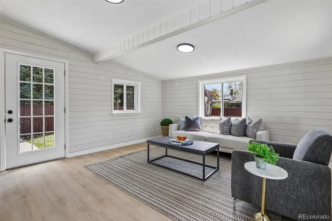
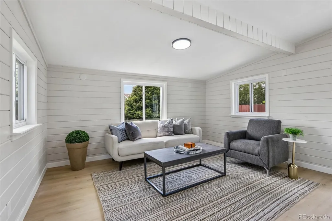
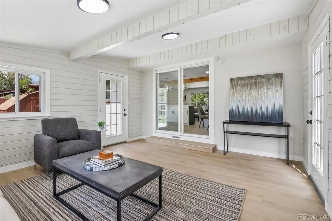
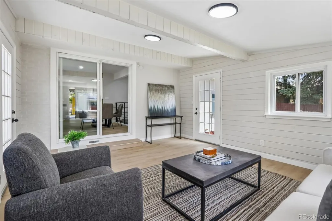
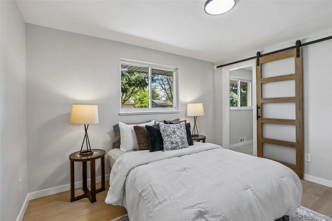
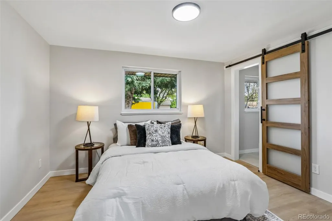
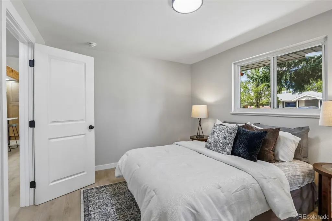
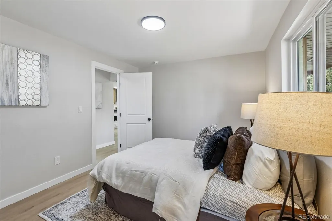
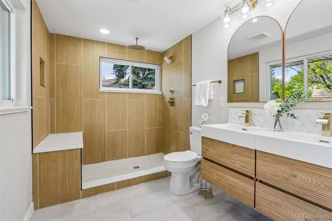
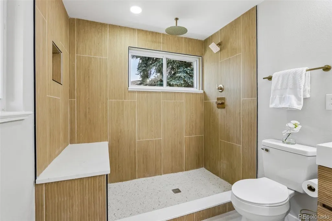
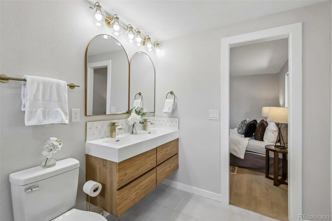
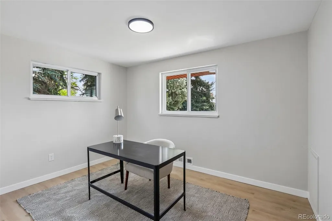
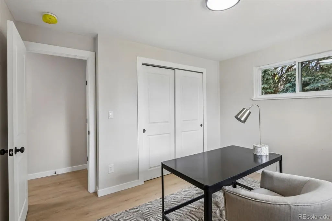
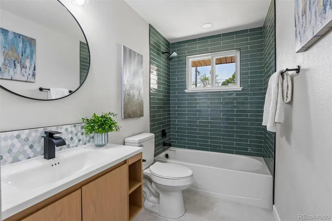
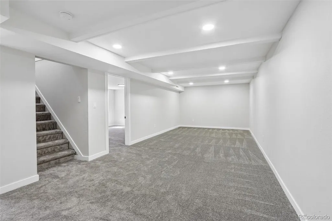
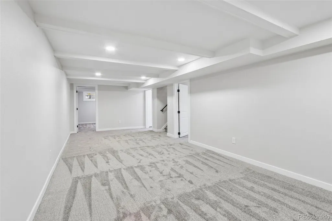
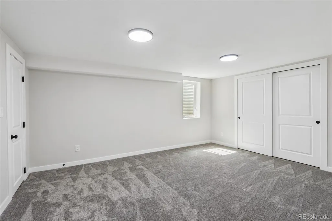
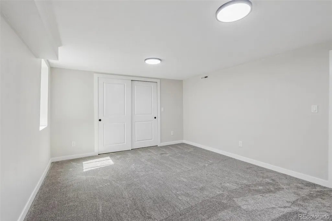
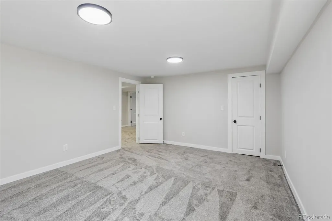
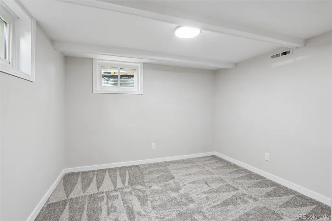
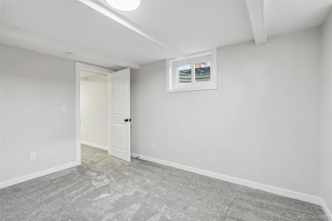
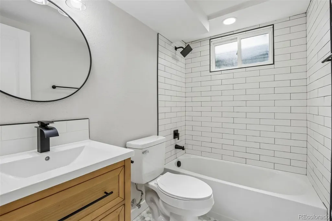
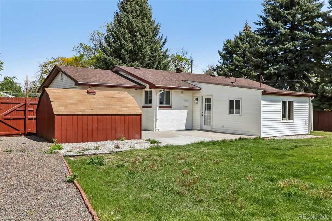
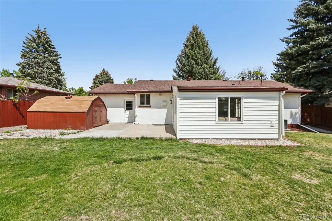
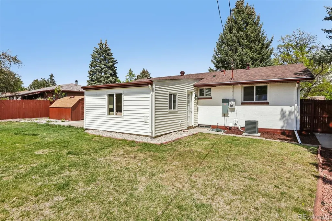
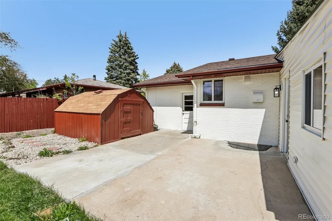
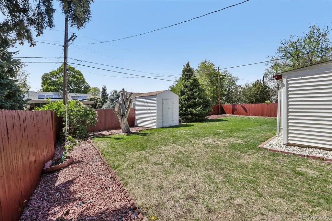
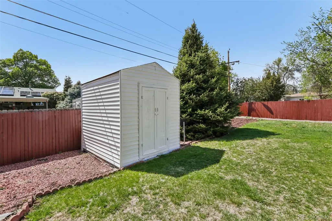
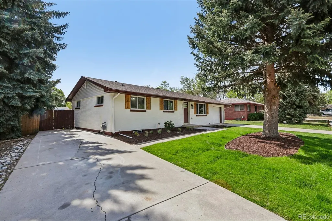
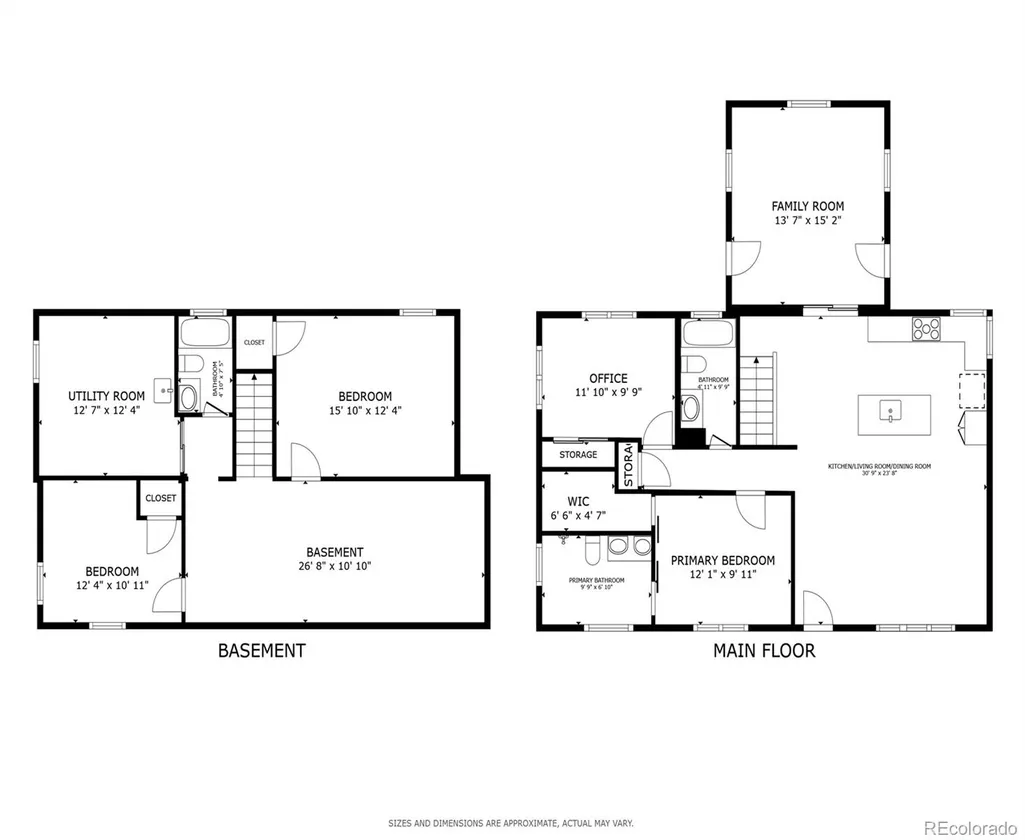
Welcome to this beautifully remodeled 4-bedroom, 3-bath ranch-style home nestled on a quiet, tree-lined street in desirable Arvada. Thoughtfully updated throughout, this home blends modern finishes with a functional, open layout perfect for everyday living and entertaining. Step inside to discover all-new flooring, fresh interior paint, and plush new carpet. The updated kitchen features sleek quartz countertops, stainless steel appliances, a gas range, and a cozy dining space, all flowing seamlessly into the open floorplan. Just off the kitchen, a versatile bonus room offers additional living space and provides access to the backyard through two separate doors—ideal for indoor-outdoor living. The main level includes a spacious primary bedroom complete with a private ensuite bath, along with an additional bedroom and updated full bathroom. Downstairs, the fully finished basement expands your living space with two additional bedrooms (one non-conforming), a large family room, and another updated bathroom—perfect for guests, a home office, or multi-generational living. Additional highlights include a one-car garage, a second driveway for extra parking - perfect for a trailer or RV, and a large, private backyard with mature trees—offering both shade and seclusion. Recent upgrades in 2026 include: new roof, new flooring, fresh paint throughout, updated kitchen with new appliances, remodeled bathrooms, and new carpet. Enjoy the convenience of being just minutes from Olde Town Arvada, with its shops, dining, and community charm, while still enjoying the peace and quiet of this established neighborhood. This move-in-ready home truly has it all—style, space, and an unbeatable location.
| Elementary School | Middle School | High School |
|---|---|---|
| Secrest Elementary School | North Arvada Middle School | Arvada High School |
| Price History | |
|---|---|
| 4/30/2026 | Listed $695,000 |
| 7/3/2026 | 3$675,000 |
| 7/15/2026 | 4$650,000 |
| 8/2/2026 | 1$645,000 |
| 8/31/2026 | 4$625,000 |
General Features
| Sewer | Public Sewer |
|---|---|
| Heating | Forced Air |
| Cooling | Central Air |
| Utilities | Electricity Connected,Natural Gas Connected |
| Possession | Closing/DOD |
| Roof | Composition |
| Appliances | Dishwasher,Disposal,Gas Water Heater,Microwave,Oven,Range,Range Hood,Refrigerator |
| Garage Spaces | 1 |
| Patio/Porch Features | Patio |
| Architectural Style | Traditional |
| Security Features | Carbon Monoxide Detector(s),Smoke Detector(s) |
| Construction Materials | Brick |
| Exclusions | Staging items |
| Year Built | 1956 |
| Electric | 220 Volts |
| Levels | One |
| Property Subtype | Single Family Residence |
| Tax Year | 2024 |
| Ownership | Corporation/Trust |
| County | Jefferson |
| Property Type | Residential |
| HOA | No |
| Attached Garage | Yes |
| Contingency | None Known |
| Subdivision Name | North Arvada Park |
| Full Baths | 2 |
| Status | Pending |
| High School | Arvada |
| City | Arvada |
| Senior Community Y/N | No |
| High School District | Jefferson County R-1 |
| Lot Size Units | Square Feet |
| Lot Size Square Feet | 7928 |
| Listing Terms | Cash,Conventional,FHA,VA Loan |
| Elementary School | Secrest |
| Tax Annual Amount | 2362 |
| Middle/Junior High School | North Arvada |
| Virtual Tour | https://my.matterport.com/show/?m=QsPbCgSfHHF&mls=1 |
| Structure Type | House |
| Standard Status | Active Under Contract |
| Middle/Junior School District | Jefferson County R-1 |
| Elementary School District | Jefferson County R-1 |
Interior Features
| Interior Amenities | Eat-in Kitchen,Kitchen Island,Open Floorplan,Primary Suite,Quartz Counters,Walk-In Closet(s) |
|---|---|
| Basement | Finished,Full |
| Flooring | Carpet,Tile,Vinyl |
| Total Fireplaces | 1 |
| Fireplace Features | Electric |
| Basement (Y/N) | Yes |
| Window Features | Double Pane Windows |
| Above Grade Finished Area | 1096 |
| 3/4 Baths | 1 |
| Laundry Features | In Unit |
| Total Bedrooms | 4 |
| Below Grade Finished Area | 1096 |
| Main Level Bedrooms | 2 |
| Main Level Bathrooms | 2 |
| Total Baths | 3 |
Exterior Features
| Exterior Amenities | Private Yard,Rain Gutters |
|---|---|
| Fencing | Full |
| Parking Features | Concrete |
| Lot Features | Irrigated,Landscaped,Level,Many Trees,Sprinklers In Front,Sprinklers In Rear |
| Water Source | Public |
| Total Parking | 1 |
| Lot Size Area | 7928 |
| Building Area Total | 2192 |
| Lot Size Acres | 0.18 |
| Road Surface Type | Paved |
| Road Frontage Type | Public |
| Road Responsibility | Public Maintained Road |
| Horse Y/N | No |
Amenities
- Foreclosure
- Views
- Short Sale
- New Construction
- Adult 55+
- Lease To Own
- No HOA Fees
- Furnished
- Primary On Main
- Air Conditioning
- Seller Finance
- Green
- Fixer Upper
- Horse
- Golf
- Fireplace
- Deck
- Garage
- Basement
- Pool
Property vs Single Family Average in 80003
Price
Taxes
Year Built
Visits


