
Address
11755 Glencoe Street, Denver, CO
Price
$ 544,900
Property Attributes
- MLS#4355097
- TypeSingle Family
- Listing Status Pending
- CountyADAMS
- CityDenver
- NeighborhoodHolly Point
- Zip80233
- StyleHouse
- Year Built1994
- Taxes$ 4431
- Price$ 544,900
- Bedrooms6
- Full Bathrooms3
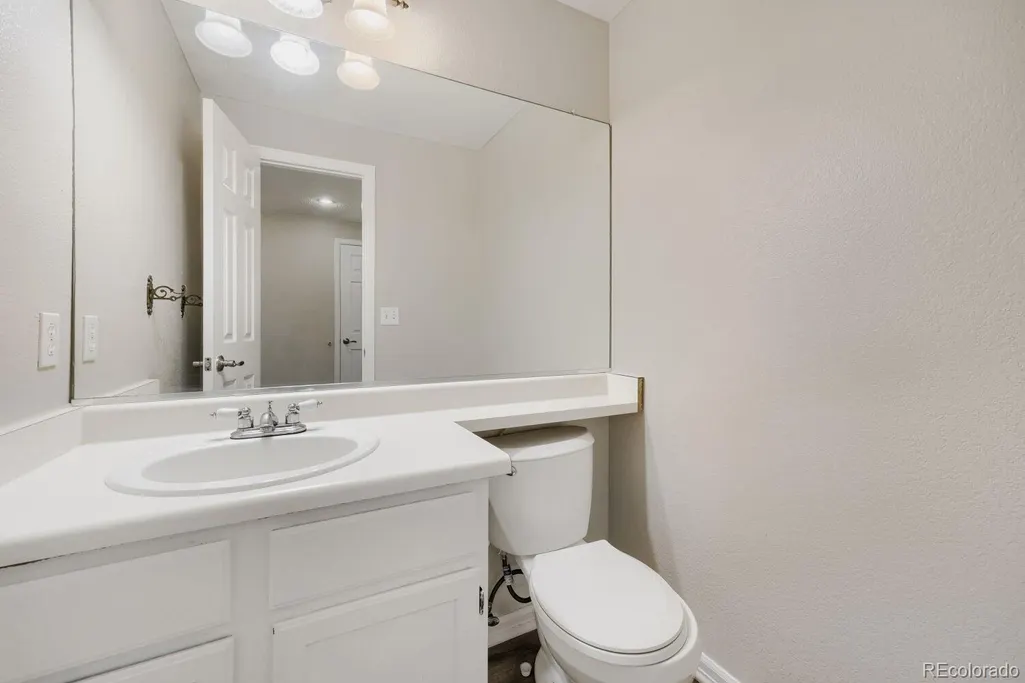
- Half Bathrooms1
- Sqr Footage2510
- Lot Size0.21 Acres
Data Source:
REColorado (MTOMLS)
Property Description
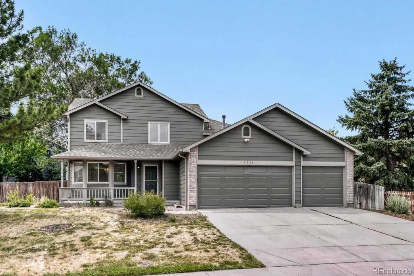
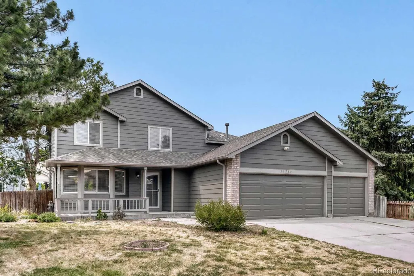
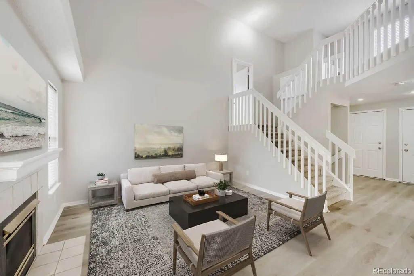
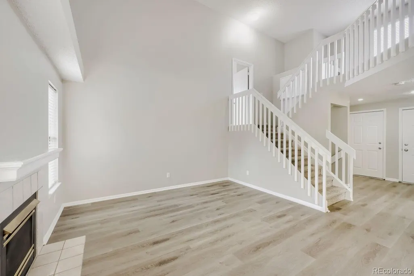
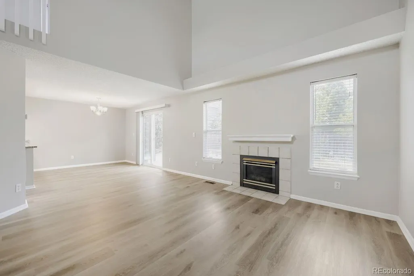
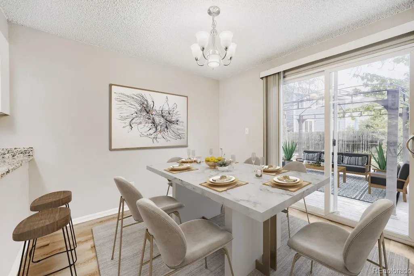
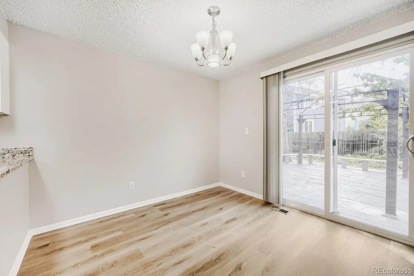
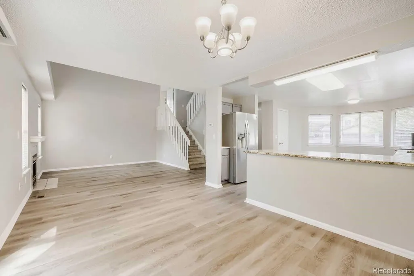
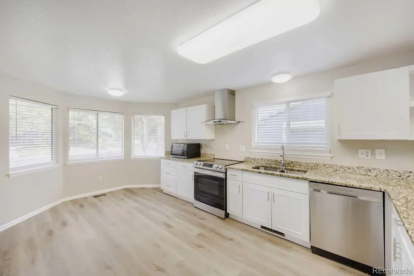
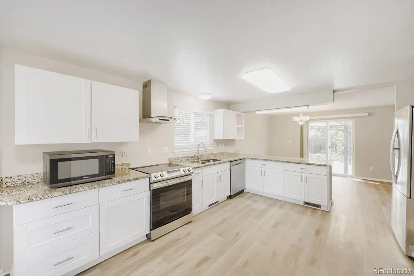
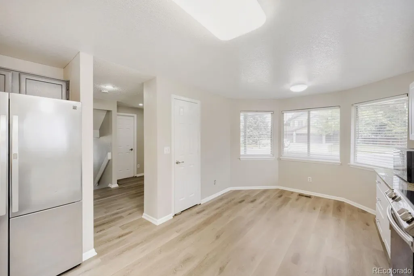
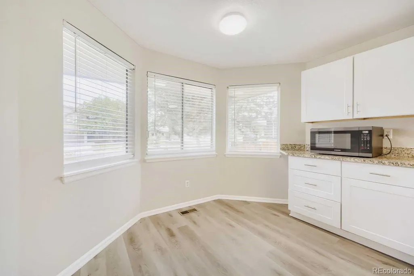
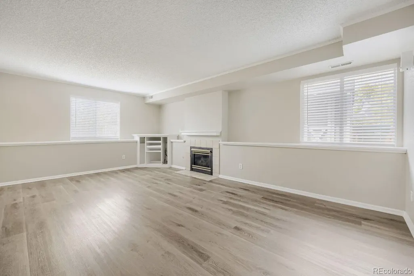
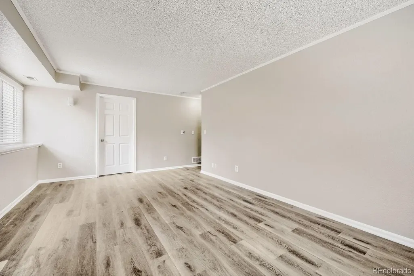
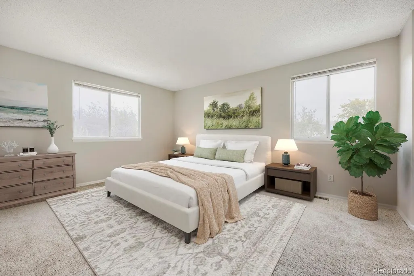
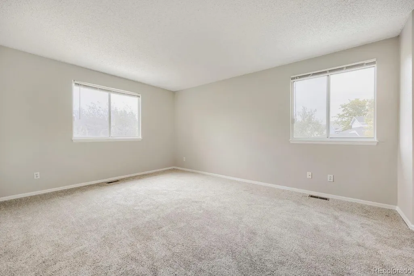
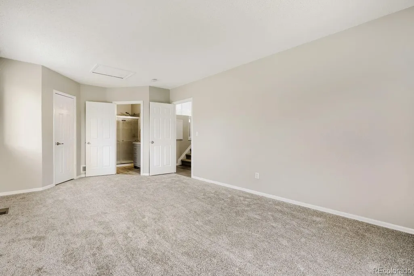
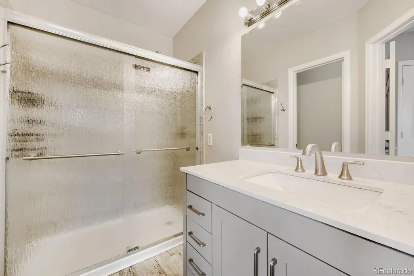
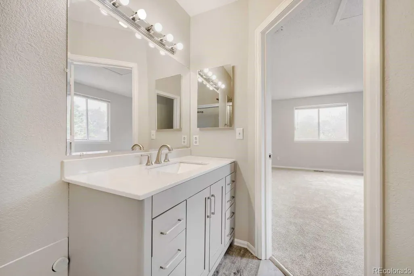
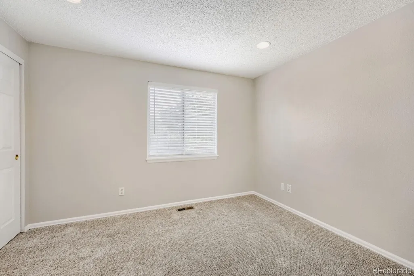
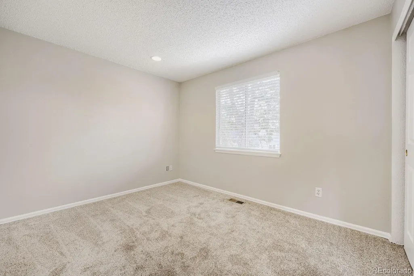
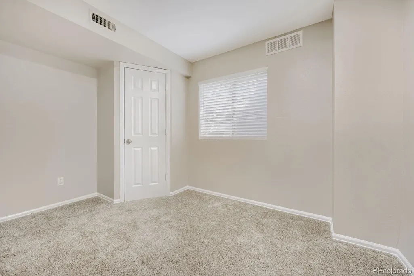
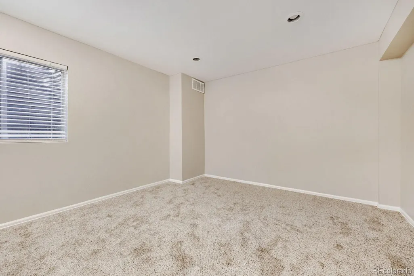
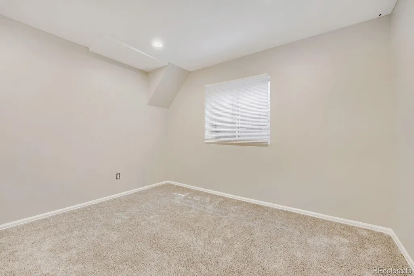
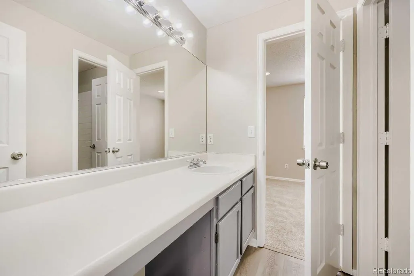
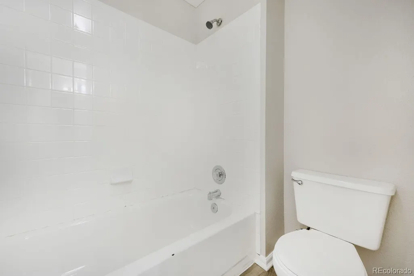
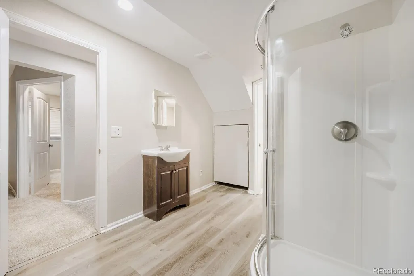
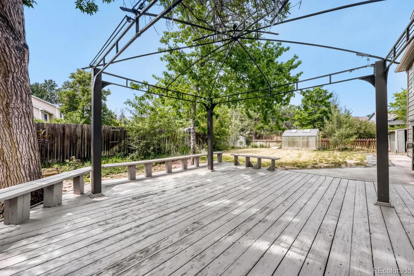
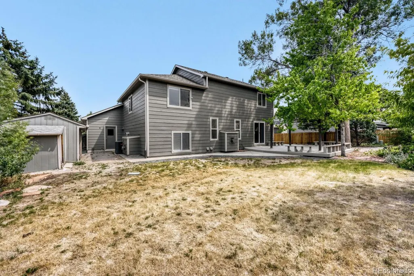
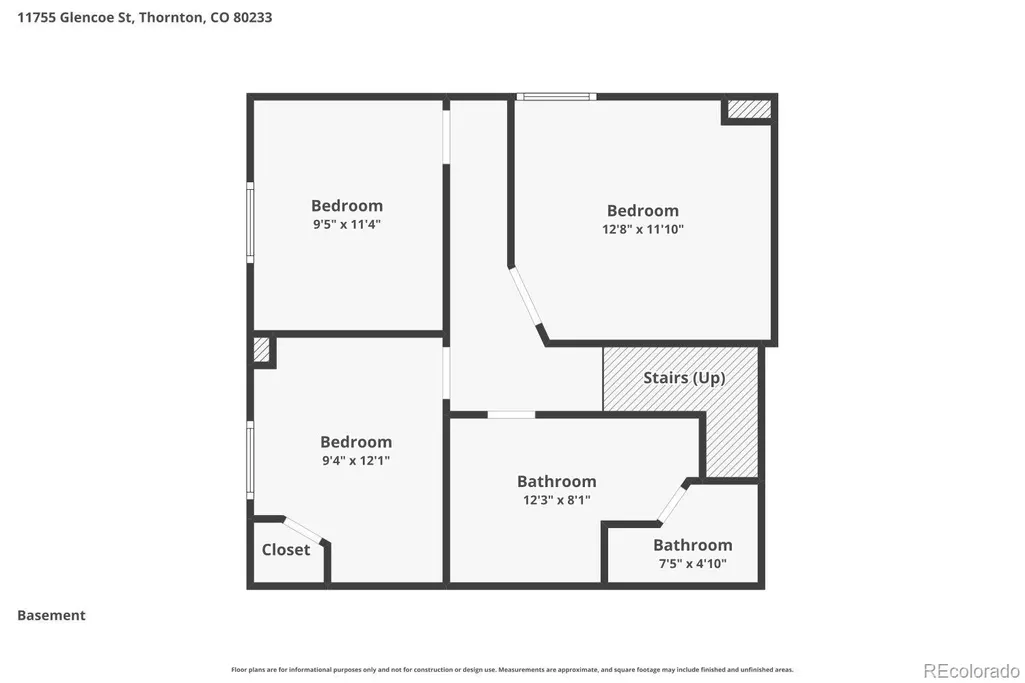
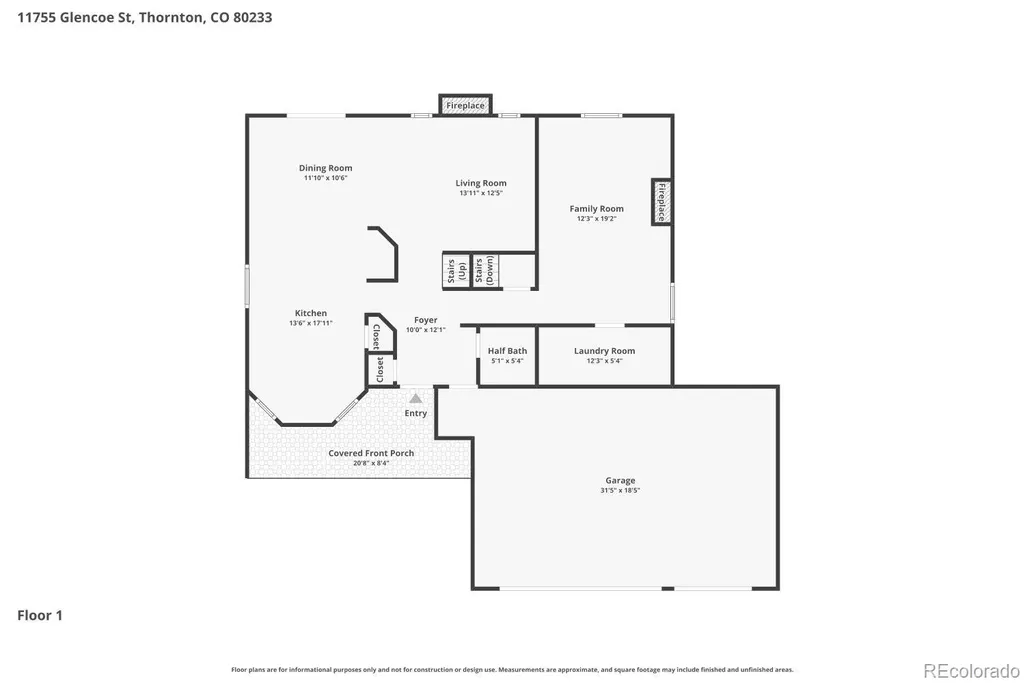
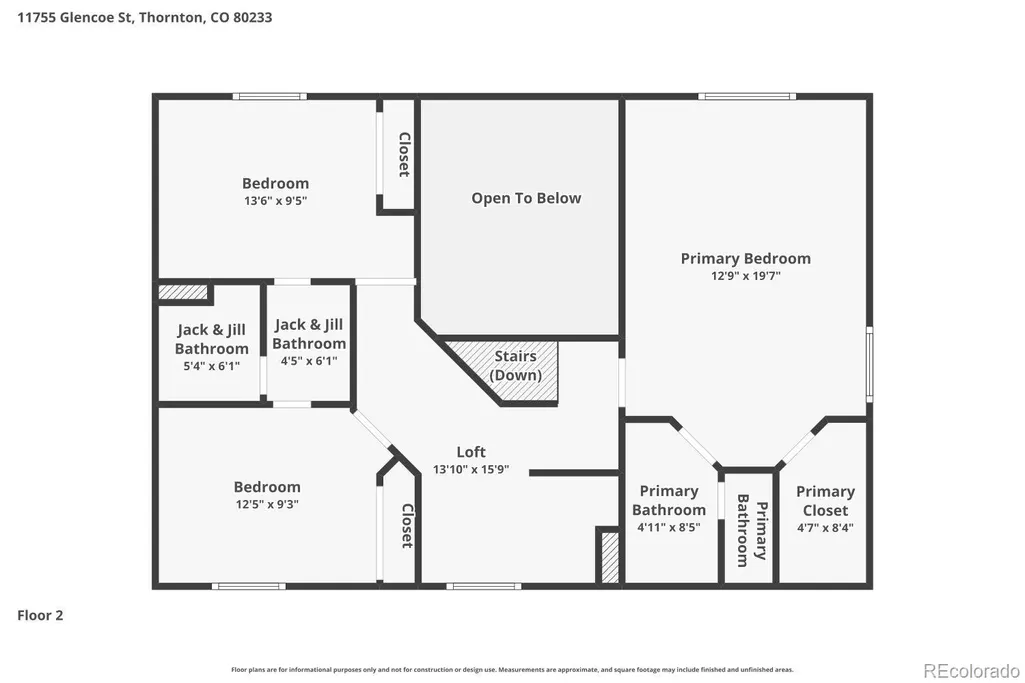
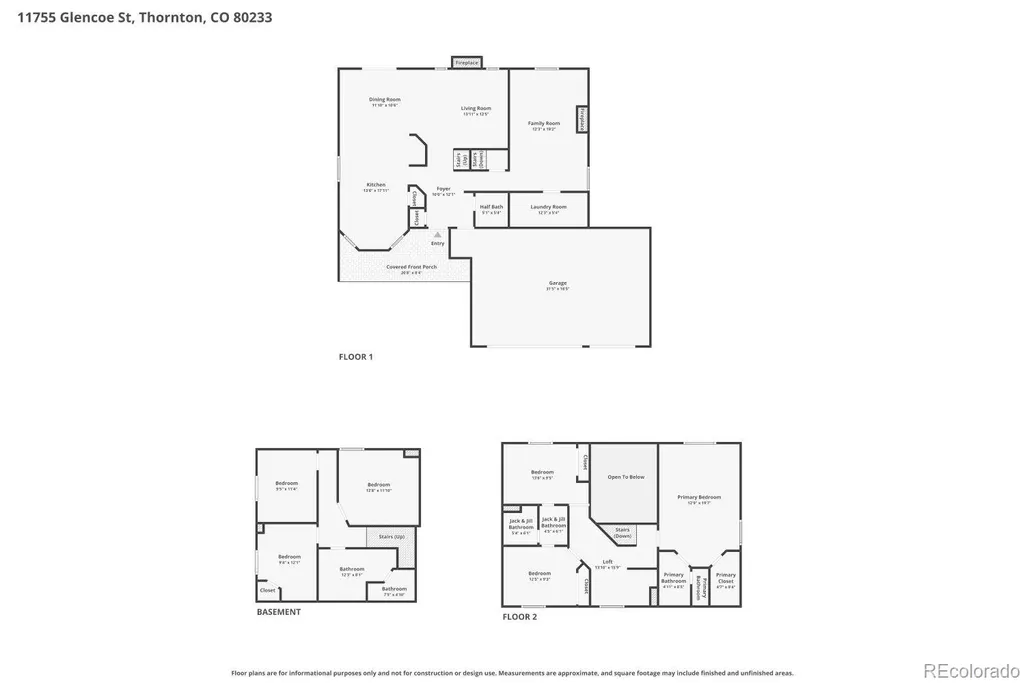
Welcome to this beautiful multi-level home in Holly Point! The main level offers a spacious kitchen with ample cabinetry, generous counter space, stainless steel appliances, and room for a breakfast nook. A formal dining area and inviting living room with a gas fireplace create the perfect setting for both everyday living and entertaining. The open layout and abundant natural light make the home feel bright and welcoming. The private owner's suite occupies its own level and features a walk-in closet and a four-piece bath. The upper level includes an open loft area ideal for a home office, study, or flex space, along with two additional bedrooms connected by a Jack-and-Jill bathroom. The garden-level family room features a fireplace and large windows that provide excellent natural light and views of the backyard. The finished basement offers a full bathroom and three additional rooms that can be utilized as bedrooms, a recreation area, home gym, hobby space, or office. Outside, you'll find plenty of parking with a three-car garage and an extended concrete driveway that continues behind the fence into the backyard. A large storage shed provides additional space for tools, equipment, and outdoor gear. This versatile home offers plenty of room to live, work, and play both inside and out.
| Elementary School | Middle School | High School |
|---|---|---|
| Cherry Drive Elementary School | Shadow Ridge Middle School | Mountain Range High School |
| Price History | |
|---|---|
| 6/25/2026 | Listed $588,000 |
| 7/14/2026 | 1$585,000 |
| 7/29/2026 | 2$575,000 |
| 8/18/2026 | 6$544,900 |
General Features
| Sewer | Public Sewer |
|---|---|
| Heating | Forced Air |
| Cooling | Central Air |
| Roof | Composition |
| HOA Fee | 225 |
| Garage Spaces | 3 |
| Patio/Porch Features | Covered,Deck,Front Porch |
| Construction Materials | Frame |
| Exclusions | None |
| Year Built | 1994 |
| Levels | Multi/Split |
| Property Subtype | Single Family Residence |
| Tax Year | 2025 |
| Ownership | Corporation/Trust |
| Assoc Fee Paid Per | Annually |
| County | Adams |
| Property Type | Residential |
| HOA | Yes |
| Attached Garage | Yes |
| Contingency | None Known |
| Subdivision Name | Holly Point |
| Full Baths | 3 |
| Status | Pending |
| High School | Mountain Range |
| City | Denver |
| Association Name | Holly Point HOA |
| Senior Community Y/N | No |
| High School District | Adams 12 5 Star Schl |
| Lot Size Units | Square Feet |
| Lot Size Square Feet | 9027 |
| Listing Terms | Cash,Conventional,FHA,VA Loan |
| Elementary School | Cherry Drive |
| Tax Annual Amount | 4431 |
| Middle/Junior High School | Shadow Ridge |
| Virtual Tour | https://www.zillow.com/view-imx/887648f6-4bce-4428-b41b-73f940c5f029?setAttribution=mls&wl=true&initialViewType=pano |
| Structure Type | House |
| Standard Status | Pending |
| Middle/Junior School District | Adams 12 5 Star Schl |
| Elementary School District | Adams 12 5 Star Schl |
Interior Features
| Basement | Finished |
|---|---|
| Basement (Y/N) | Yes |
| Above Grade Finished Area | 1808 |
| Half Baths | 1 |
| Total Bedrooms | 6 |
| Below Grade Finished Area | 600 |
| Main Level Bathrooms | 1 |
| Total Baths | 4 |
Exterior Features
| Fencing | Partial |
|---|---|
| Water Source | Public |
| Total Parking | 3 |
| Lot Size Area | 9027 |
| Building Area Total | 2510 |
| Lot Size Acres | 0.21 |
Amenities
- Foreclosure
- Views
- Short Sale
- New Construction
- Adult 55+
- Lease To Own
- No HOA Fees
- Furnished
- Primary On Main
- Air Conditioning
- Seller Finance
- Green
- Fixer Upper
- Horse
- Golf
- Fireplace
- Deck
- Garage
- Basement
- Pool
Property vs Single Family Average in 80233
Price
Taxes
Year Built
Visits


