













Address
525 E 5th Avenue, Denver, CO
Price
$ 525,000
Property Attributes
- MLS#4353623
- TypeSingle Family
- Listing Status Pending
- CountyDENVER
- CityDenver
- NeighborhoodArlington Park
- Zip80203
- StyleDuplex
- Year Built1923
- Taxes$ 2997
- Price$ 525,000
- Bedrooms2
- Full Bathrooms1
- Half Bathrooms0
- Sqr Footage1447
- Lot Size0.05 Acres
Data Source:
REColorado (MTOMLS)
Property Description
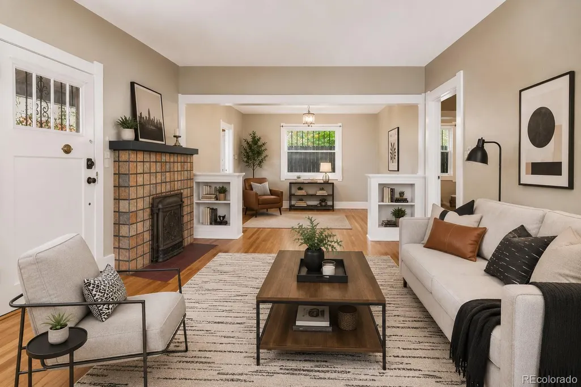
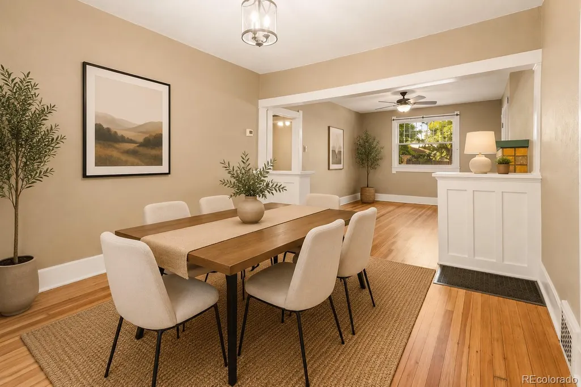
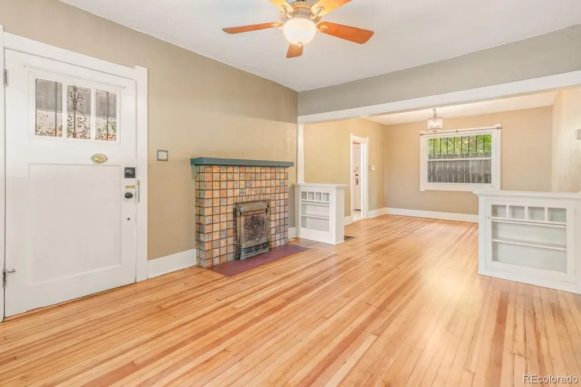
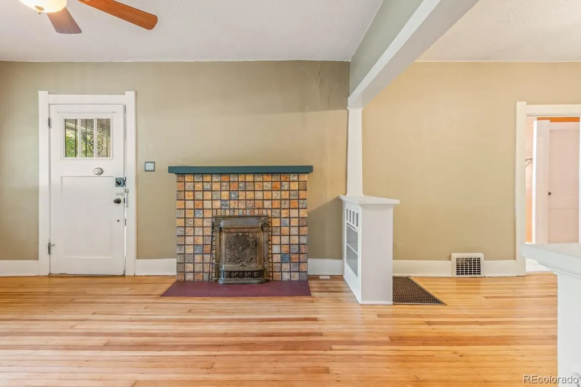
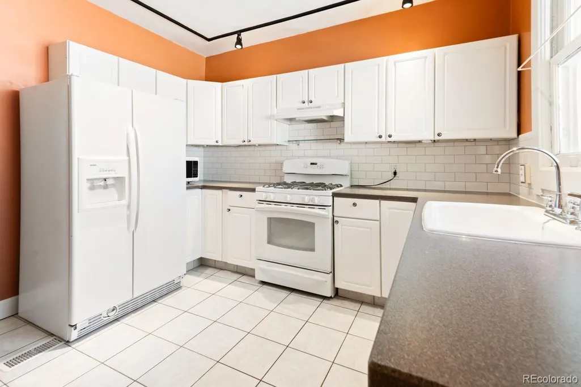
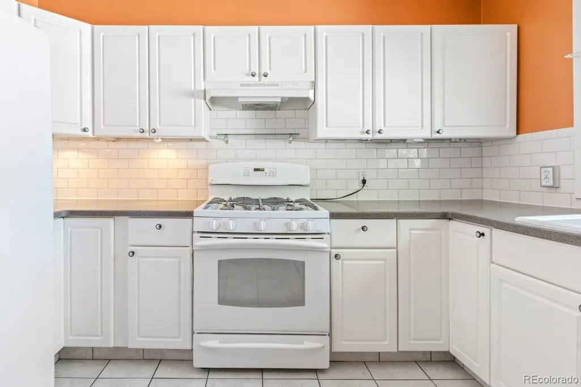
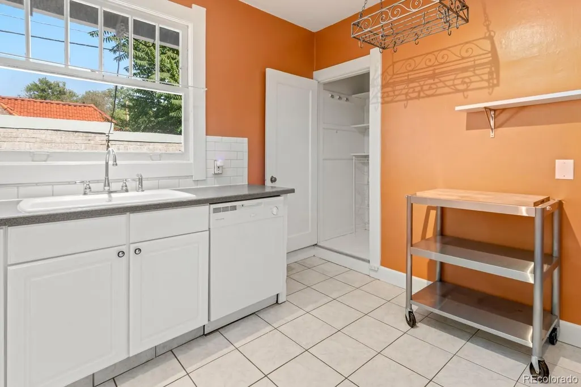
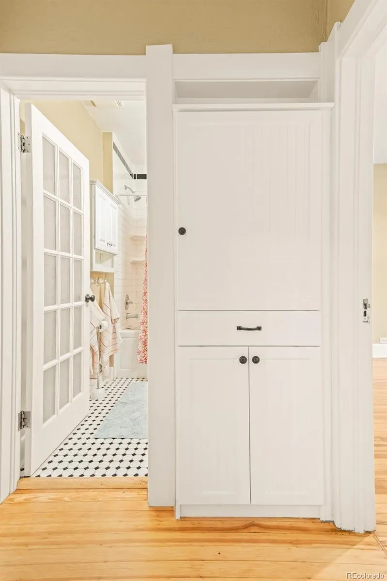
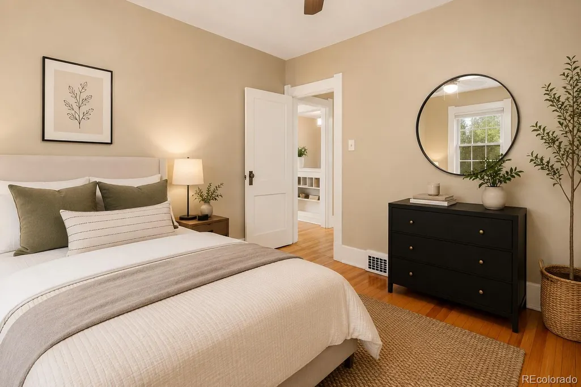
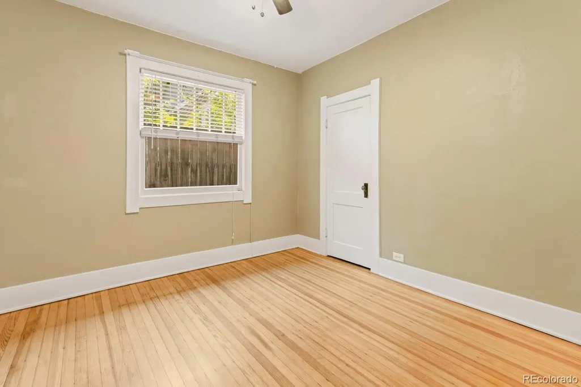
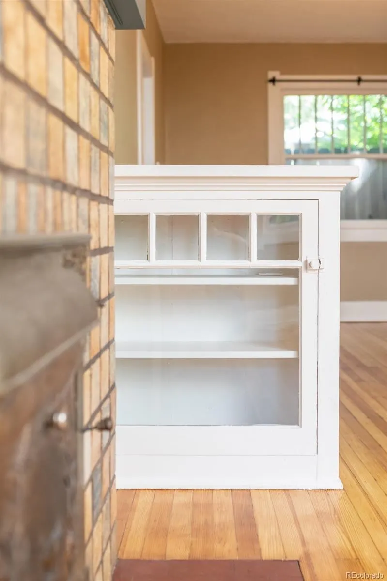
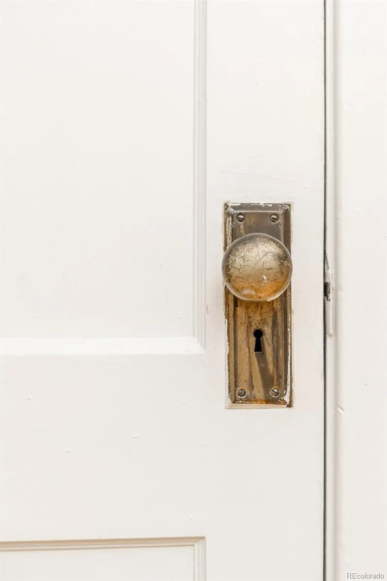
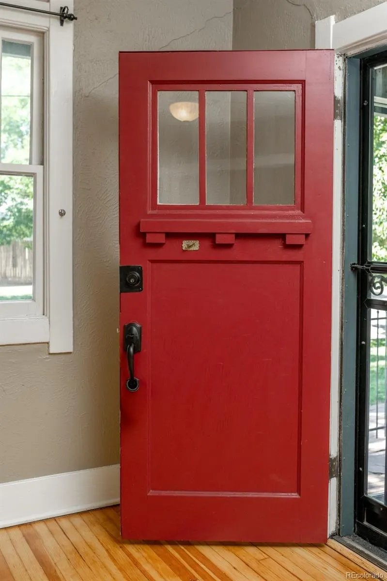
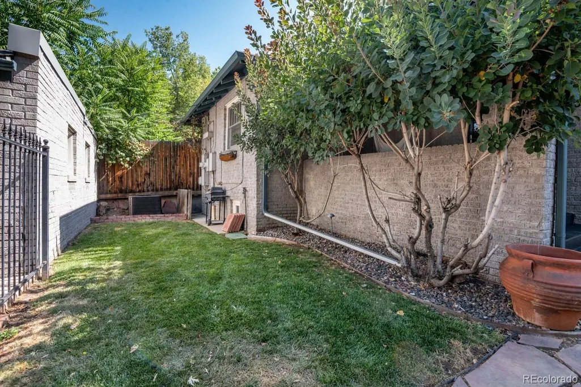
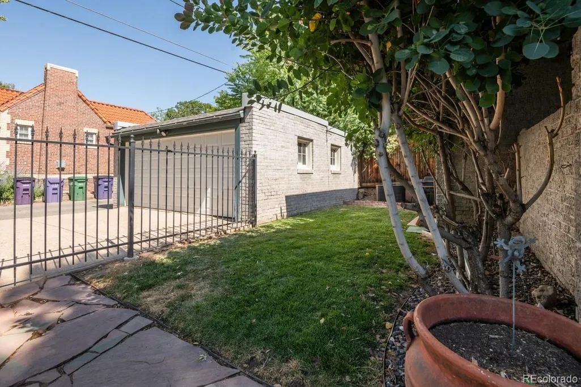
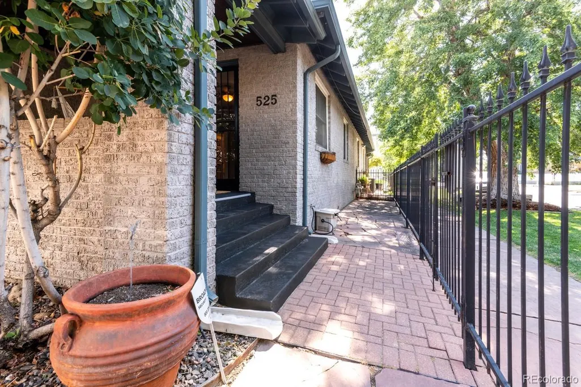
Welcome home to this storybook 2-bedroom, 1-bath bungalow nestled in one of Denver's most desirable and walkable neighborhoods. Just steps from some of the city's best restaurants, coffee shops, and local favorites, 525 E. 5th Avenue offers the perfect blend of historic character and modern city living. From the moment you step inside, you'll fall in love with the home's timeless craftsmanship. Original hardwood floors, a beautiful vintage fireplace, classic built-in bookcases, and original doors showcase the charm and quality that make Denver's historic homes so special. Natural light fills the inviting living and dining spaces, creating a warm and welcoming atmosphere that's perfect for both relaxing and entertaining. Outside, you'll enjoy a fully fenced yard that offers the perfect space for pets, gardening, entertaining friends, or simply enjoying a quiet evening outdoors. Completing the package is a detached one-car garage, providing valuable off-street parking and additional storage. Whether you're a first-time buyer, young professional, or someone looking to enjoy an unbeatable central location with authentic historic character, this home is a unique opportunity to own a piece of Denver's charm.
| Elementary School | Middle School | High School |
|---|---|---|
| Dora Moore Elementary School | Morey Middle School | East High School |
| Price History | |
|---|---|
| 7/22/2026 | Listed $537,000 |
| 8/11/2026 | 3$525,000 |
General Features
| Sewer | Public Sewer |
|---|---|
| Heating | Forced Air,Natural Gas |
| Cooling | Central Air |
| Utilities | Cable Available,Electricity Connected |
| Possession | Closing/DOD |
| Roof | Composition |
| Appliances | Dishwasher,Dryer,Range,Refrigerator,Washer |
| Zoning | U-RH-3A |
| Garage Spaces | 1 |
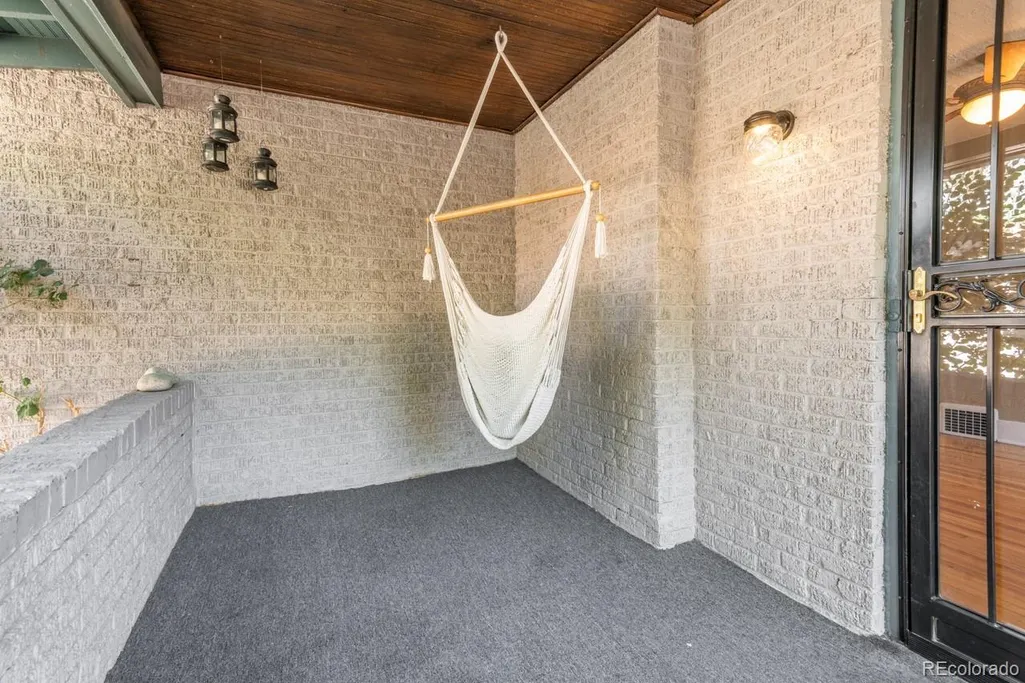
| Patio/Porch Features | Patio |
| Security Features | Smoke Detector(s) |
| Construction Materials | Brick |
| Exclusions | None |
| Year Built | 1923 |
| Levels | One |
| Property Subtype | Single Family Residence |
| Tax Year | 2025 |
| Ownership | Individual |
| County | Denver |
| Property Type | Residential |
| HOA | No |
| Attached Garage | No |
| Contingency | None Known |
| Subdivision Name | Arlington Park |
| Facing Direction | South |
| Full Baths | 1 |
| Status | Pending |
| High School | East |
| City | Denver |
| Senior Community Y/N | No |
| High School District | Denver 1 |
| Lot Size Units | Acres |
| Lot Size Square Feet | 2178 |
| Listing Terms | Cash,Conventional,FHA,VA Loan |
| Spa Features | Bath |
| Elementary School | Dora Moore |
| Tax Annual Amount | 2997 |
| Middle/Junior High School | Morey |
| Property Condition | Updated/Remodeled |
| Structure Type | Duplex |
| Standard Status | Active Under Contract |
| Middle/Junior School District | Denver 1 |
| Elementary School District | Denver 1 |
Interior Features
| Interior Amenities | Ceiling Fan(s),Smoke Free,Wired for Data |
|---|---|
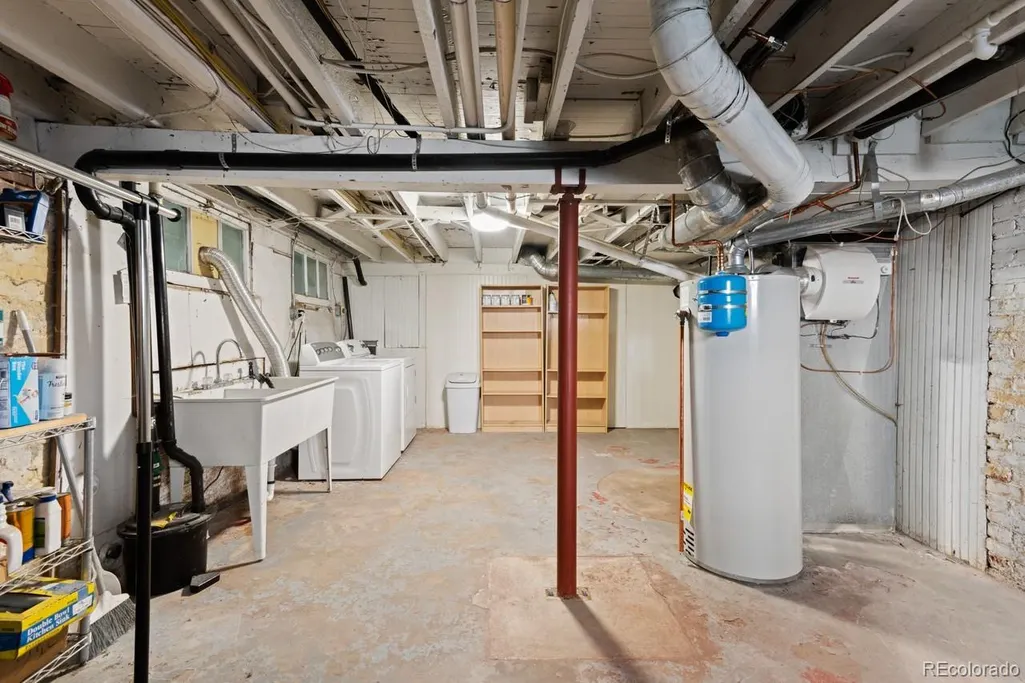
| Basement | Partial |
| Flooring | Tile,Wood |
| Common Walls | End Unit |
| Basement (Y/N) | Yes |
| Window Features | Window Coverings |
| Above Grade Finished Area | 1019 |
| Laundry Features | In Unit |
| Total Bedrooms | 2 |
| Main Level Bedrooms | 2 |
| Main Level Bathrooms | 1 |
| Total Baths | 1 |
Exterior Features
| Fencing | Full |
|---|---|
| Lot Features | Level,Sprinklers In Front,Sprinklers In Rear |
| Water Source | Public |
| Total Parking | 1 |
| Lot Size Area | 0.05 |
| Building Area Total | 1447 |
| Lot Size Acres | 0.05 |
| Road Surface Type | Paved |
| Builder Model | GREAT LOCATION |
Amenities
- Foreclosure
- Views
- Short Sale
- New Construction
- Adult 55+
- Lease To Own
- No HOA Fees
- Furnished
- Primary On Main
- Air Conditioning
- Seller Finance
- Green
- Fixer Upper
- Horse
- Golf
- Fireplace
- Deck
- Garage
- Basement
- Pool
Property vs Single Family Average in 80203
Price
Taxes
Year Built
Visits
 The content relating to real estate for sale in this Web site comes in part from the Internet Data eXchange (IDX) program of METROLIST, INC., DBA RECOLORADO©. Real estate listings held by brokers other than Luxe Haven Realty LLC are marked with the IDX Logo. This information is being provided for the consumers' personal, non-commercial use and may not be used for any other purpose. All information subject to change and should be independently verified. September 24, 2026 9:56 PM UTCd

