
Address
6566 S Madison Court, Centennial, CO
Price
$ 1,239,000
Property Attributes
- MLS#4347259
- TypeSingle Family
- Listing Status Pending
- CountyARAPAHOE
- CityCentennial
- NeighborhoodArapahoe Estates
- Zip80121
- StyleTraditional
- Year Built1994
- Taxes$ 8465
- Price$ 1,239,000
- Bedrooms6
- Full Bathrooms3
- Half Bathrooms1
- Sqr Footage4244
- Lot Size0.22 Acres
Data Source:
REColorado (MTOMLS)
Property Description
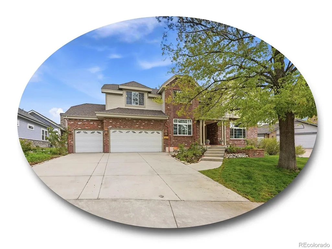
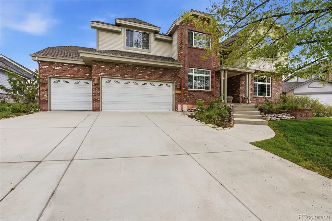
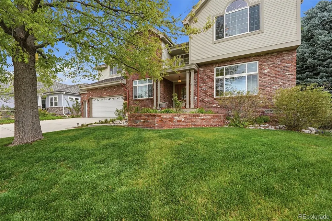
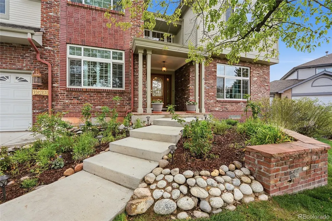
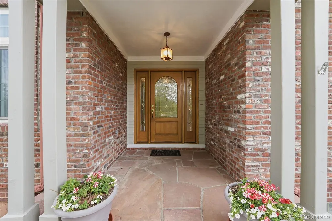
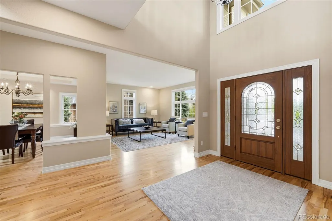
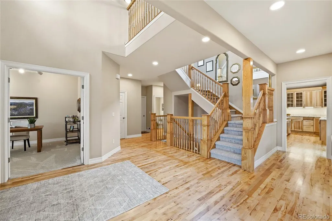
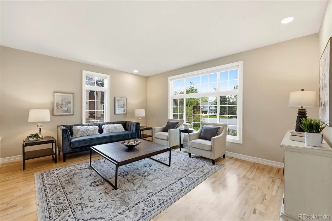
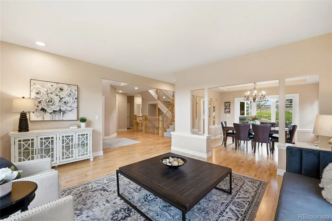
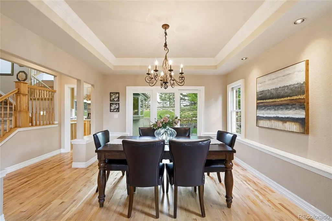
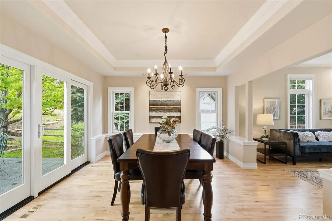
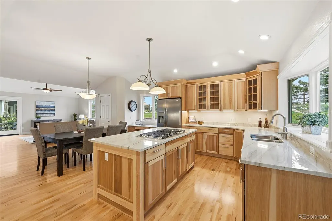
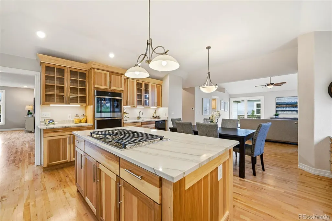
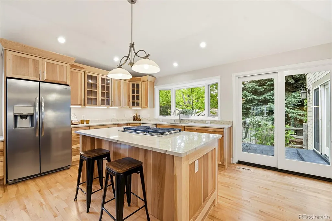
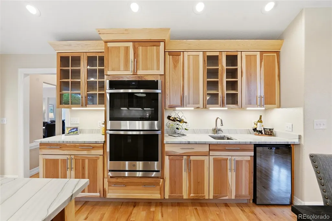
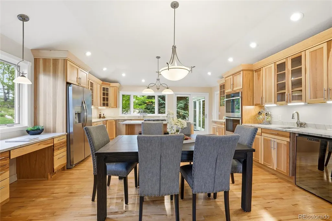
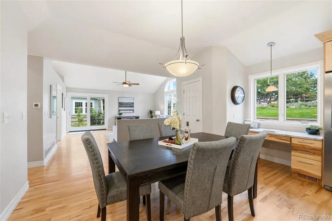
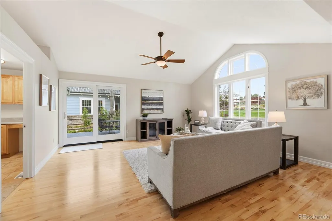
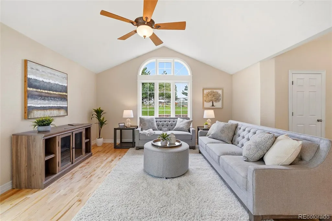
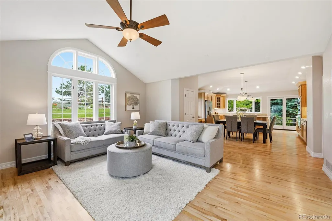
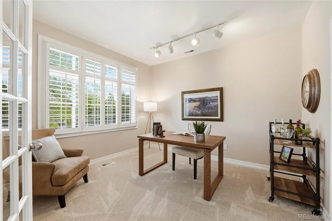
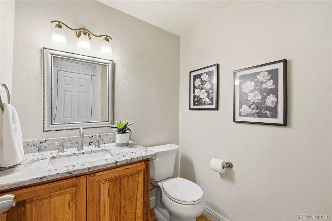
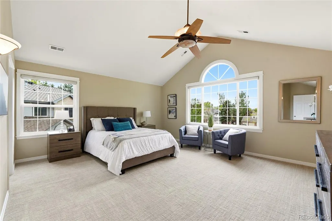
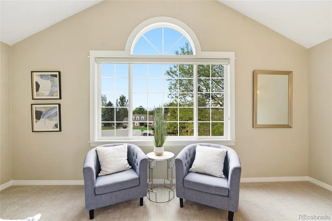
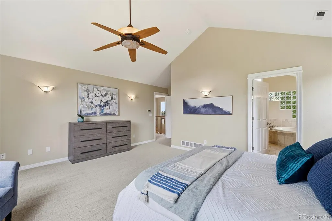
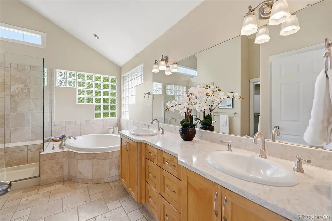
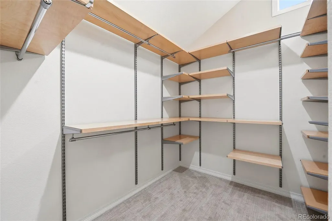
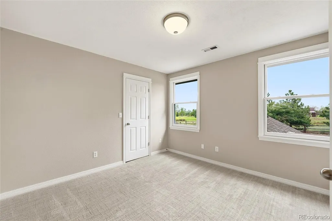
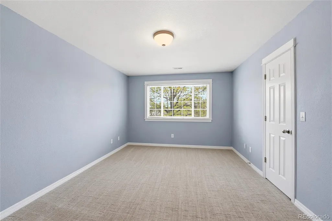
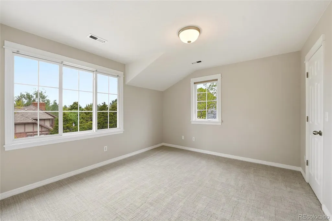
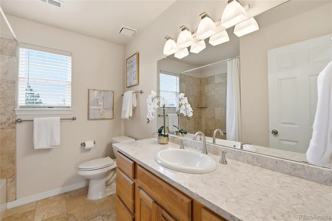
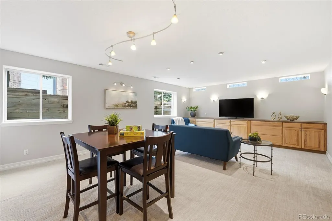
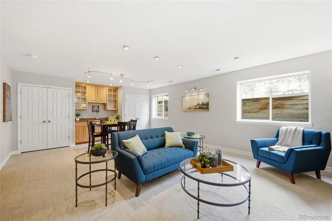
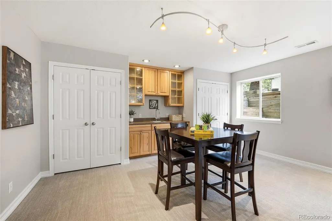
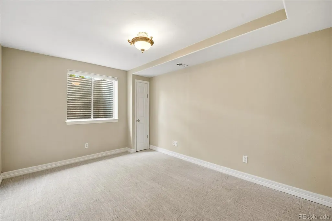
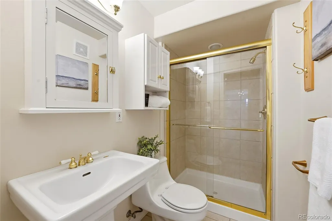
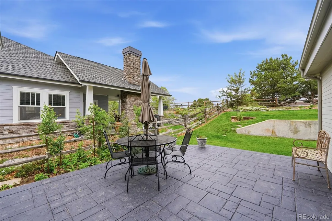
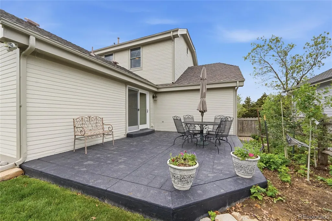
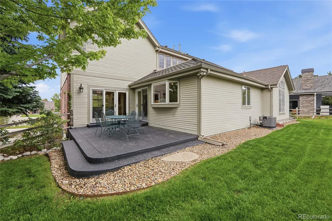
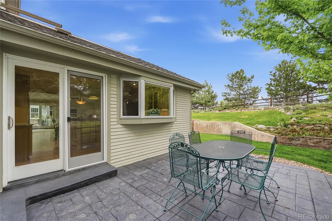
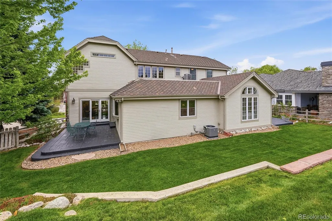
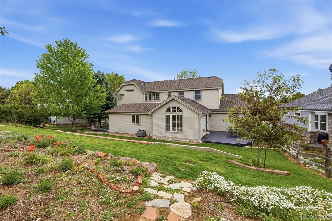
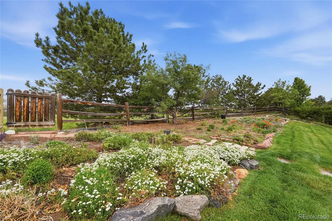
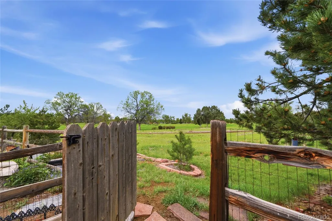
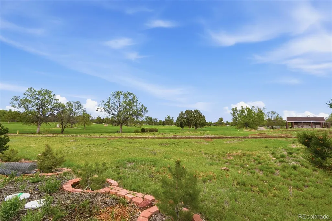
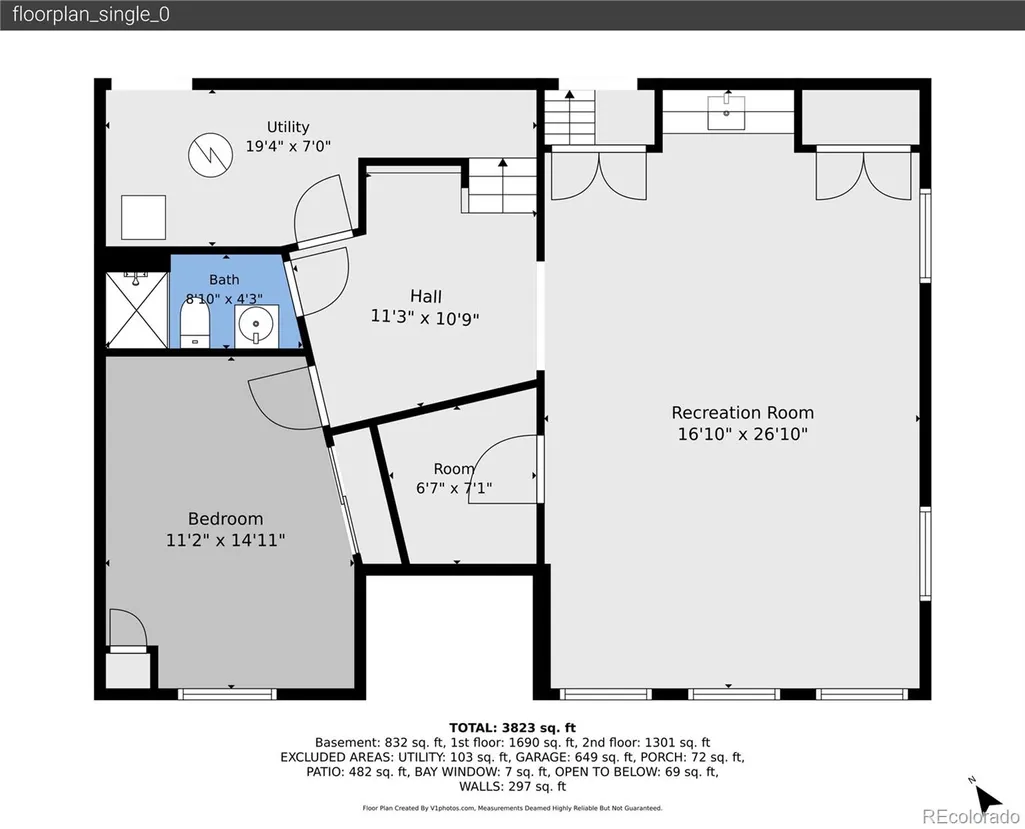
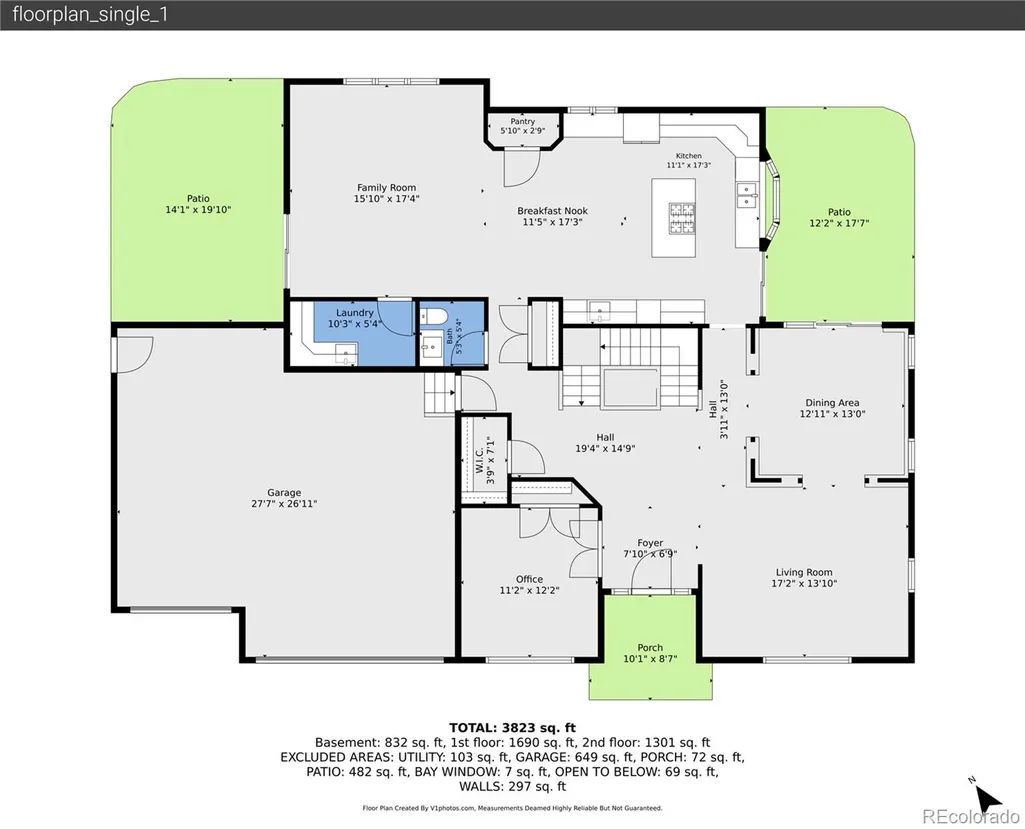
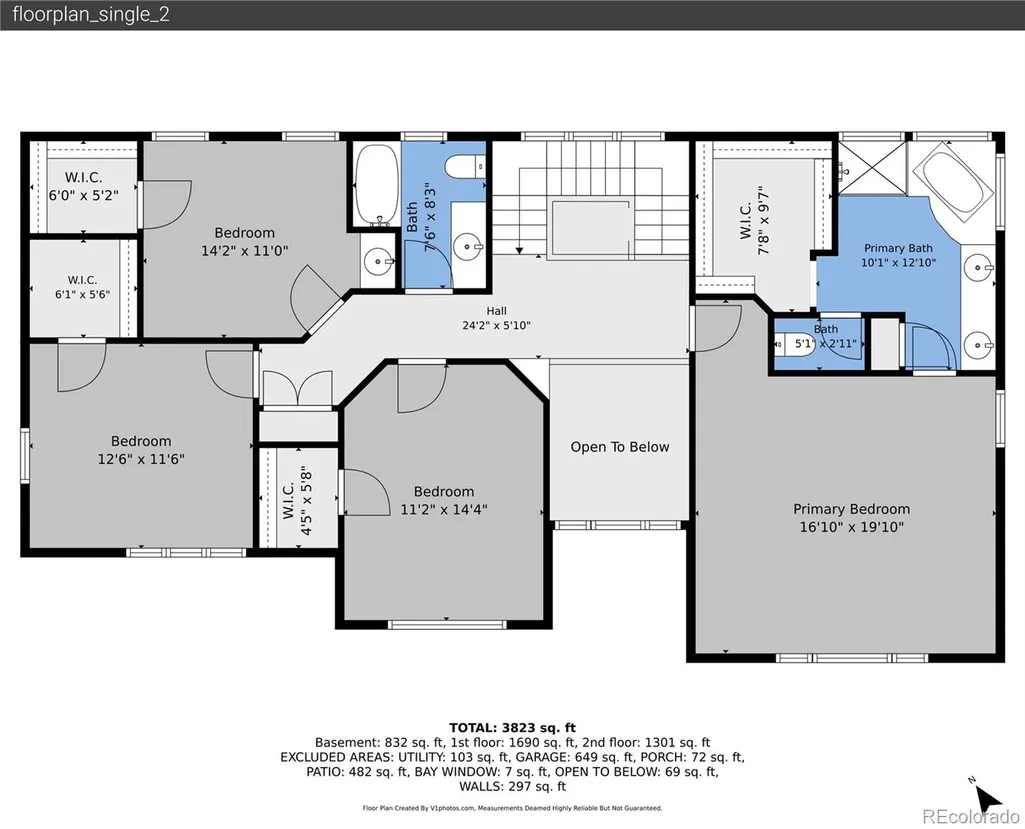
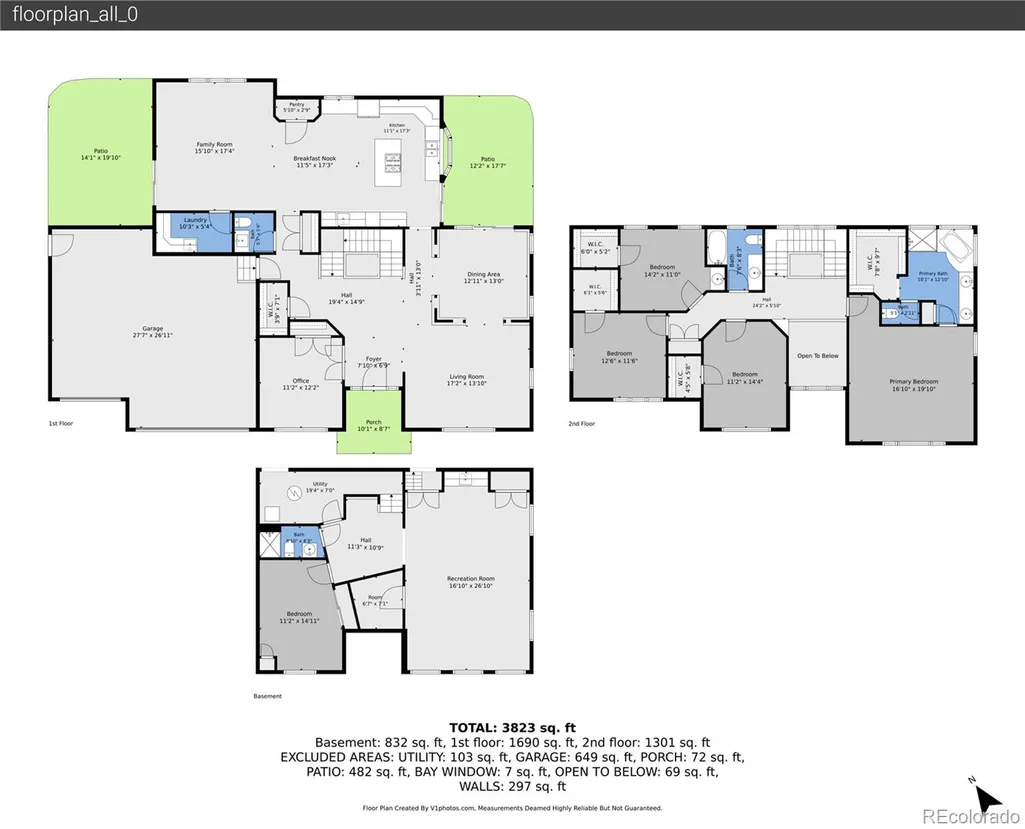
Backing to pristine open space in Centennial’s desirable Arapahoe Estates, this beautifully updated and impeccably maintained 6-bedroom home offers rare privacy, an oversized 3-car garage, and move-in-ready living. Inside, a dramatic two-story foyer opens to refinished hardwood floors and a flexible main-floor study with double closet that can serve as a guest room or potential bedroom. The remodeled kitchen features a center island with a 5-burner gas cooktop, granite countertops, a dedicated pantry, newer appliances, and a sunny eat-in area, opening directly to the vaulted family room filled with natural light from dramatic arched windows. Upstairs, the spacious primary retreat offers an exceptional walk-in closet and updated spa-inspired 5-piece bath, while three additional bedrooms each feature walk-in closets. The finished lower level offers excellent guest or multigenerational flexibility with a large rec room, wet bar, 6th bedroom, ¾ bath, and abundant storage. Recent improvements include updated kitchen and baths, refinished hardwoods, new carpet, newer windows and doors, and a brand-new driveway and front walk. Outside, two patios overlook a supremely private backyard and open space with no homes directly behind. An extended third garage bay and concrete-floored crawl space provide additional storage. Enjoy nearby parks, a community garden, highly regarded Lois Lenski Elementary, shopping, and convenient South Metro access. Move-in ready and available for an immediate close.
| Elementary School | Middle School | High School |
|---|---|---|
| Lois Lenski Elementary School | Newton Middle School | Littleton High School |
| Price History | |
|---|---|
| 5/21/2026 | Listed $1,335,000 |
| 7/8/2026 | 4$1,289,000 |
| 9/10/2026 | 4$1,239,000 |
General Features
| Sewer | Public Sewer |
|---|---|
| Heating | Forced Air,Natural Gas |
| Cooling | Central Air |
| Utilities | Cable Available,Electricity Available,Electricity Connected,Internet Access (Wired),Natural Gas Available,Natural Gas Connected,Phone Available |
| Possession | Closing/DOD |
| Roof | Composition |
| Appliances | Bar Fridge,Cooktop,Dishwasher,Disposal,Double Oven,Refrigerator |
| HOA Fee | 150 |
| Garage Spaces | 3 |
| Association Fee Includes | Maintenance Grounds,Recycling,Trash |
| Patio/Porch Features | Covered,Front Porch,Patio |
| Architectural Style | Traditional |
| Construction Materials | Brick,Wood Siding |
| Exclusions | Sellers personal property and staging items,curtains,and rods. |
| Year Built | 1994 |
| Levels | Two |
| Property Subtype | Single Family Residence |
| Tax Year | 2025 |
| Ownership | Individual |
| Assoc Fee Paid Per | Monthly |
| County | Arapahoe |
| Property Type | Residential |
| HOA | Yes |
| Attached Garage | Yes |
| Contingency | None Known |
| Subdivision Name | Arapahoe Estates |
| Facing Direction | Southwest |
| Full Baths | 2 |
| Status | Pending |
| High School | Littleton |
| City | Centennial |
| Association Name | AMA Colorado |
| Senior Community Y/N | No |
| High School District | Littleton 6 |
| Lot Size Units | Square Feet |
| Lot Size Square Feet | 9757 |
| Listing Terms | Cash,Conventional,FHA,VA Loan |
| Elementary School | Lois Lenski |
| Tax Annual Amount | 8465 |
| Middle/Junior High School | Newton |
| Property Condition | Updated/Remodeled |
| Virtual Tour | https://v1tours.com/listing/63715/ |
| Structure Type | House |
| Standard Status | Active Under Contract |
| Middle/Junior School District | Littleton 6 |
| Elementary School District | Littleton 6 |
Interior Features
| Interior Amenities | Built-in Features,Ceiling Fan(s),Eat-in Kitchen,Entrance Foyer,Five Piece Bath,Granite Counters,High Ceilings,Kitchen Island,Open Floorplan,Pantry,Primary Suite,Smoke Free,Vaulted Ceiling(s),Walk-In |
|---|---|
| Basement | Bath/Stubbed,Crawl Space,Daylight,Finished,Interior Entry |
| Flooring | Carpet,Tile,Wood |
| Basement (Y/N) | Yes |
| Window Features | Bay Window(s),Double Pane Windows,Egress Windows,Window Coverings |
| Above Grade Finished Area | 3229 |
| Half Baths | 1 |
| 3/4 Baths | 1 |
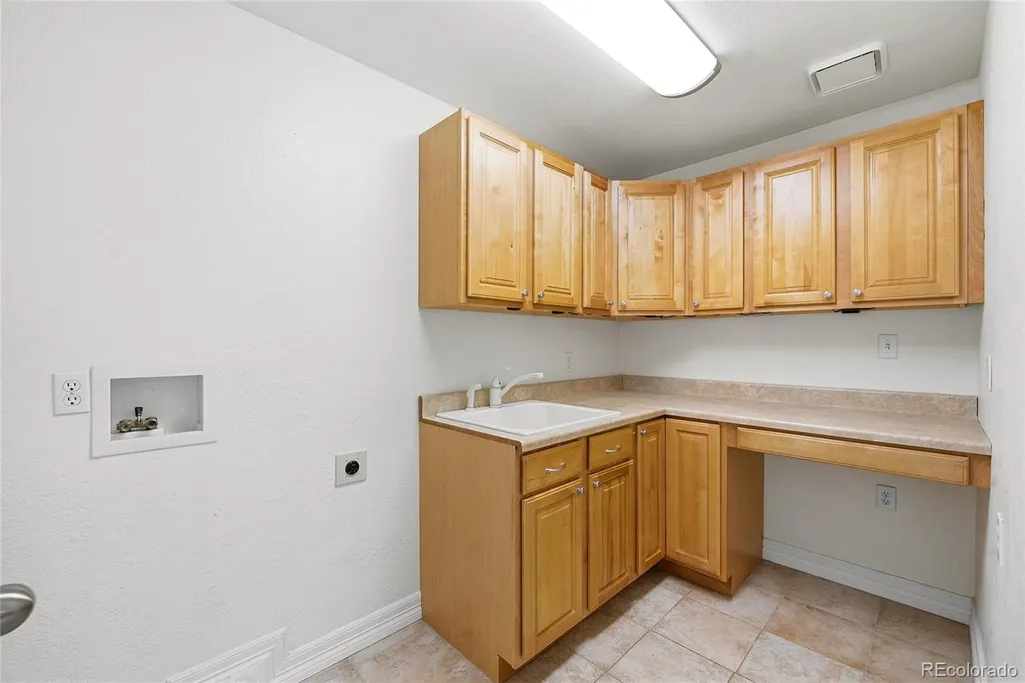
| Laundry Features | Sink |
| Total Bedrooms | 6 |
| Below Grade Finished Area | 912 |
| Main Level Bedrooms | 1 |
| Main Level Bathrooms | 1 |
| Total Baths | 4 |
Exterior Features
| Exterior Amenities | Garden,Private Yard,Rain Gutters |
|---|---|
| Fencing | Full |
| Parking Features | Exterior Access Door,Finished Garage,Storage |
| Lot Features | Landscaped,Many Trees,Sprinklers In Front,Sprinklers In Rear |
| Water Source | Public |
| Total Parking | 3 |
| Lot Size Area | 9757 |
| Foundation Details | Concrete Perimeter,Slab |
| Building Area Total | 4244 |
| Lot Size Acres | 0.22 |
| Road Surface Type | Paved |
| Road Frontage Type | Public |
| Road Responsibility | Public Maintained Road |
Amenities
- Foreclosure
- Views
- Short Sale
- New Construction
- Adult 55+
- Lease To Own
- No HOA Fees
- Furnished
- Primary On Main
- Air Conditioning
- Seller Finance
- Green
- Fixer Upper
- Horse
- Golf
- Fireplace
- Deck
- Garage
- Basement
- Pool
Property vs Single Family Average in 80121
Price
Taxes
Year Built
Visits


