



Address
21416 E 61st Drive, Aurora, CO
Price
$ 689,000
Property Attributes
- MLS#4326770
- TypeSingle Family
- Listing Status Pending
- CountyADAMS
- CityAurora
- NeighborhoodPainted Prairie
- Zip80019
- StyleHouse
- Year Built2021
- Taxes$ 9269
- Price$ 689,000
- Bedrooms3
- Full Bathrooms2
- Half Bathrooms2
- Sqr Footage3694
- Lot Size0.07 Acres
Data Source:
REColorado (MTOMLS)
Property Description
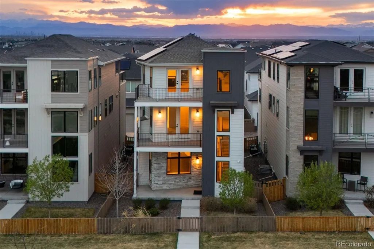
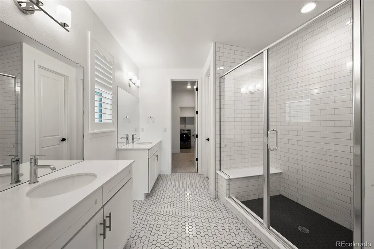
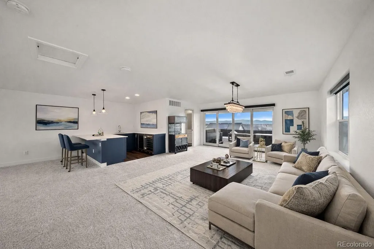
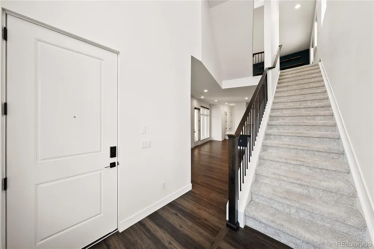
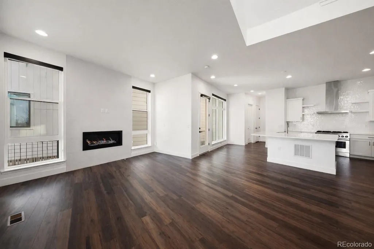
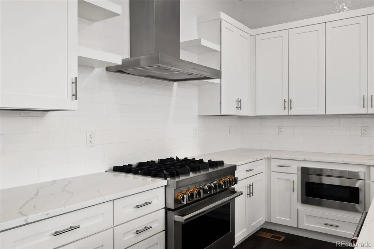
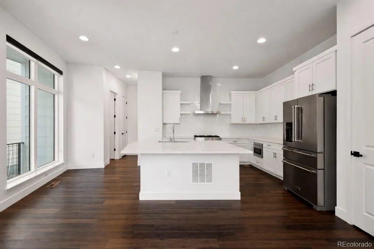
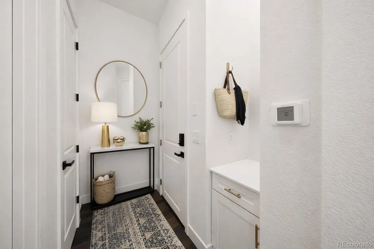
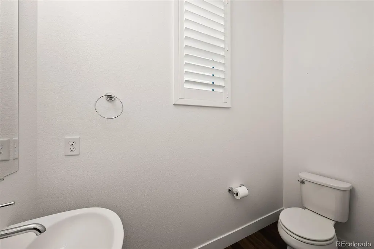
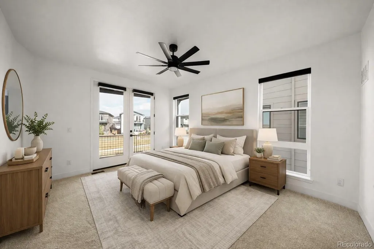
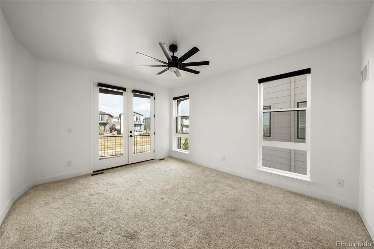
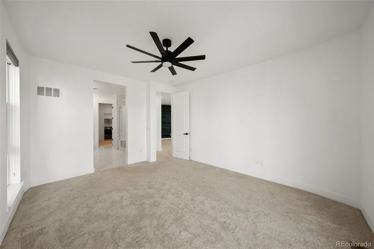
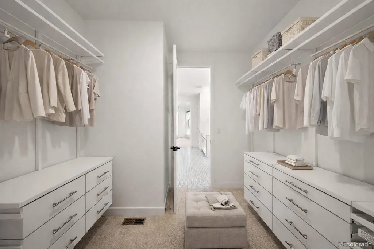
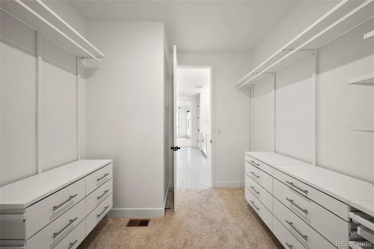
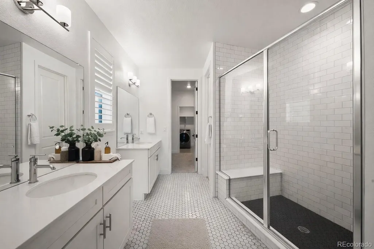
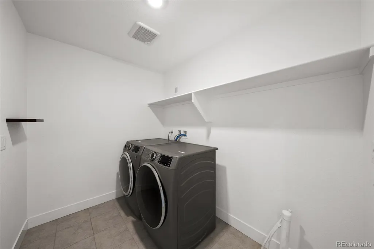
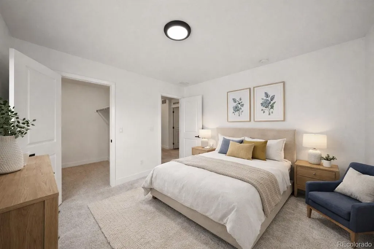
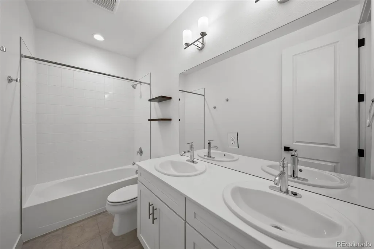
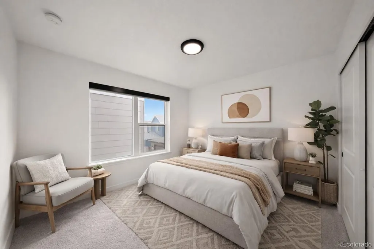
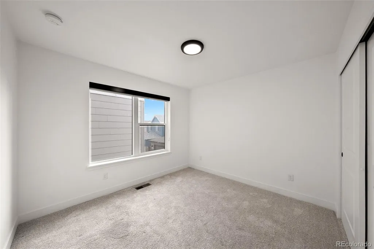
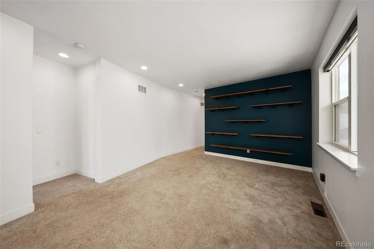
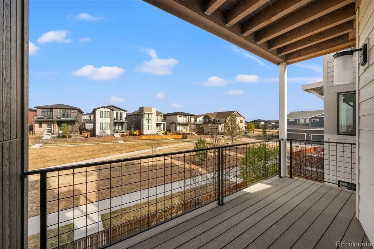
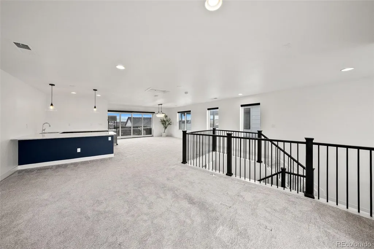
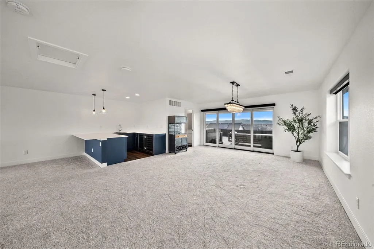
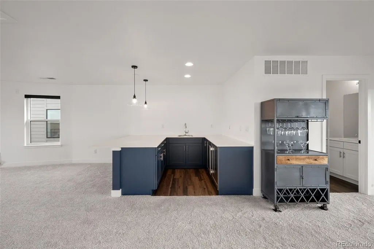
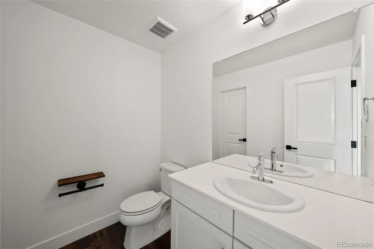
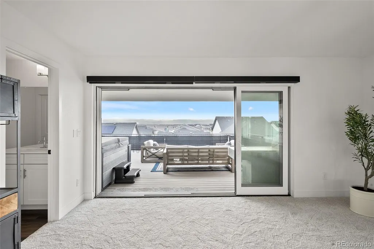
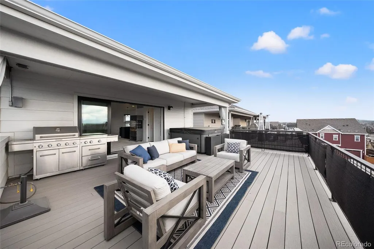
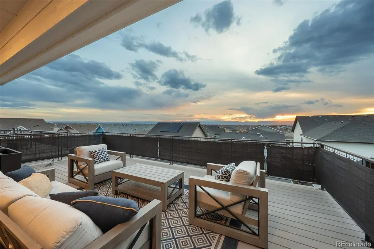
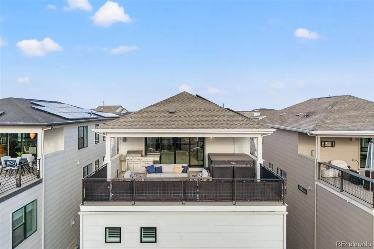
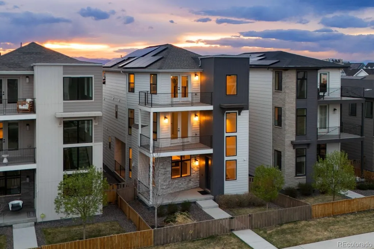
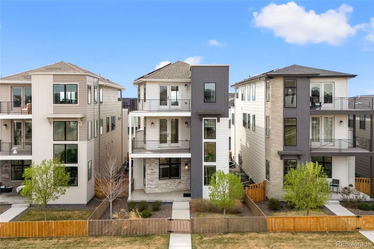
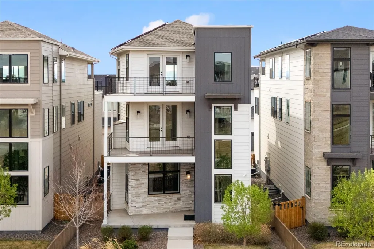
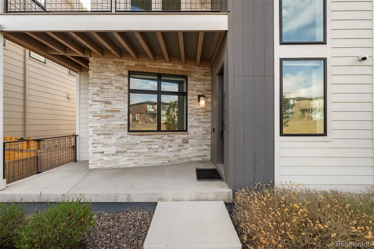
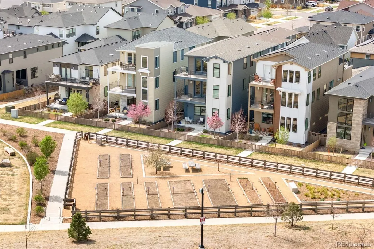
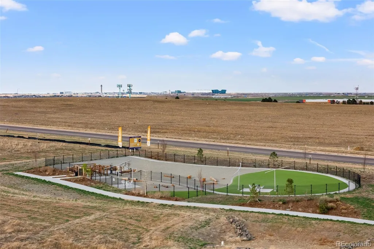
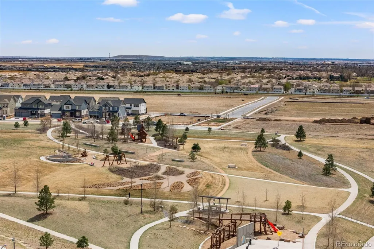
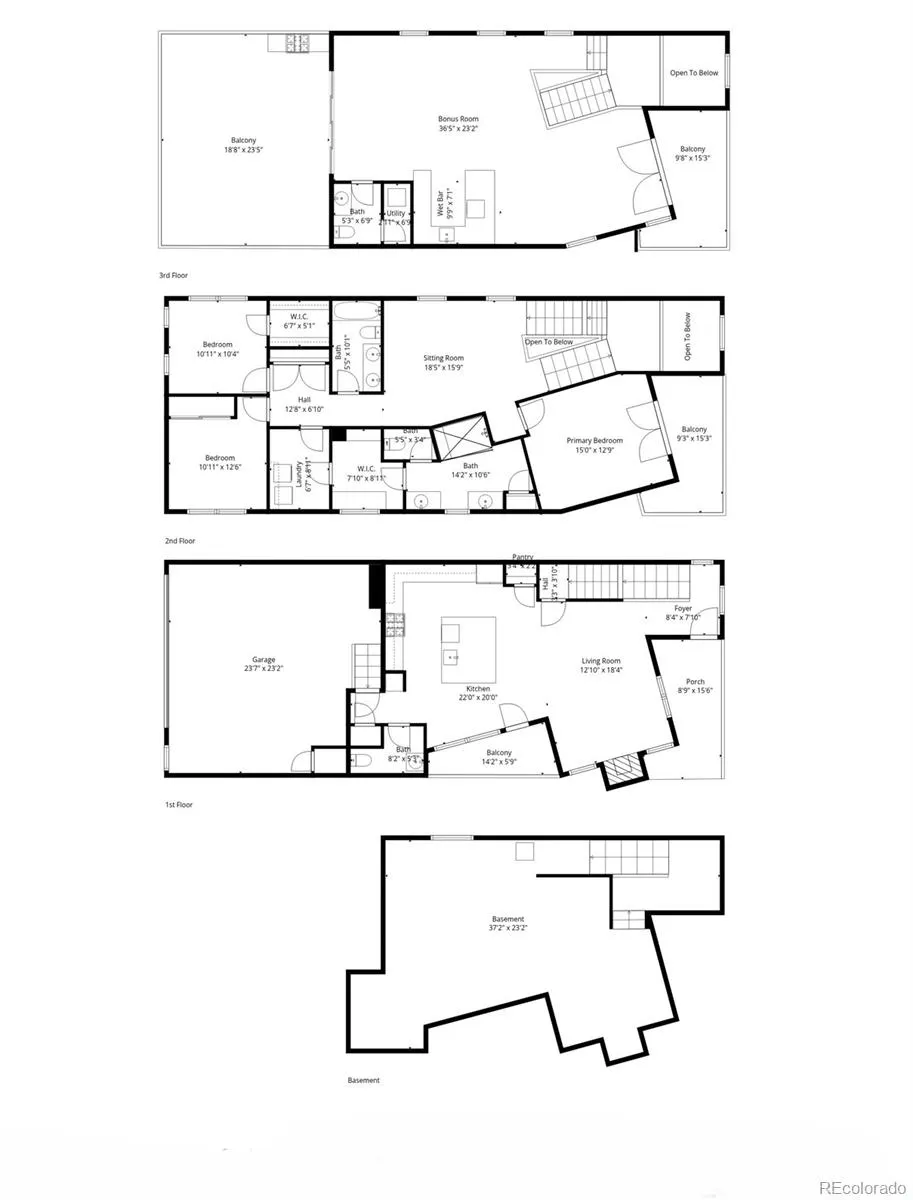
Experience elevated Colorado living in this thoughtfully upgraded three-story home featuring 3 bedrooms and 2 bathroom in one of the Denver metro area’s most design-forward communities. The main level is defined by soaring 10-foot ceilings, oversized 8-foot doors, and expansive natural light that enhances the open-concept design. A chef-inspired kitchen anchors the space with quartz countertops, a generous island, gas range, pantry, and soft-close drawers. Smart infrastructure is seamlessly integrated with CAT-6 ethernet and coax wiring throughout, pre-wiring for security, and strategically placed OSB backing behind key walls for easy installation of shelving or custom features like barn doors. Additional features are Remote-operated blinds at the main entry and WiFi network with routers on each level. Upstairs, features 9-foot ceilings and a primary suite which offers a spa-like experience with dual vanities, a soaking tub, glass-enclosed shower, and a custom walk-in closet with direct access to the laundry room. Additional bedrooms and a versatile loft provide flexible space. This home features a highly efficient dual-zone system with two AC units, two furnaces, and two smart thermostats and a tankless gas water heater. The top level is designed for both entertaining and relaxation, featuring an expansive lounge with wet bar and beverage refrigerators that opens to a rooftop deck with sweeping mountain views and a 2022 Master Spa Hot Tub. Professionally maintained landscaping includes drip irrigation for plants and sprinkler systems. The oversized garage includes a 220V Tesla EV charger. An added bonus is solar panels which will be paid off at closing by the seller. Surrounded by parks, a community garden, dog park, and gathering spaces with cornhole and volleyball, Painted Prairie offers a vibrant, connected lifestyle with seasonal events, local markets, and easy access to dining, shopping, DIA, E-470, and the Gaylord Rockies Resort.
| Elementary School | Middle School | High School |
|---|---|---|
| Harmony Ridge P-8 Elementary School | Harmony Ridge P-8 Middle School | Vista Peak High School |
| Price History | |
|---|---|
| 4/3/2026 | Listed $725,000 |
| 5/15/2026 | 2$715,000 |
| 6/10/2026 | 3$699,000 |
| 7/3/2026 | 2$689,000 |
General Features
| Sewer | Public Sewer |
|---|---|
| Heating | Forced Air,Natural Gas |
| Cooling | Central Air |
| Utilities | Cable Available,Electricity Available,Electricity Connected,Natural Gas Available,Natural Gas Connected |
| Possession | Closing/DOD,Immediate |
| Roof | Composition |
| Appliances | Bar Fridge,Convection Oven,Dishwasher,Disposal,Dryer,Microwave,Oven,Range,Range Hood,Refrigerator,Tankless Water Heater,Washer |
| Zoning | PUD |
| HOA Fee | 90 |
| Garage Spaces | 2 |
| Association Fee Includes | Irrigation,Maintenance Grounds,Recycling,Road Maintenance,Snow Removal,Trash |
| Patio/Porch Features | Deck,Front Porch,Patio,Rooftop |
| Security Features | Carbon Monoxide Detector(s),Smoke Detector(s) |
| Construction Materials | Frame,Stone,Wood Siding |
| Exclusions | Seller's personal property,security system storage computer. |
| Pets Allowed | Breed Restrictions,Cats OK,Dogs OK,Number Limit |
| Year Built | 2021 |
| View | Mountain(s) |
| Levels | Three Or More |
| Property Subtype | Single Family Residence |
| Tax Year | 2025 |
| Ownership | Individual |
| Assoc Fee Paid Per | Monthly |
| County | Adams |
| Property Type | Residential |
| Association Amenities | Garden Area,Park,Parking,Playground,Trail(s) |
| HOA | Yes |
| Attached Garage | Yes |
| Contingency | None Known |
| Subdivision Name | Painted Prairie |
| Facing Direction | East |
| Full Baths | 2 |
| Status | Pending |
| High School | Vista Peak |
| City | Aurora |
| Association Name | Advanced HOA |
| Entry Location | Ground |
| Senior Community Y/N | No |
| High School District | Adams-Arapahoe 28J |
| Lot Size Units | Square Feet |
| Lot Size Square Feet | 2975 |
| Listing Terms | Cash,Conventional,FHA,VA Loan |
| Elementary School | Harmony Ridge P-8 |
| Tax Annual Amount | 9269 |
| Home Warranty Y/N | Yes |
| Middle/Junior High School | Harmony Ridge P-8 |
| Virtual Tour | https://youtube.com/shorts/c0wkOOc5TDk |
| Structure Type | House |
| Builder Name | Epic Homes |
| Standard Status | Active Under Contract |
| Middle/Junior School District | Adams-Arapahoe 28J |
| Elementary School District | Adams-Arapahoe 28J |
Interior Features
| Interior Amenities | Ceiling Fan(s),Eat-in Kitchen,Five Piece Bath,High Ceilings,Kitchen Island,Open Floorplan,Pantry,Primary Suite,Quartz Counters,Smart Window Coverings,Smoke Free,Walk-In Closet(s),Wet Bar |
|---|---|
| Basement | Full,Interior Entry,Unfinished |
| Flooring | Carpet,Tile,Vinyl |
| Total Fireplaces | 1 |
| Fireplace Features | Gas,Living Room |
| Basement (Y/N) | Yes |
| Window Features | Double Pane Windows,Window Coverings |
| Above Grade Finished Area | 2850 |
| Half Baths | 2 |
| Laundry Features | In Unit |
| Total Bedrooms | 3 |
| Main Level Bathrooms | 1 |
| Total Baths | 4 |
Exterior Features
| Exterior Amenities | Gas Valve,Rain Gutters,Spa/Hot Tub |
|---|---|
| Fencing | Full |
| Parking Features | Electric Vehicle Charging Station(s),Insulated Garage,Lighted,Oversized |
| Lot Features | Greenbelt,Landscaped,Level,Master Planned,Open Space,Sprinklers In Front |
| Water Source | Public |
| Total Parking | 2 |
| Lot Size Area | 2975 |
| Foundation Details | Slab |
| Building Area Total | 3694 |
| Lot Size Acres | 0.07 |
| Road Surface Type | Alley Paved,Paved |
| Road Frontage Type | Public |
| Road Responsibility | Public Maintained Road |
Amenities
- Foreclosure
- Views
- Short Sale
- New Construction
- Adult 55+
- Lease To Own
- No HOA Fees
- Furnished
- Primary On Main
- Air Conditioning
- Seller Finance
- Green
- Fixer Upper
- Horse
- Golf
- Fireplace
- Deck
- Garage
- Basement
- Pool
Property vs Single Family Average in 80019
Price
Taxes
Year Built
Visits
In The Neighborhood
Just Listed
Aurora
$ 574,900
- Type
- Single Family
- Size
- 2,933 SqFt
- Rooms
- 3 Beds + 2.5 Baths
 RE/MAX Professionals #1680687
Just Listed
Aurora
$ 575,000
- Type
- Single Family
- Size
- 2,585 SqFt
- Rooms
- 4 Beds + 2.5 Baths
MB Team Lassen #9534406
Aurora
$ 464,990
- Type
- Single Family
- Size
- 1,613 SqFt
- Rooms
- 3 Beds + 2.5 Baths
Landmark Residential Brokerage #4572502
Aurora
$ 464,990
- Type
- Single Family
- Size
- 1,613 SqFt
- Rooms
- 3 Beds + 2.5 Baths
Landmark Residential Brokerage #6904996
Aurora
$ 650,000
- Type
- Single Family
- Size
- 3,479 SqFt
- Rooms
- 4 Beds + 3.5 Baths
LIV Sotheby's International Realty #5333954
Aurora
$ 434,990
- Type
- Single Family
- Size
- 1,406 SqFt
- Rooms
- 3 Beds + 2.5 Baths
Landmark Residential Brokerage #9338996
Aurora
$ 637,490
- Type
- Single Family
- Size
- 3,283 SqFt
- Rooms
- 4 Beds + 3 Baths
Landmark Residential Brokerage #3157497
Aurora
$ 450,990
- Type
- Single Family
- Size
- 1,964 SqFt
- Rooms
- 3 Beds + 2.5 Baths
MB Team Lassen #5870070
Aurora
$ 509,990
- Type
- Single Family
- Size
- 1,994 SqFt
- Rooms
- 4 Beds + 2.5 Baths
Landmark Residential Brokerage #3412191
Aurora
$ 579,950
- Type
- Single Family
- Size
- 2,774 SqFt
- Rooms
- 4 Beds + 2.5 Baths
RE/MAX Professionals #1964214
Aurora
$ 407,990
- Type
- Single Family
- Size
- 1,430 SqFt
- Rooms
- 3 Beds + 2.5 Baths
MB Team Lassen #2582505
Aurora
$ 445,990
- Type
- Single Family
- Size
- 1,886 SqFt
- Rooms
- 3 Beds + 2.5 Baths
MB Team Lassen #9855554
Aurora
$ 684,000
- Type
- Single Family
- Size
- 3,194 SqFt
- Rooms
- 3 Beds + 2.5 Baths
Thrive Real Estate Group #2783630

