
Open House Sat, Sep 26th 1:00 PM - 4:00 PM


Address
3330 N Denali Street, Aurora, CO
Price
$ 573,990
Property Attributes
- MLS#4320483
- TypeSingle Family
- Listing Status Active
- CountyADAMS
- CityAurora
- NeighborhoodAurora Highlands
- Zip80019
- StyleContemporary
- Year Built2026
- Taxes$ 524
- Price$ 573,990
- Bedrooms3
- Full Bathrooms2
- Half Bathrooms1
- Sqr Footage2500
- Lot Size0.12 Acres
Data Source:
REColorado (MTOMLS)
Property Description
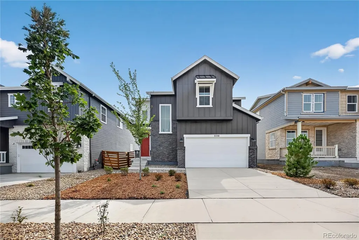
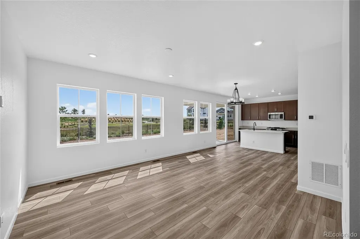
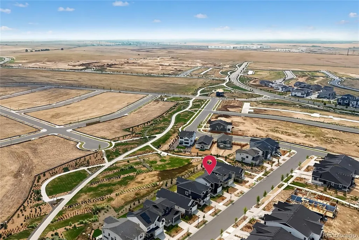
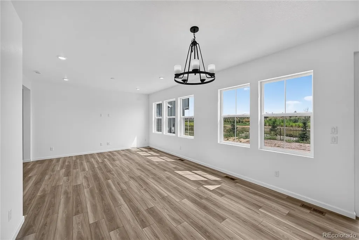
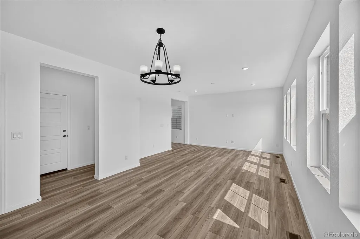
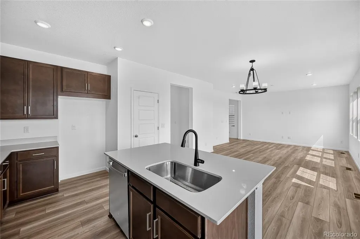
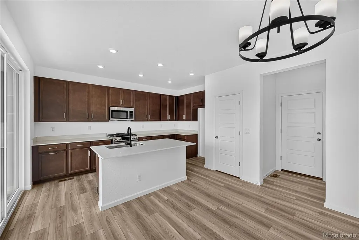
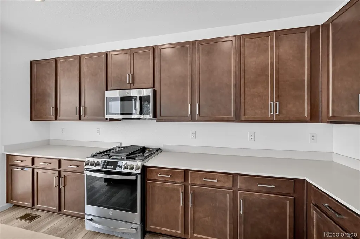
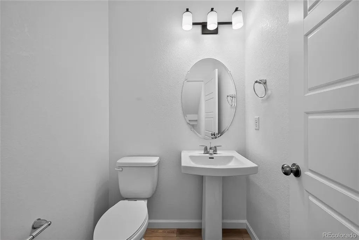
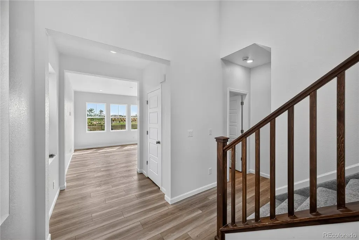
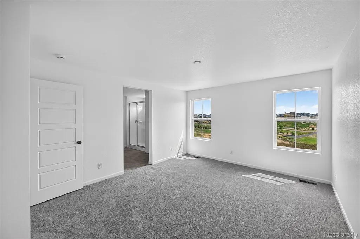
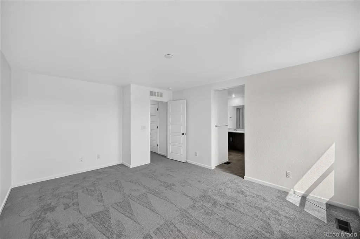
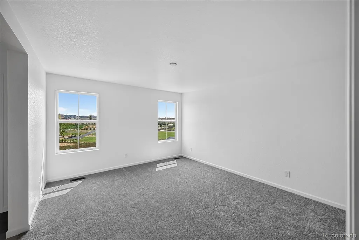
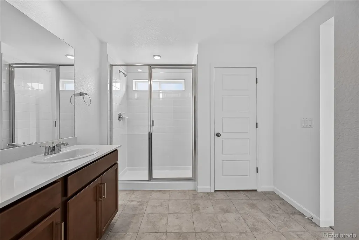
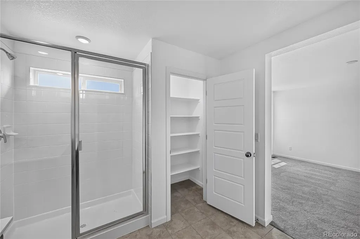
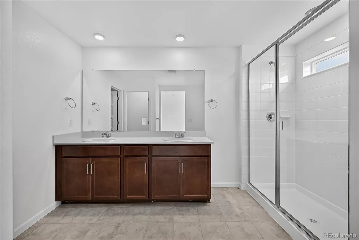
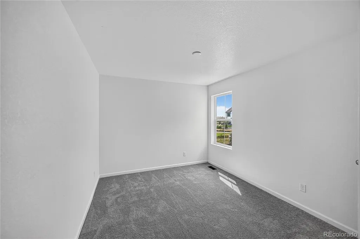
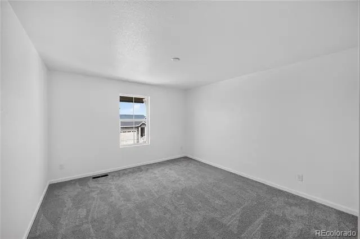
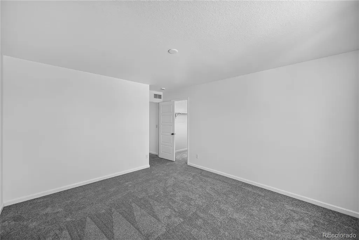
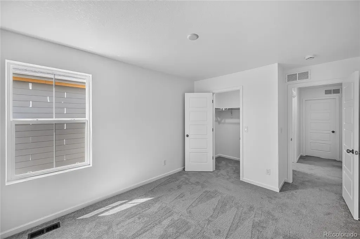
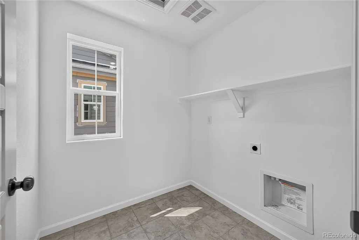
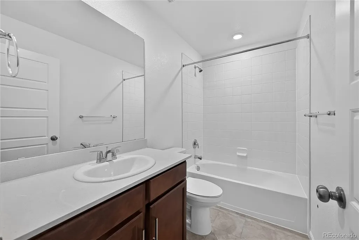
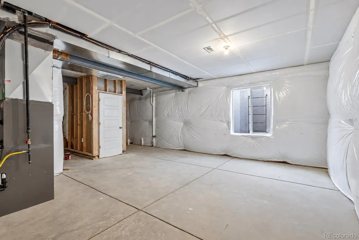
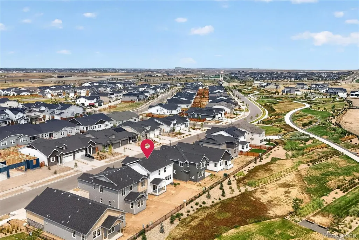
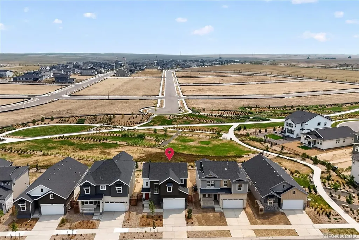
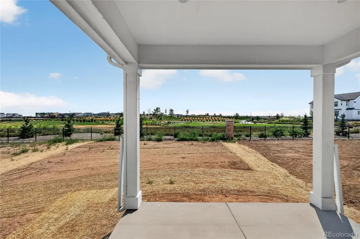
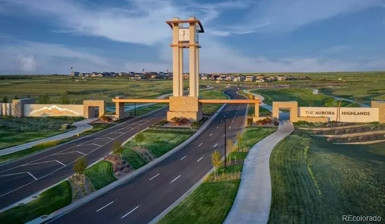
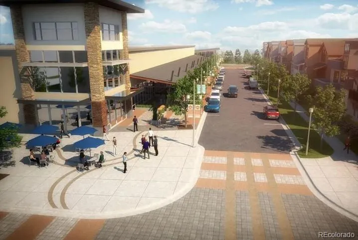
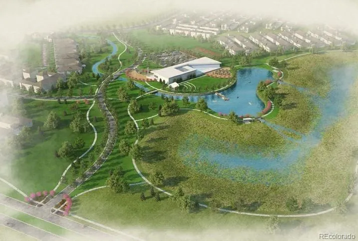
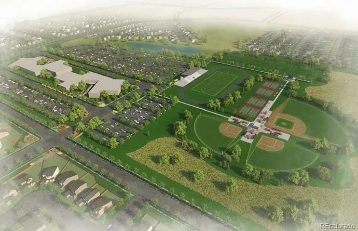
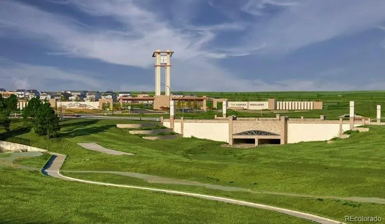
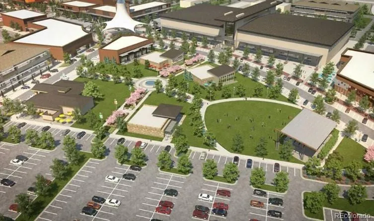
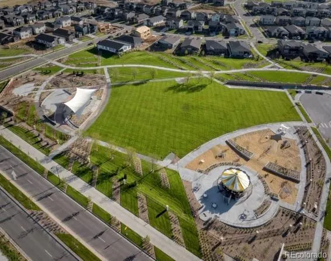
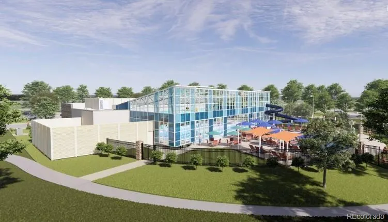
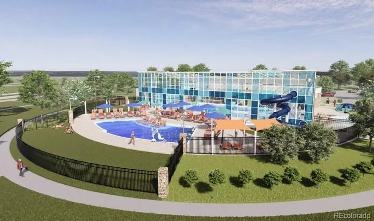
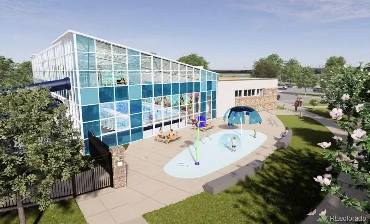
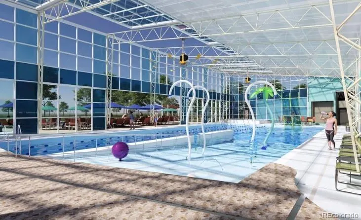
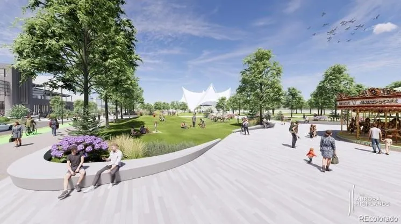
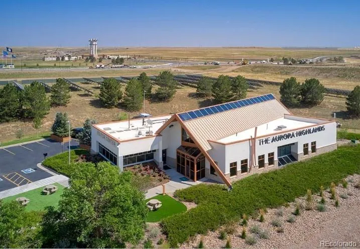
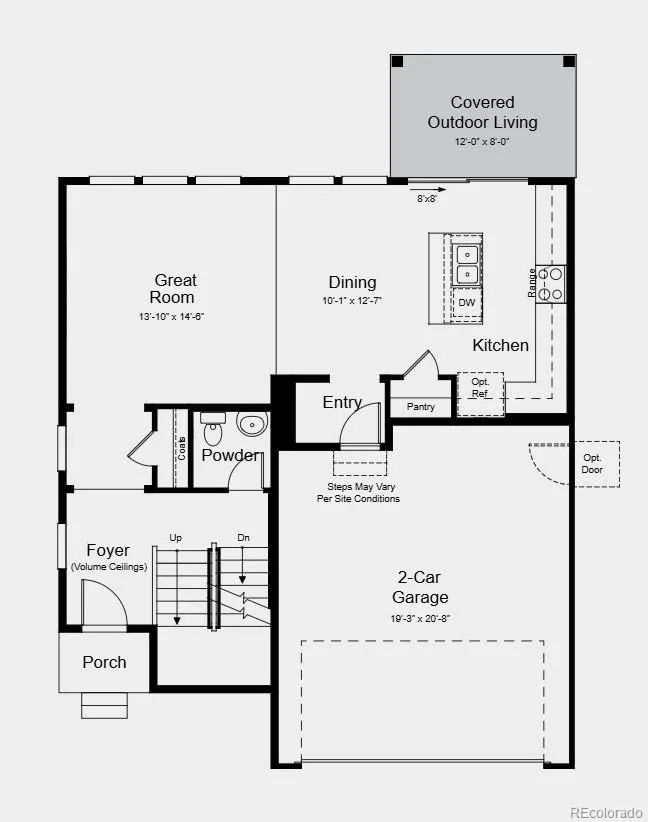
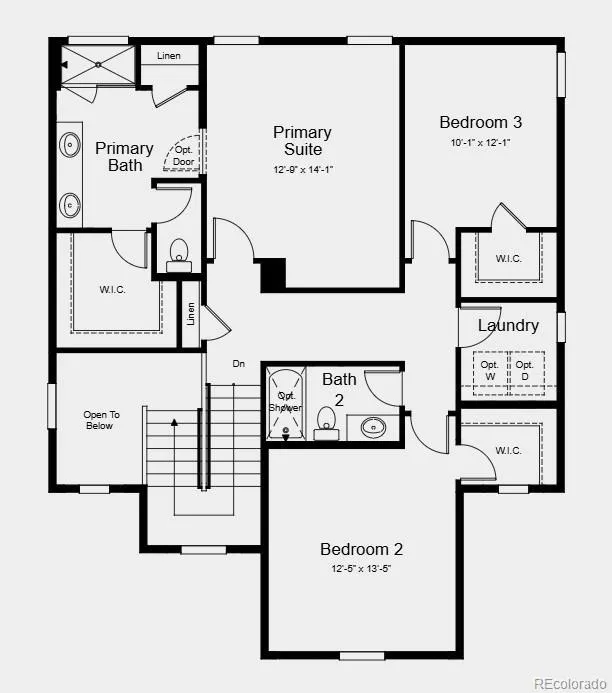
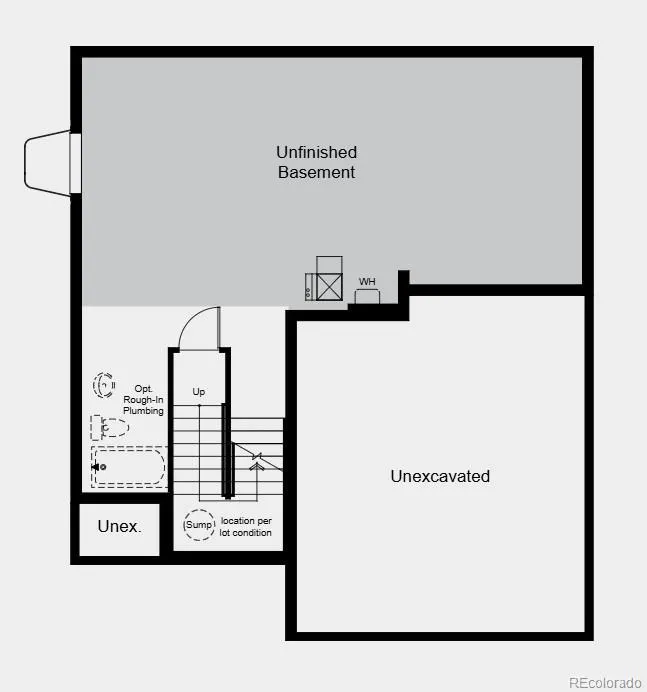
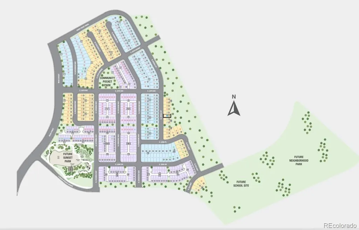
What's Special: Greenbelt Lot | Close to Park | East Facing Patio | Full Basement | Large Kitchen Island | Popular Plan. New Construction - Ready Now! Built by America's Most Trusted Home Builder. Welcome to the Gray at 3330 N Denali Street in Aurora Highlands Town Collection! Step into this beautifully designed two-story floorplan where the main level offers a bright and open layout where the kitchen, dining, and great room flow together with ease, creating the perfect space for gathering and everyday living. A covered outdoor living area extends the space, inviting fresh air and relaxed moments just outside. Upstairs, the private primary suite features a spacious bath and walk-in closet, while two additional bedrooms, a full bath, and a conveniently located laundry room add comfort and function. The unfinished basement provides room to grow with flexible future possibilities. A two-car garage and thoughtful details throughout complete this warm and inviting home. Come home to The Aurora Highlands, a vibrant community in Aurora, CO. Enjoy scenic trails, parks, an outdoor pool, and an onsite school, with future retail and dining on the way. With its own E-470 entrance, you're just 10 miles from DIA and close to downtown Denver and the Tech Center. Explore 21 miles of trails or relax in your private backyard—life here is full of connection. Additional Highlights Include: rail and spindle stairs, extended luxury vinyl plank flooring, gas range, quartz countertops and upgraded cabinets. MLS#4320483
| Elementary School | Middle School | High School |
|---|---|---|
| Aurora Highlands | Aurora Highlands | Vista Peak High School |
| Price History | |
|---|---|
| 5/29/2026 | Listed $584,199 |
| 7/23/2026 | 2$573,990 |
General Features
| Sewer | Public Sewer |
|---|---|
| Heating | Electric |
| Cooling | Central Air |
| Utilities | Electricity Connected,Natural Gas Connected,Phone Available |
| Possession | Closing/DOD |
| Roof | Composition |
| Appliances | Convection Oven,Dishwasher,Disposal,Electric Water Heater,Microwave,Range |
| Development Status | Reservations/Pre-Sale |
| HOA Fee | 100 |
| Garage Spaces | 2 |
| Association Fee Includes | Maintenance Grounds,Recycling,Trash |
| Patio/Porch Features | Patio |
| Architectural Style | Contemporary |
| Security Features | Carbon Monoxide Detector(s),Smoke Detector(s) |
| Construction Materials | Frame,Other |
| Exclusions | NA |
| Pets Allowed | Yes |
| Year Built | 2026 |
| Levels | Two |
| Property Subtype | Single Family Residence |
| Tax Year | 2025 |
| Ownership | Builder |
| Assoc Fee Paid Per | Monthly |
| County | Adams |
| Property Type | Residential |
| Association Amenities | Park,Playground,Pool,Trail(s) |
| HOA | Yes |
| Attached Garage | Yes |
| Subdivision Name | Aurora Highlands |
| Facing Direction | West |
| Full Baths | 2 |
| Status | Active |
| Directions | Exit The Aurora Highlands Parkway (Exit 22),two miles north of I-70. Turn right on Main Street,continue straight,turn left onto E 34th Ave,and another Right onto N Buchanan Way. |
| High School | Vista Peak |
| City | Aurora |
| Association Name | Aurora Highlands Community Authority Board |
| Senior Community Y/N | No |
| High School District | Adams-Arapahoe 28J |
| Lot Size Units | Square Feet |
| Lot Size Square Feet | 5050 |
| Listing Terms | Cash,Conventional,FHA,VA Loan |
| Elementary School | Aurora Highlands |
| Tax Annual Amount | 524 |
| Home Warranty Y/N | Yes |
| Middle/Junior High School | Aurora Highlands |
| Property Condition | New Construction |
| Virtual Tour | https://mls.homejab.com/property/view/3330-n-denali-st-aurora-co-80019 |
| Structure Type | House |
| Builder Name | Taylor Morrison |
| Standard Status | Active |
| Middle/Junior School District | Adams-Arapahoe 28J |
| Elementary School District | Adams-Arapahoe 28J |
Interior Features
| Interior Amenities | Entrance Foyer,Kitchen Island,Open Floorplan,Pantry,Quartz Counters |
|---|---|
| Basement | Bath/Stubbed,Sump Pump,Unfinished |
| Flooring | Carpet,Laminate,Tile |
| Furnished Y/N | Unfurnished |
| Basement (Y/N) | Yes |
| Above Grade Finished Area | 1860 |
| Half Baths | 1 |
| Laundry Features | In Unit |
| Total Bedrooms | 3 |
| Total Baths | 3 |
Exterior Features
| Exterior Amenities | Private Yard,Rain Gutters,Smart Irrigation |
|---|---|
| Parking Features | Concrete,Dry Walled |
| Lot Features | Master Planned,Sprinklers In Front |
| Water Source | Public |
| Total Parking | 2 |
| Lot Size Area | 5050 |
| Foundation Details | Slab |
| Building Area Total | 2500 |
| Lot Size Acres | 0.12 |
| Builder Model | Gray |
Amenities
- Foreclosure
- Views
- Short Sale
- New Construction
- Adult 55+
- Lease To Own
- No HOA Fees
- Furnished
- Primary On Main
- Air Conditioning
- Seller Finance
- Green
- Fixer Upper
- Horse
- Golf
- Fireplace
- Deck
- Garage
- Basement
- Pool
Property vs Single Family Average in 80019
Price
Taxes
Year Built
Visits
In The Neighborhood
Just Listed
Aurora
$ 439,000
- Type
- Single Family
- Size
- 1,322 SqFt
- Rooms
- 3 Beds + 1.5 Baths
 Sova Realty LLC #6806855
Open House
Aurora
$ 575,000
- Type
- Single Family
- Size
- 2,968 SqFt
- Rooms
- 4 Beds + 2.5 Baths
eXp Realty, LLC #3271449
Just Listed
Aurora
$ 469,900
- Type
- Single Family
- Size
- 2,526 SqFt
- Rooms
- 3 Beds + 3.5 Baths
RE/MAX Alliance #6929981
Open House
Aurora
$ 793,990
- Type
- Single Family
- Size
- 4,022 SqFt
- Rooms
- 4 Beds + 3.5 Baths
RE/MAX Professionals #8901487
Just Listed
Aurora
$ 420,000
- Type
- Single Family
- Size
- 1,296 SqFt
- Rooms
- 2 Beds + 1.5 Baths
The Agency - Denver #3320288
Open House
Aurora
$ 704,309
- Type
- Single Family
- Size
- 3,153 SqFt
- Rooms
- 5 Beds + 4 Baths
RE/MAX Professionals #3920477
Aurora
$ 535,000
- Type
- Single Family
- Size
- 2,665 SqFt
- Rooms
- 4 Beds + 3 Baths
MB Colorado Home Sales Inc #6868730
Aurora
$ 500,000
- Type
- Single Family
- Size
- 3,042 SqFt
- Rooms
- 3 Beds + 2.5 Baths
Keller Williams Realty Northern Colorado #9850986
Aurora
$ 657,099
- Type
- Single Family
- Size
- 3,145 SqFt
- Rooms
- 5 Beds + 4 Baths
RE/MAX Professionals #5789062
Aurora
$ 667,849
- Type
- Single Family
- Size
- 3,572 SqFt
- Rooms
- 4 Beds + 3 Baths
RE/MAX Professionals #3930866
Aurora
$ 799,900
- Type
- Single Family
- Size
- 3,713 SqFt
- Rooms
- 3 Beds + 0 Baths
RE/MAX Professionals #1807803
Aurora
$ 824,900
- Type
- Single Family
- Size
- 5,039 SqFt
- Rooms
- 2 Beds + 0 Baths
RE/MAX Professionals #8032290
Aurora
$ 699,900
- Type
- Single Family
- Size
- 3,573 SqFt
- Rooms
- 3 Beds + 0 Baths
RE/MAX Professionals #4664449

