



Address
3451 S Fairfax Street, Denver, CO
Price
$ 599,900
Property Attributes
- MLS#4278439
- TypeSingle Family
- Listing Status Active
- CountyDENVER
- CityDenver
- NeighborhoodUniversity Hills
- Zip80222
- StyleHouse
- Year Built1953
- Taxes$ 3397
- Price$ 599,900
- Bedrooms3
- Full Bathrooms2
- Half Bathrooms0
- Sqr Footage1534
- Lot Size0.18 Acres
Data Source:
REColorado (MTOMLS)
Property Description
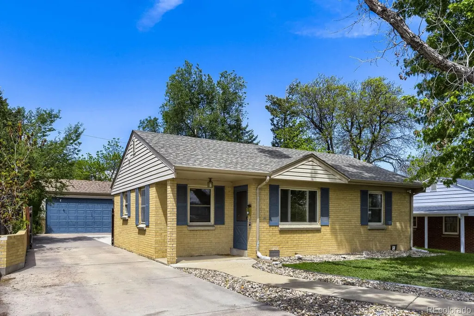
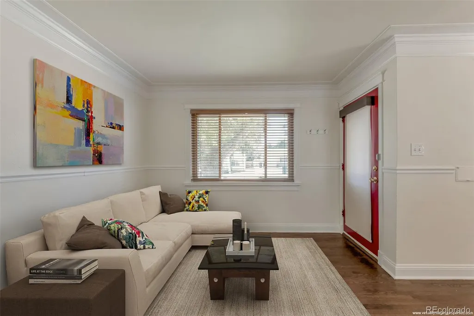
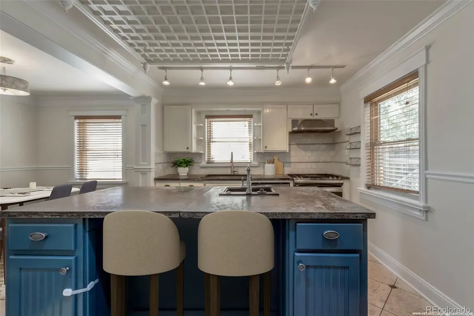
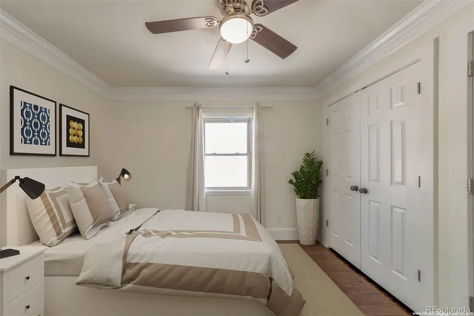
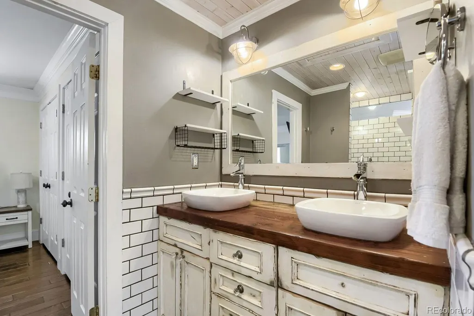
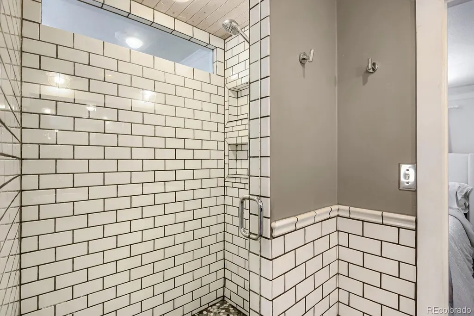
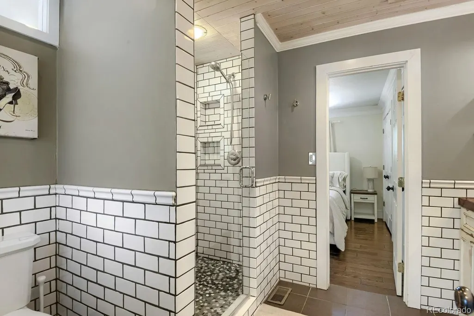
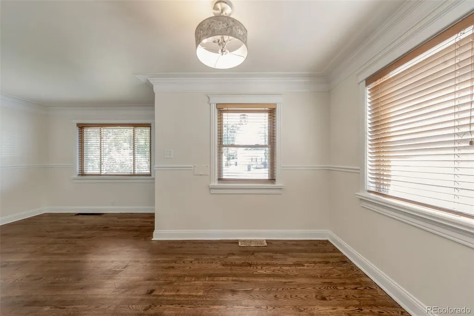
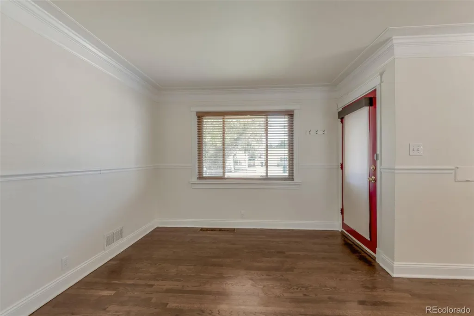
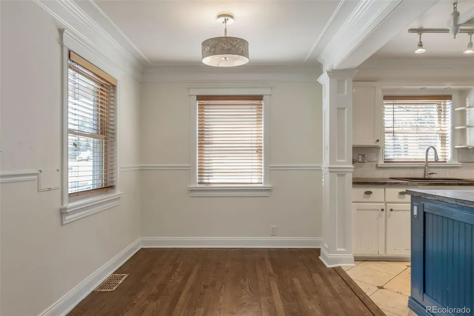
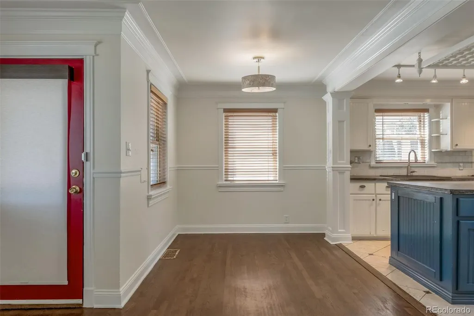
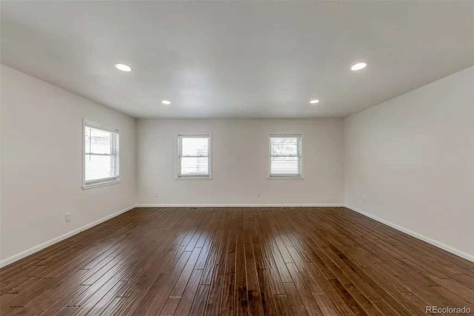
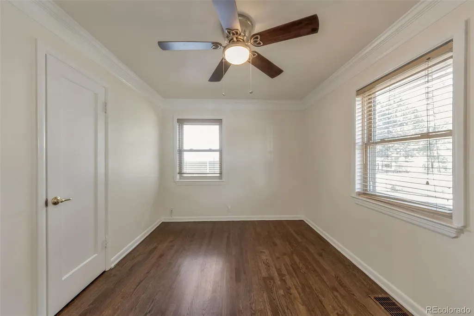
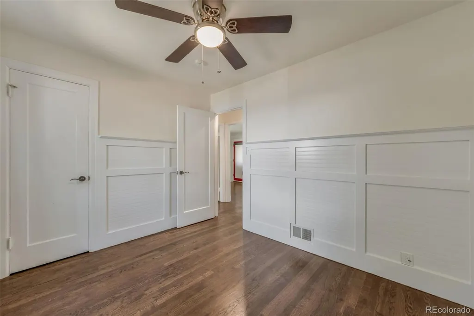
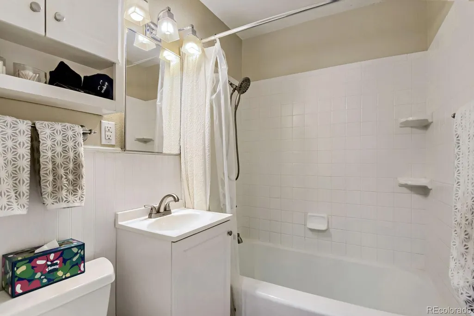
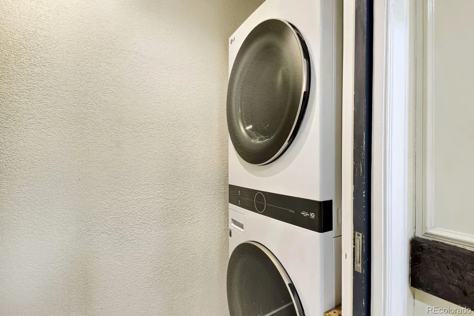
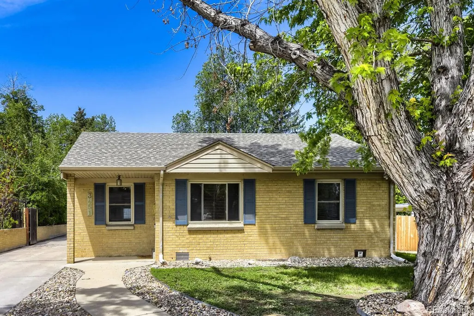
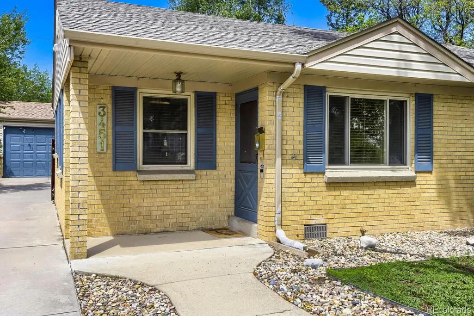
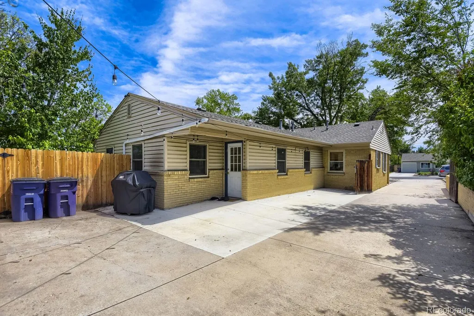
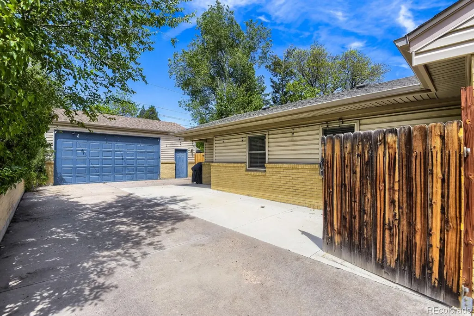
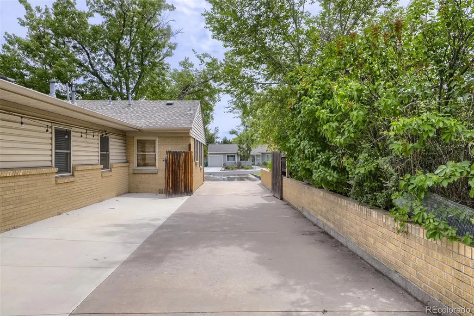
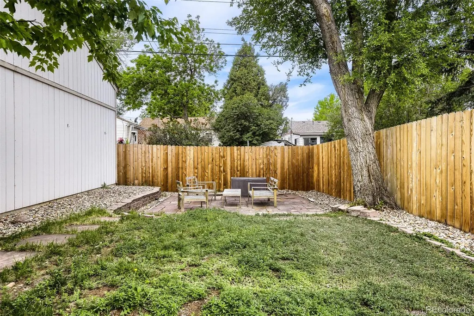
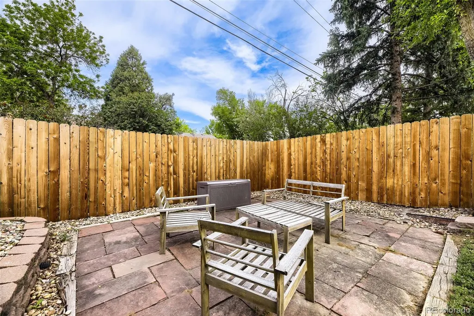
Beautifully updated brick ranch in coveted University Hills neighborhood. Open floor plan; front living room and dining area open to kitchen, great for entertaining. Gleaming hardwood floors, beautiful moldings and trim. Gorgeous island kitchen with concrete counters, stainless steel appliances, ample cabinetry and counter space, built-in buffet makes a great coffee bar. Spacious family room adjacent to outdoor living area. Primary suite; large bedroom with private bath features tiled walk-in shower and double vanity. 2 additional bedrooms in front with adjacent full bath, great for office or guests. Newly fenced yard, concrete driveway and patio area; oversized 2 1/2 car garage with service door. Laundry room off kitchen. Recent updates include; roof, furnace, central air, interior paint, refinished hardwood floors, dishwasher, washer & dryer, disposal, plumbing and sewer line upgrades. Conveniently located near schools, shopping and dining. Walk to neighborhood park and Highline Canal Trail. Nearby light rail station and bus line. Special financing incentives available on this home from SIRVA Mortgage.
| Elementary School | Middle School | High School |
|---|---|---|
| Bradley Elementary School | Hamilton Middle School | Thomas Jefferson High School |
| Price History | |
|---|---|
| 5/29/2026 | Listed $665,000 |
| 6/16/2026 | 5$637,500 |
| 8/26/2026 | 6$599,900 |
General Features
| Sewer | Public Sewer |
|---|---|
| Heating | Forced Air |
| Cooling | Central Air |
| Utilities | Electricity Connected,Natural Gas Connected |
| Possession | Closing/DOD |
| Roof | Composition |
| Appliances | Dishwasher,Dryer,Microwave,Range,Range Hood,Refrigerator,Washer |
| Zoning | S-SU-D |
| Garage Spaces | 2 |
| Patio/Porch Features | Front Porch,Patio |
| Construction Materials | Brick,Vinyl Siding |
| Exclusions | none |
| Year Built | 1953 |
| Levels | One |
| Property Subtype | Single Family Residence |
| Tax Year | 2024 |
| Ownership | Relo Company |
| County | Denver |
| Property Type | Residential |
| HOA | No |
| Attached Garage | No |
| Subdivision Name | University Hills |
| Full Baths | 1 |
| Status | Active |
| Directions | N. off Hampden W of I25 |
| High School | Thomas Jefferson |
| City | Denver |
| Senior Community Y/N | No |
| High School District | Denver 1 |
| Lot Size Units | Square Feet |
| Lot Size Square Feet | 7770 |
| Listing Terms | Cash,Conventional,FHA,VA Loan |
| Elementary School | Bradley |
| Tax Annual Amount | 3397 |
| Home Warranty Y/N | No |
| Middle/Junior High School | Hamilton |
| Property Condition | Updated/Remodeled |
| Virtual Tour | https://www.zillow.com/view-imx/e4deb28c-c21e-4dfa-9764-ff70d9fd4f96?setAttribution=mls&wl=true&initialViewType=pano |
| Structure Type | House |
| Standard Status | Active |
| Middle/Junior School District | Denver 1 |
| Elementary School District | Denver 1 |
Interior Features
| Interior Amenities | Built-in Features,Ceiling Fan(s),Concrete Counters,Eat-in Kitchen,Kitchen Island,No Stairs,Primary Suite |
|---|---|
| Flooring | Tile,Wood |
| Basement (Y/N) | No |
| Window Features | Double Pane Windows |
| Above Grade Finished Area | 1534 |
| 3/4 Baths | 1 |
| Laundry Features | In Unit |
| Total Bedrooms | 3 |
| Main Level Bedrooms | 3 |
| Main Level Bathrooms | 2 |
| Total Baths | 2 |
Exterior Features
| Exterior Amenities | Private Yard |
|---|---|
| Fencing | Full |
| Parking Features | Concrete,Exterior Access Door,Oversized |
| Lot Features | Level |
| Water Source | Public |
| Total Parking | 2 |
| Lot Size Area | 7770 |
| Building Area Total | 1534 |
| Lot Size Acres | 0.18 |
| Road Surface Type | Paved |
| Road Frontage Type | Public |
Amenities
- Foreclosure
- Views
- Short Sale
- New Construction
- Adult 55+
- Lease To Own
- No HOA Fees
- Furnished
- Primary On Main
- Air Conditioning
- Seller Finance
- Green
- Fixer Upper
- Horse
- Golf
- Fireplace
- Deck
- Garage
- Basement
- Pool
Property vs Single Family Average in 80222
Price
Taxes
Year Built
Visits
In The Neighborhood
Denver
$ 515,000
- Type
- Single Family
- Size
- 1,117 SqFt
- Rooms
- 3 Beds + 2 Baths
 Guide Real Estate #9437038
Open House
Denver
$ 660,000
- Type
- Single Family
- Size
- 1,320 SqFt
- Rooms
- 4 Beds + 2 Baths
Astra Real Estate Colorado LLC #8381402
Denver
$ 1,649,000
- Type
- Single Family
- Size
- 4,350 SqFt
- Rooms
- 5 Beds + 4.5 Baths
HomeSmart Realty #7428581
Open House
Denver
$ 699,000
- Type
- Single Family
- Size
- 2,114 SqFt
- Rooms
- 4 Beds + 2 Baths
Keller Williams DTC #5129094
Open House
Denver
$ 1,475,000
- Type
- Single Family
- Size
- 3,515 SqFt
- Rooms
- 4 Beds + 4 Baths
Usaj Realty #IR1068467
Denver
$ 1,495,000
- Type
- Single Family
- Size
- 3,855 SqFt
- Rooms
- 5 Beds + 5 Baths
Brokers Guild Homes #4341538
Denver
$ 660,000
- Type
- Single Family
- Size
- 1,200 SqFt
- Rooms
- 3 Beds + 2 Baths
Guide Real Estate #7578138
Denver
$ 1,450,000
- Type
- Single Family
- Size
- 4,568 SqFt
- Rooms
- 5 Beds + 4 Baths
Serhant Colorado LLC #6399751
Denver
$ 580,000
- Type
- Single Family
- Size
- 1,629 SqFt
- Rooms
- 3 Beds + 2 Baths
Denver Luxury Real Estate #5154414
Denver
$ 2,100,000
- Type
- Single Family
- Size
- 4,209 SqFt
- Rooms
- 4 Beds + 4.5 Baths
Compass - Denver #2814290
Denver
$ 1,650,000
- Type
- Single Family
- Size
- 4,760 SqFt
- Rooms
- 6 Beds + 4.5 Baths
Corcoran Perry & Co. #8396338

