




Address
1630 S Forest Street, Denver, CO
Price
$ 749,099
Property Attributes
- MLS#4249391
- TypeSingle Family
- Listing Status Active
- CountyDENVER
- CityDenver
- NeighborhoodVirginia Village
- Zip80222
- StyleTraditional
- Year Built1955
- Taxes$ 3320
- Price$ 749,099
- Bedrooms4
- Full Bathrooms3
- Half Bathrooms0
- Sqr Footage1953
- Lot Size0.19 Acres
Data Source:
REColorado (MTOMLS)
Property Description
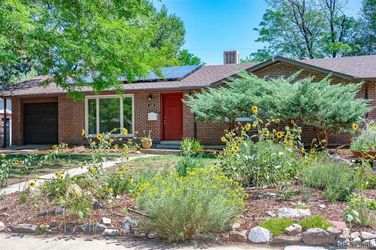
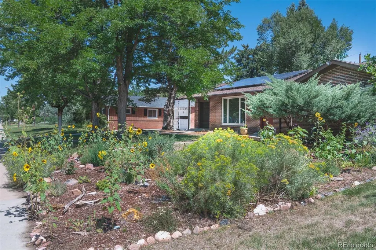
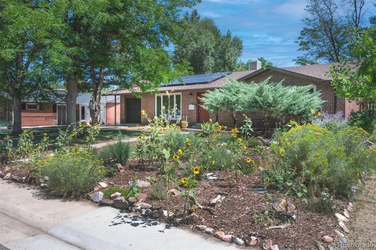
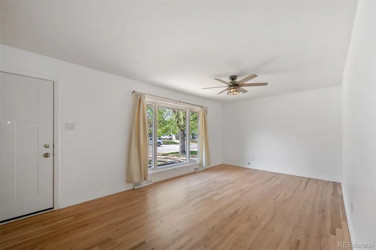
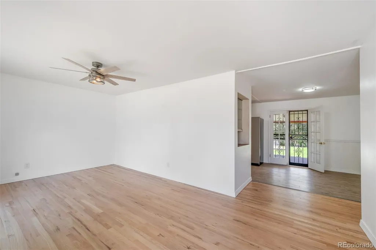
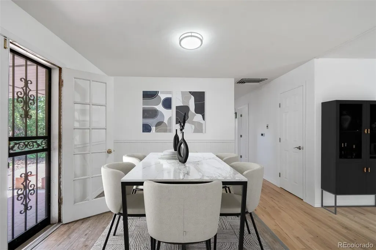
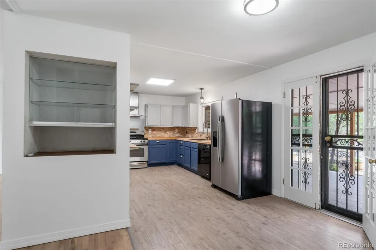
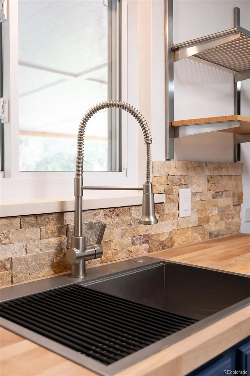
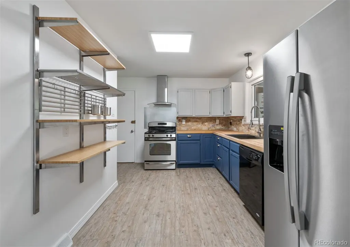
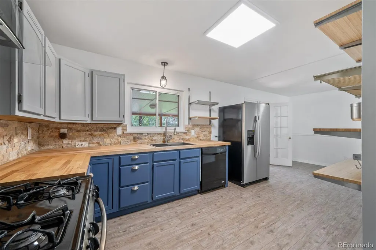
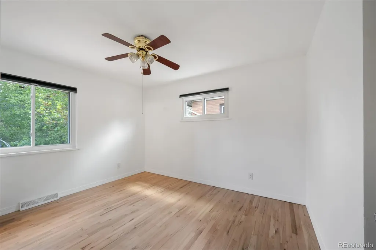
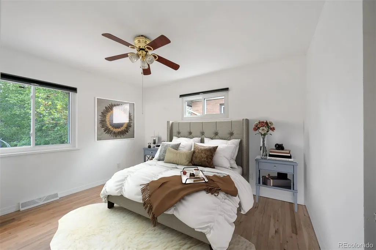
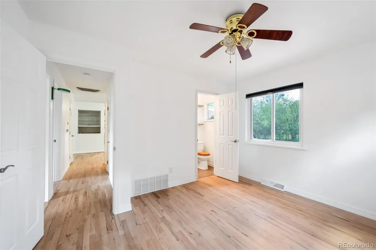
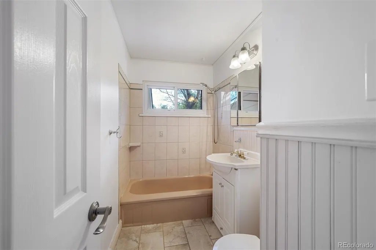
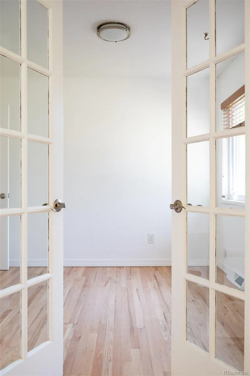
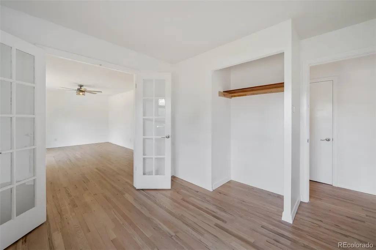
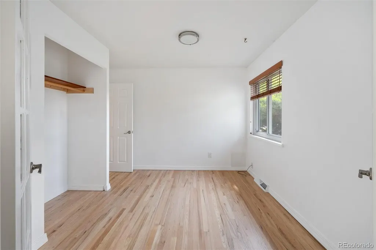
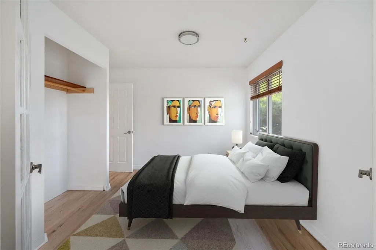
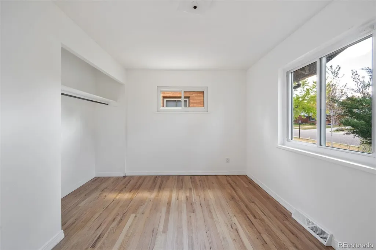
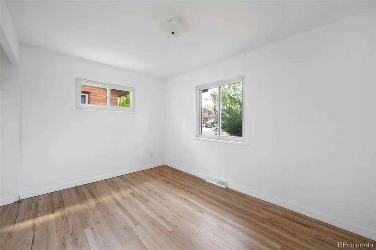
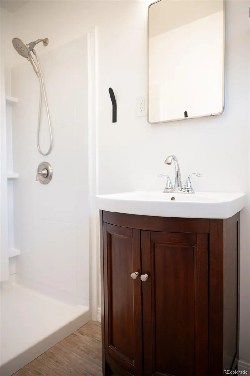
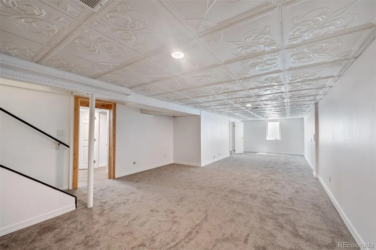
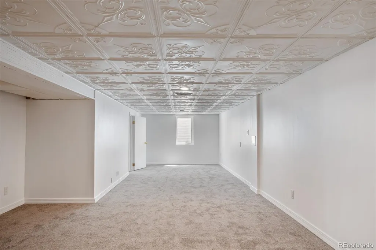
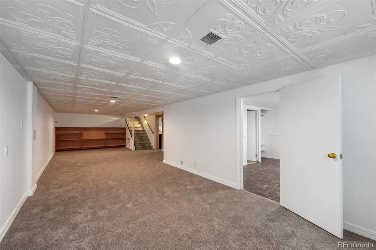
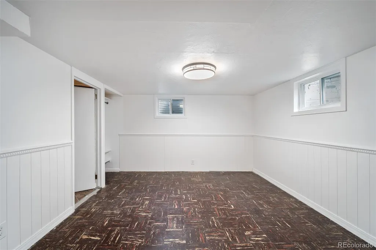
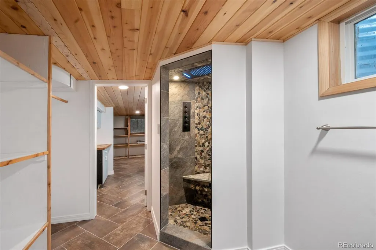
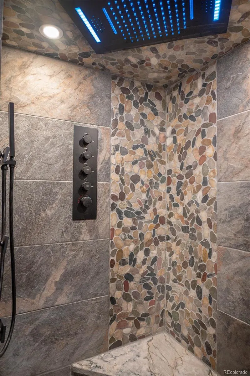
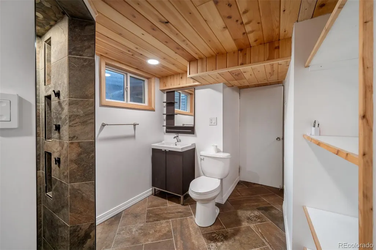
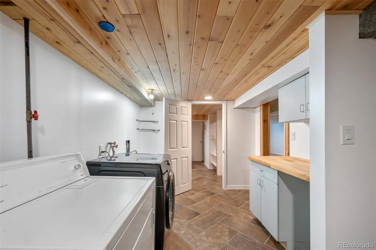
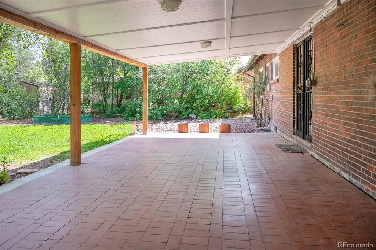
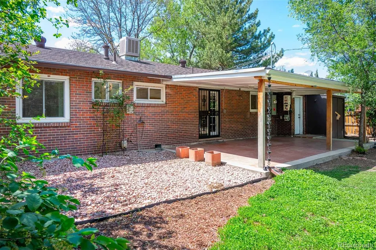
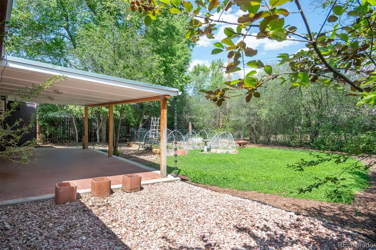
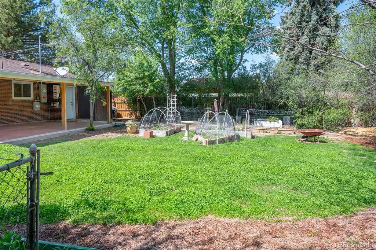
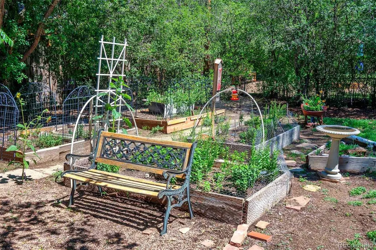
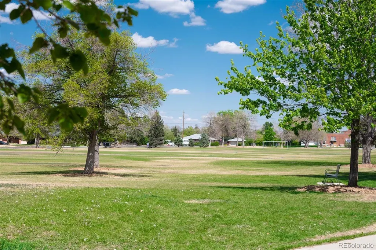
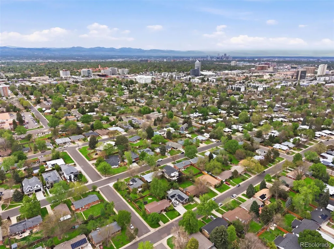
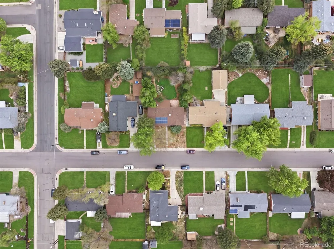
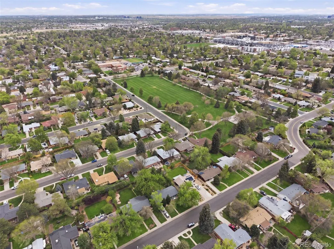
Beautifully updated and move-in ready, this 4-bedroom, 3-bathroom home blends modern upgrades with warmth and character. With stylish updates, highly functional living and flex spaces, and an incredible outdoor setting, this home delivers comfort, character, and modern convenience in one complete package. Located in the highly sought-after Virginia Village neighborhood, this is a rare opportunity you won’t want to miss. Inside, the open-concept floor plan creates a bright and welcoming atmosphere. The home features brand new hardwood flooring, tile, and carpet, along with fresh interior paint, new doors and hardware, updated lighting, and new ceiling fans throughout. The thoughtfully renovated kitchen flows seamlessly into the living areas and dedicated dining space, creating an ideal layout for both everyday living and entertaining. The primary suite includes a stunning, brand-new ensuite 3/4 bathroom. There are also two additional bedrooms on the main level, one of which is perfect for a home office, along with an additional bathroom. Downstairs, the finished basement offers flexible living space with brand new carpet, decorative ceiling details, a new egress window, and an additional bedroom. The beautifully updated shower features custom high-end tile and steam shower functionality for a spa-like experience. The spacious walk-in bathroom showcases tongue-and-groove pine ceilings that add warmth and charm. High-end custom shelving and thoughtful design touches can be found throughout the home. Additional upgrades include a smart thermostat, a newer electrical panel, brand new outlets and switches, and ample storage in the laundry room with built-in shelving. The property also includes SunRun solar panels that are nearly paid off, offering improved efficiency and reduced utility costs. Located centrally in Virginia Village, with restaurants, shopping, local businesses, and the High Line Canal just steps away.
| Elementary School | Middle School | High School |
|---|---|---|
| Ellis Elementary School | Merrill Middle School | Thomas Jefferson High School |
| Price History | |
|---|---|
| 5/7/2026 | Listed $780,000 |
| 5/27/2026 | 3$760,000 |
| 7/13/2026 | 2$749,099 |
General Features
| Sewer | Public Sewer |
|---|---|
| Heating | Forced Air,Natural Gas |
| Cooling | Central Air |
| Possession | Closing/DOD |
| Roof | Composition |
| Appliances | Dishwasher,Disposal,Dryer,Microwave,Oven,Refrigerator,Washer |
| Zoning | S-SU-D |
| Garage Spaces | 1 |
| Patio/Porch Features | Covered,Patio |
| Architectural Style | Traditional |
| Security Features | Carbon Monoxide Detector(s),Smoke Detector(s) |
| Construction Materials | Brick,Frame |
| Exclusions | All sellers personal possessions and/or any staging furniture. |
| Year Built | 1955 |
| Electric | 220 Volts |
| Levels | One |
| Property Subtype | Single Family Residence |
| Tax Year | 2024 |
| Ownership | Individual |
| County | Denver |
| Property Type | Residential |
| HOA | No |
| Attached Garage | Yes |
| Subdivision Name | Virginia Village |
| Full Baths | 1 |
| Status | Active |
| Directions | Head south from central Denver on Broadway and merge onto I-25 South. Continue to the Colorado Blvd exit (Exit 204) and turn left to head north on Colorado Blvd. Proceed to Mexico Ave and turn right, |
| High School | Thomas Jefferson |
| City | Denver |
| Senior Community Y/N | No |
| High School District | Denver 1 |
| Lot Size Units | Square Feet |
| Lot Size Square Feet | 8440 |
| Listing Terms | Cash,Conventional,FHA,VA Loan |
| Elementary School | Ellis |
| Tax Annual Amount | 3320 |
| Middle/Junior High School | Merrill |
| Property Condition | Updated/Remodeled |
| Structure Type | House |
| Standard Status | Active |
| Occupancy Type | Owner |
| Middle/Junior School District | Denver 1 |
| Elementary School District | Denver 1 |
Interior Features
| Interior Amenities | Built-in Features,Butcher Counters,Ceiling Fan(s),In-Law Floorplan,Open Floorplan,Primary Suite,Smoke Free |
|---|---|
| Basement | Finished,Full |
| Flooring | Carpet,Tile,Wood |
| Basement (Y/N) | Yes |
| Window Features | Egress Windows |
| Above Grade Finished Area | 1153 |
| 3/4 Baths | 2 |
| Laundry Features | In Unit |
| Total Bedrooms | 4 |
| Below Grade Finished Area | 800 |
| Main Level Bedrooms | 3 |
| Main Level Bathrooms | 2 |
| Total Baths | 3 |
Exterior Features
| Exterior Amenities | Garden,Lighting,Private Yard,Rain Gutters |
|---|---|
| Fencing | Full |
| Lot Features | Landscaped,Level,Many Trees,Near Public Transit |
| Water Source | Public |
| Total Parking | 3 |
| Lot Size Area | 8440 |
| Building Area Total | 1953 |
| Lot Size Acres | 0.19 |
Amenities
- Foreclosure
- Views
- Short Sale
- New Construction
- Adult 55+
- Lease To Own
- No HOA Fees
- Furnished
- Primary On Main
- Air Conditioning
- Seller Finance
- Green
- Fixer Upper
- Horse
- Golf
- Fireplace
- Deck
- Garage
- Basement
- Pool
Property vs Single Family Average in 80222
Price
Taxes
Year Built
Visits
In The Neighborhood
Just Listed
Denver
$ 615,000
- Type
- Single Family
- Size
- 1,444 SqFt
- Rooms
- 3 Beds + 2 Baths
 LIV Sotheby's International Realty #3204033
Just Listed
Denver
$ 800,000
- Type
- Single Family
- Size
- 3,004 SqFt
- Rooms
- 4 Beds + 3 Baths
Roost Realty LLC #2687160
Denver
$ 515,000
- Type
- Single Family
- Size
- 1,154 SqFt
- Rooms
- 3 Beds + 1 Baths
Kentwood Real Estate Cherry Creek #6381003
Denver
$ 524,995
- Type
- Single Family
- Size
- 953 SqFt
- Rooms
- 3 Beds + 1 Baths
Denver Luxury Homes #3823324
Denver
$ 625,000
- Type
- Single Family
- Size
- 1,065 SqFt
- Rooms
- 2 Beds + 1.5 Baths
RE/MAX Professionals #6050133
Denver
$ 575,000
- Type
- Single Family
- Size
- 1,161 SqFt
- Rooms
- 2 Beds + 1.5 Baths
Coldwell Banker Global Luxury Denver #8019147
Denver
$ 627,500
- Type
- Single Family
- Size
- 1,361 SqFt
- Rooms
- 4 Beds + 2 Baths
Colorado Signature Properties #3245697
Denver
$ 750,000
- Type
- Single Family
- Size
- 2,672 SqFt
- Rooms
- 5 Beds + 3 Baths
Keller Williams Integrity Real Estate LLC #3313522

