







Address
18111 W 94th Lane, Arvada, CO
Price
$ 896,000
Property Attributes
- MLS#4244304
- TypeSingle Family
- Listing Status Active
- CountyJEFFERSON
- CityArvada
- NeighborhoodCandelas
- Zip80007
- StyleHouse
- Year Built2021
- Taxes$ 11657
- Price$ 896,000
- Bedrooms5
- Full Bathrooms3
- Half Bathrooms1
- Sqr Footage4399
- Lot Size0.19 Acres
Data Source:
REColorado (MTOMLS)
Property Description
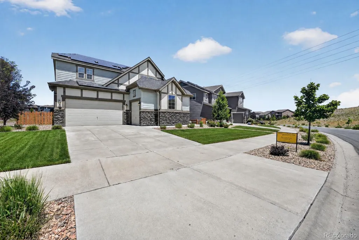
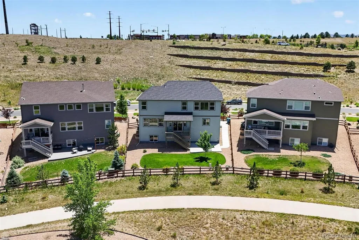
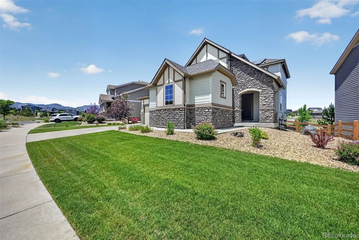
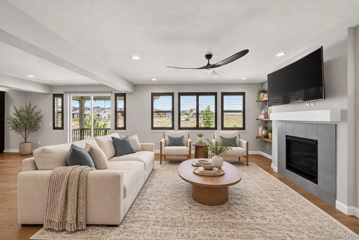
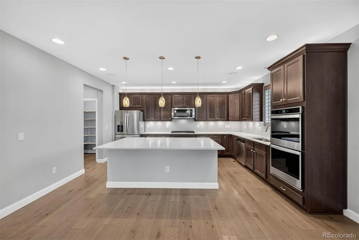
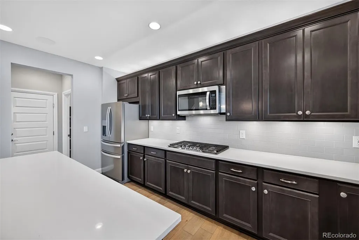
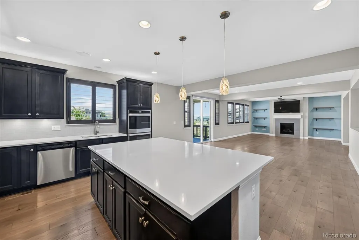
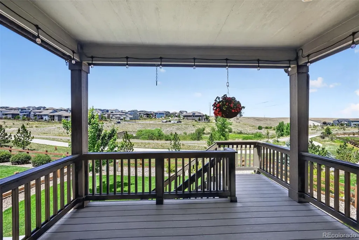
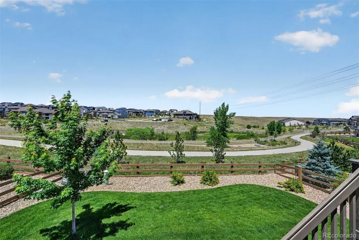
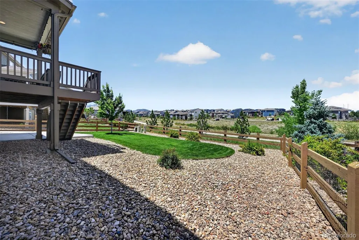
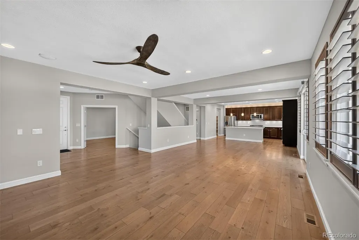
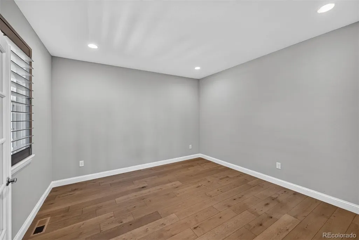
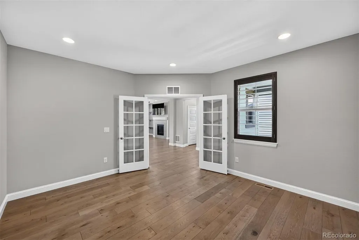
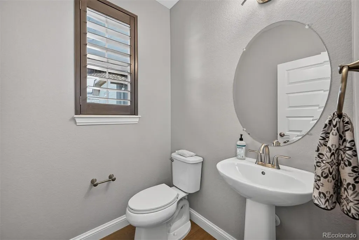
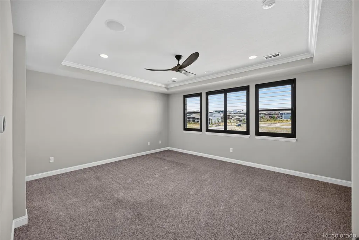
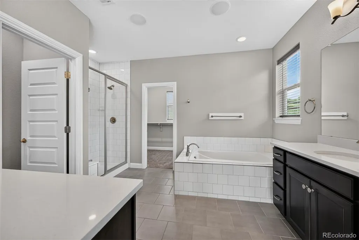
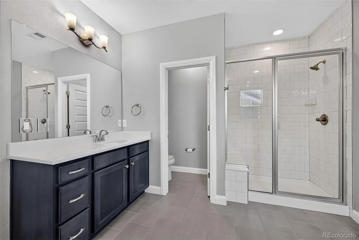
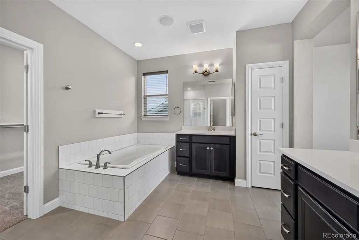
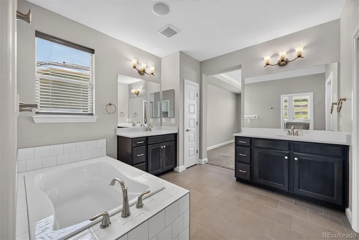
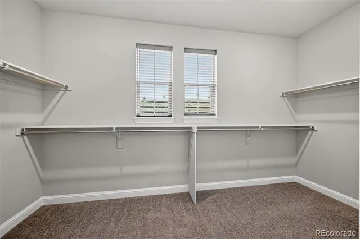
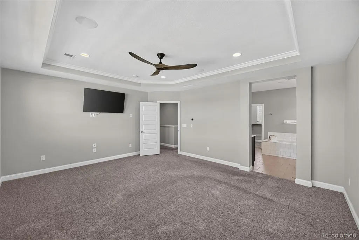
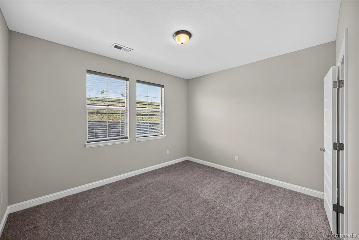
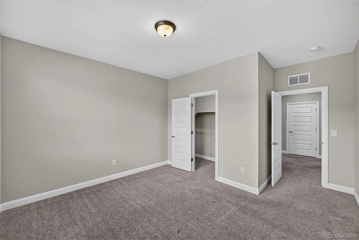
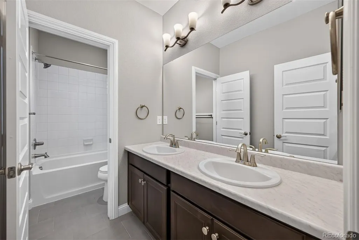
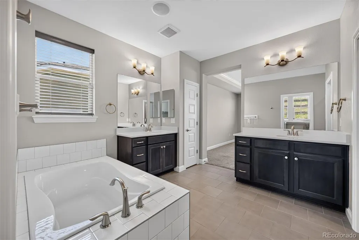
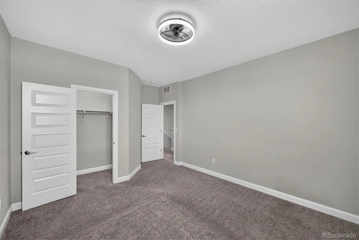
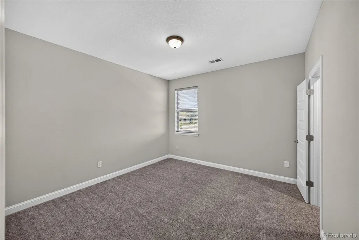
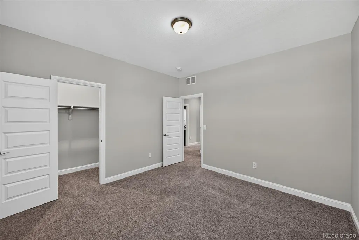
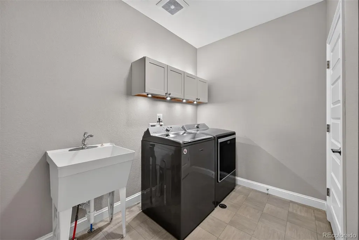
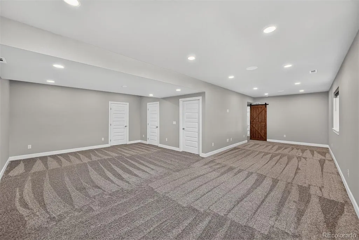
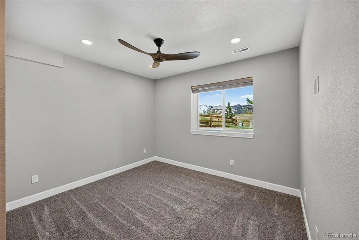
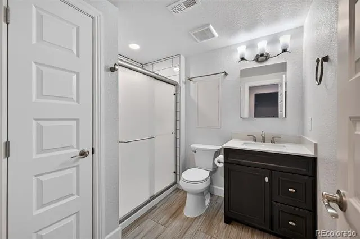
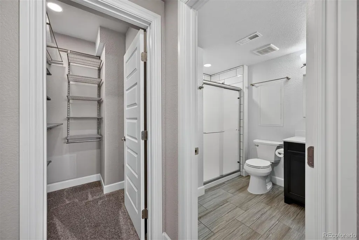
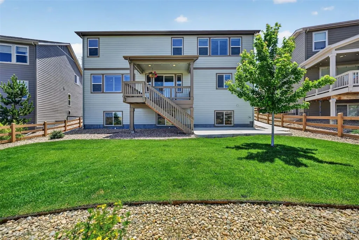
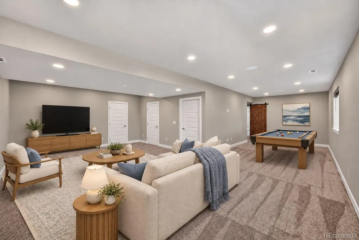
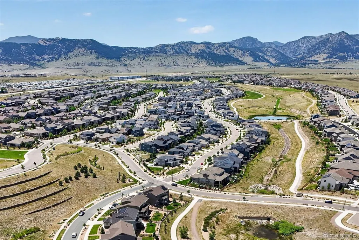
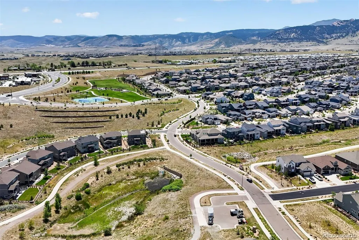
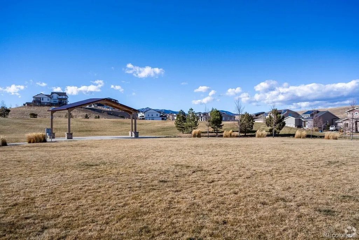
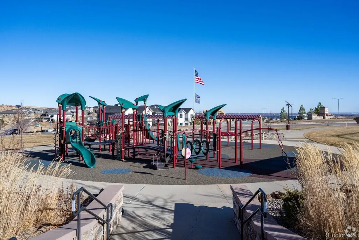
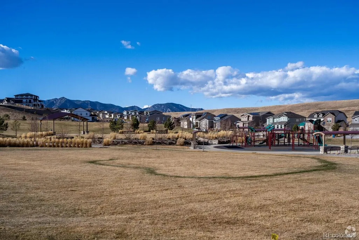
Absolutely stunning Candelas home perfectly positioned on one of the community's most desirable lots, backing to a walking trail and neighborhood greenbelt with peekaboo mountain-top views. Enjoy the rare advantage of having no direct neighbors behind or in front, creating exceptional privacy and an open feel. The inviting main level showcases a spacious great room filled with natural light, wide plank engineered hardwood, a cozy gas fireplace, custom built-in shelving, and abundant windows framing the surrounding views. The space flows seamlessly into the gourmet kitchen featuring 42-inch espresso-finish cabinetry, quartz countertops, an oversized center island, walk-in pantry and stylish pendant fixtures. Step outside from the dining area onto the covered Trex deck, perfect for relaxing or entertaining. Below, a beautifully landscaped backyard offers an additional patio overlooking the greenbelt and trail system. Throughout the home you'll find contemporary finishes, custom tile work, and upgraded fixtures in every bathroom. Upstairs features four spacious bedrooms, a full bathroom with dual-sink vanity, and a convenient laundry room with extra storage. The luxurious primary suite captures lovely views and includes a spa-inspired five-piece bath with dual vanities, soaking tub, walk-in shower, and an oversized walk-in closet. The fully-finished bright garden-level basement provides abundant natural light, a huge recreation room, and a private guest suite featuring a walk-in closet and en suite three-quarter bath. Additional highlights include smart home technology (run lights, fans, garage doors and sprinklers from your phone), plantation shutters solar panels, and an insulated, oversized three-car garage with finished flooring, drywall, and painted interior. Enjoy an unbeatable walkable location less than 1/2 mile from Haystack Plateau Park, coffee shops, restaurants, and other conveniences. Amazing Home - luxury, comfort, efficiency, and an exceptional setting.
| Elementary School | Middle School | High School |
|---|---|---|
| Three Creeks Elementary School | Three Creeks Middle School | Ralston Valley High School |
| Price History | |
|---|---|
| 6/19/2026 | Listed $1,050,000 |
| 7/8/2026 | 6$995,000 |
| 7/18/2026 | 3$975,000 |
| 7/28/2026 | 3$950,000 |
| 8/11/2026 | 3$925,000 |
| 9/3/2026 | 3$900,000 |
| 9/26/2026 | 1$896,000 |
General Features
| Sewer | Public Sewer |
|---|---|
| Heating | Forced Air |
| Cooling | Central Air |
| Possession | Closing/DOD |
| Roof | Composition |
| Appliances | Cooktop,Dishwasher,Disposal,Double Oven,Dryer,Microwave,Refrigerator,Tankless Water Heater,Washer |
| Garage Spaces | 3 |
| Patio/Porch Features | Covered,Deck,Patio |
| Construction Materials | Frame |
| Exclusions | Hose and Hose Caddy on the West Side of the house |
| Year Built | 2021 |
| View | Plains |
| Levels | Two |
| Property Subtype | Single Family Residence |
| Tax Year | 2025 |
| Ownership | Individual |
| Assoc Fee Paid Per | Included in Property Tax |
| County | Jefferson |
| Property Type | Residential |
| Association Amenities | Clubhouse,Fitness Center,Park,Playground,Pond Seasonal,Pool,Tennis Court(s),Trail(s) |
| HOA | Yes |
| Attached Garage | Yes |
| Subdivision Name | Candelas |
| Facing Direction | South |
| Full Baths | 2 |
| Status | Active |
| Directions | See Google Maps |
| High School | Ralston Valley |
| City | Arvada |
| Association Name | Vauxmont Metropolitan District |
| Senior Community Y/N | No |
| High School District | Jefferson County R-1 |
| Lot Size Units | Square Feet |
| Lot Size Square Feet | 8189 |
| Listing Terms | Cash,Conventional |
| Elementary School | Three Creeks |
| Tax Annual Amount | 11657 |
| Middle/Junior High School | Three Creeks |
| Structure Type | House |
| Standard Status | Active |
| Occupancy Type | Owner |
| Middle/Junior School District | Jefferson County R-1 |
| Elementary School District | Jefferson County R-1 |
Interior Features
| Interior Amenities | Ceiling Fan(s),Entrance Foyer,Five Piece Bath,High Ceilings,Kitchen Island,Open Floorplan,Pantry,Primary Suite,Quartz Counters,Radon Mitigation System,Smart Ceiling Fan,Smart Light(s),Smart Thermosta |
|---|---|
| Basement | Bath/Stubbed,Daylight,Finished,Full |
| Flooring | Carpet,Tile,Vinyl |
| Total Fireplaces | 1 |
| Fireplace Features | Gas |
| Basement (Y/N) | Yes |
| Window Features | Double Pane Windows,Window Coverings |
| Above Grade Finished Area | 3003 |
| Half Baths | 1 |
| 3/4 Baths | 1 |
| Total Bedrooms | 5 |
| Below Grade Finished Area | 1117 |
| Main Level Bathrooms | 1 |
| Total Baths | 4 |
Exterior Features
| Exterior Amenities | Private Yard |
|---|---|
| Fencing | Full |
| Lot Features | Greenbelt,Landscaped,Sprinklers In Front,Sprinklers In Rear |
| Water Source | Public |
| Total Parking | 3 |
| Lot Size Area | 8189 |
| Building Area Total | 4399 |
| Lot Size Acres | 0.19 |
| Road Surface Type | Paved |
Amenities
- Foreclosure
- Views
- Short Sale
- New Construction
- Adult 55+
- Lease To Own
- No HOA Fees
- Furnished
- Primary On Main
- Air Conditioning
- Seller Finance
- Green
- Fixer Upper
- Horse
- Golf
- Fireplace
- Deck
- Garage
- Basement
- Pool
Property vs Single Family Average in 80007
Price
Taxes
Year Built
Visits
In The Neighborhood
Just Listed
Arvada
$ 654,973
- Type
- Single Family
- Size
- 3,298 SqFt
- Rooms
- 4 Beds + 3 Baths
 Buy-Out Company Realty, LLC #4749396
Open House
Arvada
$ 799,900
- Type
- Single Family
- Size
- 4,670 SqFt
- Rooms
- 5 Beds + 4.5 Baths
Keller Williams Avenues Realty #IR1069171
Arvada
$ 1,295,000
- Type
- Single Family
- Size
- 4,845 SqFt
- Rooms
- 6 Beds + 6 Baths
The Carlton Company #IR1069109
Open House
Arvada
$ 1,175,000
- Type
- Single Family
- Size
- 5,368 SqFt
- Rooms
- 5 Beds + 4.5 Baths
Keller Williams Avenues Realty #IR1069075
Arvada
$ 1,200,000
- Type
- Single Family
- Size
- 4,000 SqFt
- Rooms
- 3 Beds + 2.5 Baths
RE/MAX Alliance #7069085
Open House
Arvada
$ 725,000
- Type
- Single Family
- Size
- 3,542 SqFt
- Rooms
- 3 Beds + 2.5 Baths
Keller Williams Avenues Realty #2959378
Open House
Arvada
$ 919,999
- Type
- Single Family
- Size
- 4,098 SqFt
- Rooms
- 3 Beds + 2.5 Baths
Compass - Denver #5693087
Arvada
$ 730,000
- Type
- Single Family
- Size
- 3,954 SqFt
- Rooms
- 3 Beds + 2.5 Baths
Keller Williams Avenues Realty #1588747
Arvada
$ 925,000
- Type
- Single Family
- Size
- 4,751 SqFt
- Rooms
- 6 Beds + 5 Baths
Keller Williams Advantage Realty LLC #2588264
Arvada
$ 785,000
- Type
- Single Family
- Size
- 4,596 SqFt
- Rooms
- 4 Beds + 3 Baths
Keller Williams Advantage Realty LLC #4667763
Arvada
$ 950,000
- Type
- Single Family
- Size
- 3,654 SqFt
- Rooms
- 4 Beds + 3.5 Baths
Compass - Denver #8679306
Arvada
$ 774,900
- Type
- Single Family
- Size
- 3,666 SqFt
- Rooms
- 5 Beds + 4 Baths
RE/MAX Professionals #7320166

