



Address
1551 Larimer Street # 401, Denver, CO
Price
$ 1,445,000
Property Attributes
- MLS#4192733
- TypeCondos
- Listing Status Active
- CountyDENVER
- CityDenver
- NeighborhoodLarimer Place
- Zip80202
- StyleContemporary
- Year Built1979
- Taxes$ 6271
- Price$ 1,445,000
- Bedrooms3
- Full Bathrooms3
- Half Bathrooms0
- Sqr Footage2440
Data Source:
REColorado (MTOMLS)
Property Description
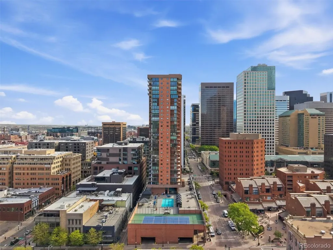
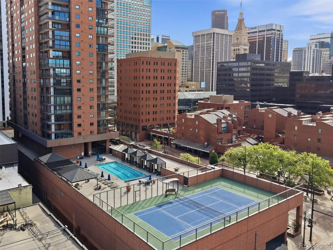
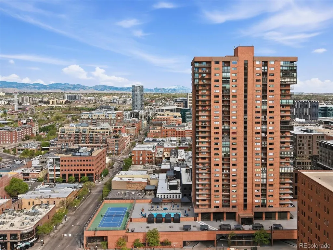
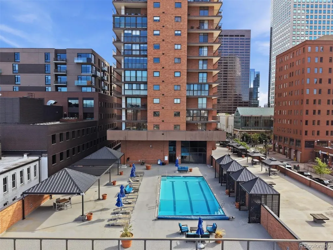
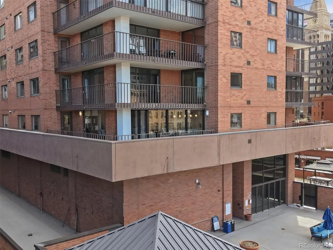
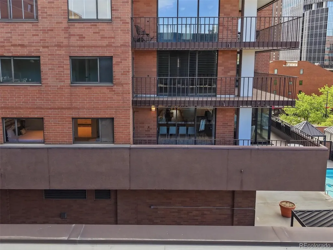
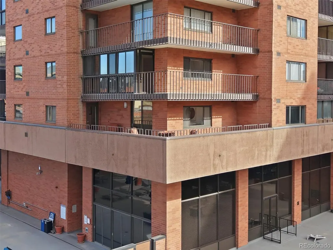
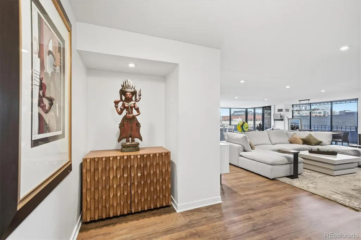
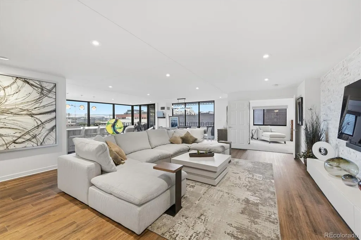
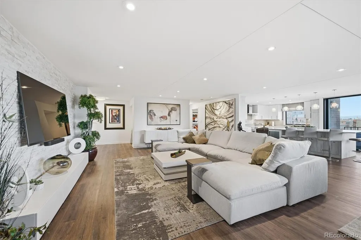
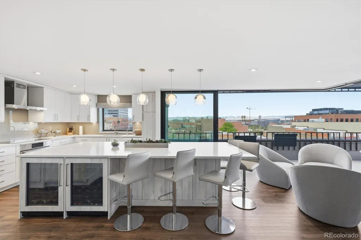
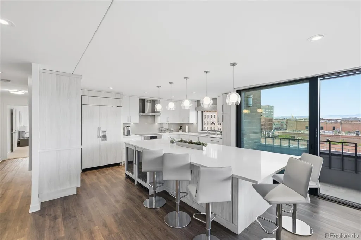
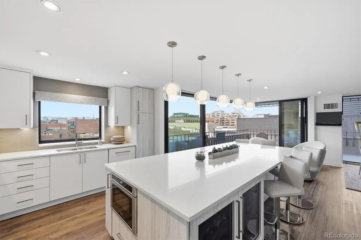
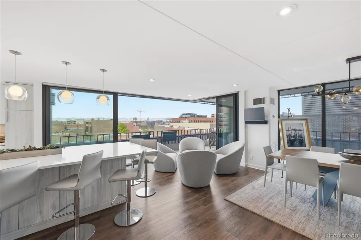
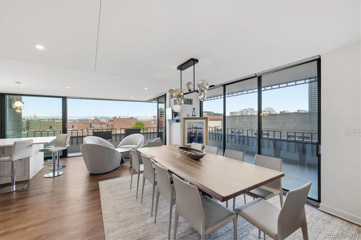
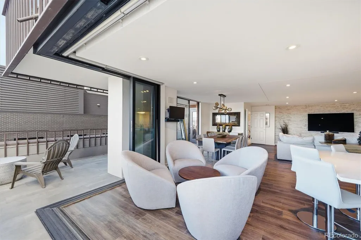
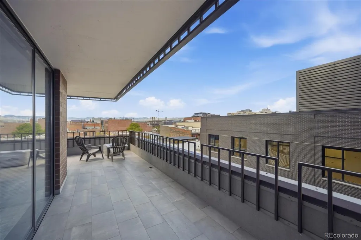
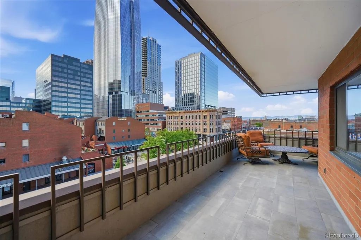
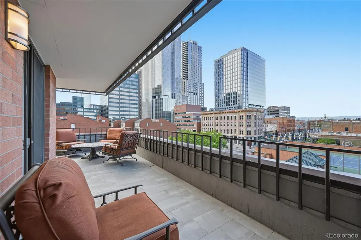
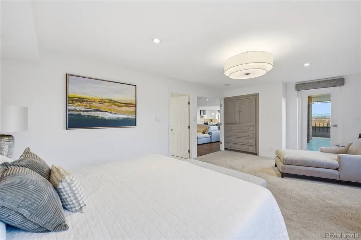
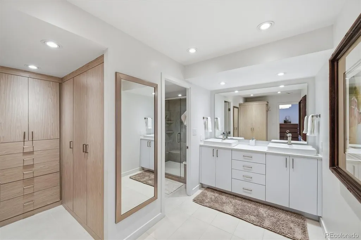
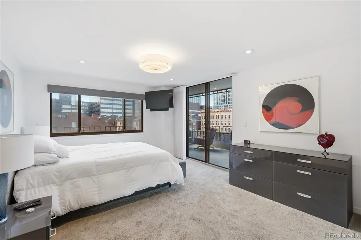
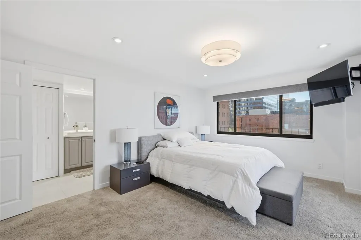
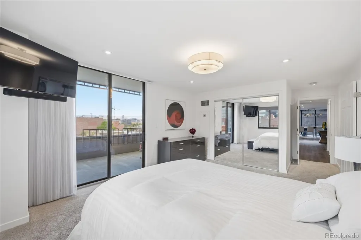
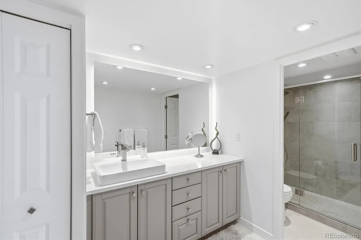
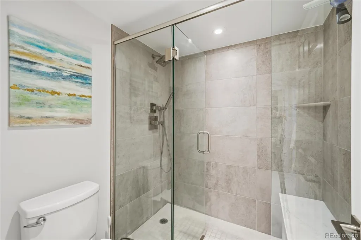
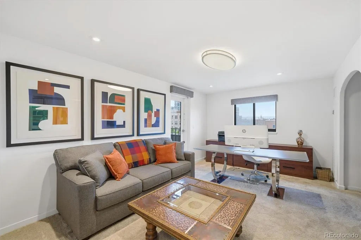
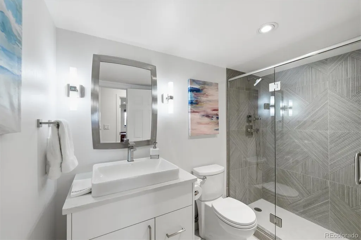
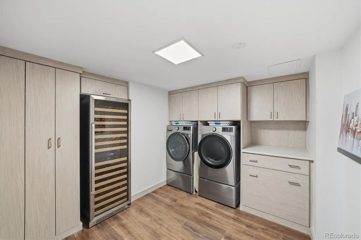
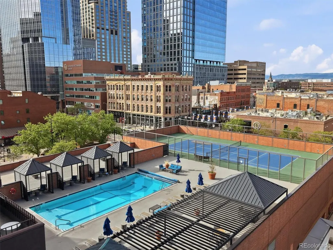
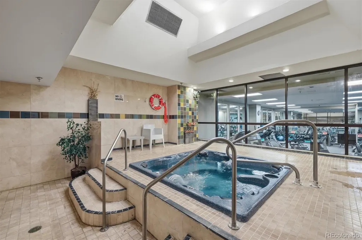
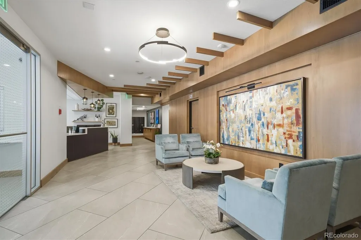
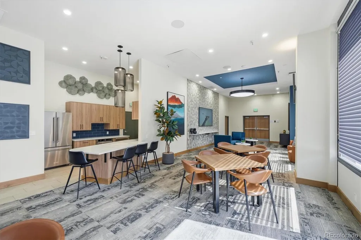
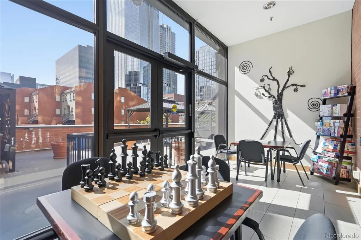
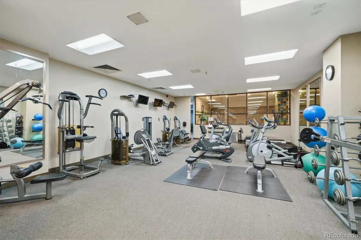
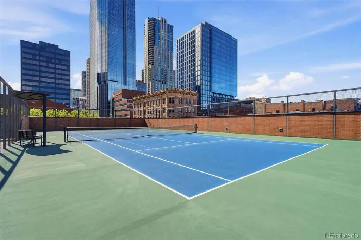
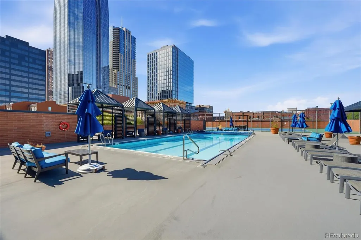
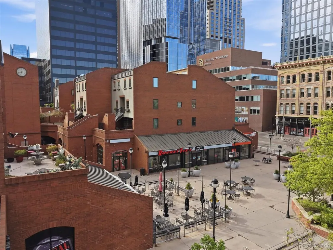
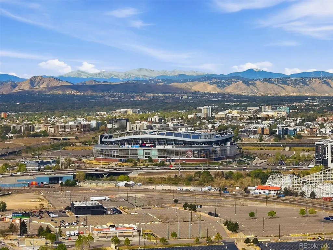
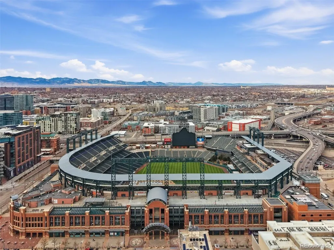
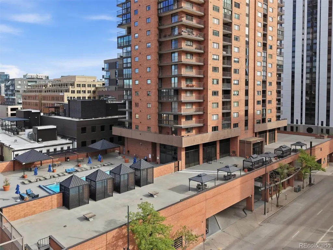
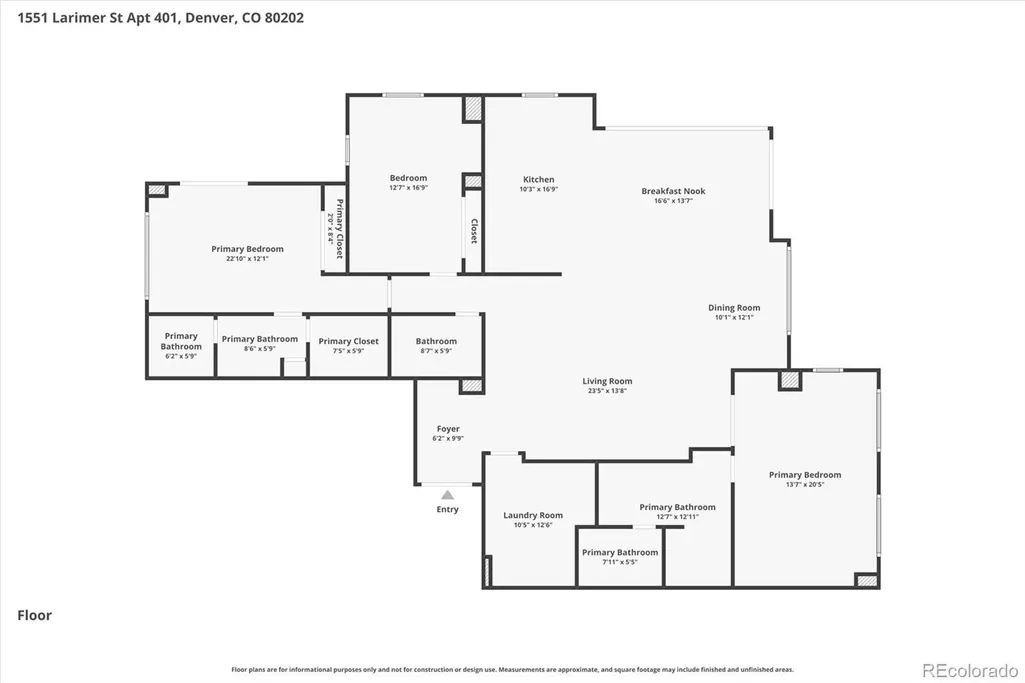
Experience elevated urban living at Larimer Place Condos in this completely reimagined, design-forward residence. Fully remodeled with premium finishes, this 3-bedroom, 3-bath home offers 2,440 square feet (expanded through thoughtful improvements) and showcases an open-concept layout anchored by a stunning 10-foot island, custom cabinetry, and top-tier appliances including Sub-Zero/Wolf, Miele, and Bosch. The living space is enhanced by wide-plank wood flooring, dramatic stone accent walls, and designer lighting, highlighted by a statement Hammerton chandelier. New drop ceilings with recessed lighting create a clean, modern aesthetic throughout. Custom storage and closet systems, and in-unit laundry with built-ins. Turnkey, highly upgraded, and designed for both entertaining and everyday luxury living. Seamless indoor-outdoor living is achieved with custom multi-slide glass doors opening to two of the largest terraces in the building, offering rare northwest and southwest exposures with sweeping mountain and city views. Residents enjoy access to a newly renovated 3rd floor amenity deck featuring a pool, tennis courts, and fitness center with hot tub + sauna. The unit includes two deeded parking spaces and private storage unit in the building's secured underground garage. Steps from Larimer Square’s renowned dining and nightlife, and moments from the 16th Street Mall—a mile-long pedestrian promenade lined with premier shopping, restaurants, and entertainment—this residence also offers close proximity to Ball Arena and Union Station Denver, placing the very best of downtown Denver at your doorstep.
| Elementary School | Middle School | High School |
|---|---|---|
| Greenlee Elementary School | Grant Middle School | West High School |
| Price History | |
|---|---|
| 4/23/2026 | Listed $1,595,000 |
| 6/4/2026 | 7$1,495,000 |
| 8/1/2026 | 4$1,445,000 |
General Features
| Sewer | Public Sewer |
|---|---|
| Heating | Baseboard |
| Cooling | Central Air |
| Utilities | Electricity Connected,Internet Access (Wired),Natural Gas Connected,Phone Available |
| Possession | Closing/DOD |
| Roof | Rolled/Hot Mop |
| Appliances | Cooktop,Dishwasher,Disposal,Double Oven,Dryer,Microwave,Refrigerator,Washer |
| Zoning | D-C |
| HOA Fee | 1740 |
| Garage Spaces | 2 |
| Association Fee Includes | Insurance,Maintenance Grounds,Maintenance Structure,Sewer,Snow Removal,Trash,Water |
| Patio/Porch Features | Covered,Deck,Patio,Wrap Around |
| Architectural Style | Contemporary |
| Pool Features | Outdoor Pool |
| Security Features | Carbon Monoxide Detector(s),Key Card Entry,Secured Garage/Parking,Security Entrance |
| Construction Materials | Brick,Concrete |
| Exclusions | None. |
| Pets Allowed | Yes |
| Year Built | 1979 |
| View | City,Mountain(s) |
| Levels | One |
| Unit Number | 401 |
| Property Subtype | Condominium |
| Tax Year | 2024 |
| Ownership | Individual |
| Assoc Fee Paid Per | Monthly |
| County | Denver |
| Property Type | Residential |
| Association Amenities | Fitness Center,Front Desk,Parking,Pool,Sauna,Spa/Hot Tub,Tennis Court(s) |
| HOA | Yes |
| Attached Garage | No |
| Subdivision Name | Larimer Place |
| Facing Direction | South |
| Status | Active |
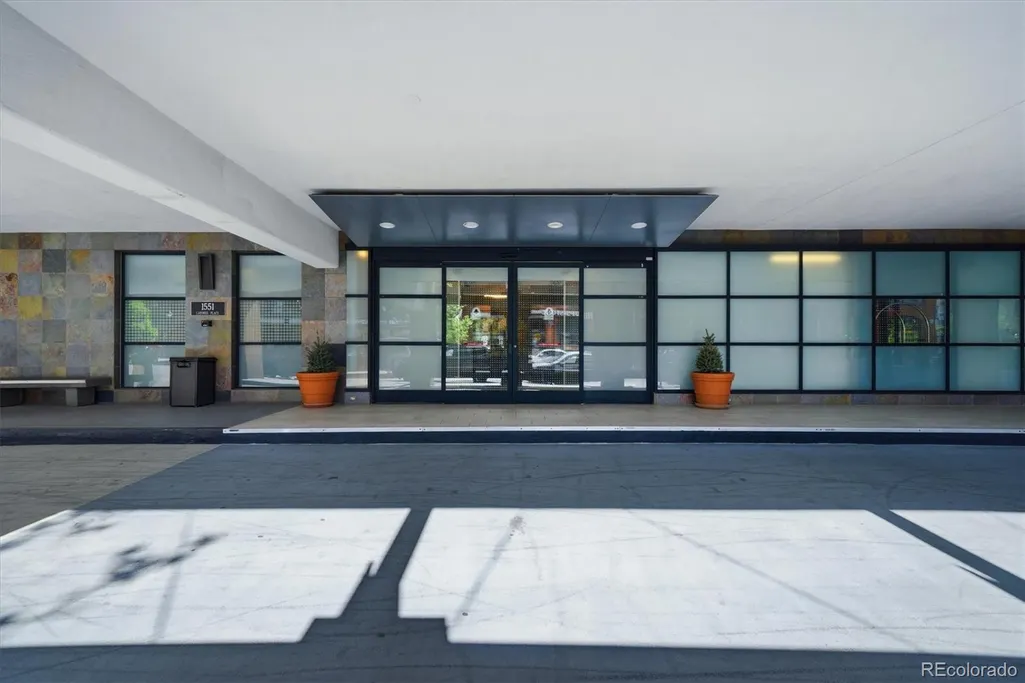
| Directions | Exit I-25 onto Auraria Pkwy moving east into the city. Turn right onto 17th St. Turn right onto Larimer St. Larimer Place is on the left. Guest parking just past the lobby entrance. |
| High School | West |
| City | Denver |
| Association Name | Larimer Place |
| Senior Community Y/N | No |
| High School District | Denver 1 |
| Number Of Units Total | 168 |
| Listing Terms | Cash,Conventional,FHA,VA Loan |
| Elementary School | Greenlee |
| Tax Annual Amount | 6271 |
| Home Warranty Y/N | No |
| Middle/Junior High School | Grant |
| Property Condition | Updated/Remodeled |
| Virtual Tour | https://media.cineflyfilms.com/1551-Larimer-St-401 |
| Structure Type | High Rise (8+) |
| Standard Status | Active |
| Occupancy Type | Owner |
| Middle/Junior School District | Denver 1 |
| Elementary School District | Denver 1 |
Interior Features
| Interior Amenities | Eat-in Kitchen,Kitchen Island,Open Floorplan,Smoke Free,Walk-In Closet(s) |
|---|---|
| Flooring | Carpet,Tile |
| Furnished Y/N | Negotiable |
| Common Walls | 2+ Common Walls |
| Basement (Y/N) | No |
| Window Features | Double Pane Windows,Window Coverings |
| Above Grade Finished Area | 2440 |
| 3/4 Baths | 3 |
| Laundry Features | In Unit |
| Total Bedrooms | 3 |
| Entry Level | 4 |
| Main Level Bedrooms | 3 |
| Main Level Bathrooms | 3 |
| Total Baths | 3 |
Exterior Features
| Exterior Amenities | Balcony,Spa/Hot Tub,Tennis Court(s) |
|---|---|
| Parking Features | Concrete,Heated Garage,Underground |
| Water Source | Public |
| Total Parking | 2 |
| Building Area Total | 2440 |
| Road Surface Type | Paved |
| Road Frontage Type | Public |
Amenities
- Foreclosure
- Views
- Short Sale
- New Construction
- Adult 55+
- Lease To Own
- No HOA Fees
- Furnished
- Pets
- Primary On Main
- Air Conditioning
- Seller Finance
- Green
- Fixer Upper
- Horse
- Golf
- Fireplace
- Deck
- Garage
- Basement
- Pool
Property vs Condos Average in 80202
Price
Taxes
Year Built
Visits


