

Address
7062 Peaceful Hills Road, Morrison, CO
Price
$ 779,000
Property Attributes
- MLS#4183017
- TypeSingle Family
- Listing Status Pending
- CountyJEFFERSON
- CityMorrison
- Neighborhoodpeaceful hills
- Zip80465
- StyleMountain Contemporary
- Year Built1972
- Taxes$ 4843
- Price$ 779,000
- Bedrooms4
- Full Bathrooms2
- Half Bathrooms0
- Sqr Footage2814
- Lot Size2 Acres
Data Source:
REColorado (MTOMLS)
Property Description
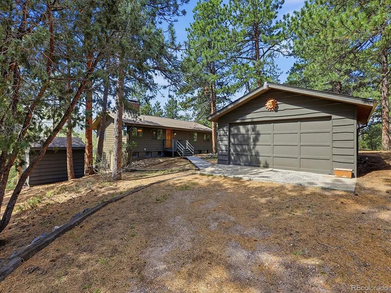
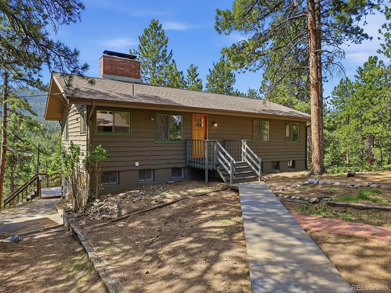
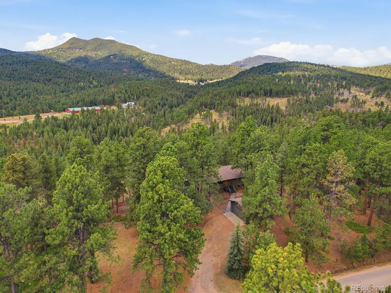
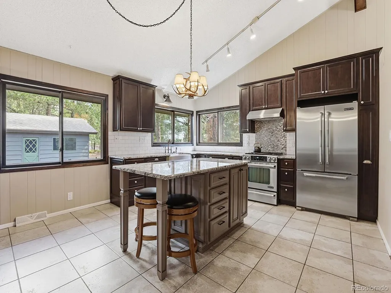
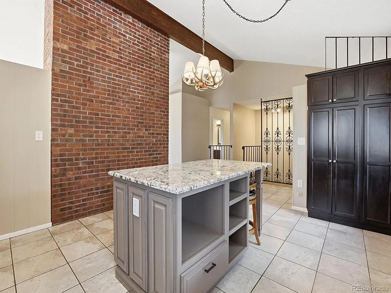
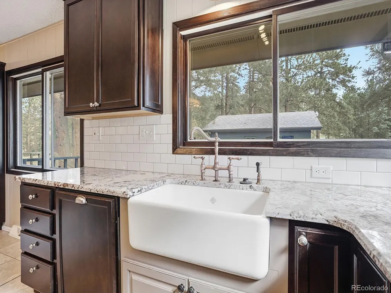
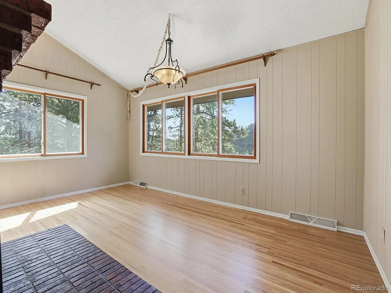
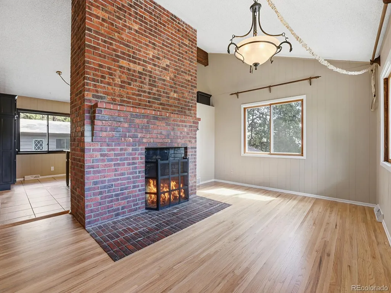
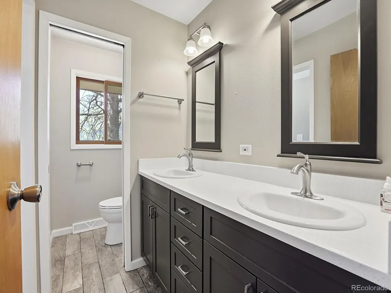
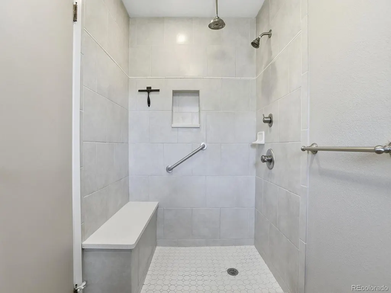
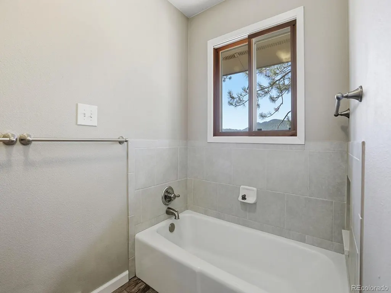
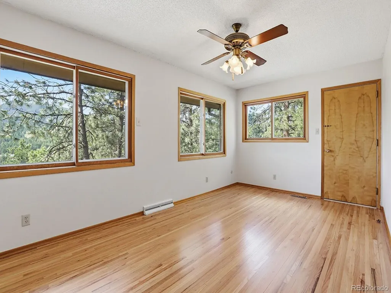
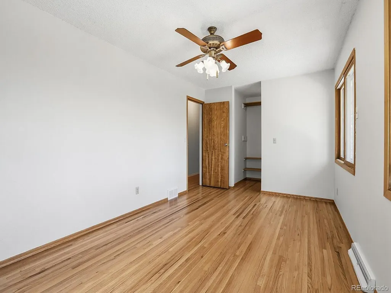
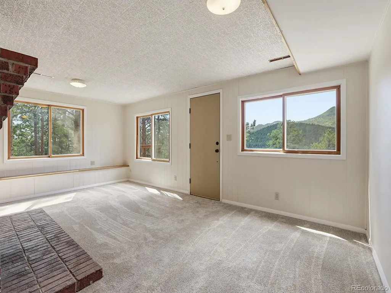
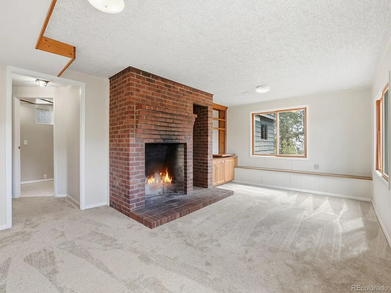
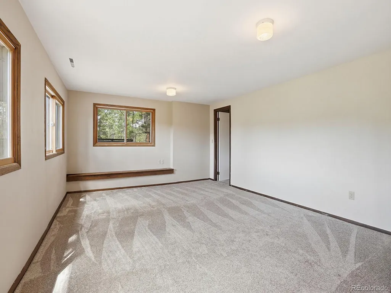
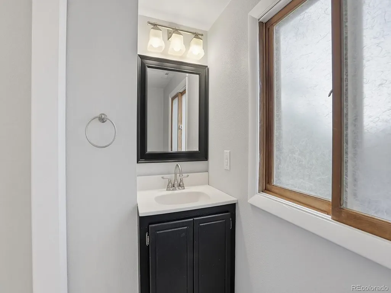
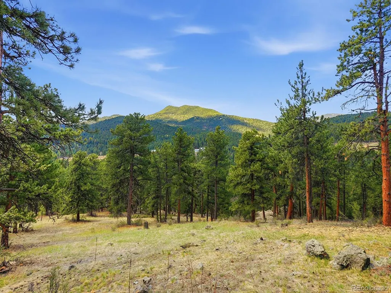
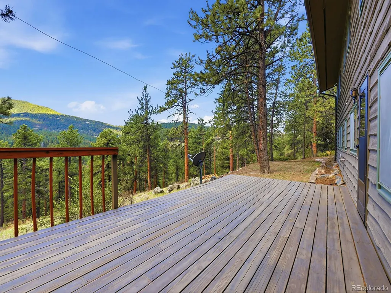
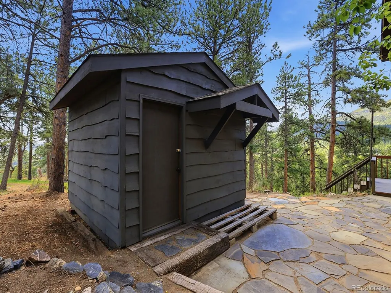
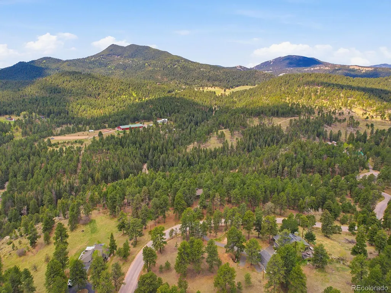
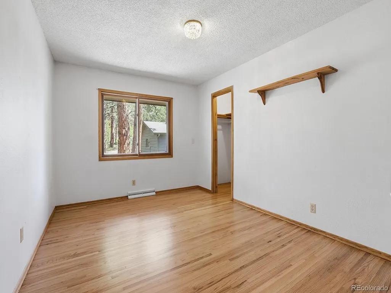
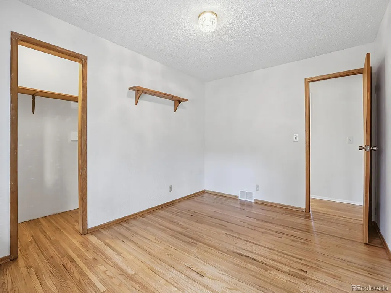
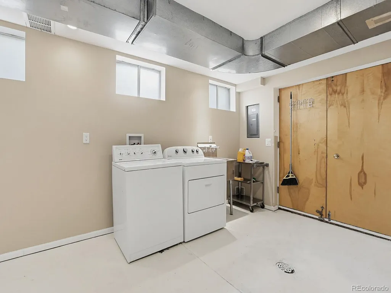
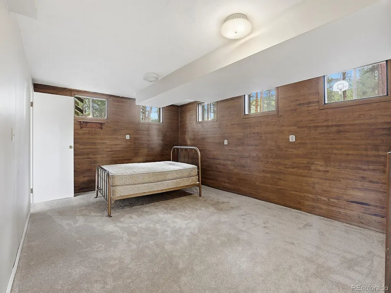
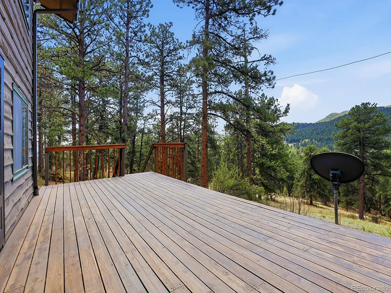
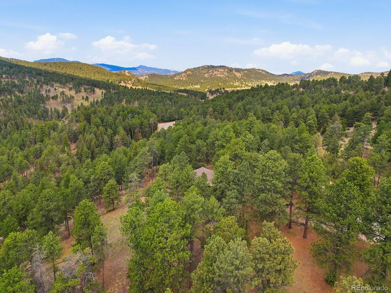
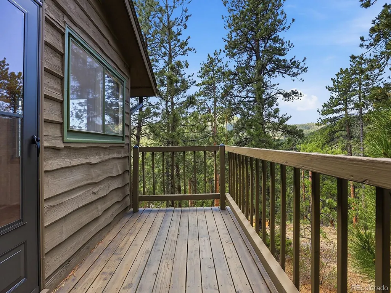
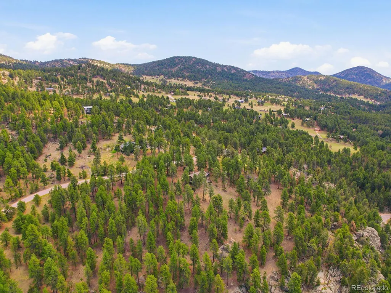
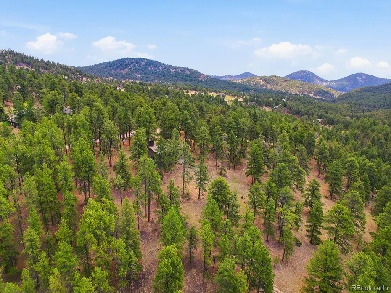
There is a reason this lovely neighborhood is call Peaceful Hills, it is just that! As you drive up to this beautiful two-acre property, you will notice the short flat driveway for easy access to the county-maintained road. There is barely another home in site giving you the feeling of privacy and tranquility. Upon entering, you are welcomed into a tiled foyer and the heart of the home, a beautifully designed kitchen! Featuring an abundance of cabinetry with solid granite counter-tops, soft touch drawers, and a large farmers sink. The appliances are Jennair Stainless Steele with an upgraded gas fireplace. There is a large island with plenty of cabinets and drawers for storage, prefect for all your gatherings! Certainly, a chefs delight! The living room has gleaming hardwood floors, vaulted ceilings, a large fireplace and plenty of windows to enjoy the southern mountain views! The cheery and bright lower-level family room offers another large fireplace, handsome built-in cabinets and a door walking out onto a large deck with gorgeous mountain views! The main level has 3 bedrooms and the lower has 1 large bedroom that could also be used for the primary bedroom. There is a large room in the lower level that certainly could be used as a media room, playroom, hobby room, etc. The bathrooms have all been recently remodeled. The upstairs has all hardwood floors with tile in the kitchen. There is an outbuilding with a large attractive flagstone patio that would be idea for storage, hobby room, playhouse etc. Big laundry room with storage. You will love the beautiful, gentle and private lot. There is a brand new roof, a new septic tank and updated electrical work to include 2 new electrical panels, certainly a bonus and peace of mind! Plenty of area for an RV. Easy commute to the city and only 3 miles to RTD. Take a stroll on your property or the neighborhood and breath in the fresh mountain air, a great way to unwind!
| Elementary School | Middle School | High School |
|---|---|---|
| Marshdale Elementary School | West Jefferson Middle School | Conifer High School |
| Price History | |
|---|---|
| 5/15/2026 | Listed $798,000 |
| 9/1/2026 | 3$779,000 |
General Features
| Sewer | Septic Tank |
|---|---|
| Heating | Forced Air,Natural Gas |
| Cooling | None |
| Utilities | Electricity Connected,Natural Gas Connected |
| Possession | Closing/DOD |
| Roof | Composition |
| Appliances | Cooktop,Dishwasher,Disposal,Microwave,Oven,Range,Range Hood,Refrigerator |
| Zoning | A-2 |
| Garage Spaces | 2 |
| Patio/Porch Features | Deck,Patio |
| Architectural Style | Mountain Contemporary |
| Construction Materials | Frame,Wood Siding |
| Exclusions | N/A |
| Year Built | 1972 |
| Electric | 220 Volts |
| View | Mountain(s) |
| Levels | One |
| Property Subtype | Single Family Residence |
| Tax Year | 2025 |
| Ownership | Individual |
| County | Jefferson |
| Property Type | Residential |
| HOA | No |
| Attached Garage | No |
| Contingency | None Known |
| Subdivision Name | peaceful hills |
| Full Baths | 1 |
| Status | Pending |
| High School | Conifer |
| City | Morrison |
| Senior Community Y/N | No |
| High School District | Jefferson County R-1 |
| Lot Size Units | Acres |
| Lot Size Square Feet | 87120 |
| Listing Terms | Cash,Conventional |
| Elementary School | Marshdale |
| Tax Annual Amount | 4843 |
| Middle/Junior High School | West Jefferson |
| Virtual Tour | https://v1tours.com/listing/63542/ |
| Structure Type | House |
| Standard Status | Active Under Contract |
| Middle/Junior School District | Jefferson County R-1 |
| Elementary School District | Jefferson County R-1 |
Interior Features
| Interior Amenities | Built-in Features,Eat-in Kitchen,Granite Counters,High Ceilings,Kitchen Island,Pantry,Vaulted Ceiling(s),Walk-In Closet(s) |
|---|---|
| Basement | Daylight,Exterior Entry,Finished,Full,Interior Entry,Walk-Out Access |
| Flooring | Carpet,Tile,Wood |
| Total Fireplaces | 2 |
| Fireplace Features | Basement,Living Room |
| Basement (Y/N) | Yes |
| Window Features | Double Pane Windows |
| Above Grade Finished Area | 1414 |
| 3/4 Baths | 1 |
| Total Bedrooms | 4 |
| Below Grade Finished Area | 1400 |
| Main Level Bedrooms | 3 |
| Main Level Bathrooms | 1 |
| Total Baths | 2 |
Exterior Features
| Exterior Amenities | Balcony |
|---|---|
| Vegetation | Natural State,Partially Wooded |
| Parking Features | Concrete,Gravel,Exterior Access Door |
| Lot Features | Level,Sloped |
| Water Source | Private |
| Total Parking | 2 |
| Lot Size Area | 2 |
| Foundation Details | Concrete Perimeter,Slab |
| Building Area Total | 2814 |
| Lot Size Acres | 2 |
| Road Surface Type | Gravel |
| Road Frontage Type | Public |
| Road Responsibility | Public Maintained Road |
| Horse Y/N | Yes |
Amenities
- Foreclosure
- Views
- Short Sale
- New Construction
- Adult 55+
- Lease To Own
- No HOA Fees
- Furnished
- Primary On Main
- Air Conditioning
- Seller Finance
- Green
- Fixer Upper
- Horse
- Golf
- Fireplace
- Deck
- Garage
- Basement
- Pool
Property vs Single Family Average in 80465
Price
Taxes
Year Built
Visits
 The content relating to real estate for sale in this Web site comes in part from the Internet Data eXchange (IDX) program of METROLIST, INC., DBA RECOLORADO©. Real estate listings held by brokers other than Luxe Haven Realty LLC are marked with the IDX Logo. This information is being provided for the consumers' personal, non-commercial use and may not be used for any other purpose. All information subject to change and should be independently verified. September 27, 2026 2:23 PM UTCd

