


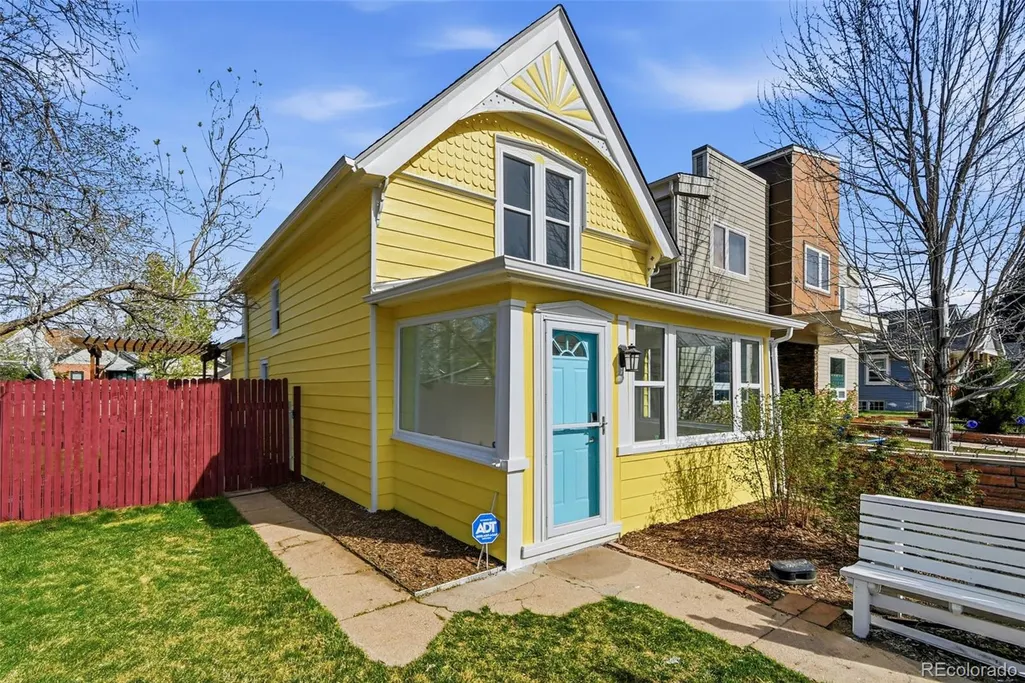
Address
4182 Yates Street, Denver, CO
Price
$ 724,900
Property Attributes
- MLS#4167598
- TypeSingle Family
- Listing Status Pending
- CountyDENVER
- CityDenver
- NeighborhoodBerkeley
- Zip80212
- StyleVictorian
- Year Built1891
- Taxes$ 3938
- Price$ 724,900
- Bedrooms2
- Full Bathrooms2
- Half Bathrooms0
- Sqr Footage1227
- Lot Size0.13 Acres
Data Source:
REColorado (MTOMLS)
Property Description
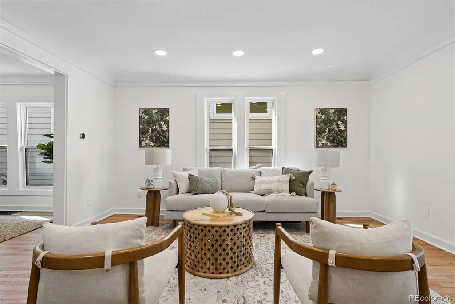
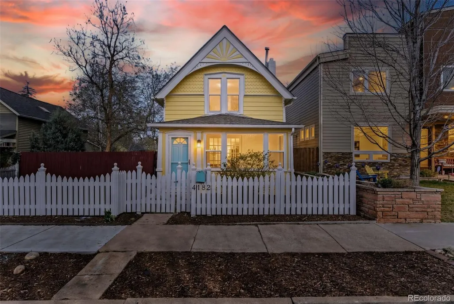
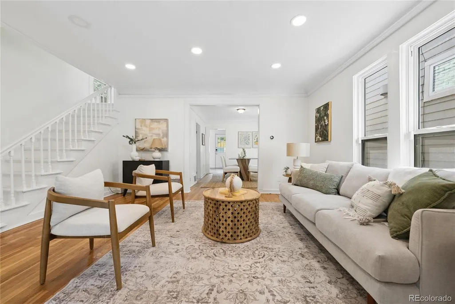
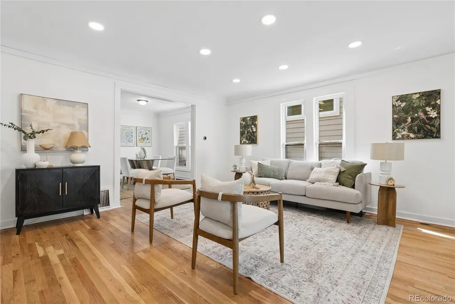
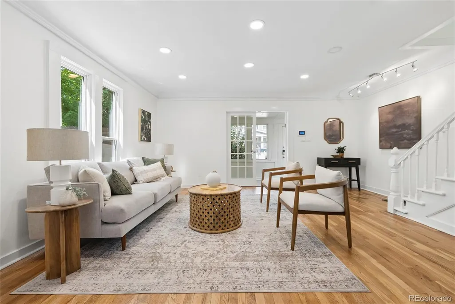
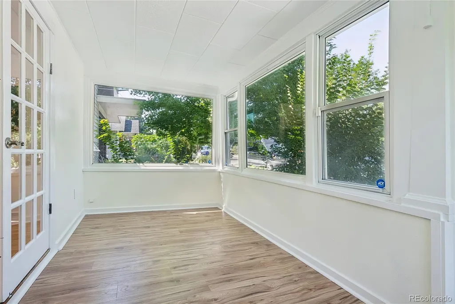
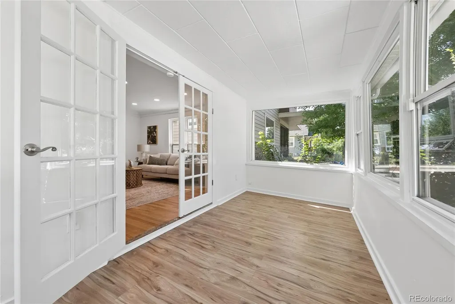
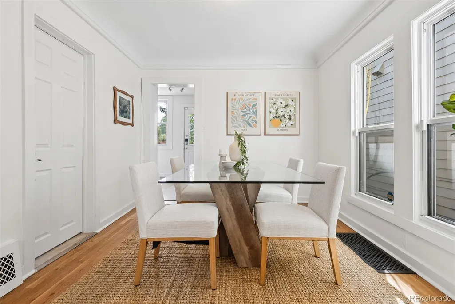
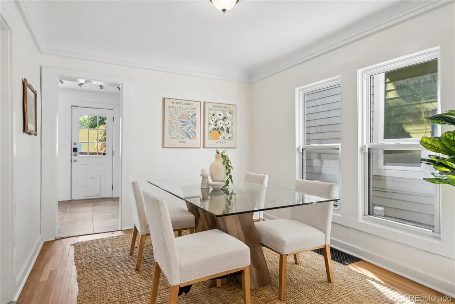
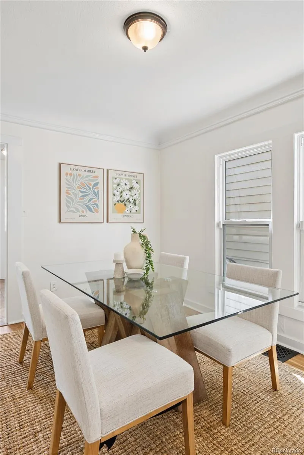
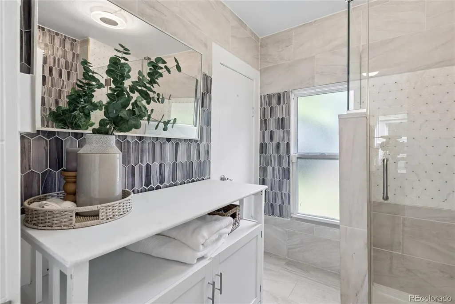
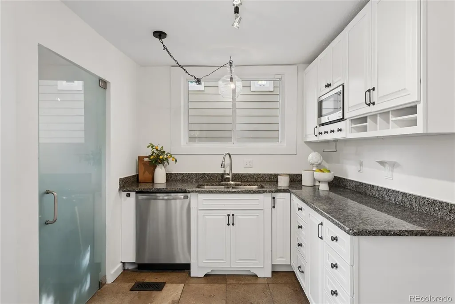
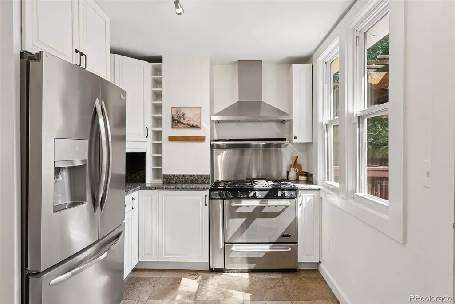
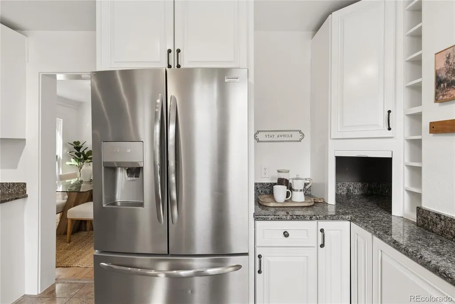
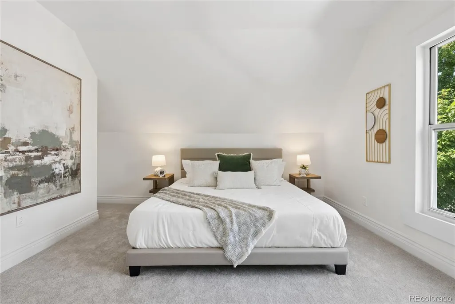
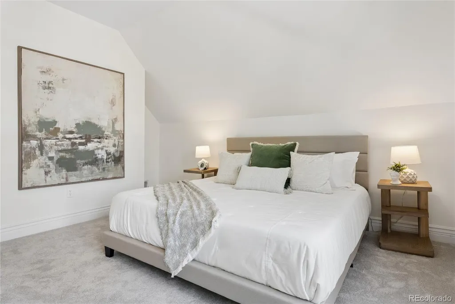
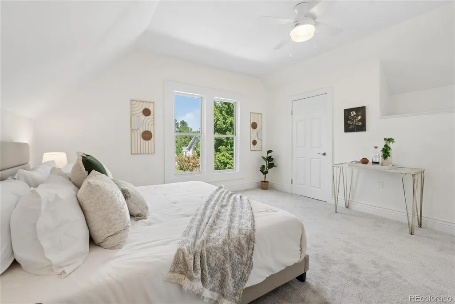
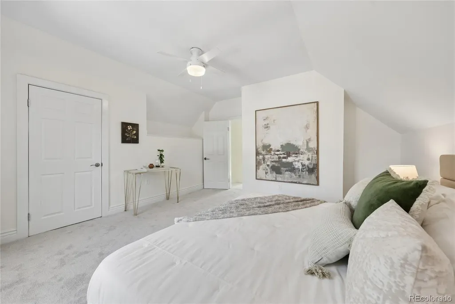
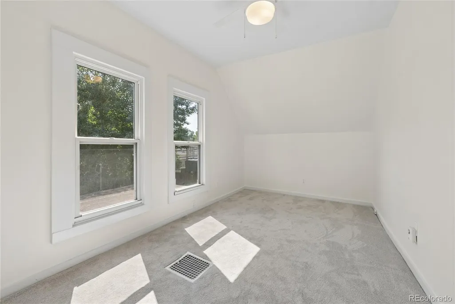
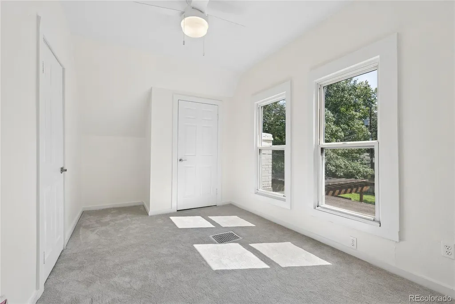
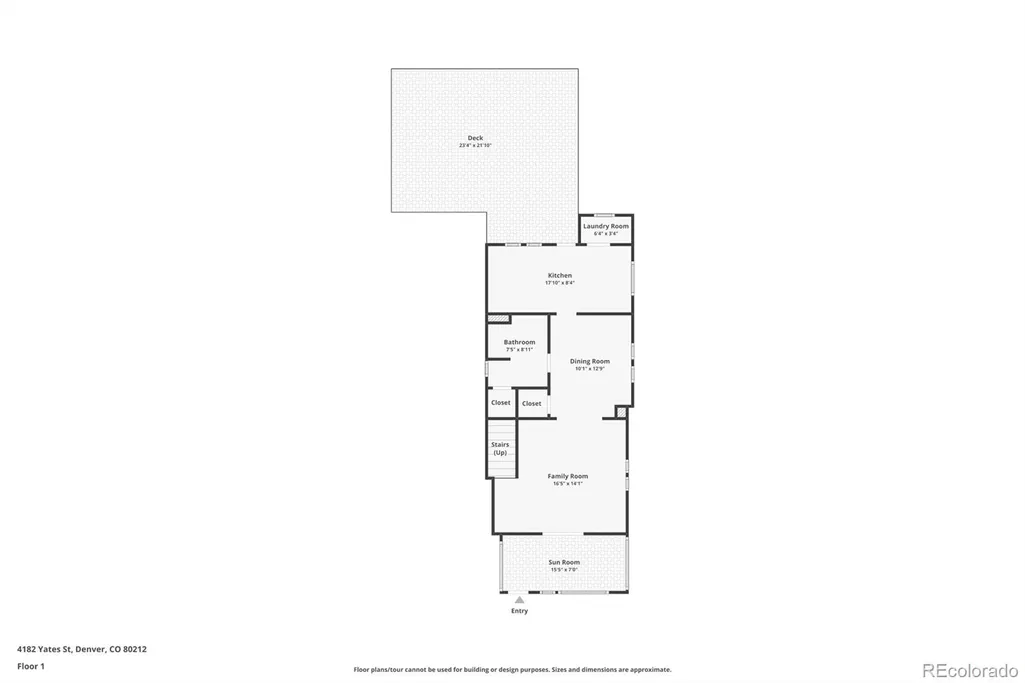
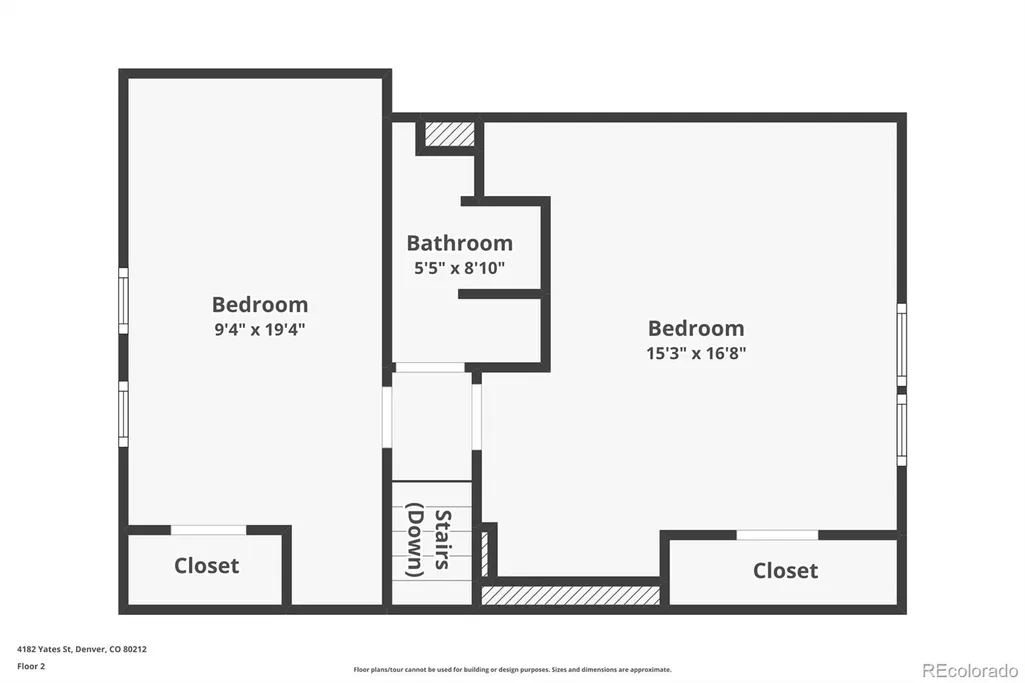
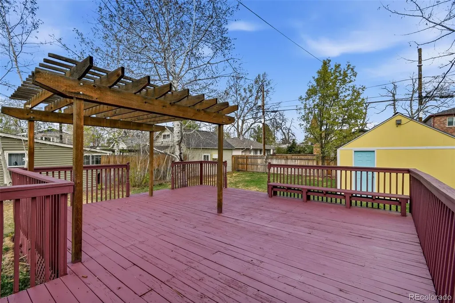
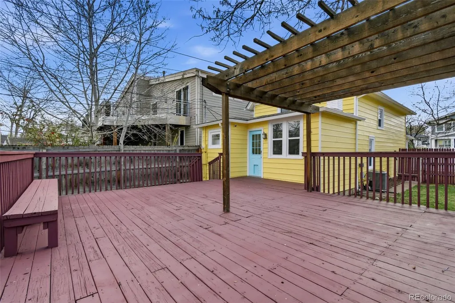
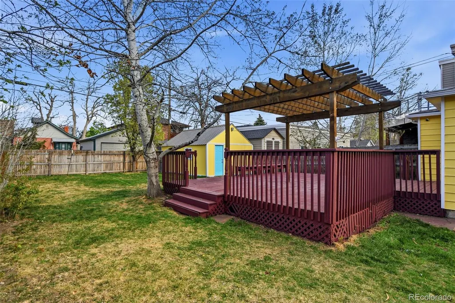
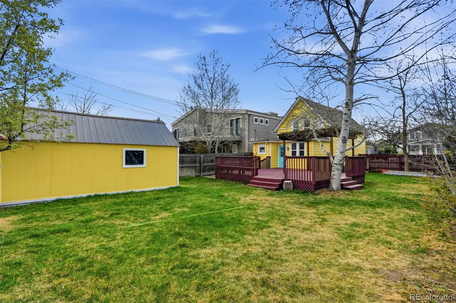
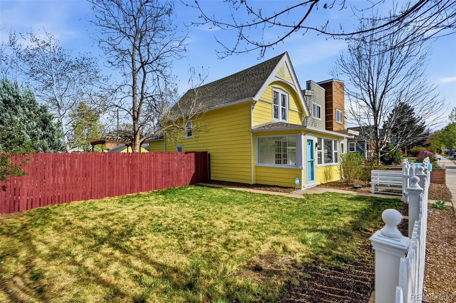
Tucked on a quiet street in Berkeley just a short walk to Tennyson, this updated Victorian has a comfortable, easy feel from the moment you arrive. The front porch and fenced yard create a welcoming first impression, and inside, the sunroom offers a bright, flexible space that works well for a home office, reading area, or simply a place to slow down. The main level is filled with natural light, with hardwood floors, fresh finishes, and a layout that feels open without losing definition between spaces. The living and dining areas connect naturally, making everyday living and entertaining feel effortless. The kitchen offers ample storage, stainless steel appliances, and direct access to the backyard. Out back, the yard is larger than you typically find in the area, with a spacious deck and pergola that make it easy to host or just enjoy a quiet evening outside. The detached garage adds functionality, and the yard offers room to grow, garden, or play. Upstairs, two comfortable bedrooms and an updated bath create a simple, functional layout with good natural light. Major components including the roof, siding, and AC have been updated in recent years. Just a few blocks to Berkeley Park, with its lake, walking paths, rec center, and dog park, and an easy walk to the shops and restaurants along Tennyson, this is a home that balances character, livability, and location in a way that’s getting harder to find.
| Elementary School | Middle School | High School |
|---|---|---|
| Centennial Elementary School | Skinner Middle School | North High School |
| Price History | |
|---|---|
| 4/10/2026 | Listed $749,900 |
| 5/22/2026 | 4$724,900 |
General Features
| Sewer | Public Sewer |
|---|---|
| Heating | Forced Air |
| Cooling | Central Air |
| Utilities | Electricity Connected,Natural Gas Connected |
| Possession | Closing/DOD |
| Roof | Composition |
| Appliances | Dishwasher,Dryer,Microwave,Oven,Refrigerator,Washer |
| Zoning | U-SU-C1 |
| Garage Spaces | 1 |
| Patio/Porch Features | Deck |
| Architectural Style | Victorian |
| Security Features | Carbon Monoxide Detector(s),Smoke Detector(s) |
| Construction Materials | Frame |
| Exclusions | None |
| Year Built | 1891 |
| Levels | Two |
| Property Subtype | Single Family Residence |
| Tax Year | 2024 |
| Ownership | Individual |
| County | Denver |
| Property Type | Residential |
| HOA | No |
| Attached Garage | No |
| Contingency | None Known |
| Subdivision Name | Berkeley |
| Status | Pending |
| High School | North |
| City | Denver |
| Senior Community Y/N | No |
| High School District | Denver 1 |
| Lot Size Units | Square Feet |
| Lot Size Square Feet | 5840 |
| Listing Terms | Cash,Conventional,FHA,VA Loan |
| Elementary School | Centennial |
| Tax Annual Amount | 3938 |
| Middle/Junior High School | Skinner |
| Virtual Tour | https://listings.inhousephotos.com/videos/1b7fa016-f17b-4f84-b6d5-161b0186eb55 |
| Structure Type | House |
| Standard Status | Active Under Contract |
| Occupancy Type | Owner |
| Middle/Junior School District | Denver 1 |
| Elementary School District | Denver 1 |
Interior Features
| Interior Amenities | Ceiling Fan(s),Pantry |
|---|---|
| Flooring | Carpet,Tile,Wood |
| Basement (Y/N) | No |
| Above Grade Finished Area | 1227 |
| 3/4 Baths | 2 |
| Laundry Features | In Unit |
| Total Bedrooms | 2 |
| Main Level Bathrooms | 1 |
| Total Baths | 2 |
Exterior Features
| Exterior Amenities | Private Yard |
|---|---|
| Fencing | Full |
| Lot Features | Level |
| Water Source | Public |
| Total Parking | 1 |
| Lot Size Area | 5840 |
| Building Area Total | 1227 |
| Lot Size Acres | 0.13 |
| Road Surface Type | Paved |
| Road Frontage Type | Public |
| Road Responsibility | Public Maintained Road |
Amenities
- Foreclosure
- Views
- Short Sale
- New Construction
- Adult 55+
- Lease To Own
- No HOA Fees
- Furnished
- Primary On Main
- Air Conditioning
- Seller Finance
- Green
- Fixer Upper
- Horse
- Golf
- Fireplace
- Deck
- Garage
- Basement
- Pool
Property vs Single Family Average in 80212
Price
Taxes
Year Built
Visits
In The Neighborhood
Just Listed
Denver
$ 1,450,000
- Type
- Single Family
- Size
- 2,827 SqFt
- Rooms
- 4 Beds + 3.5 Baths
 Compass Colorado, LLC - Boulder #6698503
Just Listed
Denver
$ 650,000
- Type
- Single Family
- Size
- 1,928 SqFt
- Rooms
- 3 Beds + 1 Baths
City West Real Estate #5425904
Just Listed
Denver
$ 500,000
- Type
- Single Family
- Size
- 681 SqFt
- Rooms
- 2 Beds + 1 Baths
Brokers Guild Real Estate #4920912
Denver
$ 719,000
- Type
- Single Family
- Size
- 1,088 SqFt
- Rooms
- 3 Beds + 1.5 Baths
Compass-Denver #IR1069219
Denver
$ 650,000
- Type
- Single Family
- Size
- 1,700 SqFt
- Rooms
- 4 Beds + 2 Baths
Iron Spur Real Estate #9730820
Denver
$ 925,000
- Type
- Single Family
- Size
- 2,359 SqFt
- Rooms
- 3 Beds + 2 Baths
Compass - Denver #7156605
Denver
$ 945,000
- Type
- Single Family
- Size
- 3,009 SqFt
- Rooms
- 3 Beds + 2 Baths
Denver Luxury Real Estate #1504162
Denver
$ 625,000
- Type
- Single Family
- Size
- 1,162 SqFt
- Rooms
- 2 Beds + 2 Baths
RE/MAX of Cherry Creek #6771221
Denver
$ 1,400,000
- Type
- Single Family
- Size
- 2,417 SqFt
- Rooms
- 5 Beds + 4 Baths
Compass - Denver #1589555
Denver
$ 1,595,000
- Type
- Single Family
- Size
- 3,620 SqFt
- Rooms
- 4 Beds + 4 Baths
Compass - Denver #7093550

