


Address
6666 S Crocker Way, Littleton, CO
Price
$ 825,000
Property Attributes
- MLS#4138593
- TypeSingle Family
- Listing Status Pending
- CountyARAPAHOE
- CityLittleton
- NeighborhoodWindermere Ridge
- Zip80120
- StyleContemporary
- Year Built1994
- Taxes$ 7768
- Price$ 825,000
- Bedrooms4
- Full Bathrooms4
- Half Bathrooms1
- Sqr Footage4612
- Lot Size0.29 Acres
Data Source:
REColorado (MTOMLS)
Property Description
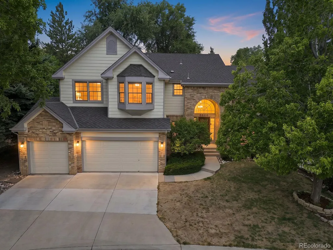
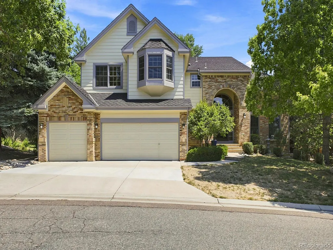
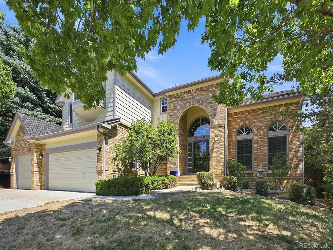
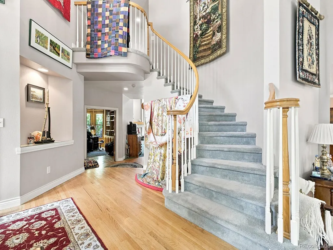
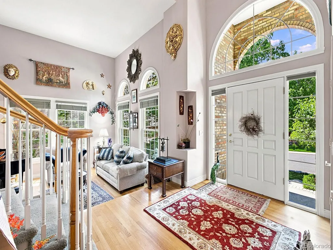
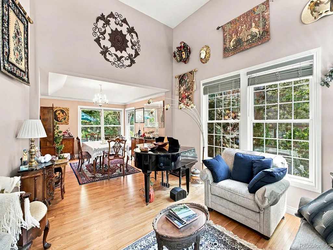
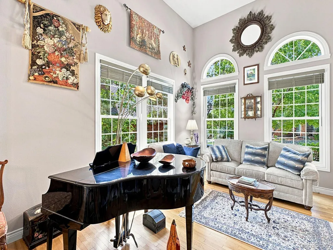
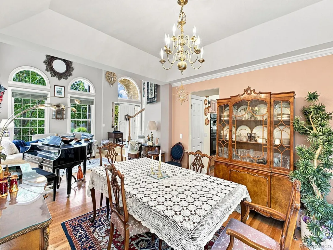
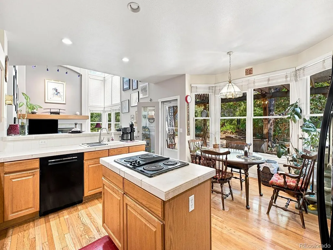
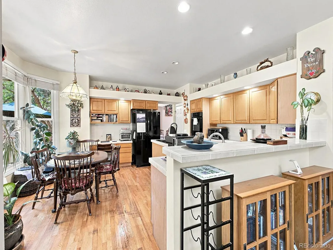
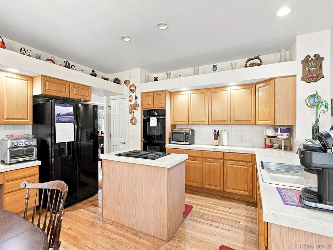
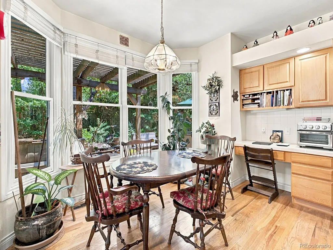
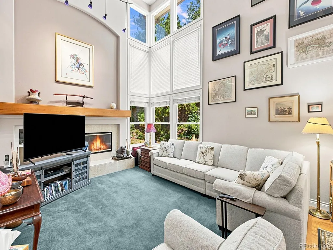
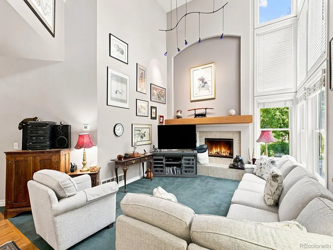
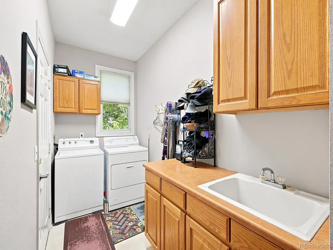
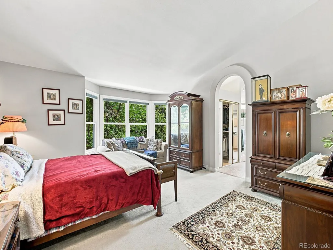
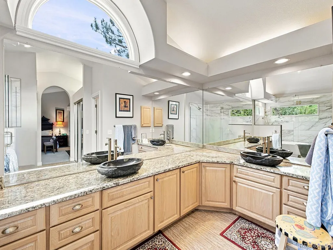
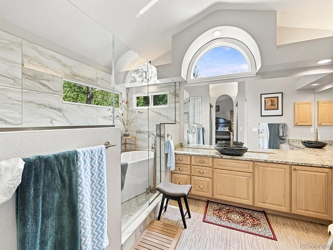
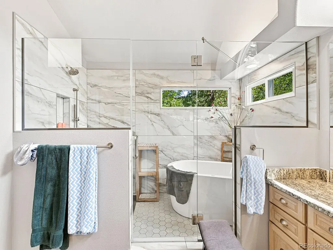
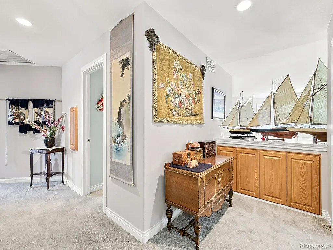
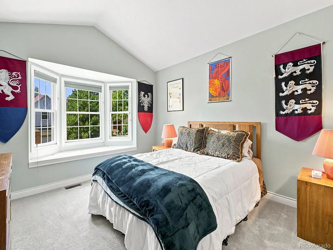
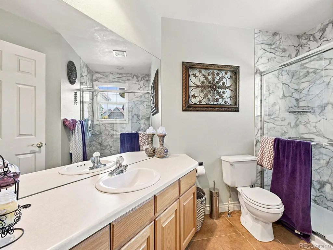
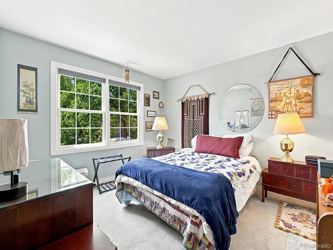
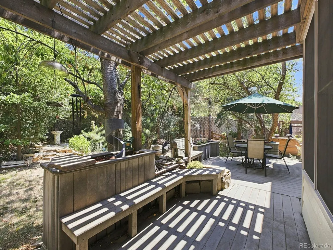
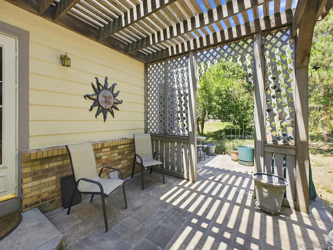
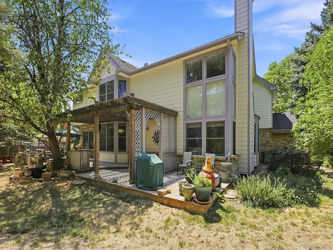
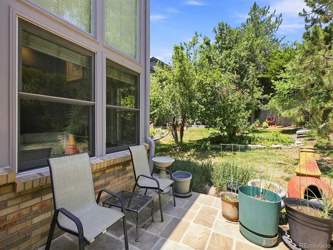
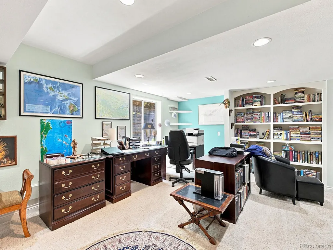
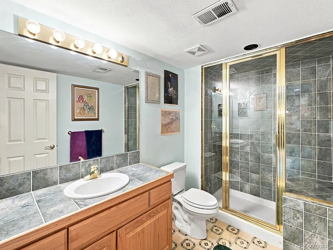
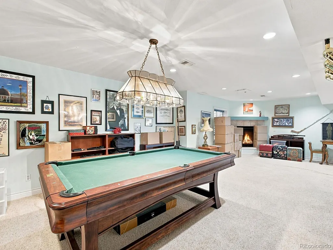
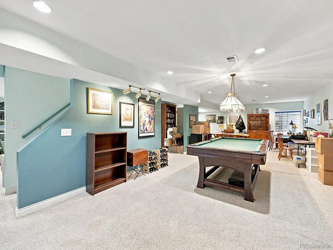
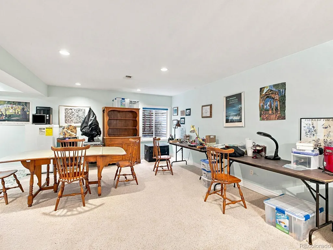
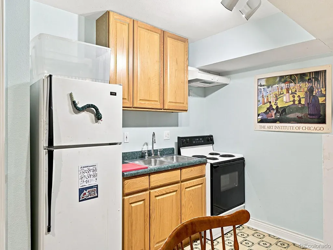
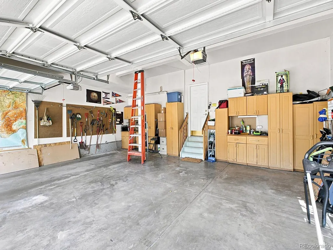
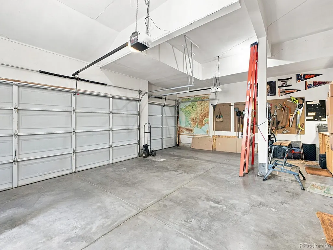
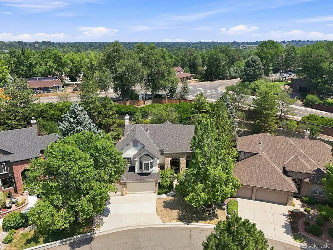
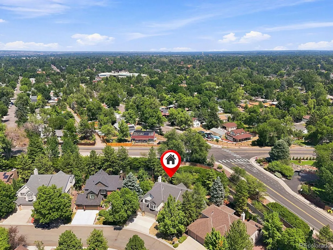
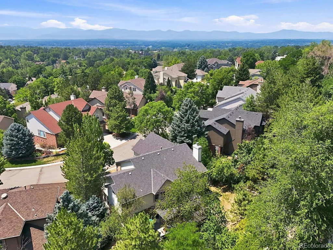
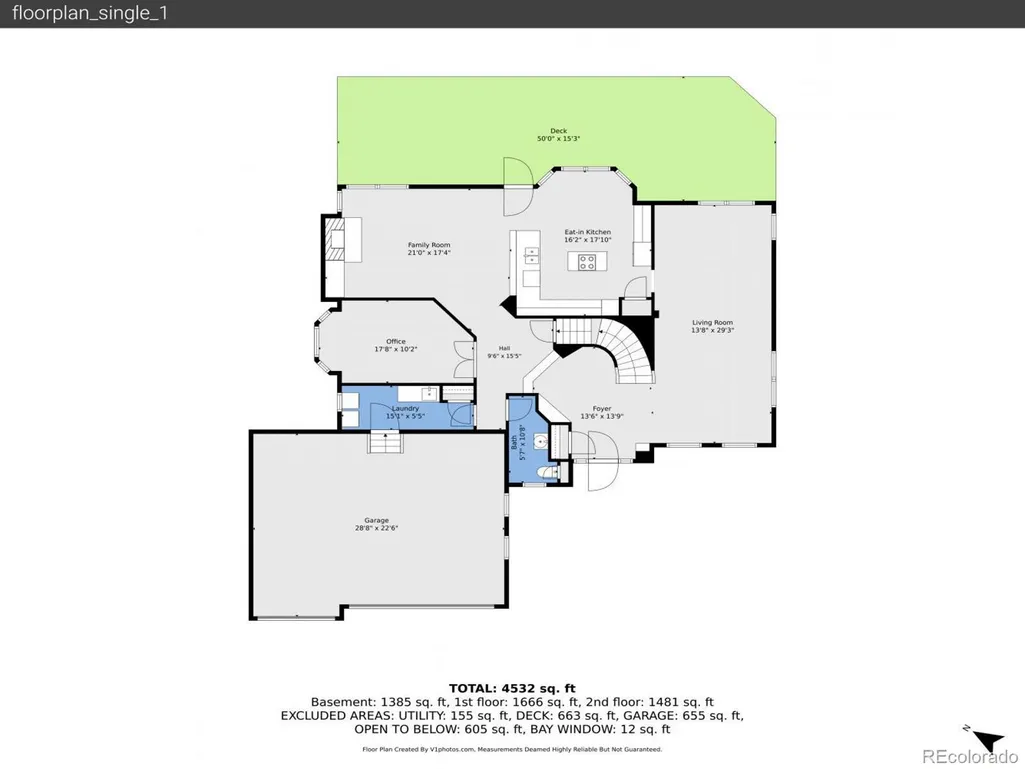
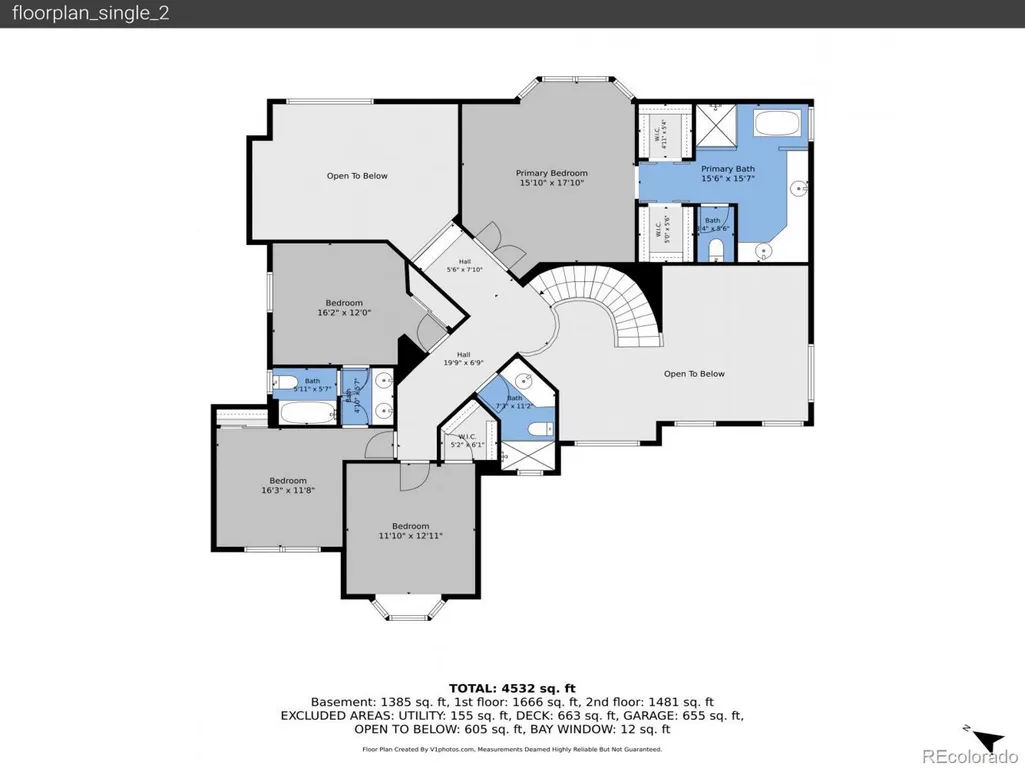
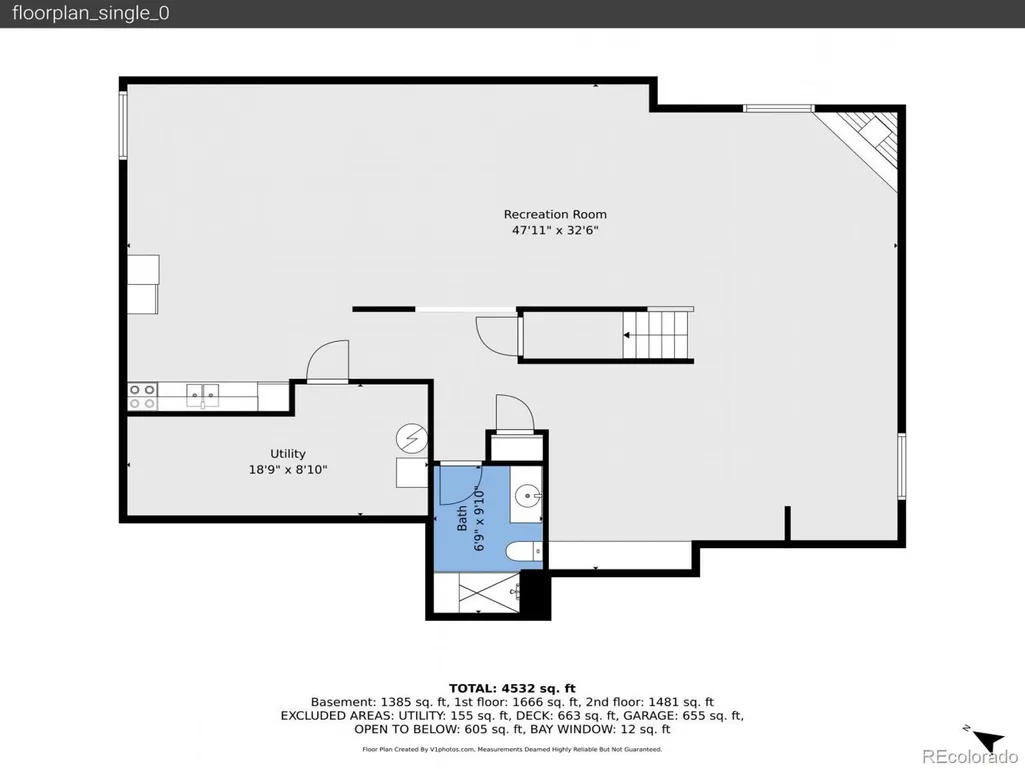
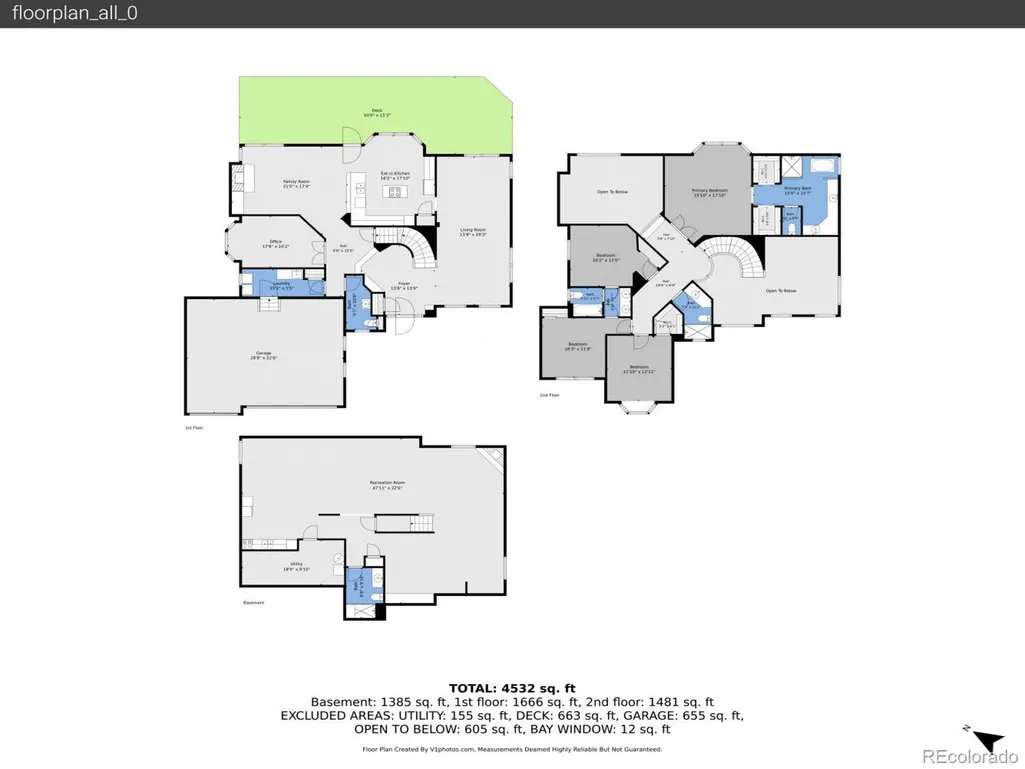
Welcome to this exceptional semi-custom home in Windemere Ridge, an exclusive Littleton community of just 27 homes. Built in 1994 and beautifully maintained, this residence offers timeless style, generous living spaces, and an outstanding location. A grand entry with an elegant glass security door sets the tone for the quality throughout. The main level features a private study with custom built-in shelving, while the spacious kitchen flows seamlessly into the inviting family room. Expansive windows bring in abundant natural light and showcase the mature landscaping. The private backyard offers a beautiful deck, peaceful water feature, mature landscaping, and flagstone walkways surrounding the home, creating an inviting setting for relaxing or entertaining. Upstairs are four generously sized bedrooms, including a spacious primary suite with an updated spa-inspired five-piece bath and two walk-in closets. Three additional bedrooms and two full bathrooms provide plenty of space for family and guests. Dont miss the laundry chute! The fully finished basement features an expansive open-concept living area and additional bathroom, ideal for recreation, a home theater, fitness space, or guest retreat. An oversized three-car garage offers abundant built-in storage and two workbenches. Located in a quiet neighborhood just minutes from Historic Downtown Littleton, the Denver Tech Center, C-470, shopping, dining, coffee shops, parks, and miles of trails, this home offers an exceptional combination of comfort and convenience. Rarely does an opportunity arise to own in highly sought-after Windemere Ridge. Will you be the lucky Buyer to call 6666 S Crocker Way your Home? Schedule your private showing today!
| Elementary School | Middle School | High School |
|---|---|---|
| Field Elementary School | Euclid Middle School | Heritage High School |
| Price History | |
|---|---|
| 8/7/2026 | Listed $1,100,000 |
| 8/20/2026 | 10$999,000 |
| 8/31/2026 | 10$900,000 |
| 9/7/2026 | 9$825,000 |
General Features
| Sewer | Public Sewer |
|---|---|
| Heating | Forced Air |
| Cooling | Attic Fan,Central Air |
| Utilities | Cable Available,Electricity Available,Internet Access (Wired),Natural Gas Available,Phone Available |
| Possession | Negotiable |
| Roof | Composition |
| Appliances | Cooktop,Double Oven,Dryer,Freezer,Gas Water Heater,Microwave,Oven,Range,Refrigerator,Self Cleaning Oven,Washer |
| HOA Fee | 150 |
| Garage Spaces | 3 |
| Association Fee Includes | Maintenance Grounds,Snow Removal,Trash |
| Patio/Porch Features | Covered |
| Architectural Style | Contemporary |
| Security Features | Carbon Monoxide Detector(s),Radon Detector,Smoke Detector(s) |
| Construction Materials | Brick,Vinyl Siding |
| Exclusions | Seller's personal property. |
| Year Built | 1994 |
| View | City,Mountain(s) |
| Levels | Two |
| Property Subtype | Single Family Residence |
| Tax Year | 2025 |
| Ownership | Individual |
| Assoc Fee Paid Per | Monthly |
| County | Arapahoe |
| Property Type | Residential |
| Association Amenities | Trail(s) |
| HOA | Yes |
| Attached Garage | Yes |
| Contingency | None Known |
| Subdivision Name | Windermere Ridge |
| Facing Direction | Southwest |
| Full Baths | 3 |
| Status | Pending |
| Directions | South on Broadway to Ridge Rd. Turn right. Ridge Road west to S. Crocker Way and turn left. 6666 S Crocker Way is on your left. |
| High School | Heritage |
| City | Littleton |
| Association Name | Windermere Ridge HOA |
| Entry Location | Ground |
| Senior Community Y/N | No |
| High School District | Littleton 6 |
| Lot Size Units | Square Feet |
| Lot Size Square Feet | 12632 |
| Listing Terms | 1031 Exchange,Cash,Conventional,Jumbo,Other,VA Loan |
| Elementary School | Field |
| Tax Annual Amount | 7768 |
| Home Warranty Y/N | No |
| Middle/Junior High School | Euclid |
| Property Condition | Updated/Remodeled |
| Virtual Tour | https://v1tours.com/listing/64990/ |
| Structure Type | House |
| Builder Name | Larsen Homes |
| Standard Status | Active Under Contract |
| Occupancy Type | Owner |
| Middle/Junior School District | Littleton 6 |
| Elementary School District | Littleton 6 |
Interior Features
| Interior Amenities | Built-in Features,Eat-in Kitchen,Five Piece Bath,High Ceilings,Jack & Jill Bathroom,Pantry,Primary Suite,Radon Mitigation System,Stone Counters,Synthetic Counters,Walk-In Closet(s) |
|---|---|
| Basement | Finished,Full |
| Flooring | Carpet,Tile,Wood |
| Furnished Y/N | Unfurnished |
| Total Fireplaces | 2 |
| Fireplace Features | Basement,Family Room,Gas |
| Basement (Y/N) | Yes |
| Window Features | Egress Windows,Window Coverings,Window Treatments |
| Above Grade Finished Area | 3229 |
| Half Baths | 1 |
| 3/4 Baths | 1 |
| Total Bedrooms | 4 |
| Below Grade Finished Area | 1371 |
| Main Level Bathrooms | 1 |
| Total Baths | 5 |
Exterior Features
| Exterior Amenities | Private Yard,Water Feature |
|---|---|
| Vegetation | Grassed |
| Fencing | None |
| Parking Features | Concrete |
| Lot Features | Level,Many Trees,Near Public Transit,Sprinklers In Front,Sprinklers In Rear |
| Water Source | Public |
| Total Parking | 3 |
| Lot Size Area | 12632 |
| Foundation Details | Concrete Perimeter |
| Building Area Total | 4612 |
| Lot Size Acres | 0.29 |
| Road Surface Type | Paved |
| Road Frontage Type | Public |
| Road Responsibility | Public Maintained Road |
| Horse Y/N | No |
Amenities
- Foreclosure
- Views
- Short Sale
- New Construction
- Adult 55+
- Lease To Own
- No HOA Fees
- Furnished
- Primary On Main
- Air Conditioning
- Seller Finance
- Green
- Fixer Upper
- Horse
- Golf
- Fireplace
- Deck
- Garage
- Basement
- Pool
Property vs Single Family Average in 80120
Price
Taxes
Year Built
Visits
 The content relating to real estate for sale in this Web site comes in part from the Internet Data eXchange (IDX) program of METROLIST, INC., DBA RECOLORADO©. Real estate listings held by brokers other than Luxe Haven Realty LLC are marked with the IDX Logo. This information is being provided for the consumers' personal, non-commercial use and may not be used for any other purpose. All information subject to change and should be independently verified. September 27, 2026 2:23 PM UTCd

