


Address
185 N Steele Street # 204, Denver, CO
Price
$ 4,600,000
Property Attributes
- MLS#4136415
- TypeCondos
- Listing Status Pending
- CountyDENVER
- CityDenver
- NeighborhoodCherry Creek North
- Zip80206
- StyleUrban Contemporary
- Year Built2025
- Price$ 4,600,000
- Bedrooms2
- Full Bathrooms2
- Half Bathrooms1
- Sqr Footage2202
Data Source:
REColorado (MTOMLS)
Property Description
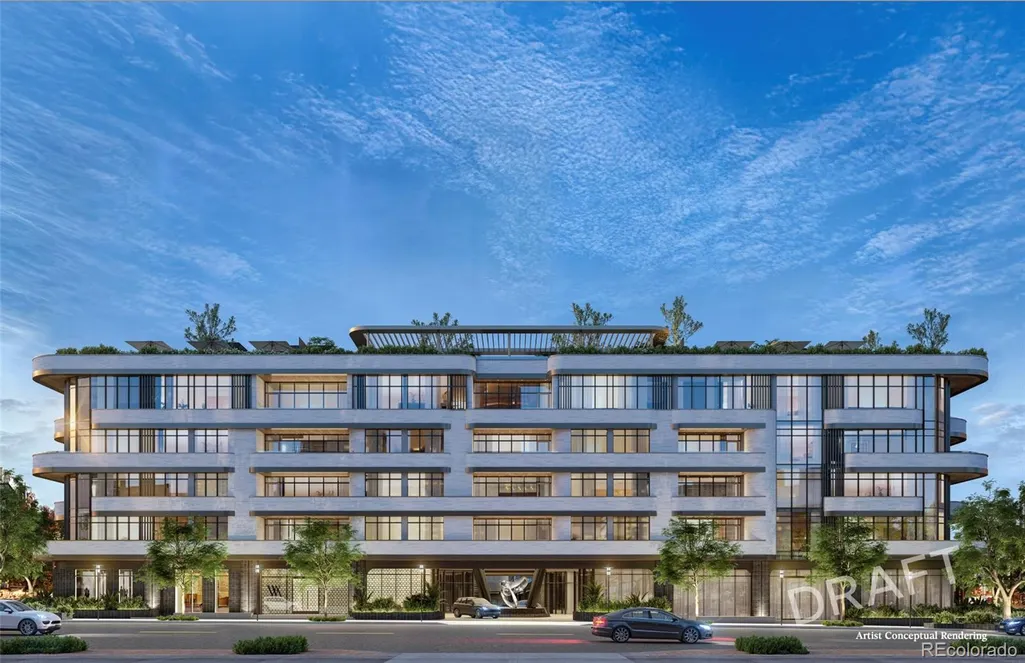
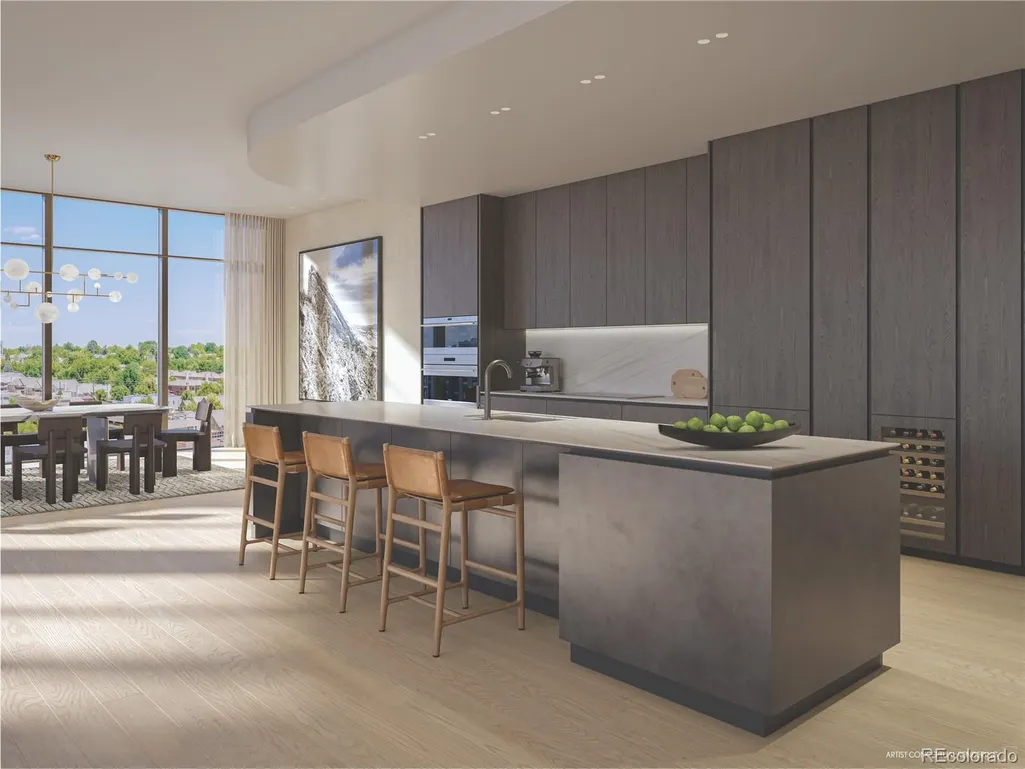
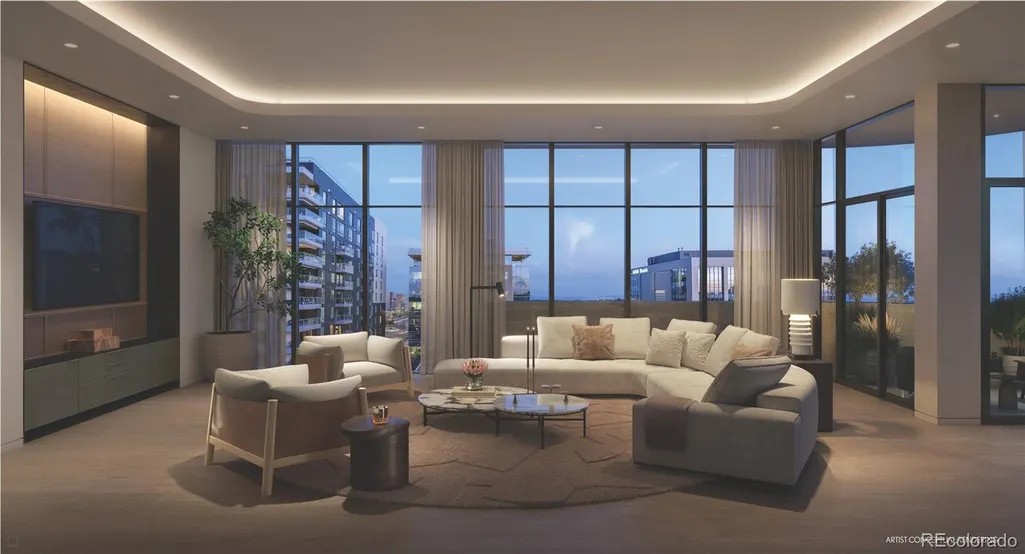
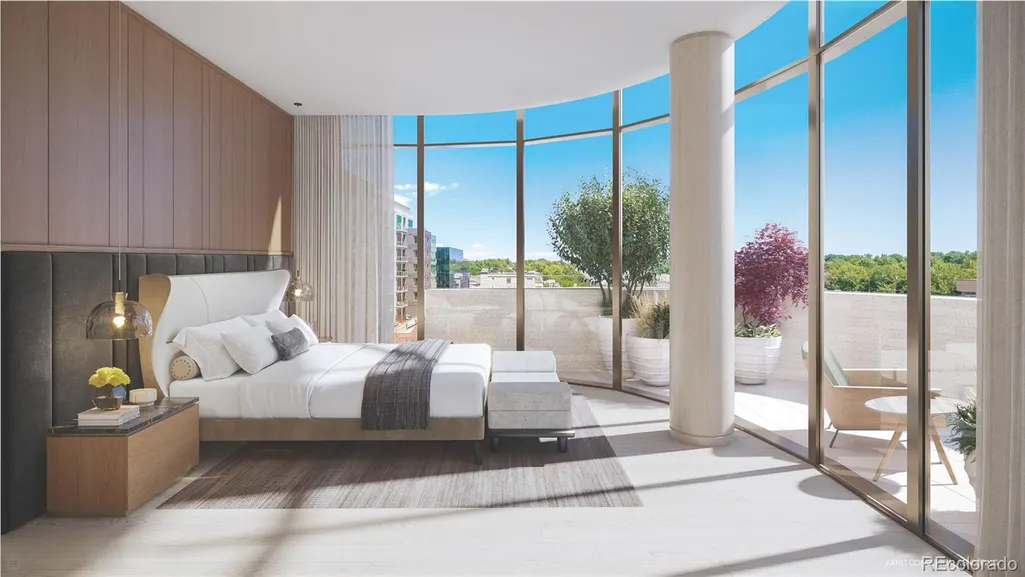
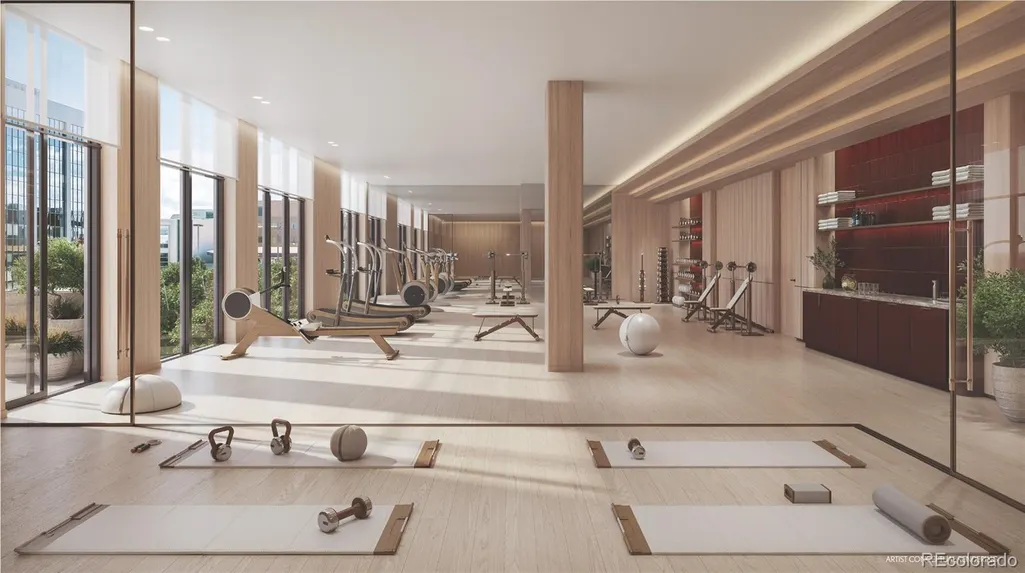
Waldorf Astoria Residences Cherry Creek will rise as Colorado’s first Waldorf Astoria-branded property, setting a standard for world-class luxury in one of the most sought-after neighborhoods in Denver. Evoking the pioneering spirit and natural beauty of its captivating mountain backdrop, the boutique property’s 37 luxury residences will deliver a timeless landmark in the heart of Denver. Interiors designed by award winning interior design firm BAMO incorporates elegant and streamlined design with dramatic accents and raw, yet refined materials inspired by the snow-capped Rockies. Every residence will be fully finished offering private balconies, custom gourmet Boffi kitchens, with natural stone countertops and backsplashes and fully integrated Sub-Zero and Wolf appliance packages. As an iconic brand synonymous with timeless luxury rooted in elegant service, Waldorf Astoria delivers a personalized living experience like no other to Cherry Creek. High touch, anticipatory service with your own personal concierge, 24-hour reception and security, bell services and valet parking promises an effortless lifestyle granting residents unforgettable moments and memories to last a lifetime. The world-renowned True Waldorf Service is curated with a sense of care, authenticity, and thoughtfulness creating unforgettable moments like no other. From the Legendary Waldorf Astoria Peacock Alley inspired lounge, the state-of-the-art wellness center with his/her sauna and steam room, fitness studio, resort-style rooftop pool deck with bar lounge areas, curated lobby with grand porte-cochere drop-off experience and signature restaurant with inspired menu offering 24/7 room service, each space is designed for exceptional experiences.
| Elementary School | Middle School | High School |
|---|---|---|
| Bromwell Elementary School | Morey Middle School | East High School |
| Price History | |
|---|---|
| 10/31/2024 | Listed $4,309,314 |
General Features
| Sewer | Public Sewer |
|---|---|
| Heating | Heat Pump |
| Cooling | Central Air |
| Roof | Other |
| Appliances | Bar Fridge,Cooktop,Dishwasher,Dryer,Microwave,Refrigerator,Washer |
| Development Status | Reservations/Pre-Sale |
| Association Fee Includes | Maintenance Grounds,Maintenance Structure,Security,Sewer,Trash,Valet Parking,Water |
| Patio/Porch Features | Covered,Deck,Rooftop |
| Architectural Style | Urban Contemporary |
| Pool Features | Outdoor Pool |
| Security Features | 24 Hour Security,Security Entrance,Smoke Detector(s) |
| Construction Materials | Concrete,Stone |
| Exclusions | NA |
| Pets Allowed | Number Limit |
| Year Built | 2025 |
| View | City |
| Levels | One |
| Unit Number | 204 |
| Property Subtype | Condominium |
| Tax Year | 2023 |
| Ownership | Builder |
| Building Name | Waldorf Astoria Residences Cherry Creek |
| Assoc Fee Paid Per | Monthly |
| County | Denver |
| Property Type | Residential |
| Association Amenities | Bike Storage,Concierge,Elevator(s),Fitness Center,Front Desk,On Site Management,Parking,Pool,Sauna,Security,Storage |
| HOA | Yes |
| Attached Garage | No |
| Contingency | None Known |
| Subdivision Name | Cherry Creek North |
| Facing Direction | North |
| Full Baths | 1 |
| Status | Pending |
| High School | East |
| City | Denver |
| Association Name | TBD |
| Entry Location | Corridor Access |
| Senior Community Y/N | No |
| High School District | Denver 1 |
| Number Of Units Total | 37 |
| Listing Terms | Cash |
| Elementary School | Bromwell |
| Middle/Junior High School | Morey |
| Property Condition | Under Construction |
| Structure Type | Mid Rise (4-7) |
| Standard Status | Pending |
| Occupancy Type | Vacant |
| Middle/Junior School District | Denver 1 |
| Elementary School District | Denver 1 |
Interior Features
| Interior Amenities | Eat-in Kitchen,Elevator,Entrance Foyer,Five Piece Bath,High Ceilings,Kitchen Island,No Stairs,Open Floorplan,Primary Suite,Walk-In Closet(s) |
|---|---|
| Flooring | Tile,Wood |
| Furnished Y/N | Unfurnished |
| Common Walls | 2+ Common Walls |
| Basement (Y/N) | No |
| Window Features | Double Pane Windows |
| Above Grade Finished Area | 2202 |
| Half Baths | 1 |
| 3/4 Baths | 1 |
| Laundry Features | In Unit |
| Total Bedrooms | 2 |
| Entry Level | 2 |
| Main Level Bedrooms | 2 |
| Main Level Bathrooms | 3 |
| Total Baths | 3 |
Exterior Features
| Exterior Amenities | Balcony,Elevator |
|---|---|
| Parking Features | Electric Vehicle Charging Station(s),Heated Garage,Lift,Lighted,Underground,Valet |
| Water Source | Public |
| Total Parking | 2 |
| Building Area Total | 2202 |
Amenities
- Foreclosure
- Views
- Short Sale
- New Construction
- Adult 55+
- Lease To Own
- No HOA Fees
- Furnished
- Pets
- Primary On Main
- Air Conditioning
- Seller Finance
- Green
- Fixer Upper
- Horse
- Golf
- Fireplace
- Deck
- Garage
- Basement
- Pool
Property vs Condos Average in 80206
Price
Year Built
Visits
In The Neighborhood
Open House
Denver
$ 560,000
- Type
- Condos
- Size
- 941 SqFt
- Rooms
- 2 Beds + 1.5 Baths
 West and Main Homes Inc #3953608
Denver
$ 1,395,000
- Type
- Condos
- Size
- 858 SqFt
- Rooms
- 1 Beds + 1.5 Baths
Intransit Services LLC #3845668
Denver
$ 475,000
- Type
- Condos
- Size
- 1,174 SqFt
- Rooms
- 2 Beds + 2 Baths
Coldwell Banker Realty 18 #1668136
Denver
$ 4,700,000
- Type
- Condos
- Size
- 2,498 SqFt
- Rooms
- 2 Beds + 3 Baths
Kentwood Real Estate Cherry Creek #5297047
Denver
$ 4,300,000
- Type
- Condos
- Size
- 3,397 SqFt
- Rooms
- 3 Beds + 2.5 Baths
LIV Sotheby's International Realty #6155990
Denver
$ 3,775,000
- Type
- Condos
- Size
- 2,957 SqFt
- Rooms
- 2 Beds + 2.5 Baths
Kentwood Real Estate Cherry Creek #8490966
Denver
$ 9,785,000
- Type
- Condos
- Size
- 3,723 SqFt
- Rooms
- 3 Beds + 4.5 Baths
Kentwood Real Estate Cherry Creek #5513840

