
Address
2500 E Cherry Creek South Drive # 217, Denver, CO
Price
$ 560,000
Property Attributes
- MLS#4133600
- TypeCondos
- Listing Status Active
- CountyDENVER
- CityDenver
- NeighborhoodCherry Creek
- Zip80209
- StyleContemporary
- Year Built2000
- Taxes$ 2557
- Price$ 560,000
- Bedrooms1
- Full Bathrooms1
- Half Bathrooms0
- Sqr Footage893
Data Source:
REColorado (MTOMLS)
Property Description
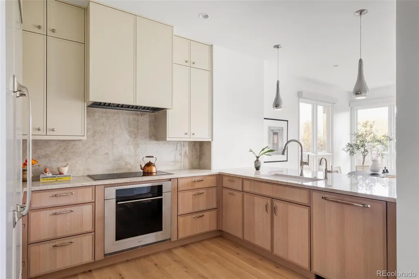
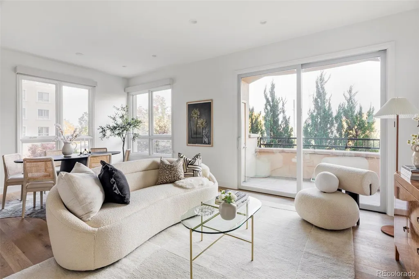
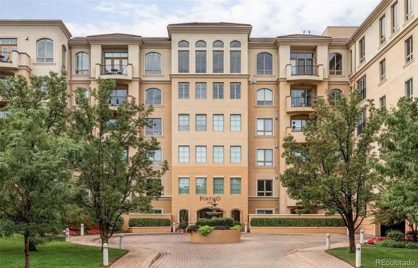
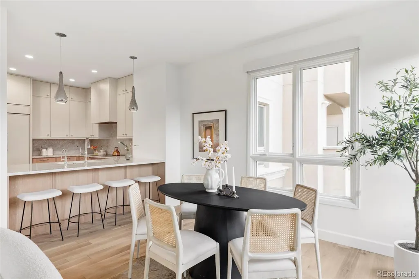
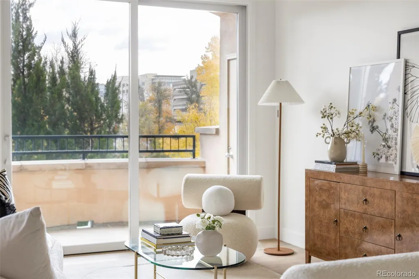
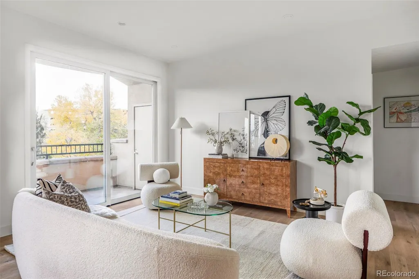
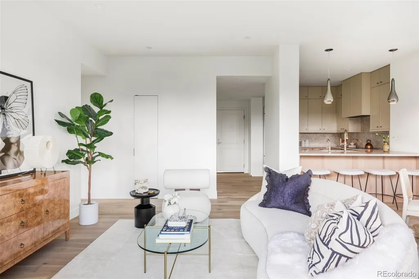
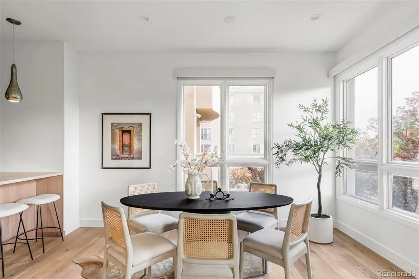
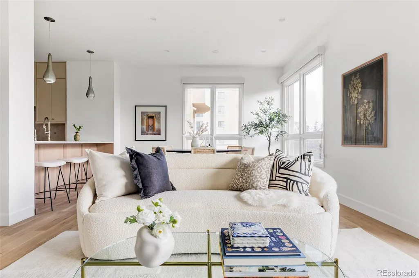
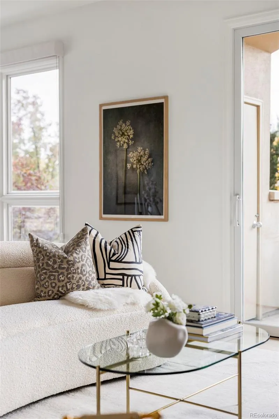
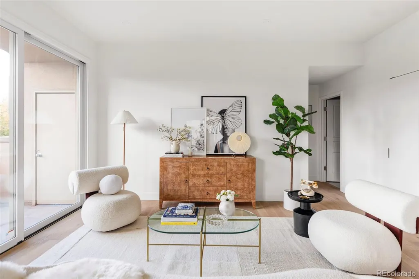
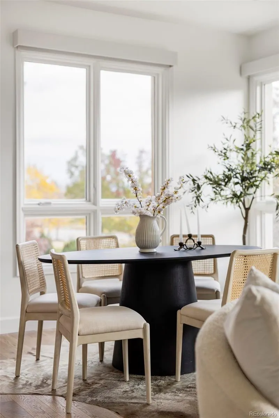
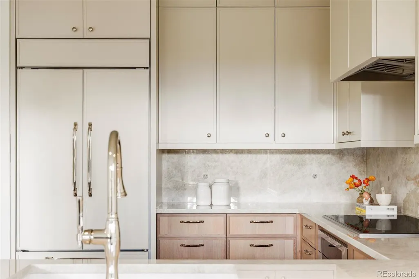
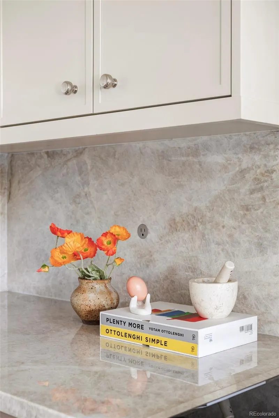
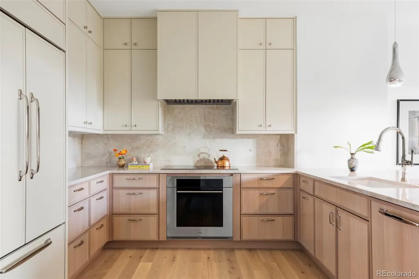
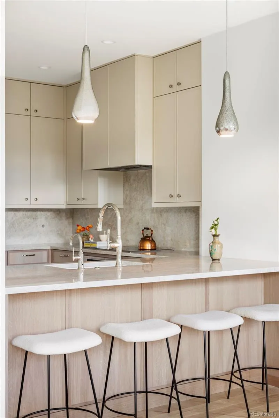
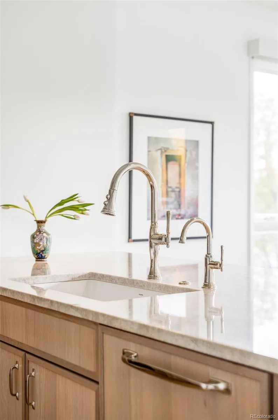
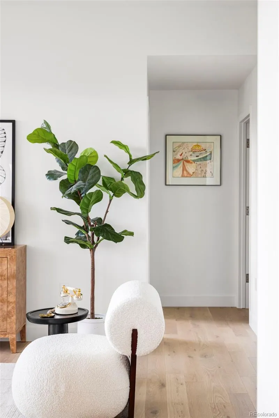
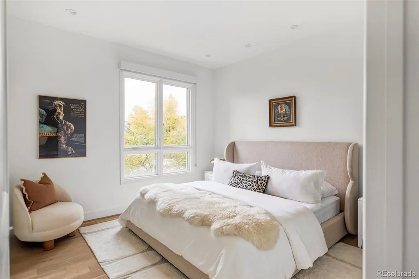
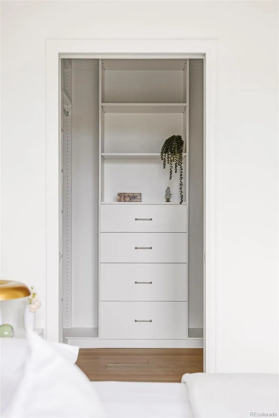
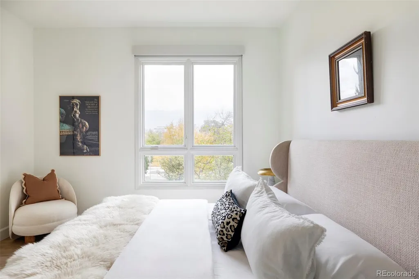
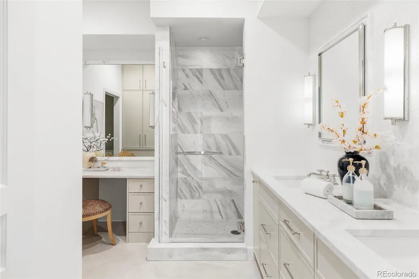
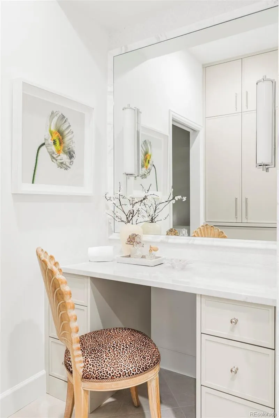
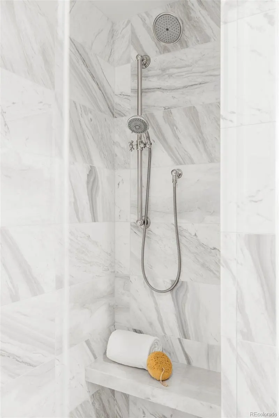
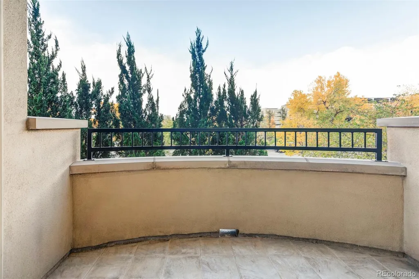
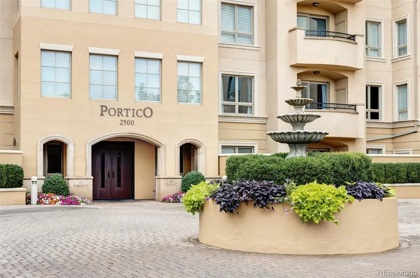
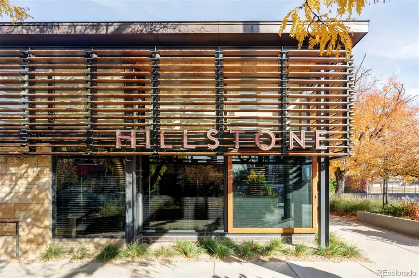
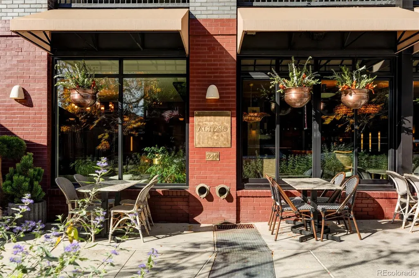
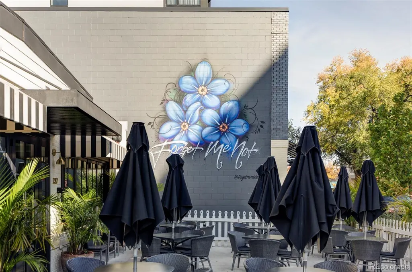
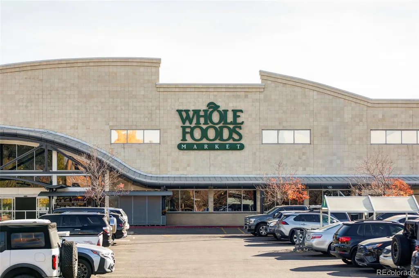
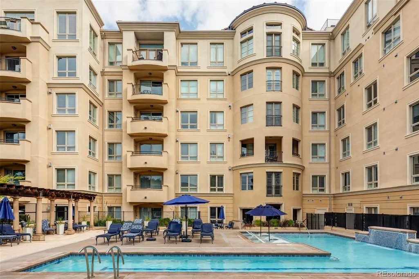
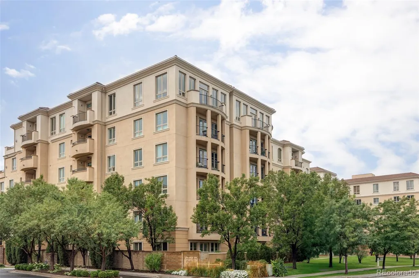
A rare gem reimagined with unparalleled sophistication, this fully rebuilt residence stands as a true crown jewel of Cherry Creek. Every element of this home has been transformed with meticulous intention. Luxe materials, designer finishes, and raised ceilings define the sleek kitchen, where custom Tharp cabinetry, Taj Mahal quartzite countertops and top-tier Wolf, Sub-Zero and Cove appliances create a refined culinary experience. Timeless wide plank white oak floors and solid-core doors elevate the aesthetic, while all-new electrical, tankless water heater and smart Nest thermostat ensure enduring comfort. The primary suite boasts a new custom closet build-out and ambient bed-side lighting. A new spa-like bath with dual sinks, dolomite marble countertops, frameless shower and custom vanity, aims to spark joy in those quiet preparatory moments, morning or night. While the tranquil north-facing balcony, surrounded by sky-rocket junipers and mature foliage, gives the sense of privacy and seclusion, in reality, you are just minutes from the finest dining, shopping and drink that Denver has to offer! Whether it's a quick trip to Whole Foods, or an impromptu cocktail at Alteño, this retreat delivers luxury living at its finest.
| Elementary School | Middle School | High School |
|---|---|---|
| Cory Elementary School | Merrill Middle School | South High School |
| Price History | |
|---|---|
| 4/9/2026 | Listed $695,000 |
| 7/1/2026 | 11$625,000 |
| 8/1/2026 | 5$595,900 |
| 9/11/2026 | 3$580,000 |
| 9/26/2026 | 4$560,000 |
General Features
| Sewer | Public Sewer |
|---|---|
| Heating | Forced Air,Natural Gas |
| Cooling | Central Air |
| Utilities | Cable Available,Electricity Connected,Internet Access (Wired),Natural Gas Connected,Phone Available |
| Possession | Closing/DOD |
| Roof | Unknown |
| Appliances | Cooktop,Dishwasher,Disposal,Dryer,Microwave,Oven,Range Hood,Refrigerator,Tankless Water Heater,Washer,Water Purifier |
| Zoning | R-3 |
| HOA Fee | 768.68 |
| Association Fee Includes | Insurance,Maintenance Grounds,Maintenance Structure,Sewer,Snow Removal,Trash,Water |
| Patio/Porch Features | Covered |
| Architectural Style | Contemporary |
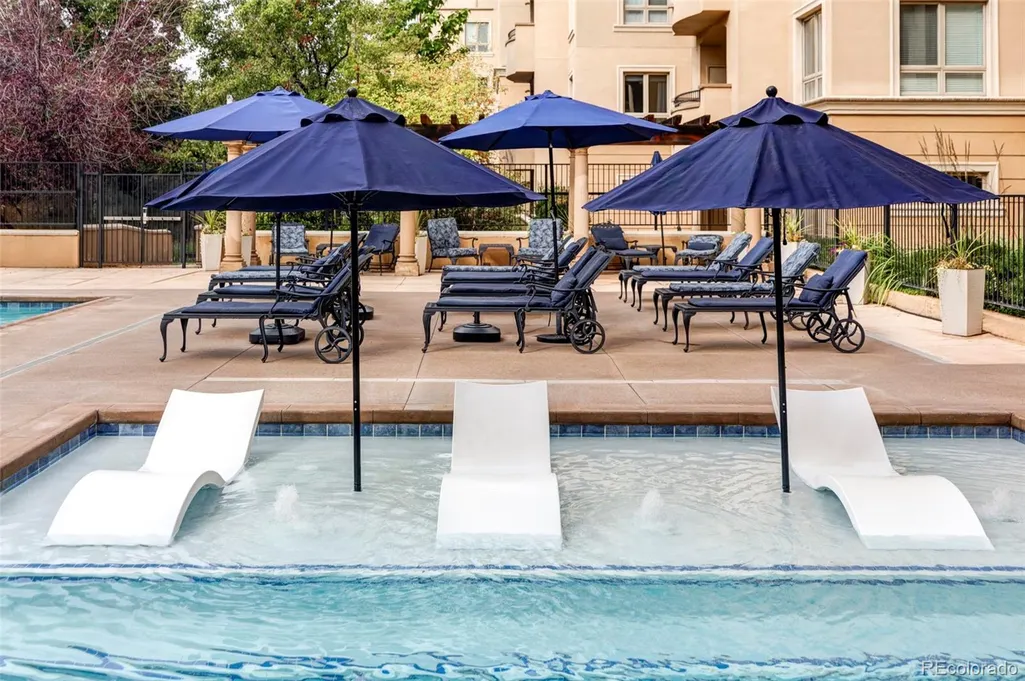
| Pool Features | Outdoor Pool |
| Security Features | Key Card Entry,Secured Garage/Parking,Security Entrance,Smoke Detector(s) |
| Construction Materials | Concrete,Frame,Stucco |
| Exclusions | Sellers personal property and/or all staging items. |
| Pets Allowed | Cats OK,Dogs OK,Number Limit,Size Limit |
| Year Built | 2000 |
| View | City |
| Levels | One |
| Unit Number | 217 |
| Property Subtype | Condominium |
| Tax Year | 2024 |
| Ownership | Individual |
| Building Name | The Portico |
| Assoc Fee Paid Per | Monthly |
| County | Denver |
| Property Type | Residential |
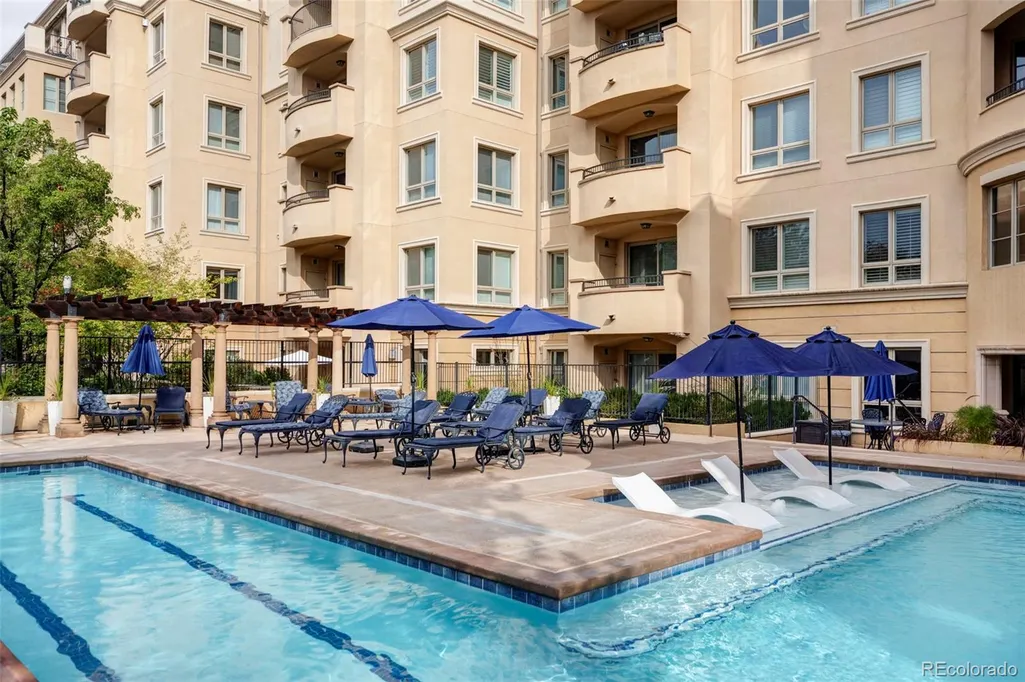
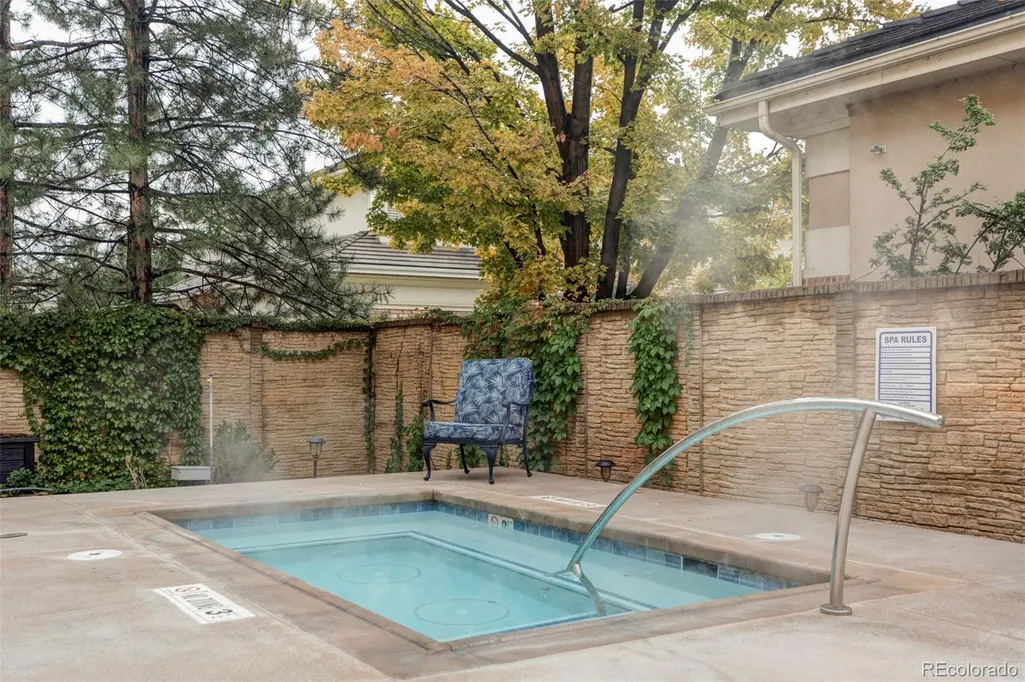
| Association Amenities | Elevator(s),Fitness Center,Garden Area,On Site Management,Parking,Pool,Sauna,Spa/Hot Tub,Storage |
| HOA | Yes |
| Attached Garage | No |
| Subdivision Name | Cherry Creek |
| Facing Direction | North |
| Status | Active |
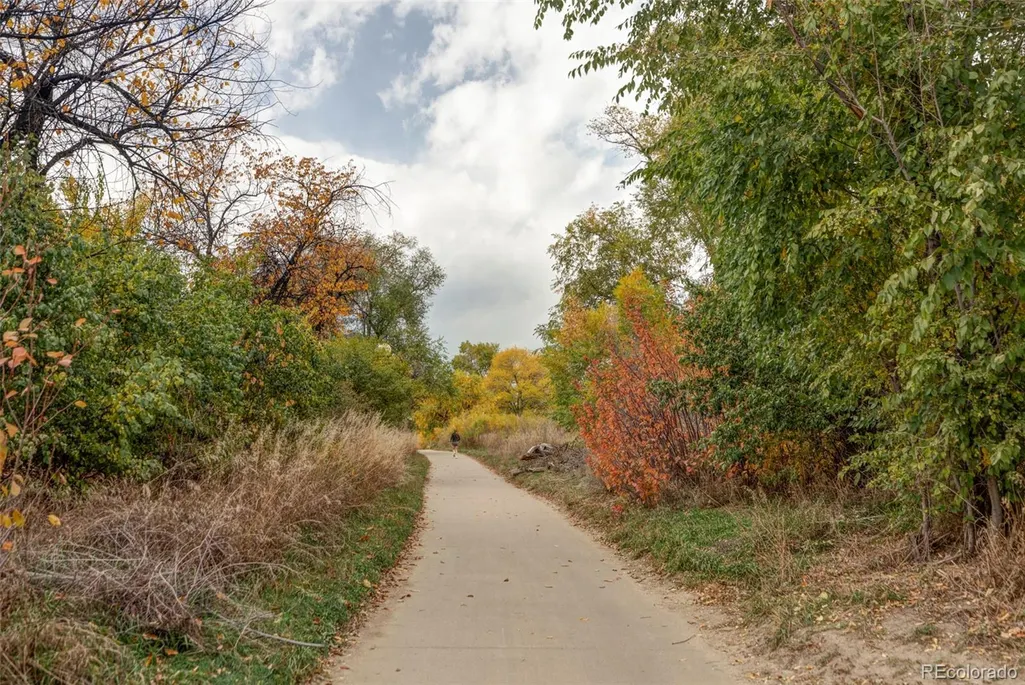
| Directions | Just East of University Blvd. Round-about driveway. 2-hour parking across the street along the Cherry Creek Trail. |
| High School | South |
| City | Denver |
| Association Name | Portico Condominium Association |
| Entry Location | Corridor Access |
| Senior Community Y/N | No |
| High School District | Denver 1 |
| Listing Terms | Cash,Conventional,Other |
| Elementary School | Cory |
| Tax Annual Amount | 2557 |
| Middle/Junior High School | Merrill |
| Property Condition | Updated/Remodeled |
| Structure Type | Mid Rise (4-7) |
| Standard Status | Active |
| Middle/Junior School District | Denver 1 |
| Elementary School District | Denver 1 |
Interior Features
| Interior Amenities | Built-in Features,Eat-in Kitchen,High Ceilings,Kitchen Island,No Stairs,Open Floorplan,Primary Suite,Smart Thermostat,Stone Counters,Walk-In Closet(s) |
|---|---|
| Flooring | Tile,Wood |
| Furnished Y/N | Unfurnished |
| Common Walls | 2+ Common Walls |
| Basement (Y/N) | No |
| Window Features | Double Pane Windows,Window Coverings |
| Above Grade Finished Area | 893 |
| 3/4 Baths | 1 |
| Laundry Features | In Unit |
| Total Bedrooms | 1 |
| Entry Level | 2 |
| Main Level Bedrooms | 1 |
| Main Level Bathrooms | 1 |
| Total Baths | 1 |
Exterior Features
| Exterior Amenities | Balcony,Gas Valve |
|---|---|
| Parking Features | Concrete,Lighted |
| Lot Features | Landscaped,Near Public Transit |
| Water Source | Public |
| Total Parking | 1 |
| Building Area Total | 893 |
| Road Surface Type | Paved |
| Road Frontage Type | Public |
| Road Responsibility | Public Maintained Road |
Amenities
- Foreclosure
- Views
- Short Sale
- New Construction
- Adult 55+
- Lease To Own
- No HOA Fees
- Furnished
- Pets
- Primary On Main
- Air Conditioning
- Seller Finance
- Green
- Fixer Upper
- Horse
- Golf
- Fireplace
- Deck
- Garage
- Basement
- Pool
Property vs Condos Average in 80209
Price
Taxes
Year Built
Visits
In The Neighborhood
Denver
$ 217,080
- Type
- Condos
- Size
- 600 SqFt
- Rooms
- 1 Beds + 1 Baths
 Coldwell Banker Realty 18 #5677965
Denver
$ 669,750
- Type
- Condos
- Size
- 1,714 SqFt
- Rooms
- 2 Beds + 2 Baths
Kentwood Real Estate Cherry Creek #6176547
Denver
$ 385,000
- Type
- Condos
- Size
- 846 SqFt
- Rooms
- 2 Beds + 1 Baths
Coldwell Banker Realty 18 #5378551
Denver
$ 318,000
- Type
- Condos
- Size
- 896 SqFt
- Rooms
- 1 Beds + 1 Baths
Coldwell Banker Global Luxury Denver #4560320
Denver
$ 1,050,000
- Type
- Condos
- Size
- 1,863 SqFt
- Rooms
- 2 Beds + 2 Baths
Coldwell Banker Realty 24 #1576962
Denver
$ 327,900
- Type
- Condos
- Size
- 1,063 SqFt
- Rooms
- 2 Beds + 1 Baths
Dubrova and Associate LLC #1936722
Denver
$ 475,000
- Type
- Condos
- Size
- 1,210 SqFt
- Rooms
- 2 Beds + 2 Baths
MB Delahanty & Associates #4264035

