


Address
16071 W 63rd Lane # A, Arvada, CO
Price
$ 515,000
Property Attributes
- MLS#4050450
- TypeTownhouse
- Listing Status Active
- CountyJEFFERSON
- CityArvada
- NeighborhoodBoyd Ponds
- Zip80403
- StyleTownhouse
- Year Built2013
- Taxes$ 3890
- Price$ 515,000
- Bedrooms3
- Full Bathrooms2
- Half Bathrooms1
- Sqr Footage1593
- Lot Size0.03 Acres
Data Source:
REColorado (MTOMLS)
Property Description
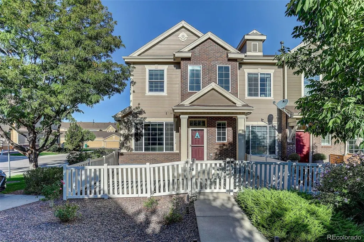
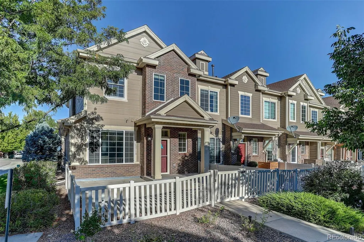
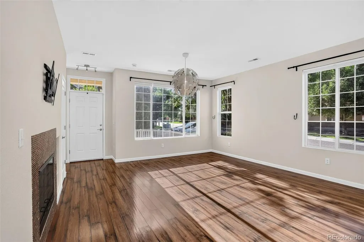
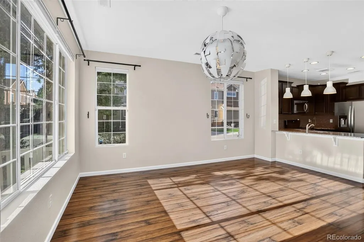
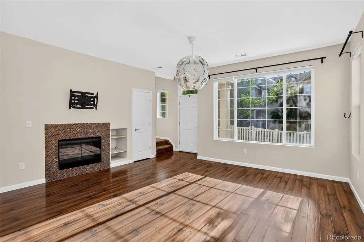
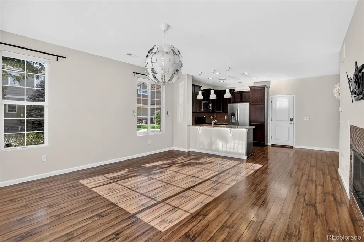
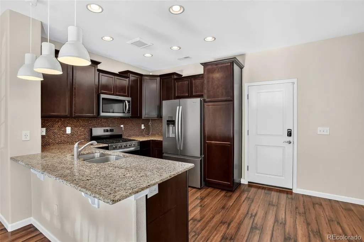
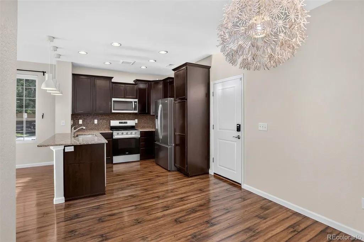
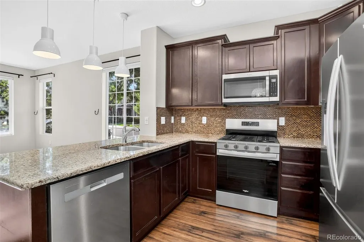
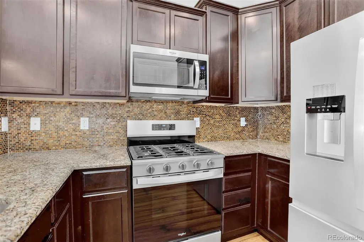
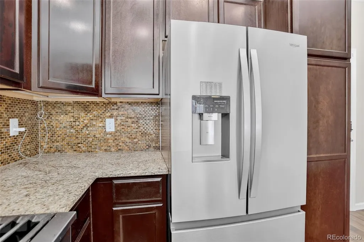
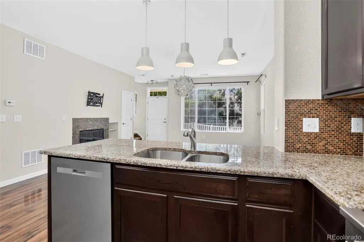
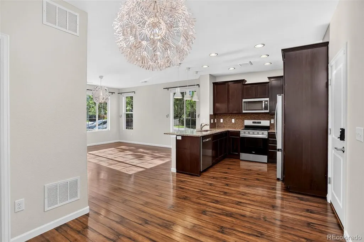
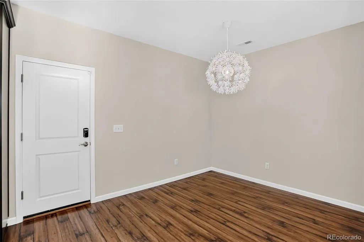
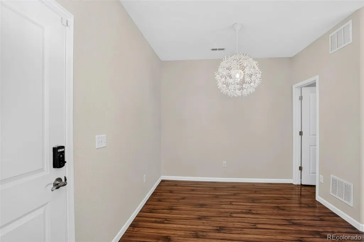
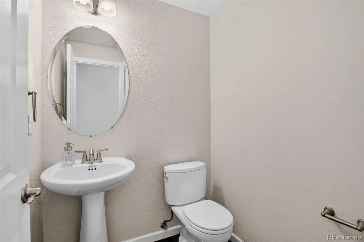
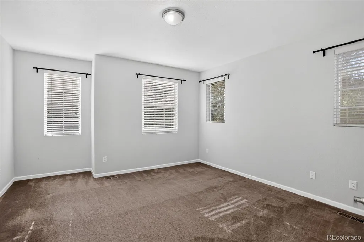
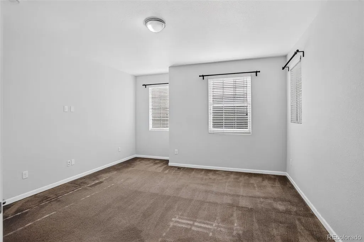
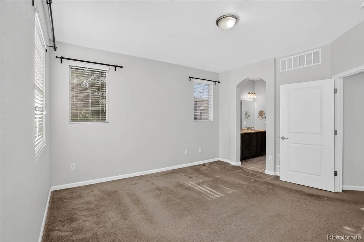
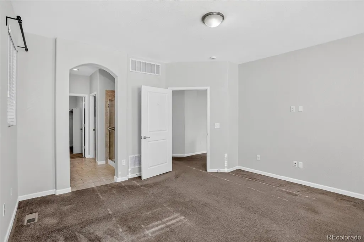
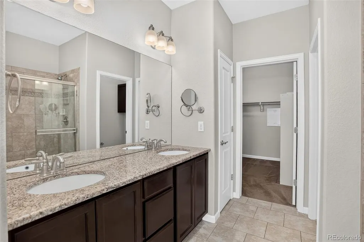
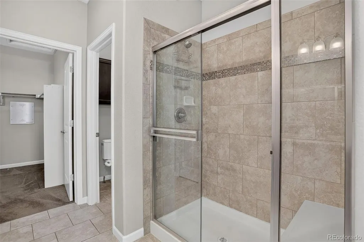
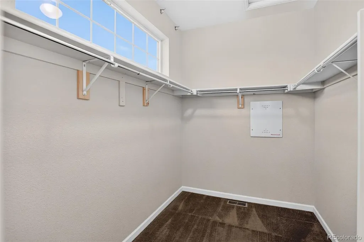
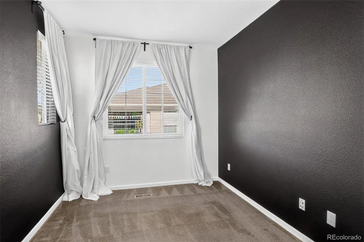
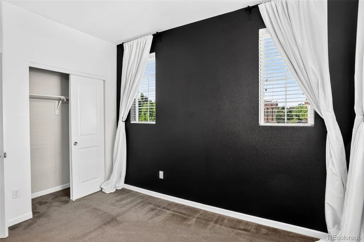
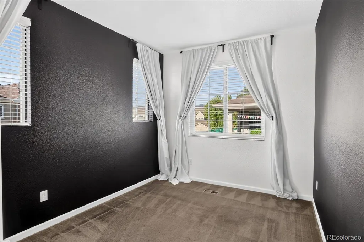
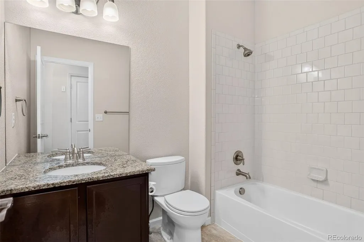
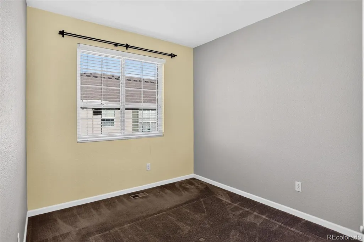
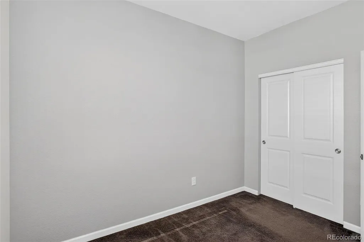
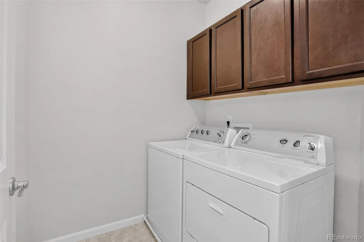
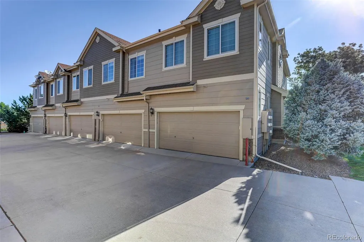
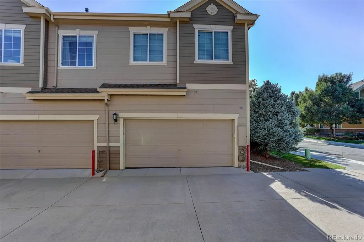
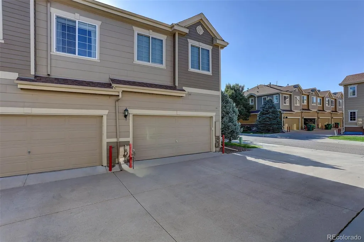
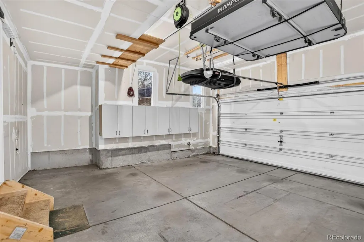
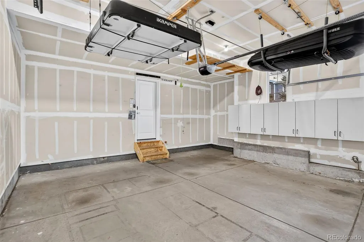
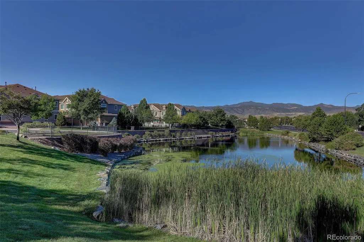
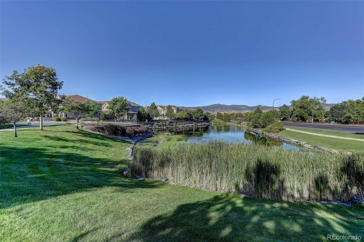
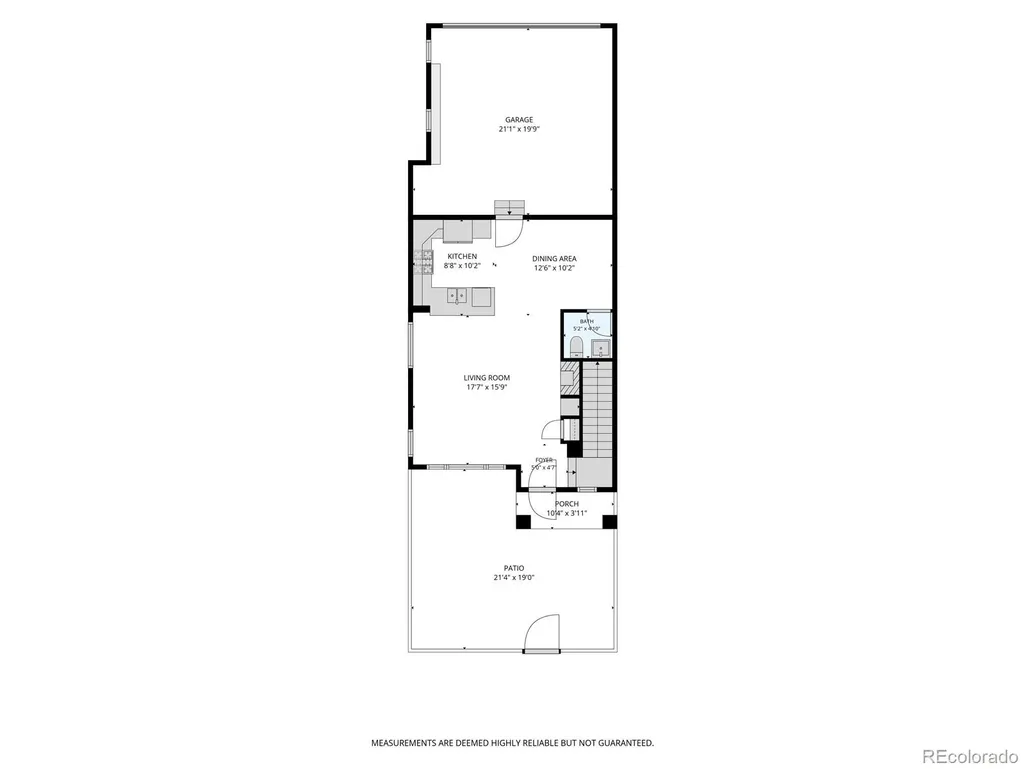
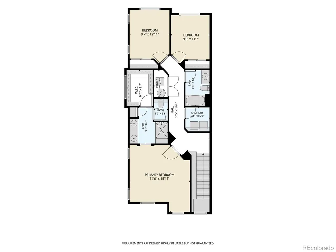
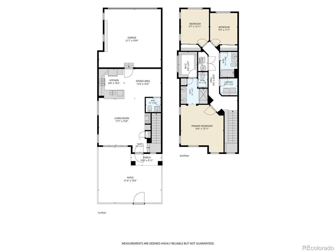
Welcome to this Turn-key West Arvada Townhome! Located right on the cusp of the Golden Corridor, you'll love this amazing location with it only being a short distance to Olde Town Arvada, Boulder, Green Mountain and Denver. This end unit Boyd Ponds home offers one of the largest lots and is only a few steps from the pond. Inside you'll find that the main floor is flooded with natural light which compliments the tall ceilings. The large living room is complete with a stylish gas fireplace and leads into a beautiful kitchen with gleaming countertops and espresso cabinets. Enjoy meals in your lovely dining room next to the kitchen and the entire open floor plan is finished with fresh paint and newer flooring throughout. Upstairs has a true primary suite, complete with an ensuite bathroom and spacious walk-in closet. Another feature that makes this home special is the two additional bedrooms upstairs, whereas most homes in the community only has the one additional bedroom. Upstairs there is another full bathroom and the added convenience of the laundry room as well. Back on the main floor there is a powder room for guests right off the dining room and an oversized attached two car garage with plenty of storage. With shopping, restaurants, trailheads, lakes, a golf course, sports complex, parks, and stunning mountain views practically at your doorstep, this low maintenance home has it all.
| Elementary School | Middle School | High School |
|---|---|---|
| Fairmount Elementary School | Drake Middle School | Arvada West High School |
| Price History | |
|---|---|
| 9/11/2026 | Listed $515,000 |
General Features
| Sewer | Public Sewer |
|---|---|
| Heating | Forced Air |
| Cooling | Central Air |
| Utilities | Cable Available,Electricity Connected,Internet Access (Wired),Natural Gas Connected,Phone Available |
| Possession | Immediate |
| Roof | Shingle |
| Appliances | Dishwasher,Disposal,Dryer,Microwave,Oven,Range,Refrigerator,Sump Pump,Washer |
| HOA Fee | 374 |
| Garage Spaces | 2 |
| Association Fee Includes | Reserves,Insurance,Maintenance Grounds,Maintenance Structure,Sewer,Snow Removal,Trash |
| Patio/Porch Features | Front Porch |
| Security Features | Security System |
| Construction Materials | Frame |
| Exclusions | Roof Boxes,Tire Racks,Simplisafe Security System,Seller's Personal Property |
| Pets Allowed | Cats OK,Dogs OK |
| Year Built | 2013 |
| Electric | 110V |
| View | Mountain(s) |
| Levels | Two |
| Unit Number | A |
| Property Subtype | Townhouse |
| Tax Year | 2025 |
| Ownership | Individual |
| Assoc Fee Paid Per | Monthly |
| County | Jefferson |
| Property Type | Residential |
| Association Amenities | Pond Seasonal |
| HOA | Yes |
| Attached Garage | Yes |
| Subdivision Name | Boyd Ponds |
| Facing Direction | East |
| Full Baths | 1 |
| Status | Active |
| Directions | West on I-70 to McIntyre Exit,North on McIntyre,West on 64th Ave,South on Pike,East on W 63rd Pl,North on Orion Ct to Guest Parking. Unit A is on the Corner of W 63rd Ln. |
| High School | Arvada West |
| City | Arvada |
| Association Name | Boyd Ponds Master Association |
| Entry Location | Ground |
| Senior Community Y/N | No |
| High School District | Jefferson County R-1 |
| Lot Size Units | Square Feet |
| Lot Size Square Feet | 1481 |
| Listing Terms | 1031 Exchange,Cash,Conventional,FHA,Other,VA Loan |
| Elementary School | Fairmount |
| Tax Annual Amount | 3890 |
| Home Warranty Y/N | No |
| Middle/Junior High School | Drake |
| Structure Type | Townhouse |
| Standard Status | Active |
| Middle/Junior School District | Jefferson County R-1 |
| Elementary School District | Jefferson County R-1 |
Interior Features
| Interior Amenities | Ceiling Fan(s),Granite Counters,High Ceilings,Open Floorplan,Pantry,Smoke Free,Walk-In Closet(s) |
|---|---|
| Flooring | Carpet,Vinyl |
| Furnished Y/N | Unfurnished |
| Total Fireplaces | 1 |
| Fireplace Features | Gas,Living Room |
| Common Walls | End Unit |
| Basement (Y/N) | No |
| Window Features | Double Pane Windows,Window Coverings |
| Above Grade Finished Area | 1593 |
| Half Baths | 1 |
| 3/4 Baths | 1 |
| Laundry Features | In Unit |
| Total Bedrooms | 3 |
| Main Level Bathrooms | 1 |
| Total Baths | 3 |
Exterior Features
| Exterior Amenities | Lighting |
|---|---|
| Fencing | Full |
| Parking Features | Storage |
| Lot Features | Greenbelt |
| Water Source | Public |
| Total Parking | 2 |
| Lot Size Area | 1481 |
| Foundation Details | Slab |
| Building Area Total | 1593 |
| Lot Size Acres | 0.03 |
| Road Surface Type | Paved |
| Road Frontage Type | Public |
| Road Responsibility | Private Maintained Road |
Amenities
- Foreclosure
- Views
- Short Sale
- New Construction
- Adult 55+
- Lease To Own
- No HOA Fees
- Furnished
- Pets
- Primary On Main
- Air Conditioning
- Seller Finance
- Green
- Fixer Upper
- Horse
- Golf
- Fireplace
- Deck
- Garage
- Basement
- Pool
Property vs Townhouse Average in 80403
Price
Taxes
Year Built
Visits


